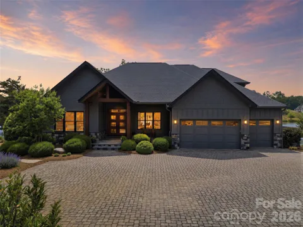
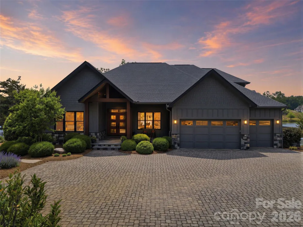
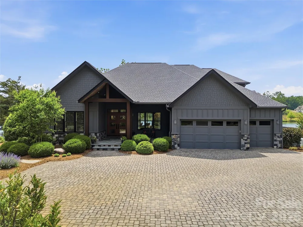
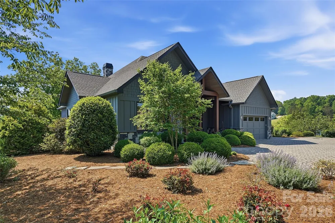
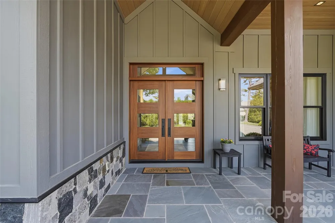
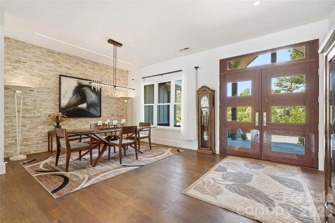
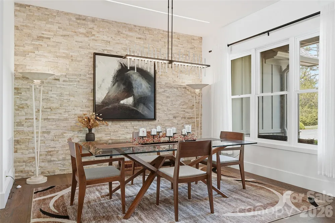
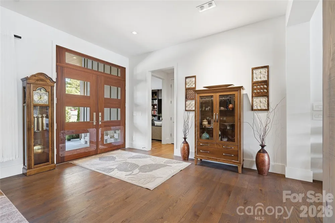
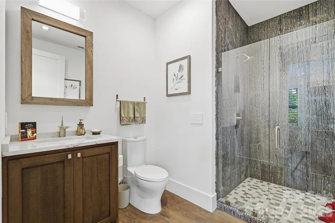
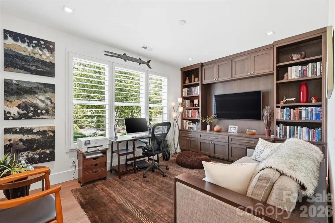
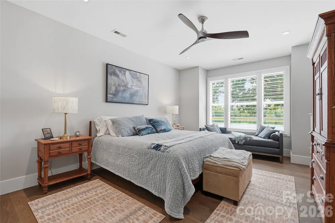
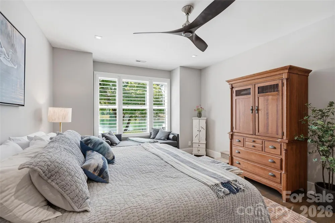
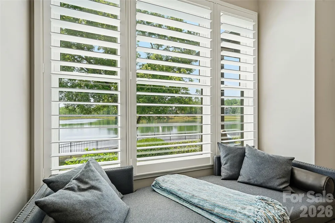
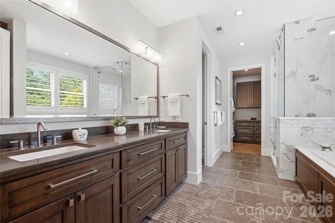
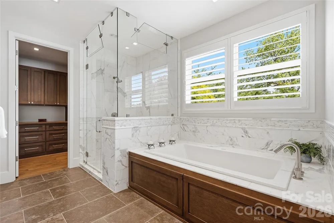
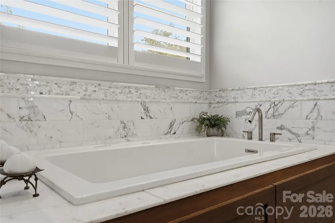
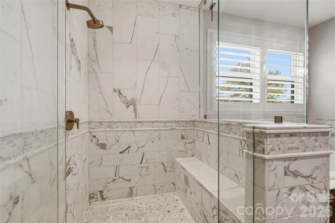
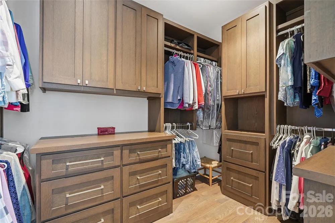
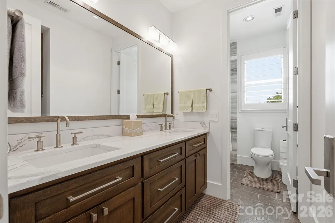
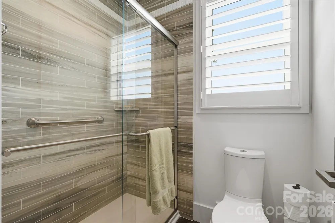
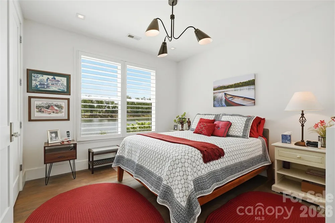
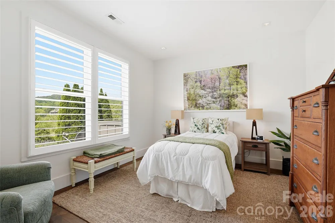
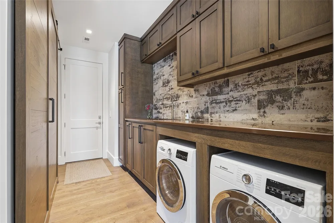
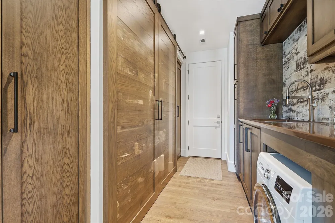
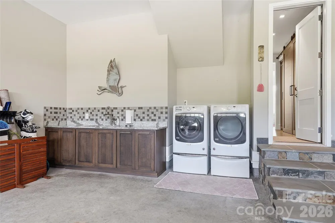
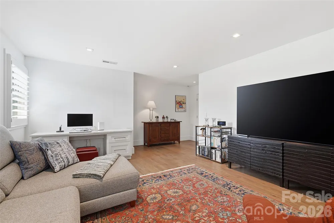
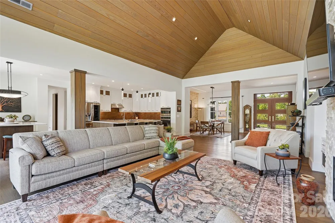
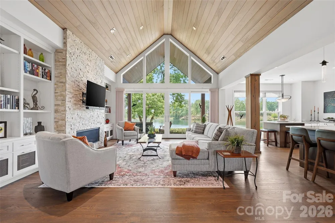
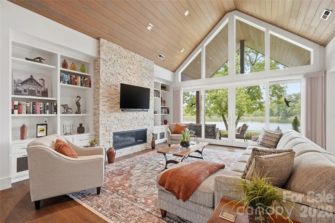
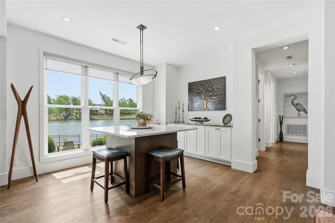
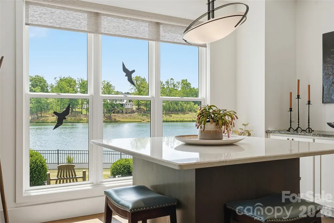
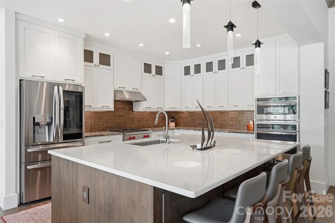
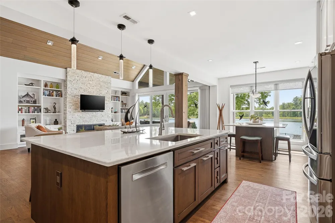
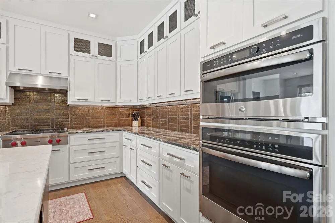
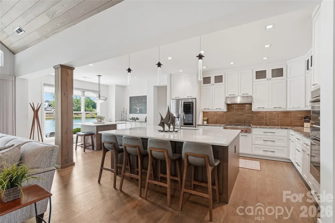
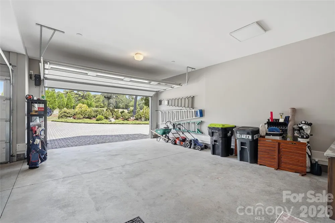
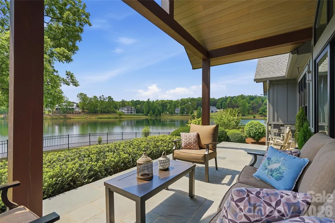
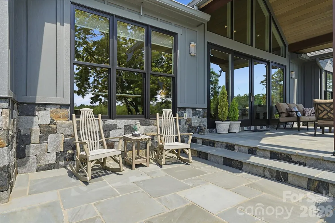
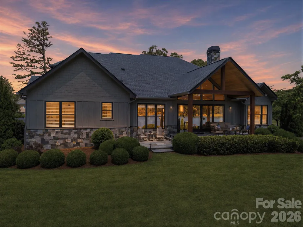
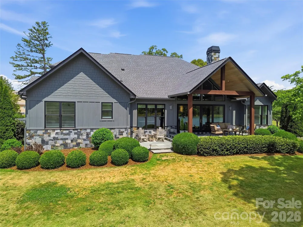
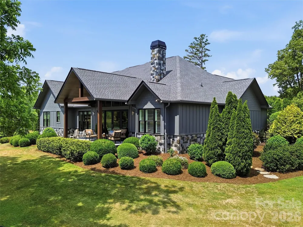
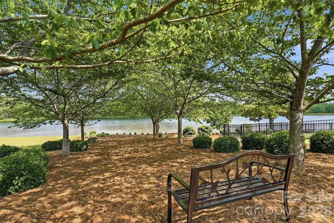
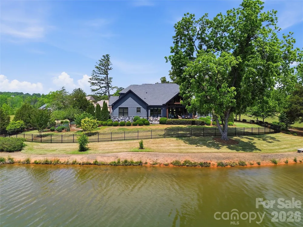
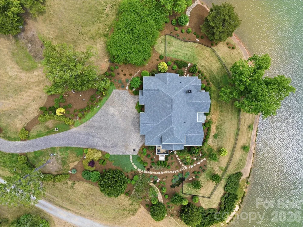
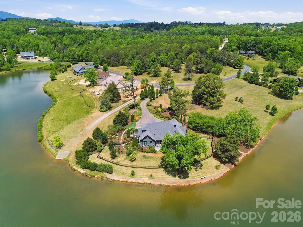
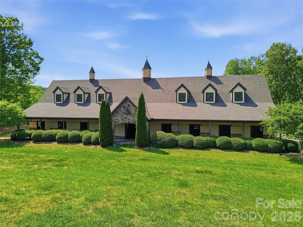
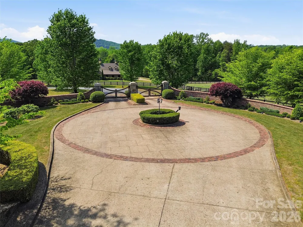
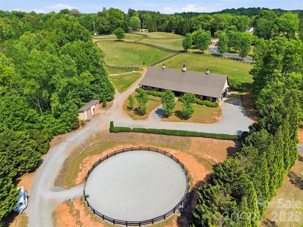
Welcome to Derbyshire—an exclusive gated community in the heart of Polk County—where luxury living meets the beauty of horse country. Nestled along the community lake, this stunning home on Mapleton Lane offers breathtaking water views from nearly every room, creating a peaceful retreat you’ll never want to leave. This property sits on just over 1 acre with the option of purchasing the adjoining lot for additional privacy or future investment. With over 3,000 square feet of thoughtfully designed living space, the home features soaring ceilings, expansive windows with window treatments, and abundant natural light throughout the living, kitchen, and dining areas—all perfectly positioned to capture the serene lake views. The well-appointed kitchen is equipped with premium appliances and features a charming built-in breakfast area, creating the perfect spot to enjoy your morning coffee while overlooking the water. Wake up to lake views from every bedroom and unwind each evening with sunsets reflecting across the water. A dedicated office with custom built-ins provides an ideal work-from-home space, while the spacious layout also includes a versatile bonus room perfect for a media room, guest retreat, hobby space, or additional office. The primary suite offers a true retreat experience with a spa-like bathroom featuring a large soaking tub, an expansive walk-in shower adorned with beautiful marble tile, and elegant finishes throughout, creating a luxurious space to relax and recharge. The oversized 2.5-car garage offers functionality rarely found in residential homes. In addition to ample room for vehicles and storage, it includes a secondary laundry area designed for larger items such as horse blankets, along with a utility sink and built-in cabinetry providing exceptional storage and workspace. Quality craftsmanship and thoughtful upgrades can be found throughout the home, including the added peace of mind of a whole-home Generac generator, ensuring comfort and convenience year-round. Residents of Derbyshire enjoy access to outstanding equestrian amenities, including a community barn, riding arena, and boarding opportunities, making it easy to embrace the horse-country lifestyle. Located just minutes from Tryon International Equestrian Center, this home places you in the heart of one of the Southeast’s premier equestrian destinations. Whether you’re drawn to Derbyshire for its equestrian lifestyle, scenic beauty, luxury amenities, or sense of privacy, this rare lakefront opportunity offers it all from your own private retreat.
Property Details
- Interior
- Attic Other, Attic Walk In, Breakfast Bar, Built-in Features, Garden Tub, Kitchen Island, Open Floorplan, Pantry, Split Bedroom,
- Cooling
- Electric, Heat Pump, Multi Units
- Heating
- Electric, Heat Pump
- Cooling Features
- Electric, Heat Pump, Multi Units
- Bedrooms
- 3
- Bathrooms
- 3.0
- Full Baths
- 3
- View
- Water,Year Round
- Lot Features
- Level, Views, Waterfront
- Stories
- 1 Story/F.R.O.G.
- Lot Description
- Level, Views, Waterfront
- Exterior Materials
- In-Ground Irrigation
- Acres
- 0.0
- Square Feet
- 3143.0
- Lot Size (sqft)
- 1.14
- Horse Stable
- 1
- Parking Features
- Driveway, Attached Garage, Garage Door Opener, Garage Faces Front
- Parking
- 1
- Parking Spaces
- 2
- Parking Type
- Driveway
- Parking Garage Spaces
- 2.0
- Property Type
- Purchase
- Year Built
- 2017
- Foundation
- Crawl Space
- Roof
- Architectural Shingle
- Sewer Information
- Private Sewer
- Utility Source
- Public
- Utility Features
- Cable Available, Electricity Connected, Fiber Optics, Natural Gas, Underground Power Lines, Underground Utilities, Wired Interne
- Appliances
- Dishwasher, Disposal, Dryer, Exhaust Fan, Exhaust Hood, Gas Range, Microwave, Refrigerator with Ice Maker, Tankless Water Heater
- Subdivision
- Derbyshire
- Community Features
- Lake Access, Stable(s), Walking Trails
- Elementary School
- Polk Central
- Middle School
- Polk
- High School
- Polk
- County
- Polk
- Region
- Columbus
- Zoning
- MX
- Original List Price
- $1,599,000
- Days on Market (Cumulative)
- 126
- HOA
- 1
- HOA Fees
- 1050.0
Location
Legal
Listings courtesy of Canopy MLS as distributed by MLS GRID. Based on information submitted to the MLS GRID as of 2026-04-27T18:36:05Z. All data is obtained from various sources and may not have been verified by broker or MLS GRID. Supplied Open House Information is subject to change without notice. All information should be independently reviewed and verified for accuracy. Properties may or may not be listed by the office/agent presenting the information. Some IDX listings have been excluded from this website.
Provided By
Listed by Jessica Wilson (#CARR60899)
Listing Office: Century 21 Blackwell & Company Realty (#CARNCM1497)