(704) 641-1008 amir.behdani@gmail.com Behdani Realty Company
Traffic Dashboard
Home
  • Home
  • Search
  • Communities
    • Plaza Midwood
    • South Charlotte Union County
    • Ballantyne
    • SouthPark
    • Eastover
    • Dilworth
    • NoDa
    • University Area
    • South End
    • Cotswold
    • Wesley Heights
  • Buying
    • Buying Info
    • Mortgage Calculator
  • Selling
    • Selling Info
    • Home Valuation
  • About
    • Learn More
    • Meet Amir
    • Our Testimonials
    • Our Short-Term Rentals
  • Contact
Traffic Dashboard
Amir Behdani
(704) 641-1008 amir.behdani@gmail.com
  • Behdani Realty Company
    Charlotte, North Carolina
About
  • Home
  • About
  • Contact
Search
  • Search Properties
Local Guide
  • Search by City
  • Search by Subdivision
  • Search by Zip
  • Search by Area
Legal
  • Privacy
  • Terms
  • DMCA
  • Accessibility
  • Fair Housing
Account
  • Dashboard
  • Logout
  • Login
Amir Behdani | Behdani Realty Company - Footer Logo
©2026 Behdani Realty Company. All rights reserved.
Website built by CloseHack.


Canopy MLS

​Listings courtesy of Canopy MLS as distributed by MLS GRID. Based on information submitted to the MLS GRID as of 2026-08-31 23:36:30. All data is obtained from various sources and may not have been verified by broker or MLS GRID. Supplied Open House Information is subject to change without notice. All information should be independently reviewed and verified for accuracy. Properties may or may not be listed by the office/agent presenting the information. Some IDX listings have been excluded from this website.

Return
  • All Types+ null more
  • House+2 more
  • Price
  • Bed/Bath
  • Size
  • Listed: 2 days
  • Filters
  • Amenities
  • Save
Hot New Listings
No results
Sort
Home / Clyde / 96 Buckeye Branch Drive
96 Buckeye Branch Drive Clyde, NC 28721 96 Buckeye Branch Drive Clyde, NC 28721 96 Buckeye Branch Drive Clyde, NC 28721 96 Buckeye Branch Drive Clyde, NC 28721 96 Buckeye Branch Drive Clyde, NC 28721 96 Buckeye Branch Drive Clyde, NC 28721 96 Buckeye Branch Drive Clyde, NC 28721 96 Buckeye Branch Drive Clyde, NC 28721 96 Buckeye Branch Drive Clyde, NC 28721 96 Buckeye Branch Drive Clyde, NC 28721 96 Buckeye Branch Drive Clyde, NC 28721 96 Buckeye Branch Drive Clyde, NC 28721 96 Buckeye Branch Drive Clyde, NC 28721 96 Buckeye Branch Drive Clyde, NC 28721 96 Buckeye Branch Drive Clyde, NC 28721 96 Buckeye Branch Drive Clyde, NC 28721 96 Buckeye Branch Drive Clyde, NC 28721 96 Buckeye Branch Drive Clyde, NC 28721 96 Buckeye Branch Drive Clyde, NC 28721 96 Buckeye Branch Drive Clyde, NC 28721 96 Buckeye Branch Drive Clyde, NC 28721 96 Buckeye Branch Drive Clyde, NC 28721 96 Buckeye Branch Drive Clyde, NC 28721 96 Buckeye Branch Drive Clyde, NC 28721 96 Buckeye Branch Drive Clyde, NC 28721 96 Buckeye Branch Drive Clyde, NC 28721 96 Buckeye Branch Drive Clyde, NC 28721 96 Buckeye Branch Drive Clyde, NC 28721 96 Buckeye Branch Drive Clyde, NC 28721 96 Buckeye Branch Drive Clyde, NC 28721 96 Buckeye Branch Drive Clyde, NC 28721 96 Buckeye Branch Drive Clyde, NC 28721 96 Buckeye Branch Drive Clyde, NC 28721 96 Buckeye Branch Drive Clyde, NC 28721 96 Buckeye Branch Drive Clyde, NC 28721 96 Buckeye Branch Drive Clyde, NC 28721 96 Buckeye Branch Drive Clyde, NC 28721 96 Buckeye Branch Drive Clyde, NC 28721 96 Buckeye Branch Drive Clyde, NC 28721 96 Buckeye Branch Drive Clyde, NC 28721 96 Buckeye Branch Drive Clyde, NC 28721 96 Buckeye Branch Drive Clyde, NC 28721 96 Buckeye Branch Drive Clyde, NC 28721 96 Buckeye Branch Drive Clyde, NC 28721 96 Buckeye Branch Drive Clyde, NC 28721 96 Buckeye Branch Drive Clyde, NC 28721 96 Buckeye Branch Drive Clyde, NC 28721 96 Buckeye Branch Drive Clyde, NC 28721 View All Photos

$1,150,000

| Active

96 Buckeye Branch Drive

Clyde, NC 28721

4,149
Square Feet
4
Beds
4.5
Baths
108
Days on Market
CAR4381986
MLS#
House
Structure
Residential
Zone
Contact

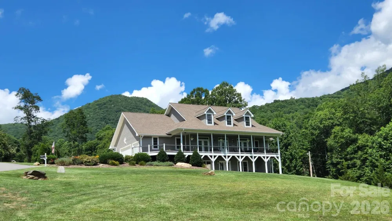
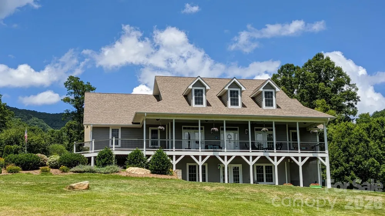
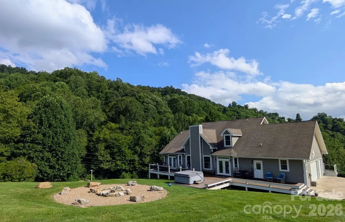
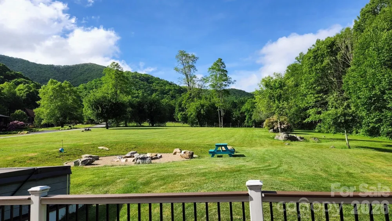
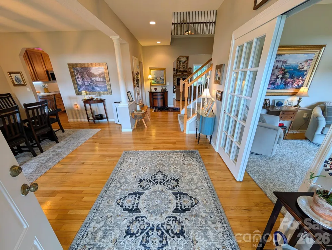
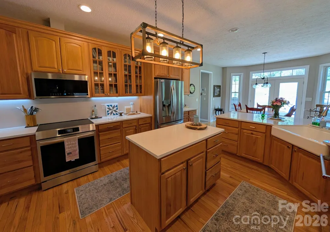
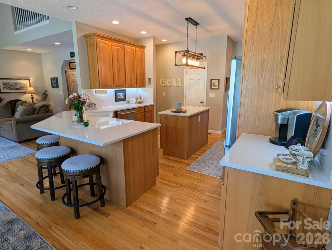

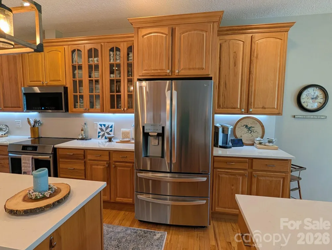
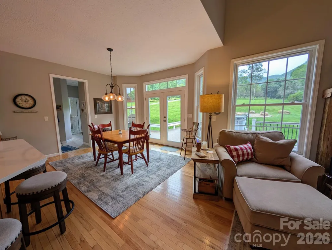
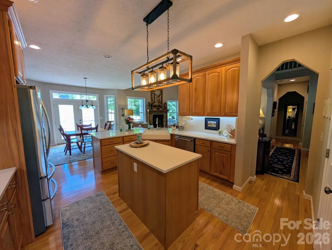
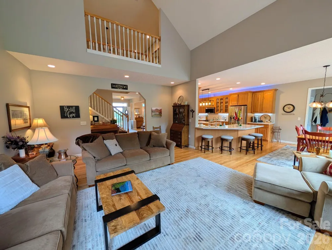
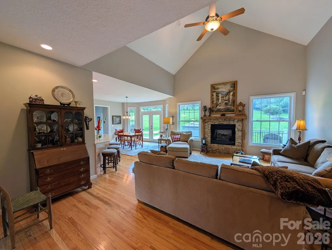
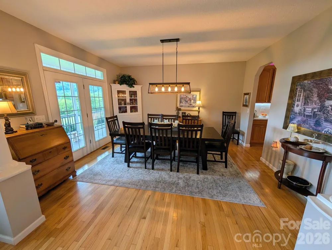
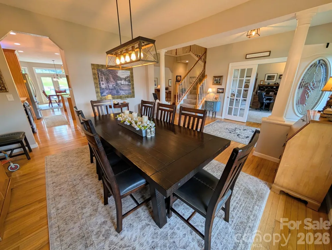
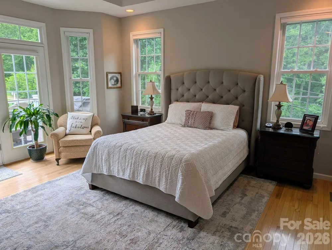
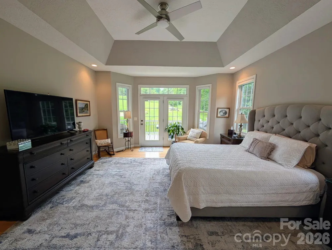
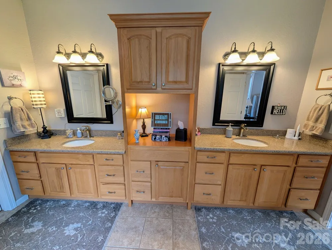
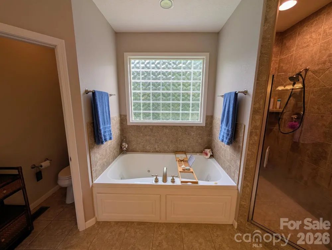
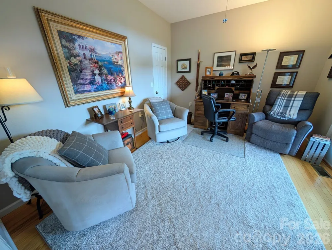
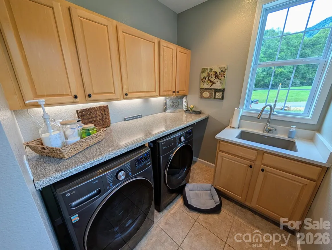

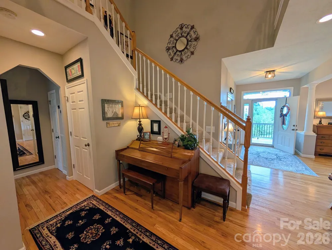
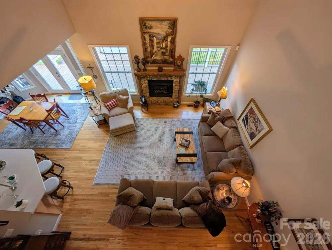
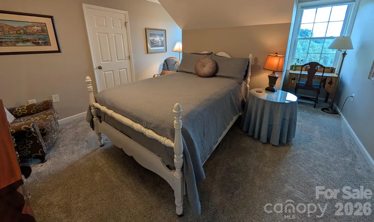
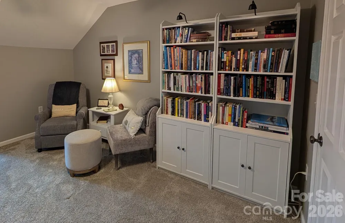
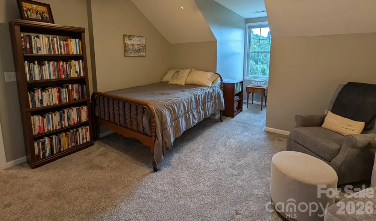
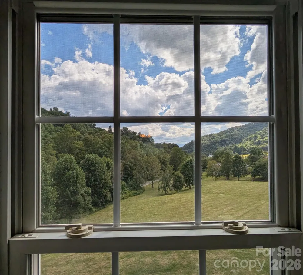
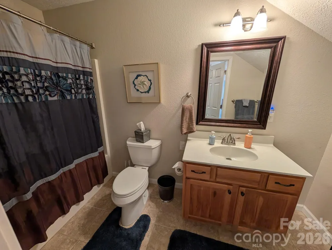
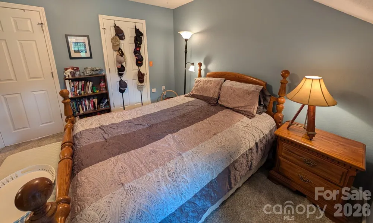
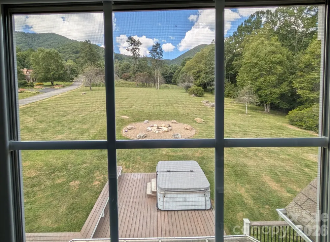
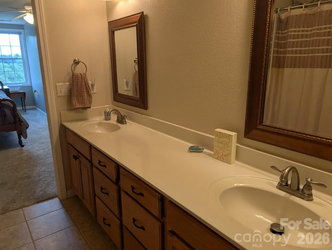
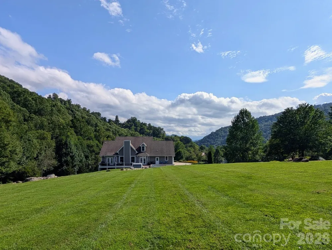
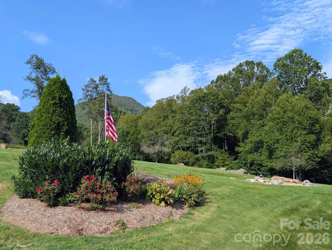
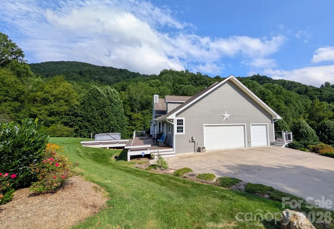
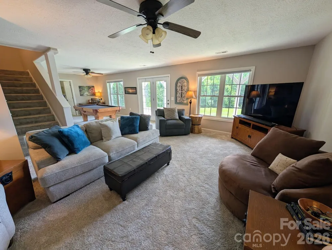

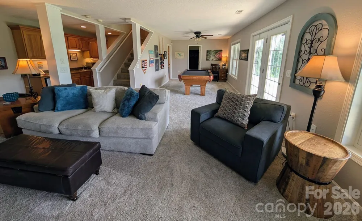
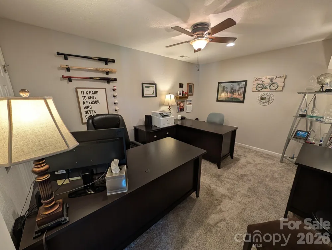
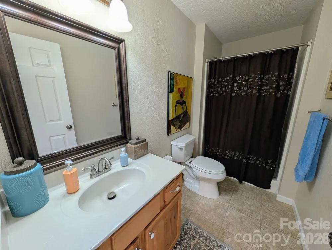
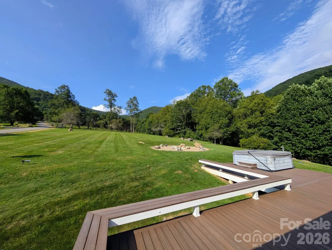
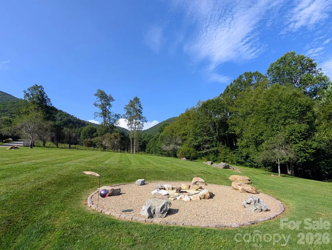
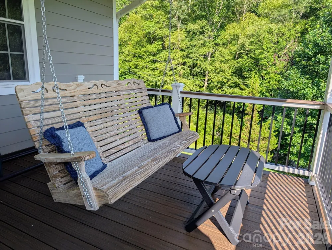
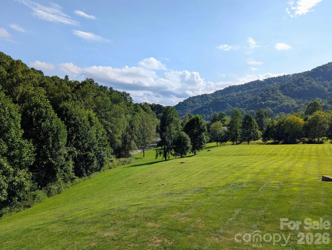
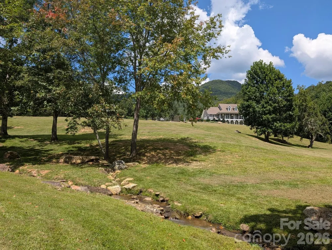
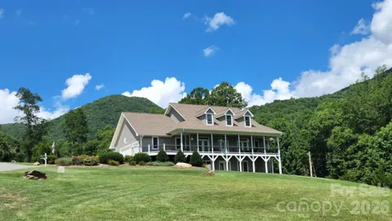
Exceptional 4-bedroom, 4.5-bath home offering over 4,000 square feet of beautifully designed living space, situated on 3 private acres in the peaceful countryside. With breathtaking mountain views and meticulously maintained grounds, this property delivers both luxury and tranquility. Inside, you’ll find spacious living areas ideal for everyday living and entertaining. Large windows bring in abundant natural light and showcase the surrounding scenery. The master on main and each of the bedrooms offer comfort and privacy, with ensuite baths. Step outside to enjoy expansive composite decking designed for low maintenance, complete with a hot tub, large firepit and multiple areas to relax and take in the views. The professionally manicured lawn creates a peaceful, park-like setting. Whether you’re looking for a full-time residence or a mountain retreat, this property offers the perfect blend of space, privacy, and natural beauty—all just a short drive to Waynesville and Asheville, NC.

Property Details
Interior
Attic Walk In, Cable Prewire, Entrance Foyer, Garden Tub, Kitchen Island, Open Floorplan, Pantry, Storage, Walk-In Closet(s), Wa
Cooling
Ceiling Fan(s), Central Air, Electric, Heat Pump
Heating
Central, Electric, Heat Pump
Cooling Features
Ceiling Fan(s), Central Air, Electric, Heat Pump
Bedrooms
4
Bathrooms
4.5
Full Baths
4
Half Baths
1
View
Long Range,Mountain(s),Year Round
Lot Features
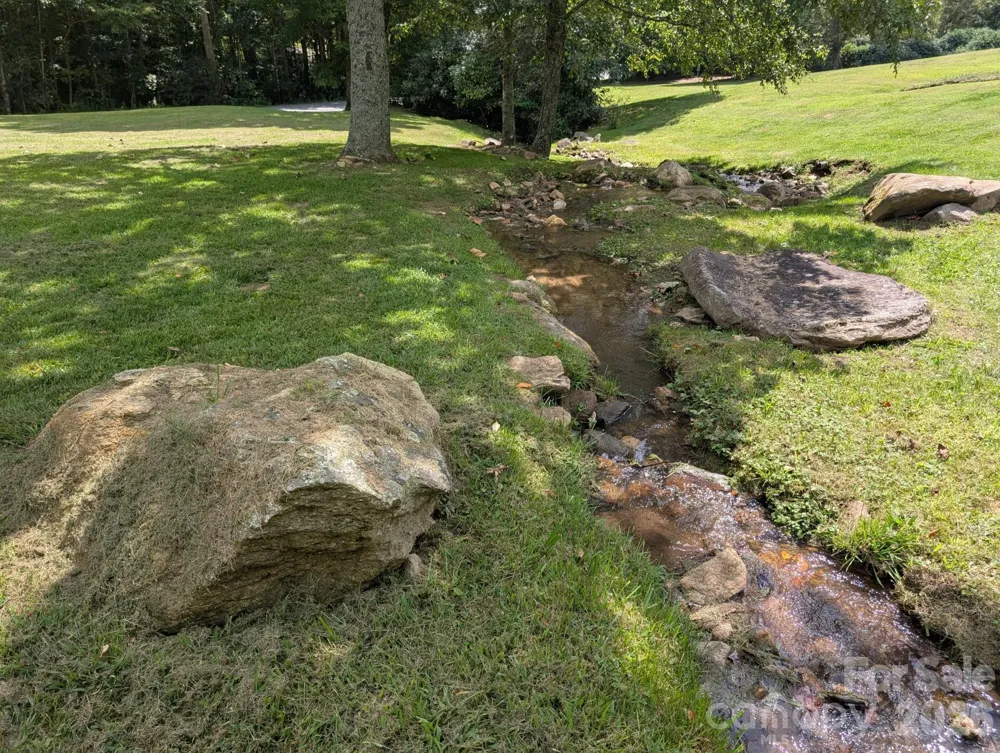
Cleared, Orchard(s), Level, Open Lot, Pasture, Private, Rolling Slope, Creek/Stream, Wooded
Stories
2
Lot Description
Cleared, Orchard(s), Level, Open Lot, Pasture, Private, Rolling Slope, Creek/Stream, Wooded
Exterior Materials
Fire Pit, Hot Tub
Acres
0.0
Square Feet
4149.0
Lot Size (sqft)
3.0
Parking Features
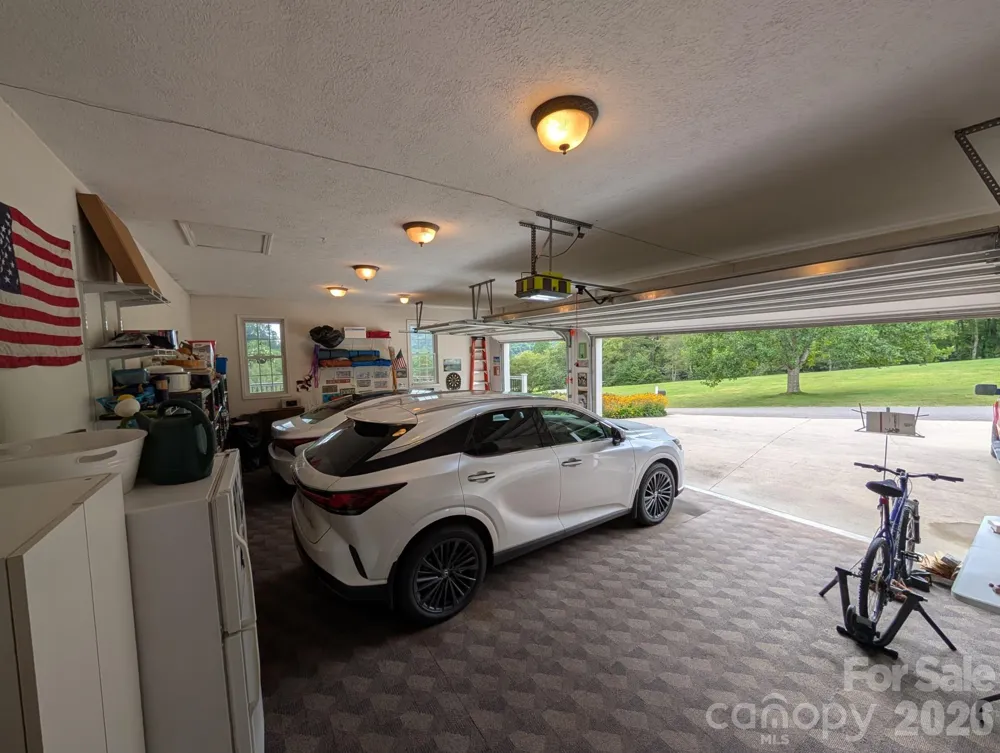
Attached Garage, Garage Door Opener, Garage Faces Side, Keypad Entry
Parking
1
Parking Spaces
2
Parking Type
Garage
Parking Garage Spaces
2.0
Property Type
Purchase
Basement
1
Basement Description
Bath/Stubbed, Daylight, Exterior Entry, Finished, Full, Interior Entry, Walk-Out Access, Walk-Up Access
Basement Finished
1
Year Built
2006
Foundation
Crawl Space, Slab
Roof
Architectural Shingle, Wood Trusses
Sewer Information
Septic Installed
Utility Source
Well
Utility Features
Cable Available, Cable Connected, Electricity Connected, Fiber Optics, Propane, Satellite Internet Available, Underground Power
Appliances
Dishwasher, Disposal, Dryer, Electric Oven, Electric Range, Electric Water Heater, ENERGY STAR Qualified Washer, ENERGY STAR Qua
Subdivision
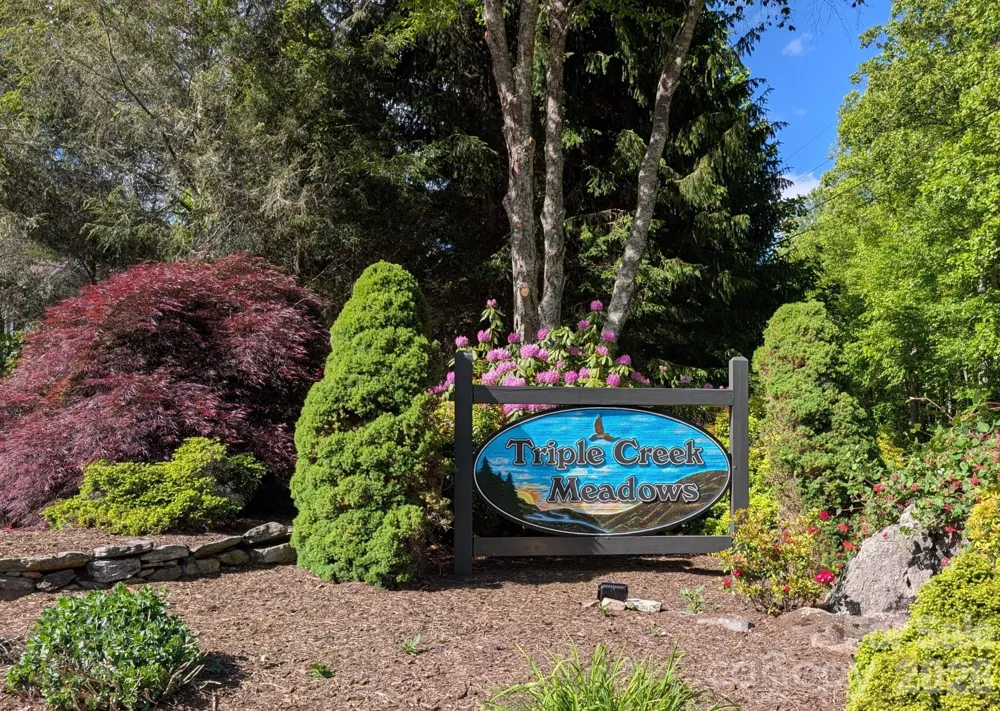
Triple Creek Meadows
Elementary School
Unspecified
Middle School
Unspecified
High School
Unspecified
County
Haywood
Region
Clyde
Original List Price
$1,150,000
Days on Market (Cumulative)
108
HOA
1
HOA Fees
1000.0
MLS #
4381986
Location
Legal

Listings courtesy of Canopy MLS as distributed by MLS GRID. Based on information submitted to the MLS GRID as of 2026-05-15T19:59:06Z. All data is obtained from various sources and may not have been verified by broker or MLS GRID. Supplied Open House Information is subject to change without notice. All information should be independently reviewed and verified for accuracy. Properties may or may not be listed by the office/agent presenting the information. Some IDX listings have been excluded from this website.

Provided By
Listed by Nick Huscroft (#CARR24844)
Listing Office: Chosen Realty of NC LLC (#CARR03844)

Amir Behdani | Behdani Realty Company Have a question about this home?

Interested in Purchasing 96 Buckeye Branch Drive?

Get an estimate on monthly payments on this property.

$
years
Down Payment
$
%
Interest Rate
%
Tax Rate
%
$
$annually
$monthly
Estimated Monthly Payment
$0.00
Loan Amount
$0.00