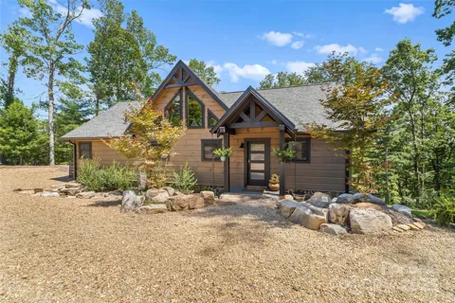
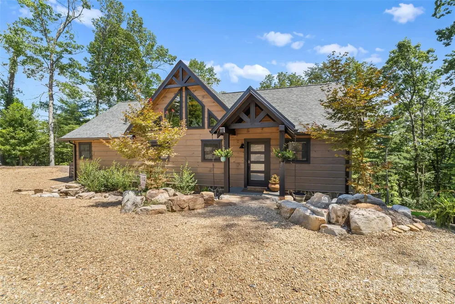
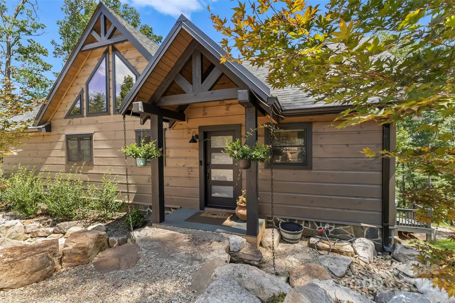
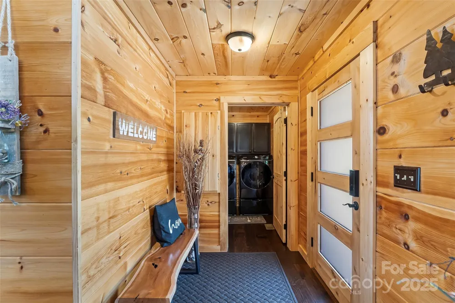
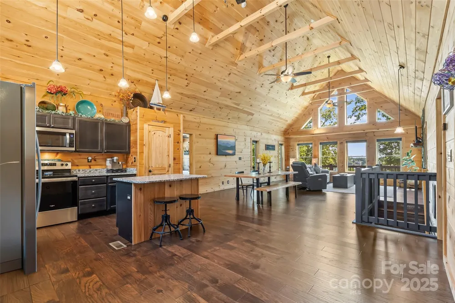
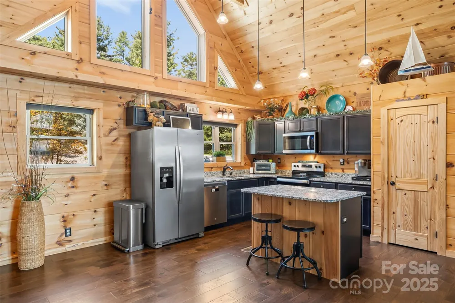
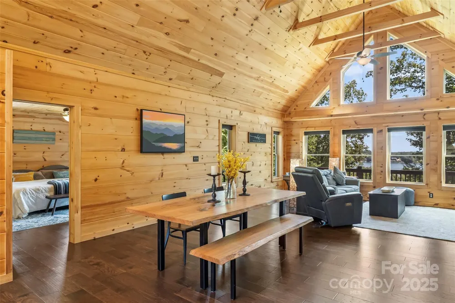
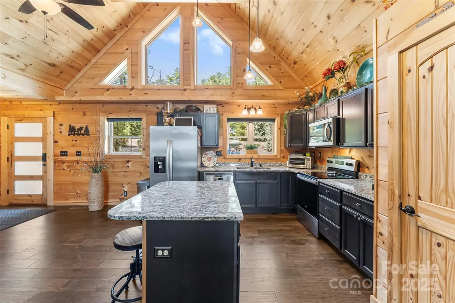
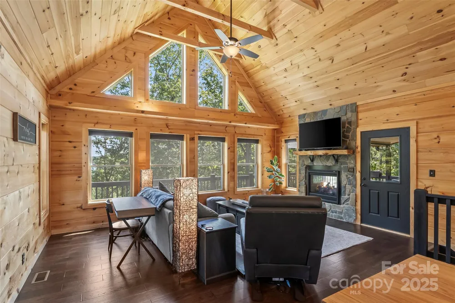
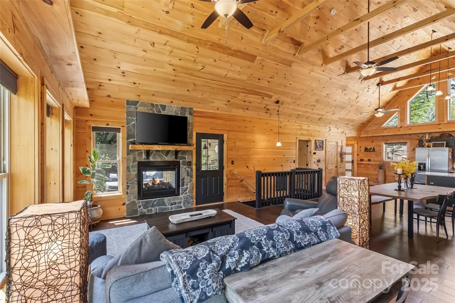
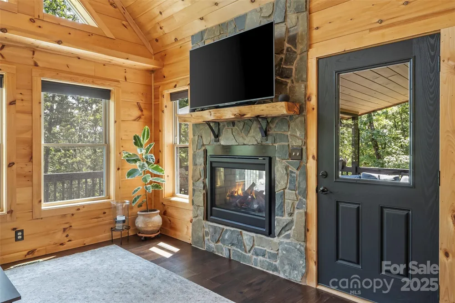
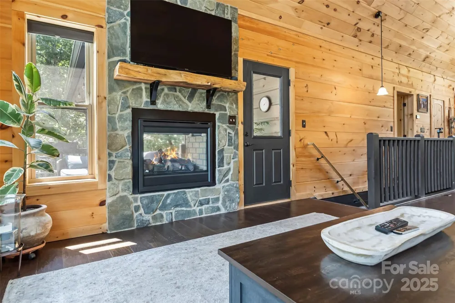
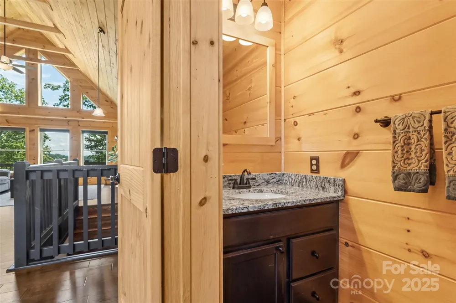
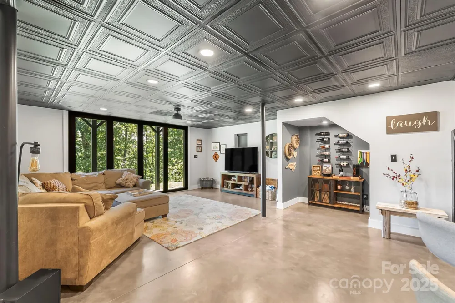
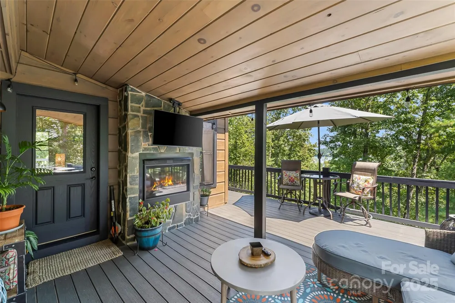
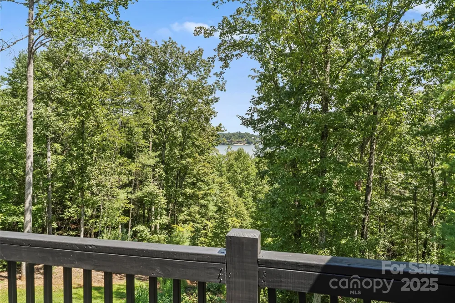
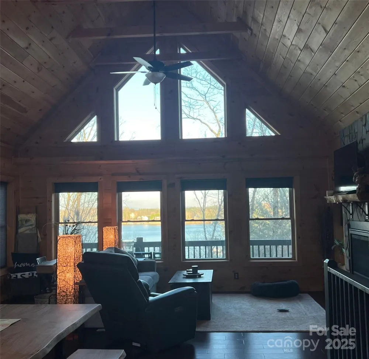
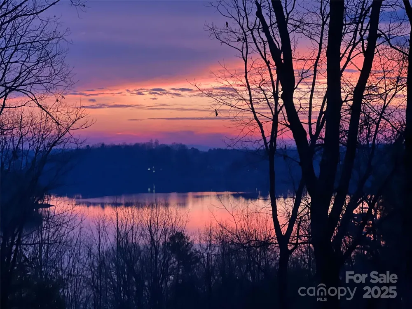
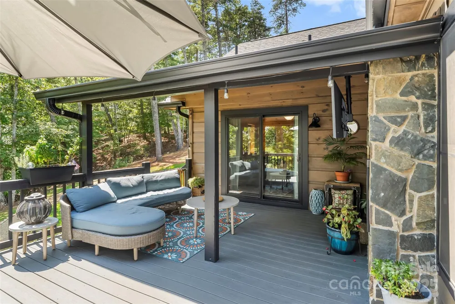
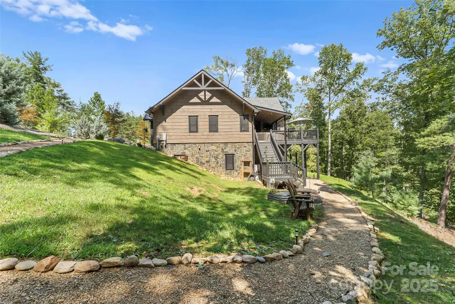
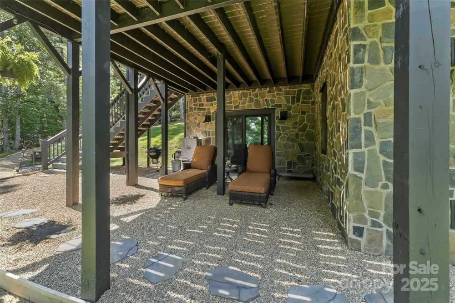
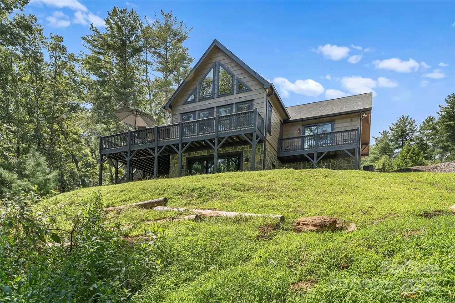
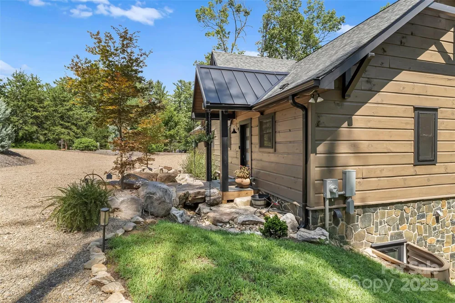
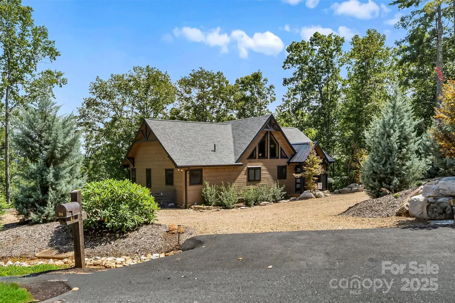
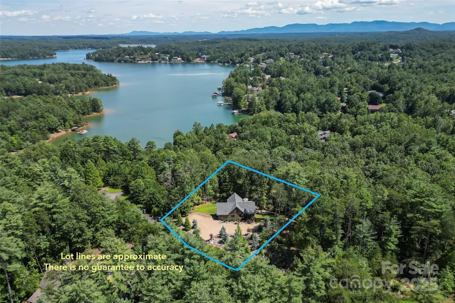
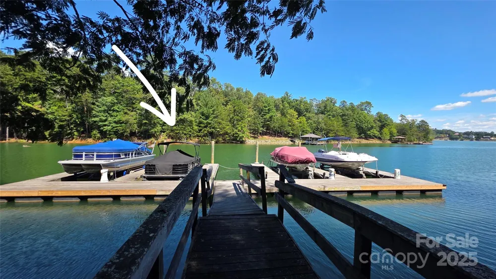
PRICE IMPROVEMENT. Lake James gem! Motivated Seller. Deeded boat slip, lake views, and seamless indoor-outdoor living—this is Lake James done right. This 4 bedroom 3.5 bathroom lake home is tucked away on 1.41 private acres between two conservation areas, this exceptional home offers the perfect blend of tranquility, mountain charm, and unforgettable lake living. Arrive via a striking rock bridge framed by boulders, setting the tone for the unique experience that awaits. Inside, the main level features a spacious, light-filled great room with exceptional lake views and a stunning two-sided gas fireplace shared with the covered porch—ideal for enjoying cool evenings.
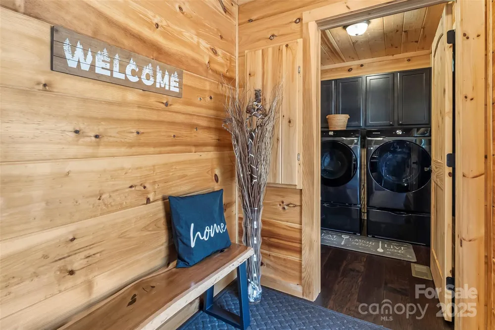
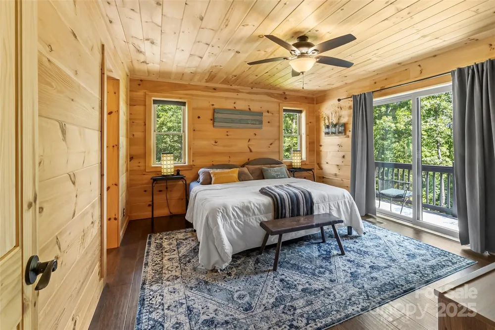
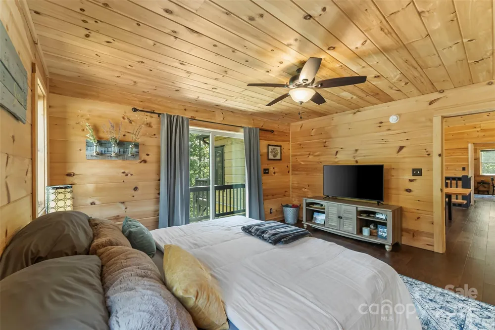
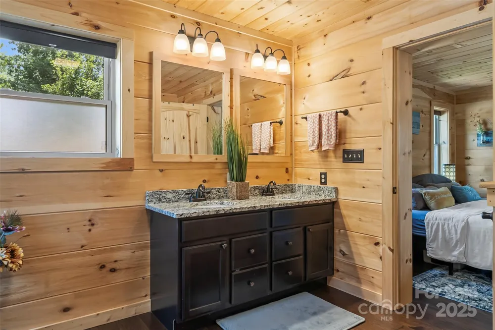
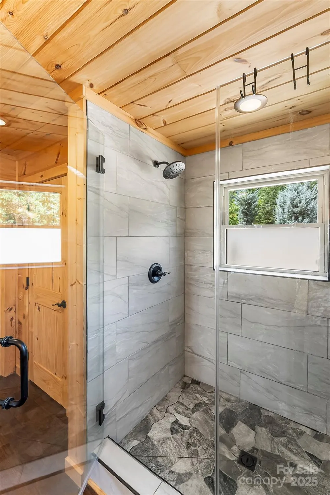
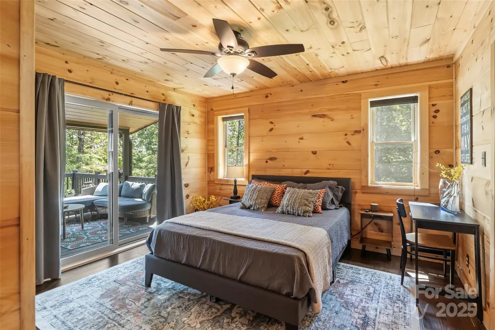
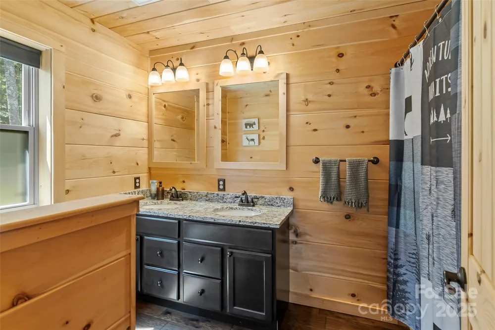
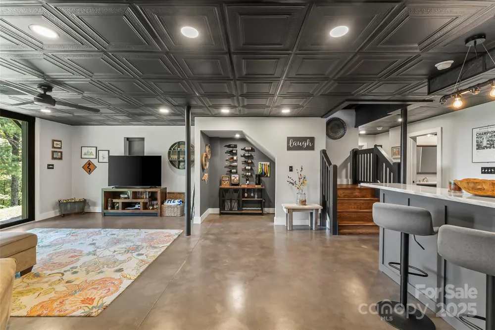
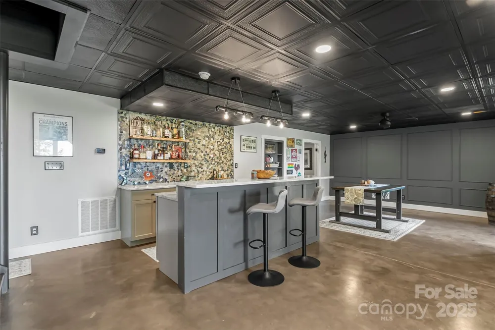
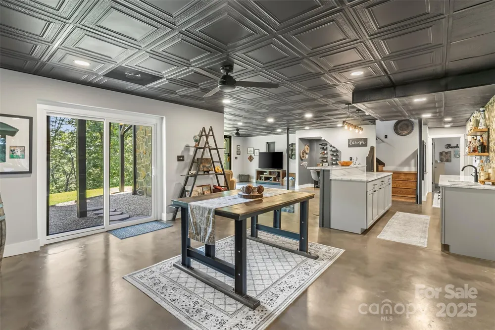
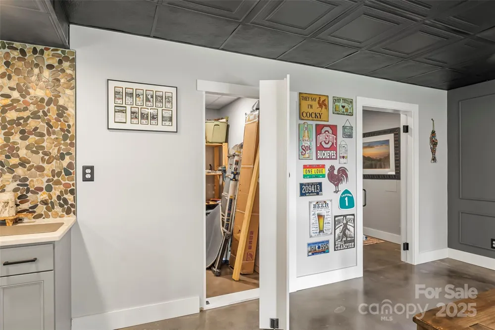
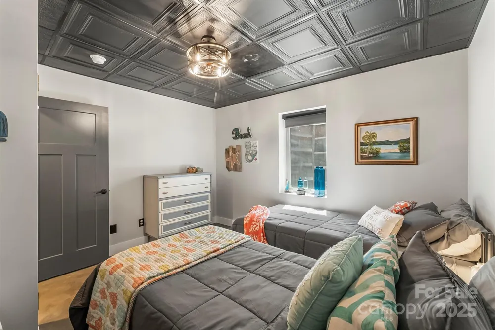
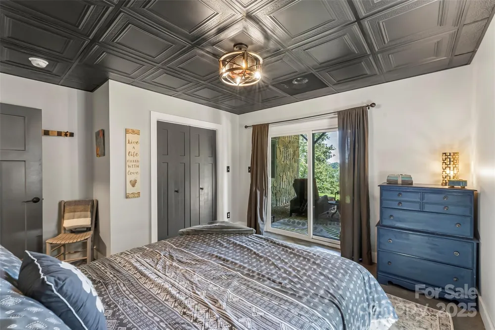
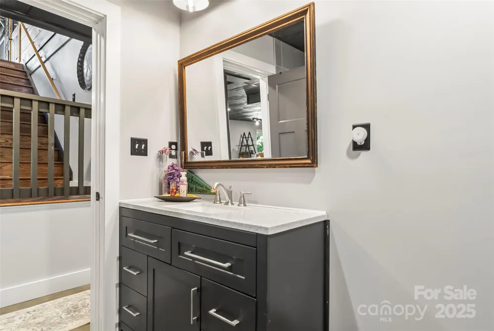
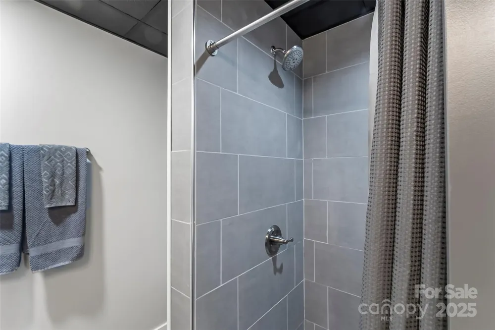
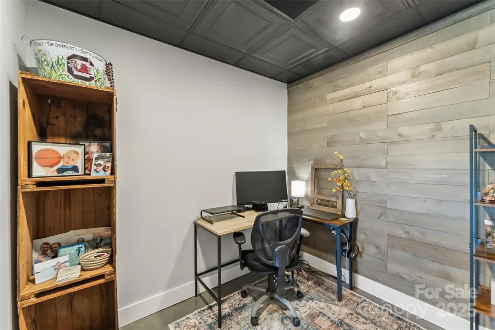
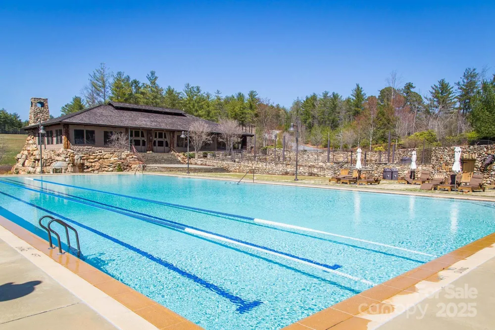
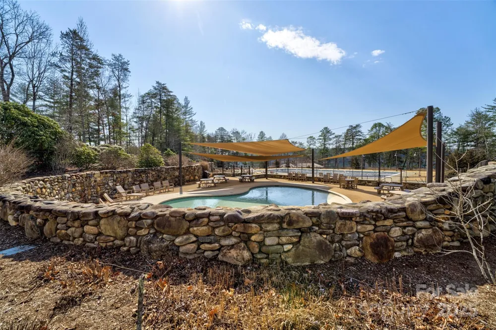
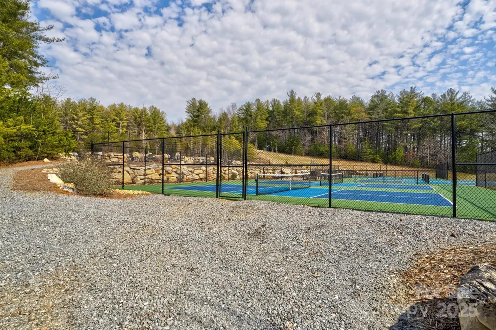
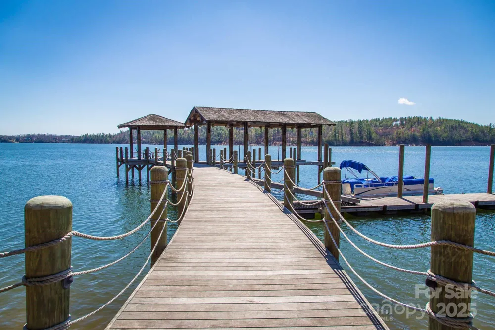
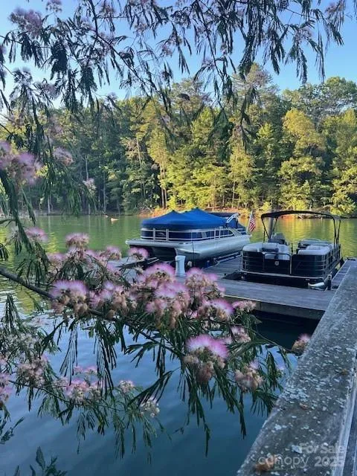
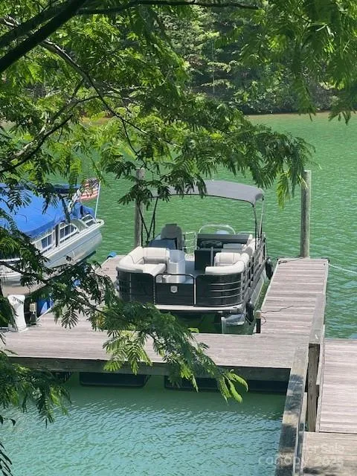
The primary suite on the main level offers a private balcony and serene lake views, creating a peaceful retreat, large closets and custom shower. An additional ensuite bedroom, guest bath, and laundry provide convenience and flexibility for hosting family and friends. A thoughtfully designated, build-ready area for a future 2.5-car garage adds flexibility and long-term value—giving you the option to expand without compromising the home’s natural setting. Designed for entertaining, the lower level is a true gathering space with a large great room, wet bar, wine nook, tin ceiling accents, and stained concrete floors. Two additional bedrooms, a full bath, and a dedicated office make it perfect for extended stays or remote work. Retractable glass doors open to bring the outdoors in—perfect for embracing lake living. Your deeded community boat slip is just a short walk or golf cart ride away, making spontaneous days on the water effortless. As a resident of Camp Lake James, you’ll also enjoy access to luxurious amenities, social events, and a vibrant lake community. This is more than a home—it’s a lifestyle, blending rustic charm with modern comfort and endless opportunities for recreation on one of North Carolina’s most beautiful lakes. Move in just in time for lake season and start making unforgettable memories on Lake James from day one.
Property Details
- Interior
- Kitchen Island, Open Floorplan, Pantry, Split Bedroom, Storage, Walk-In Closet(s), Wet Bar
- Cooling
- Ceiling Fan(s), Central Air, Heat Pump
- Heating
- Central, Heat Pump
- Cooling Features
- Ceiling Fan(s), Central Air, Heat Pump
- Bedrooms
- 4
- Bathrooms
- 3.5
- Full Baths
- 3
- Half Baths
- 1
- View
- Long Range,Water,Year Round
- Lot Features
- Private, Rolling Slope, Wooded, Views
- Stories
- 1
- Lot Description
- Private, Rolling Slope, Wooded, Views
- Exterior Materials
- In-Ground Irrigation
- Pool Shared
- 1
- Acres
- 0.0
- Square Feet
- 3177.0
- Lot Size (sqft)
- 1.41
- Parking Features
- Driveway
- Parking Type
- Driveway
- Parking Garage Spaces
- 0.0
- Property Type
- Purchase
- Basement
- 1
- Basement Description
- Daylight, Exterior Entry, Finished, Full, Interior Entry, Storage Space, Walk-Out Access
- Basement Finished
- 1
- Year Built
- 2021
- Foundation
- Basement
- Roof
- Architectural Shingle, Metal
- Sewer Information
- Septic Installed
- Utility Source
- Public
- Utility Features
- Electricity Connected, Fiber Optics, Propane, Underground Power Lines, Underground Utilities, Wired Internet Available
- Appliances
- Dishwasher, Dryer, Electric Range, Gas Water Heater, Microwave, Refrigerator, Tankless Water Heater, Washer, Washer/Dryer
- Subdivision
- Old Wildlife Club
- Community Features
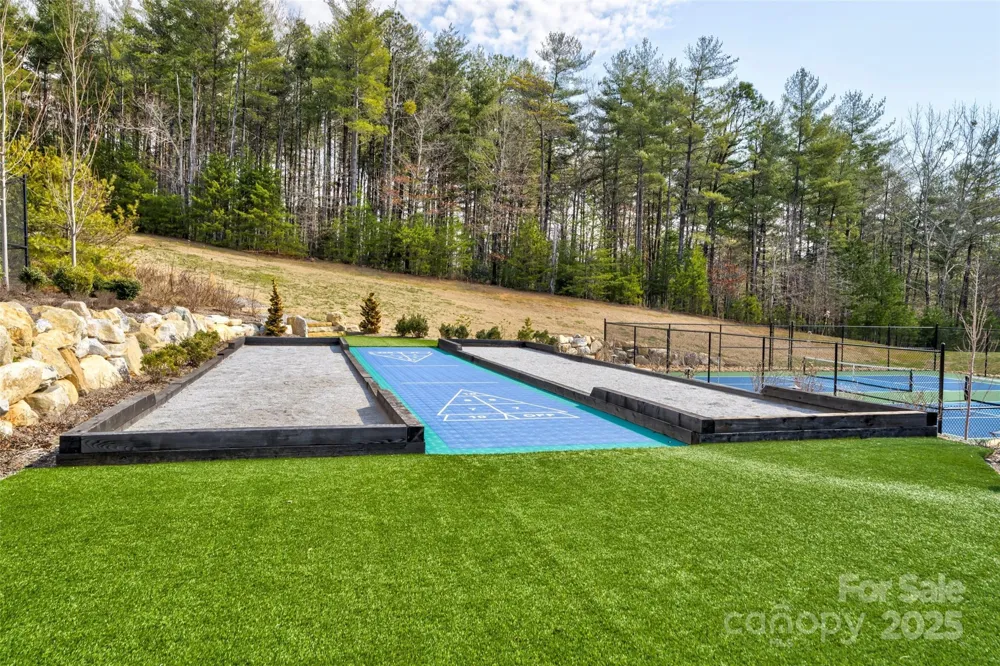
- Fitness Center, Game Court, Hot Tub, Lake Access, Outdoor Pool, Tennis Court(s), Walking Trails
- Elementary School
- Nebo
- Middle School
- East McDowell
- High School
- McDowell
- County
- McDowell
- Region
- Nebo
- Zoning
- R
- Original List Price
- $1,499,900
- Days on Market (Cumulative)
- 366
- HOA
- 1
- HOA Fees
- 2200.0
Location
Legal
Listings courtesy of Canopy MLS as distributed by MLS GRID. Based on information submitted to the MLS GRID as of 2025-11-03T20:09:05Z. All data is obtained from various sources and may not have been verified by broker or MLS GRID. Supplied Open House Information is subject to change without notice. All information should be independently reviewed and verified for accuracy. Properties may or may not be listed by the office/agent presenting the information. Some IDX listings have been excluded from this website.
Provided By
Listed by Polly Leadbetter (#CARpollyl)
Listing Office: Engel & Volkers Foothills Lake James (#CARNCM81490)