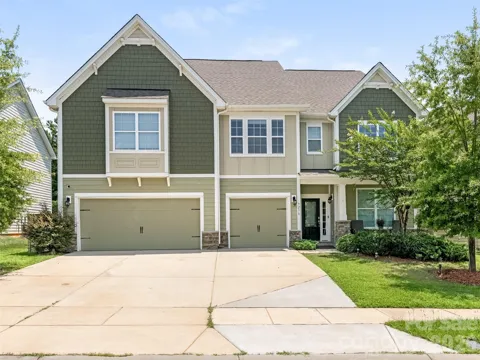
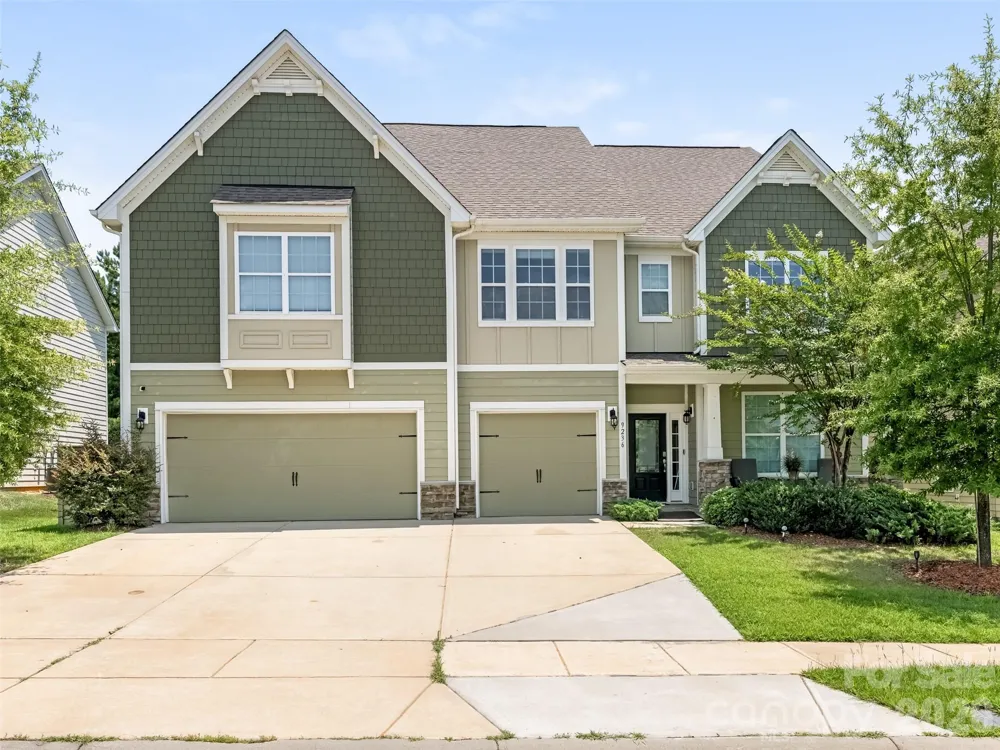
D.R. Horton's beautiful Jasmine plan features a Gourmet kitchen with double ovens, a gas cooktop, stainless appliances, and a huge walk-in pantry, opening to the Breakfast area and Great Room with a stone fireplace. The main level also features a Dining room, a study with beautiful molding, and a first-floor guest bedroom with an ensuite bath—hardwoods throughout the 1st-floor main living areas and staircase. Upper level has a Primary suite with a huge sitting area, a custom walk-in closet, and a bath with a garden tub, a separate shower, and 2 separate granite vanities. 3 secondary bedrooms and 2 full baths, a laundry room, Bonus/Family room, and a loft that’s perfect for reading. Avondale is an amenity-rich community near Ballantyne with low Lancaster County taxes.
Property Details
- Cooling
- Central Air
- Heating
- Heat Pump
- Cooling Features
- Central Air
- Bedrooms
- 5
- Bathrooms
- 4.5
- Full Baths
- 4
- Half Baths
- 1
- Stories
- 2
- Exterior Materials
- In-Ground Irrigation
- Pool Shared
- 1
- Acres
- 0.0
- Square Feet
- 4382.0
- Lot Size (sqft)
- 0.2
- Parking Features
- Driveway, Attached Garage, Garage Door Opener, Garage Faces Front
- Parking
- 1
- Parking Type
- Driveway
- Parking Garage Spaces
- 3.0
- Property Type
- Purchase
- Year Built
- 2019
- Foundation
- Slab
- Roof
- Architectural Shingle
- Sewer Information
- Public Sewer
- Utility Source
- County Water
- Appliances
- Convection Microwave, Convection Oven, Dishwasher, Disposal, Double Oven, Exhaust Fan, Gas Cooktop, Plumbed For Ice Maker, Tankl
- Subdivision
- Avondale
- Community Features
- Clubhouse, Fitness Center, Game Court, Outdoor Pool, Pickleball, Playground, Recreation Area, Sidewalks, Street Lights, Tennis C
- Elementary School
- Harrisburg
- Middle School
- Indian Land
- High School
- Indian Land
- County
- Lancaster
- Region
- Indian Land
- Zoning
- RES
- Original List Price
- $700,000
- Days on Market (Cumulative)
- 20
- HOA
- 1
- HOA Fees
- 1000.0
Location
Legal
Listings courtesy of Canopy MLS as distributed by MLS GRID. Based on information submitted to the MLS GRID as of 2026-08-28T16:24:05Z. All data is obtained from various sources and may not have been verified by broker or MLS GRID. Supplied Open House Information is subject to change without notice. All information should be independently reviewed and verified for accuracy. Properties may or may not be listed by the office/agent presenting the information. Some IDX listings have been excluded from this website.
Provided By
Listed by Linwood Bolles (#CAR15412)
Listing Office: Howard Hanna Allen Tate SouthPark (#CAR8100)