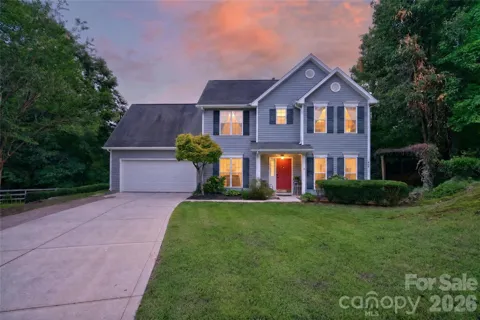
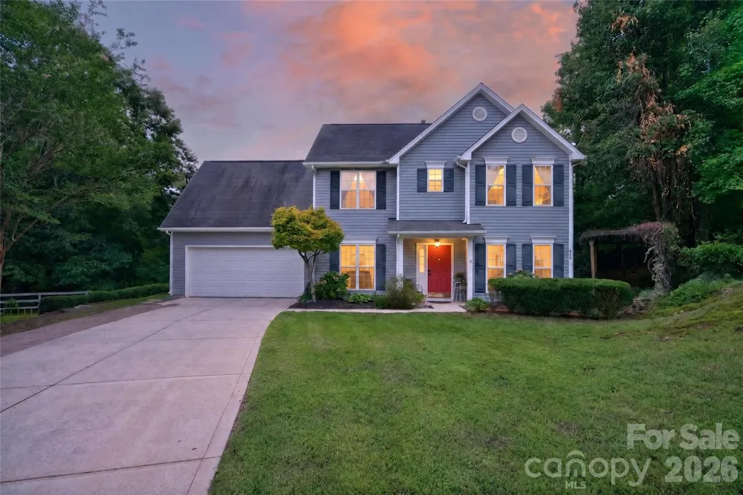
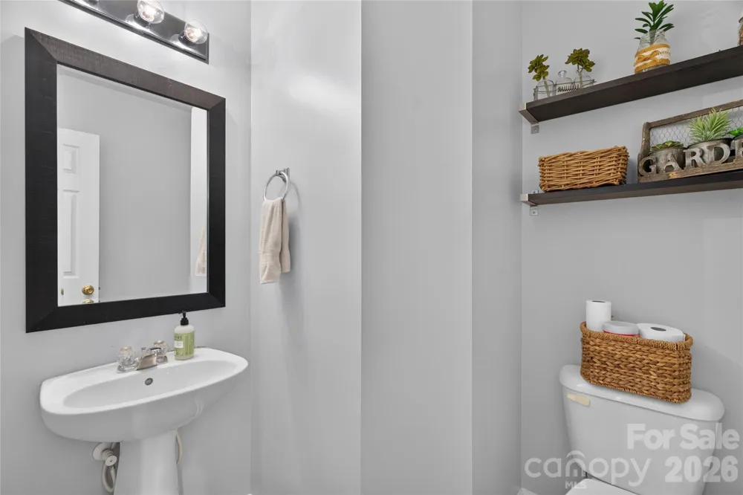
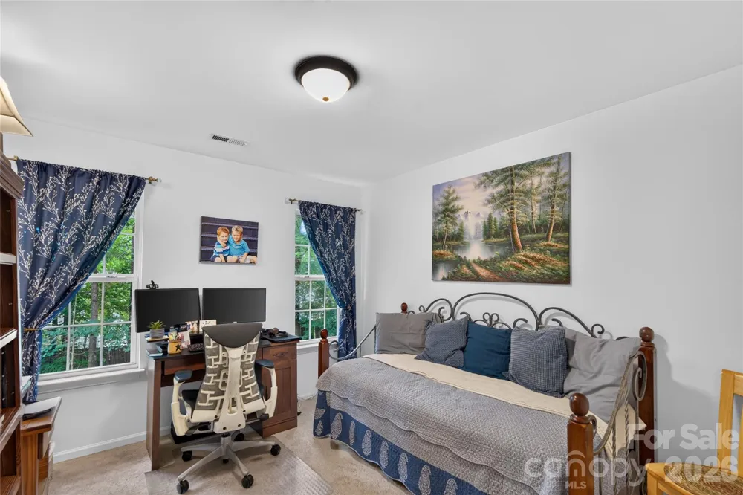
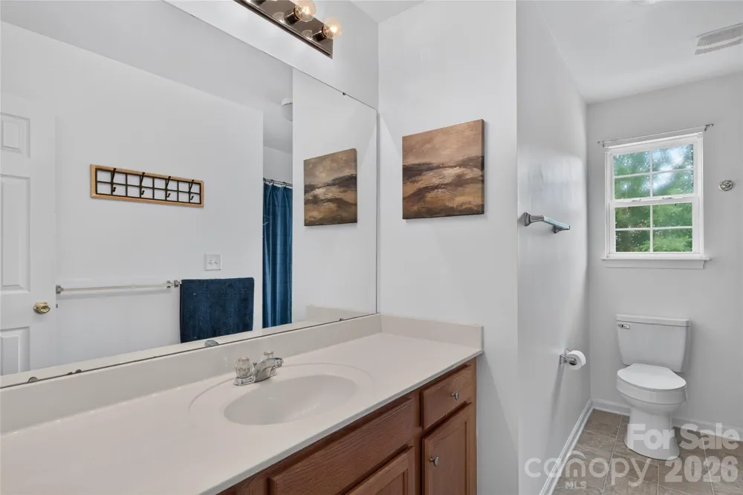
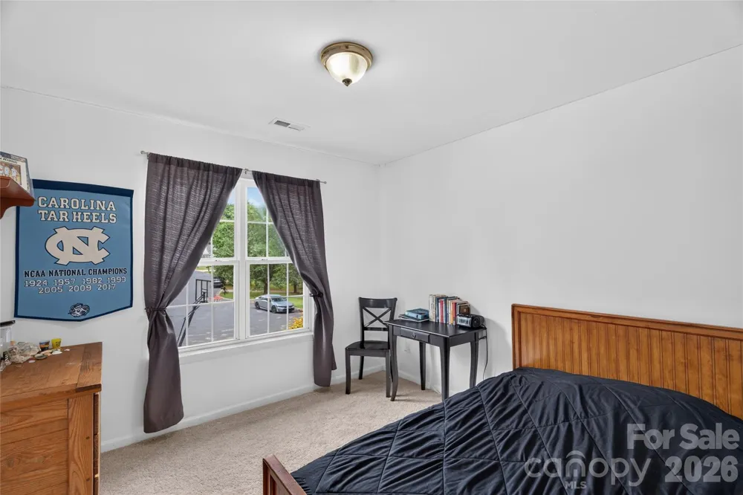
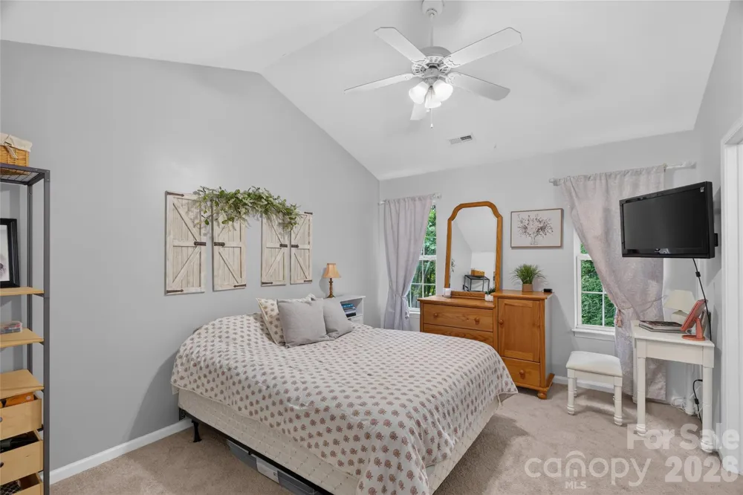
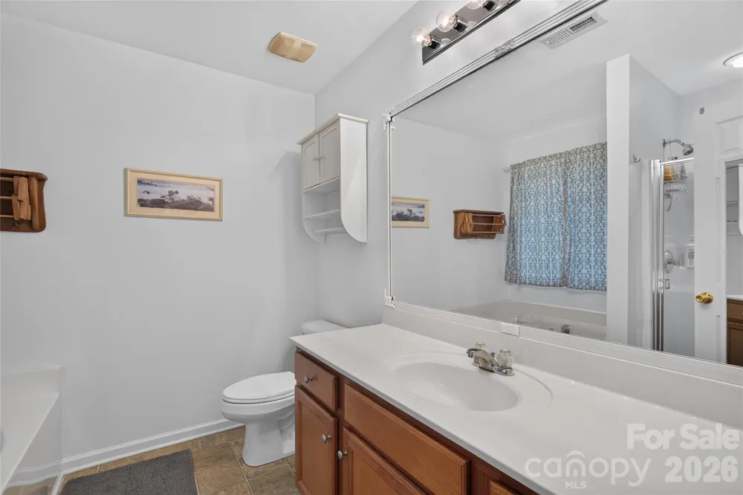
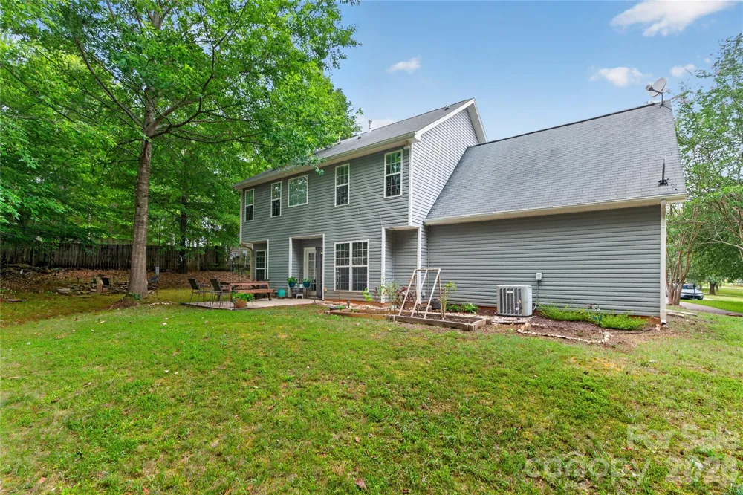
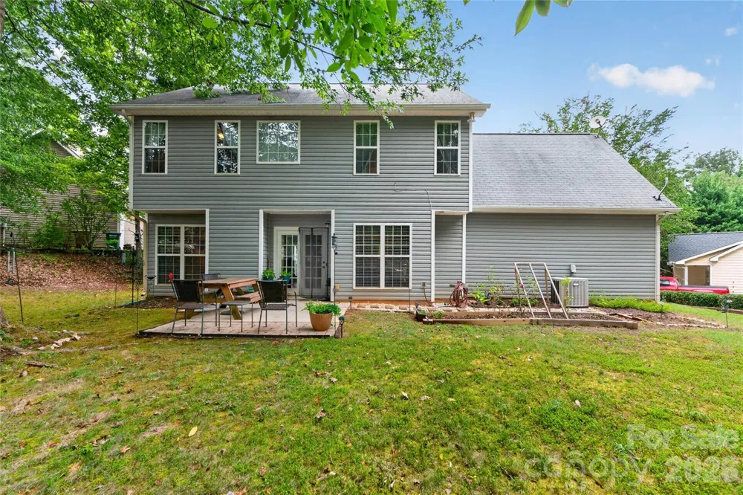
Welcome to this beautifully maintained 4-bedroom, 2.5 bath home with a spacious bonus room, ideally situated on a quiet cul-de-sac in the desirable Woodleaf community. Built in 2006, this home offers the perfect blend of modern updates, functional living space, and an unbeatable location just minutes from historic downtown Waxhaw.
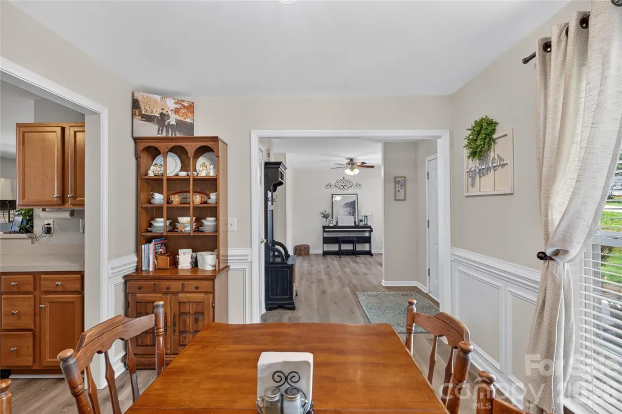
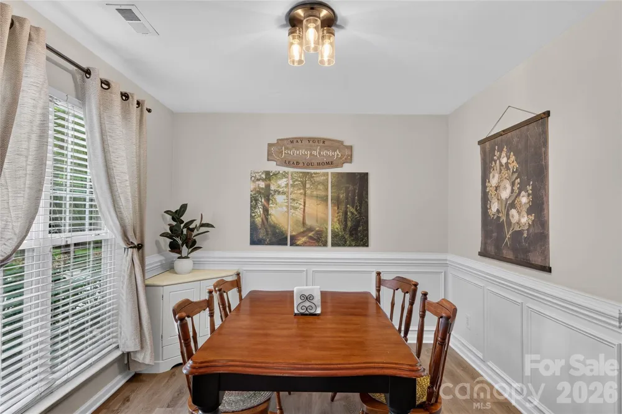
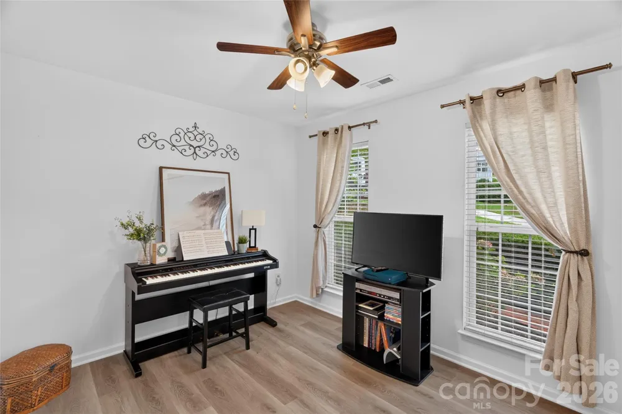
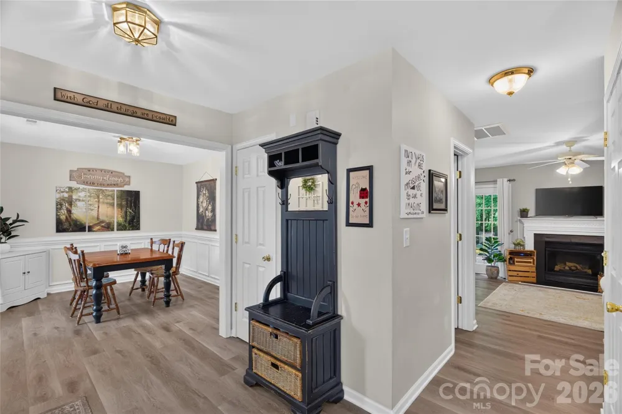
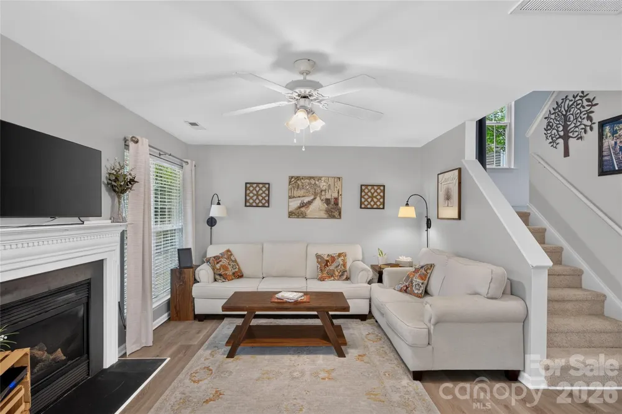
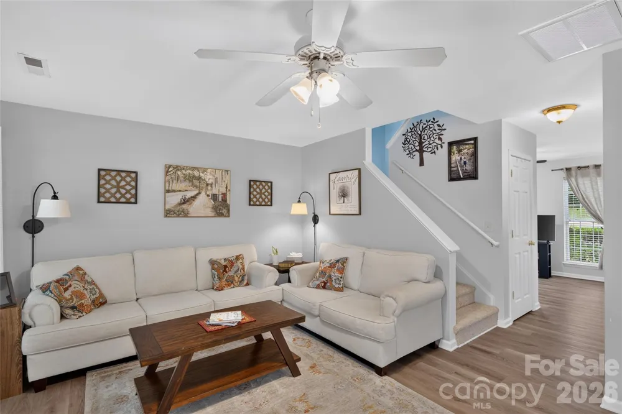
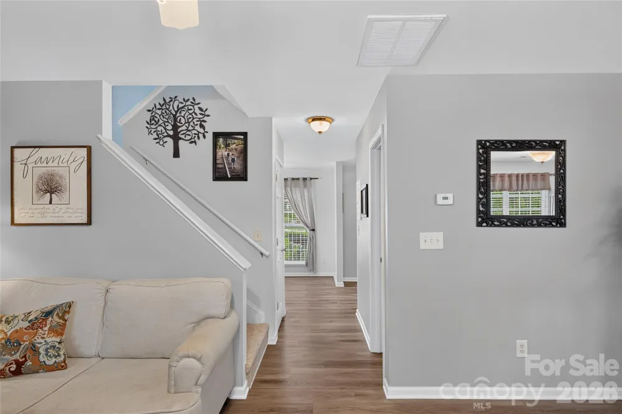
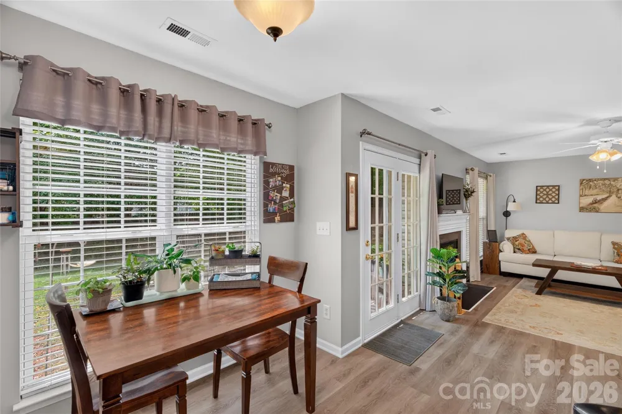
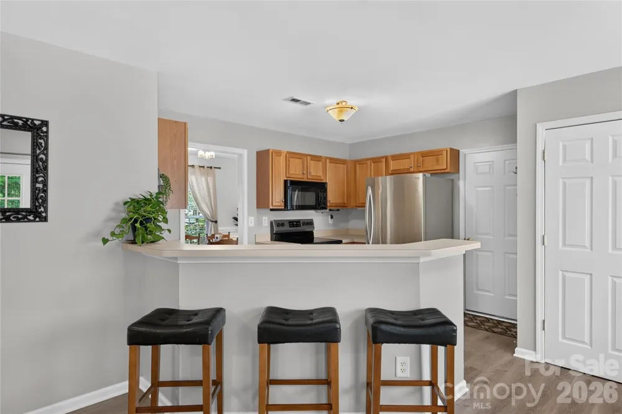
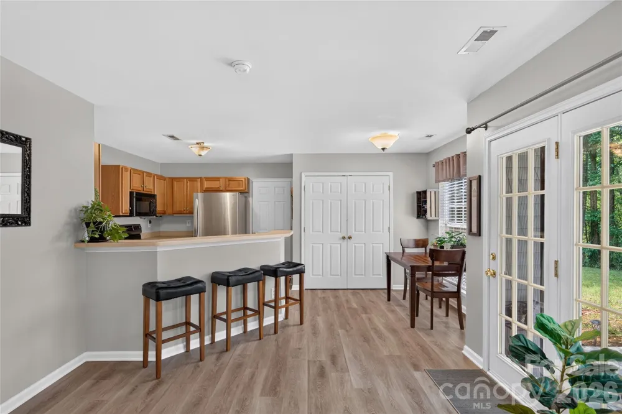
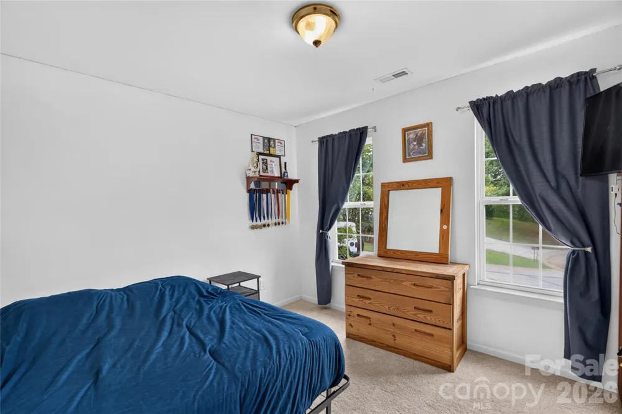
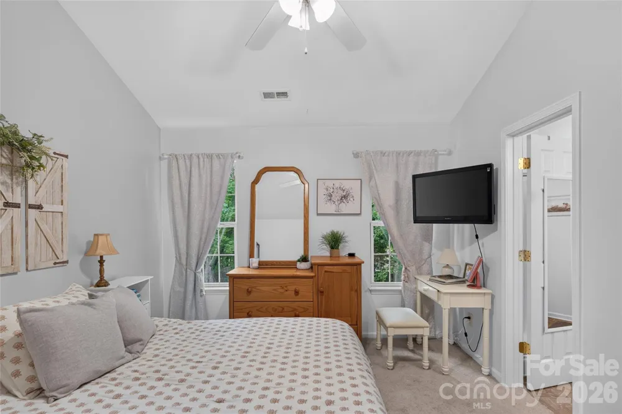
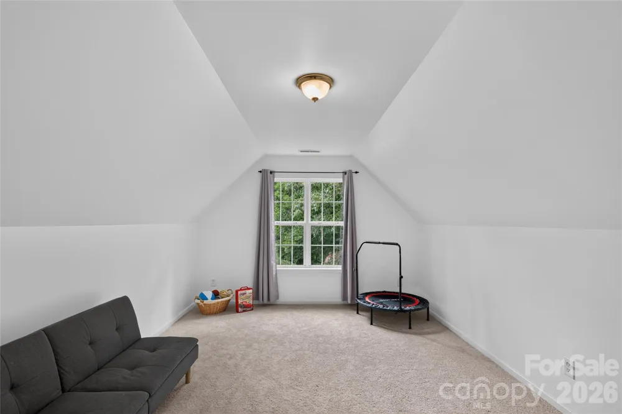
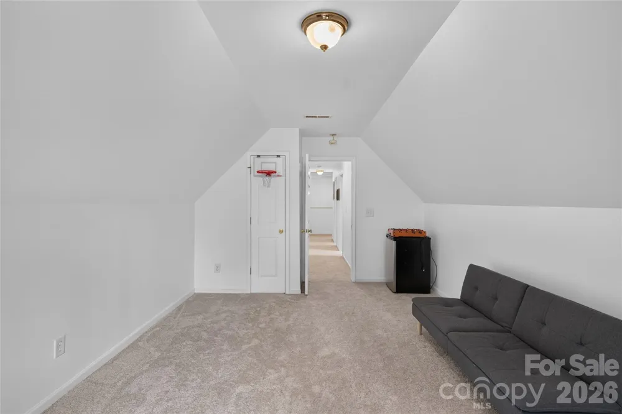
This inviting home provides a thoughtfully designed floor plan with plenty of room to fit your lifestyle. Upon entering this desirable home, you will have the flexibility to dedicate the front room as a private home office while still enjoying ample space for family and guests. Throughout the main level, it features new luxury vinyl plank flooring, creating a stylish and durable foundation for everyday living. Upstairs, brand-new carpet provides a fresh, inviting feel through the bedrooms and bonus room. The bonus room offers endless possibilities and is the perfect playroom, media room, or additional living space.
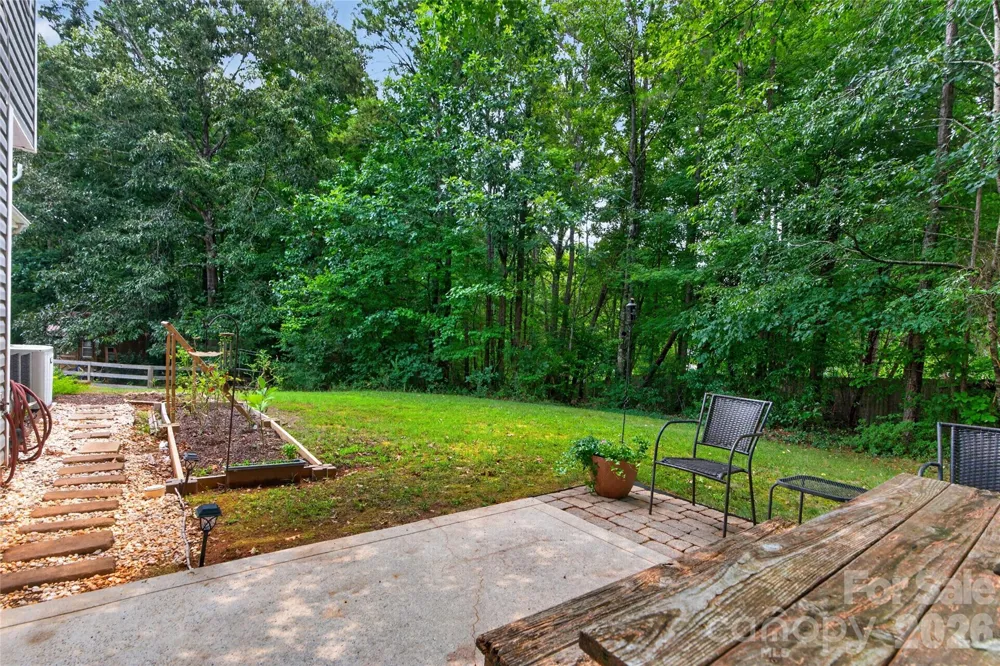
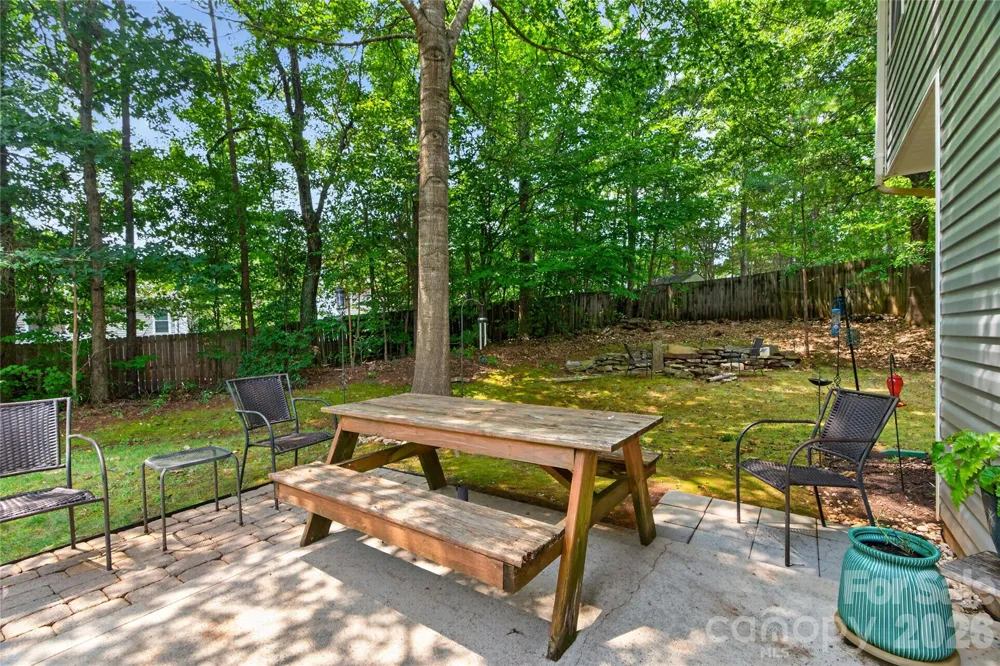
Tucked away on a peaceful cul-de-sac, this home offers reduced traffic, added privacy and a basketball hoop which adds to the welcoming setting that's ideal for outdoor play and neighborhood gatherings. Step outside to a serene backyard with a wooden picnic table, shaded by beautiful, mature trees, providing the perfect backdrop for relaxing, entertaining, or spending time outdoors.
Enjoy the convenience of being able to walk to downtown Waxhaw, where you'll find locally owned boutiques, restaurants, coffee shops, parks, seasonal farmers markets, and beloved community events throughout the year. This thoughtfully updated Woodleaf home offers the rare combination of modern upgrades, versatile living spaces, a peaceful setting, and an exceptional location. Don't miss your opportunity to make it yours!
Property Details
- Interior
- Attic Other, Pantry, Walk-In Closet(s)
- Cooling
- Central Air
- Heating
- Forced Air, Natural Gas
- Cooling Features
- Central Air
- Bedrooms
- 4
- Bathrooms
- 2.5
- Full Baths
- 2
- Half Baths
- 1
- Lot Features
- Cul-De-Sac
- Stories
- 2
- Lot Description
- Cul-De-Sac
- Exterior Materials
- Other - See Remarks
- Acres
- 0.0
- Square Feet
- 2015.0
- Lot Size (sqft)
- 0.345
- Parking Features
- Driveway, Attached Garage, Garage Faces Front
- Parking
- 1
- Parking Type
- Driveway
- Parking Garage Spaces
- 2.0
- Property Type
- Purchase
- Year Built
- 2006
- Foundation
- Slab
- Sewer Information
- County Sewer
- Utility Source
- County Water
- Appliances
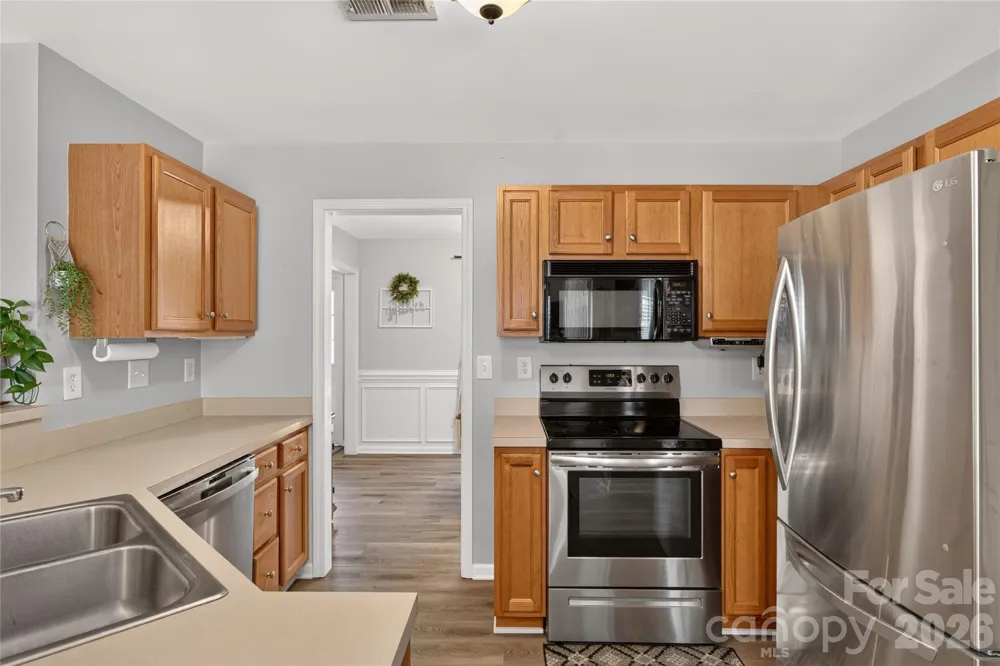
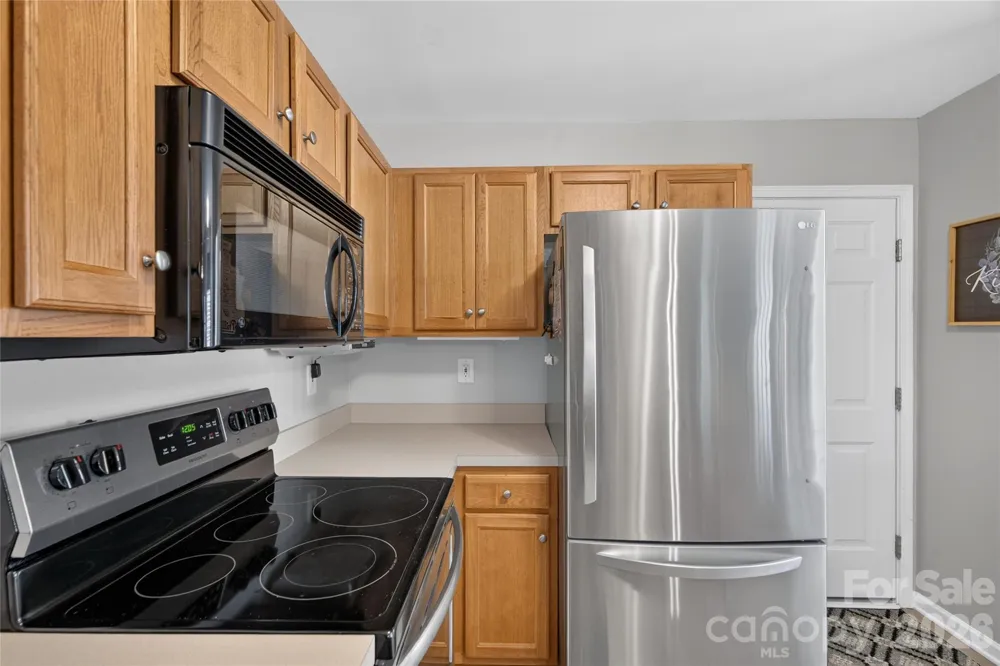
- Dishwasher, Disposal, Electric Oven, Exhaust Fan, Exhaust Hood
- Subdivision
- Woodleaf
- Elementary School
- Waxhaw
- Middle School
- Parkwood
- High School
- Parkwood
- County
- Union
- Region
- Waxhaw
- Original List Price
- $415,000
- Days on Market (Cumulative)
- 31
Location
Legal
Listings courtesy of Canopy MLS as distributed by MLS GRID. Based on information submitted to the MLS GRID as of 2026-07-28T15:23:06Z. All data is obtained from various sources and may not have been verified by broker or MLS GRID. Supplied Open House Information is subject to change without notice. All information should be independently reviewed and verified for accuracy. Properties may or may not be listed by the office/agent presenting the information. Some IDX listings have been excluded from this website.
Provided By
Listed by Kevin Mack (#CAR68785)
Listing Office: Premier South (#CAR1132301)