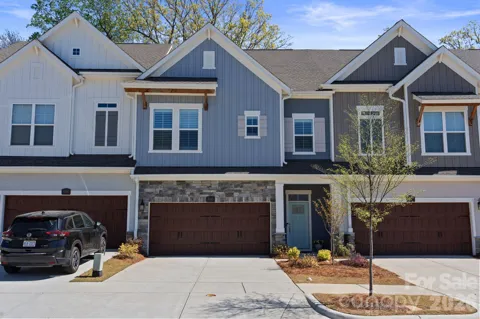
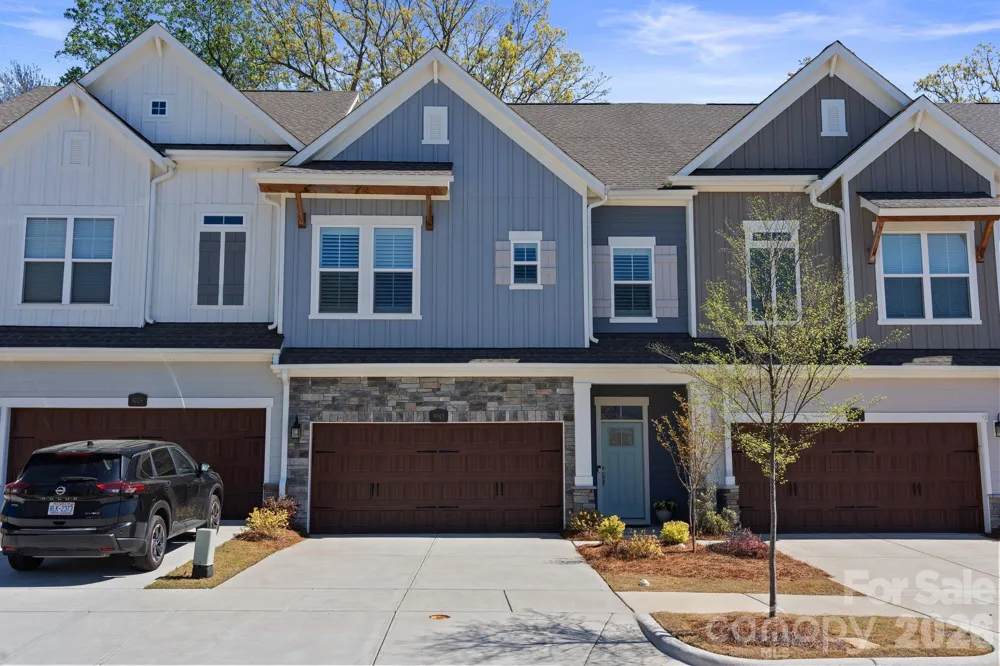
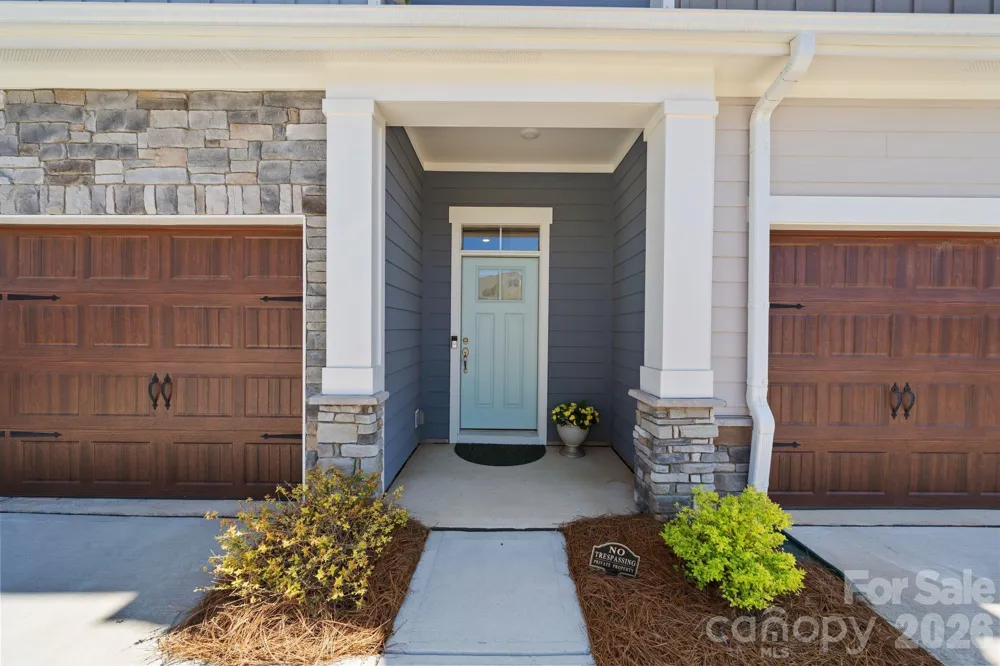
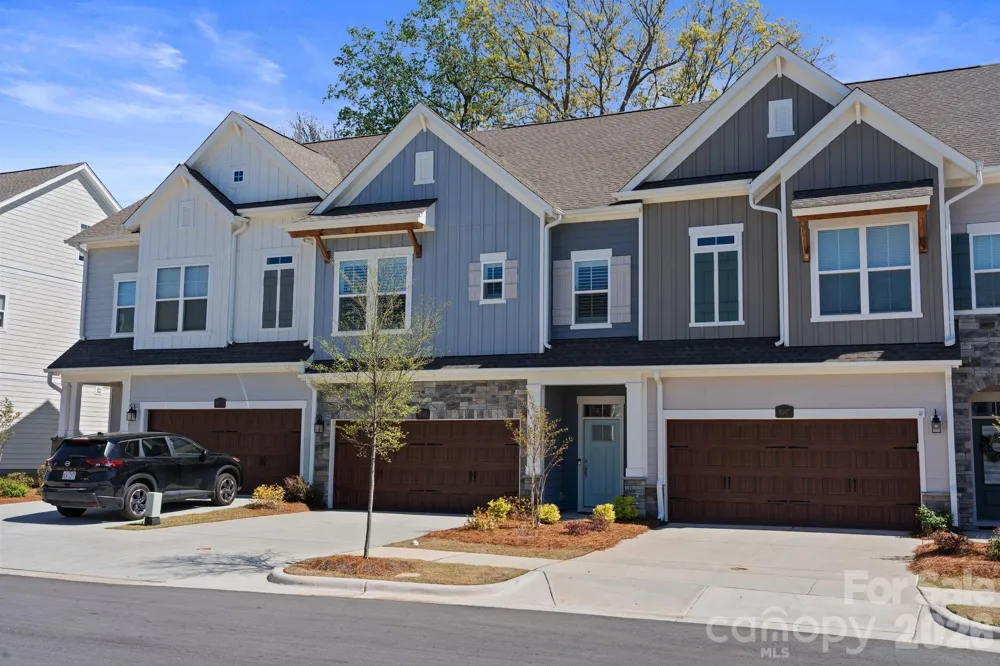
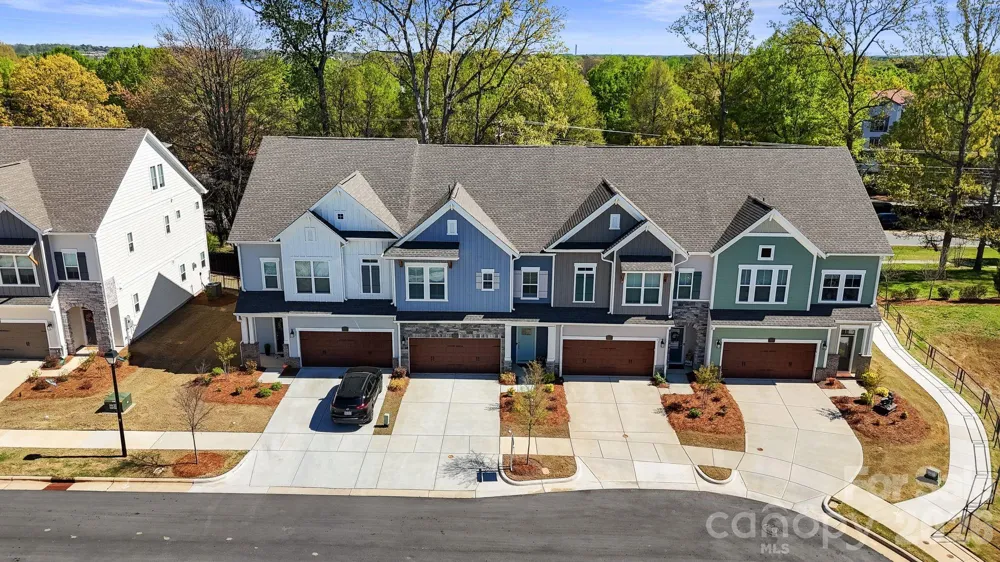
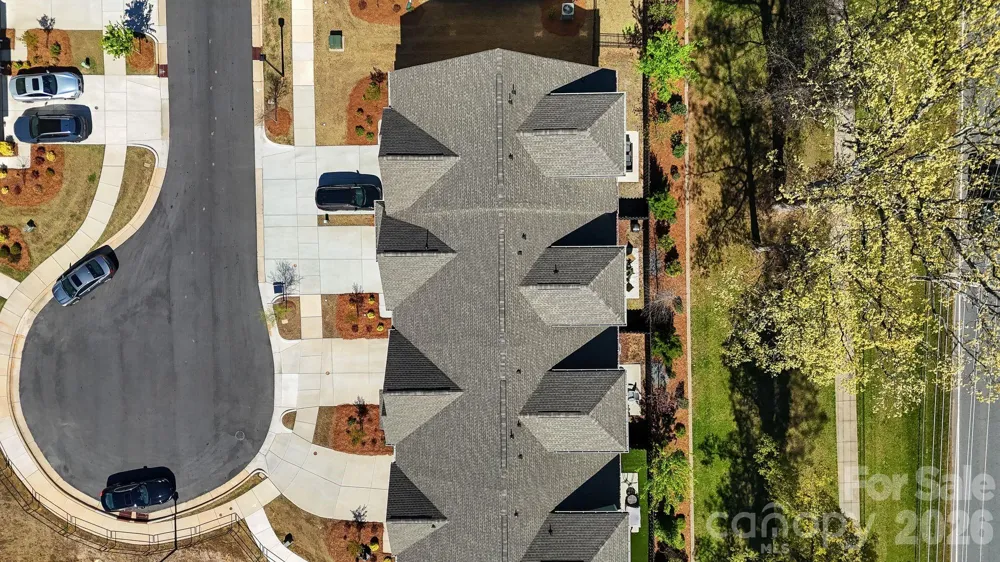
Stunning Townhome in the Heart of Cornelius – Minutes from Birkdale Village & Lake Norman!
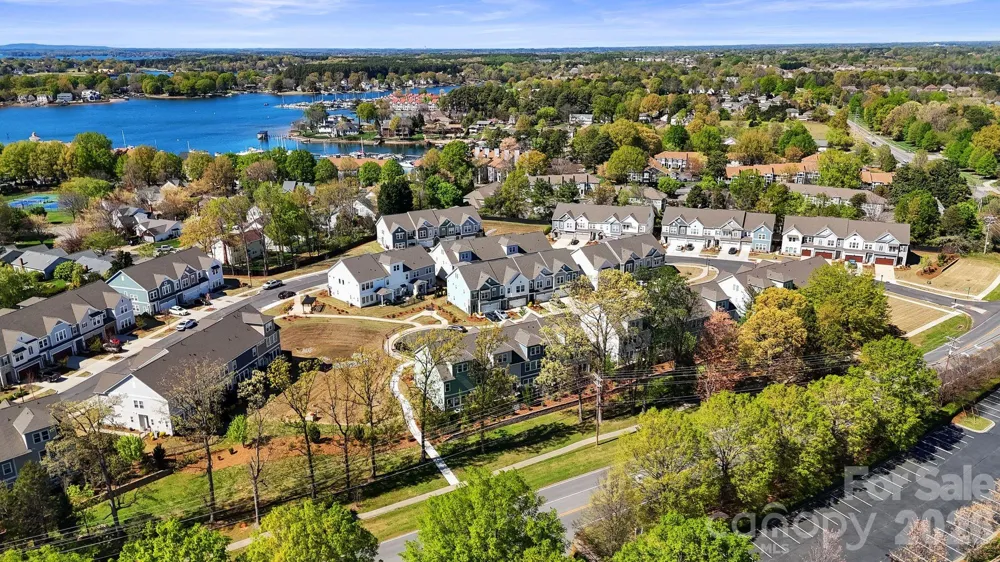
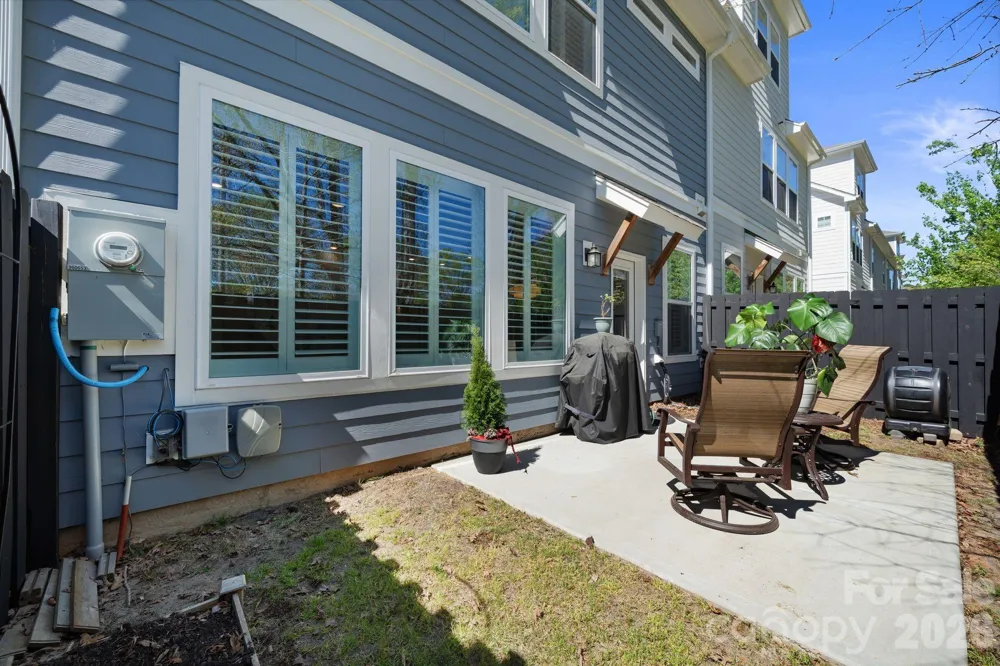
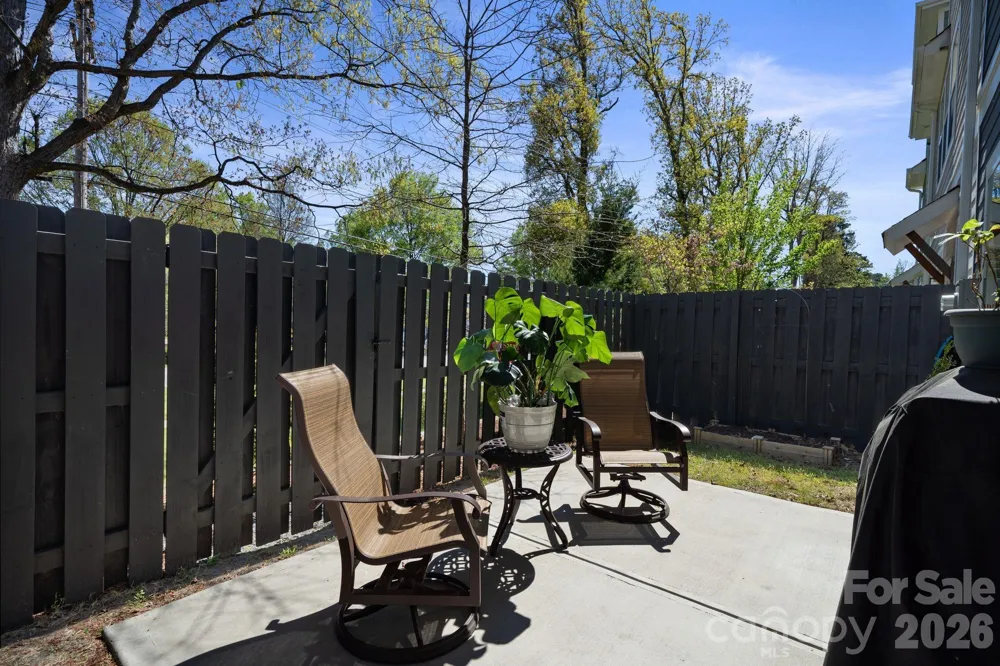
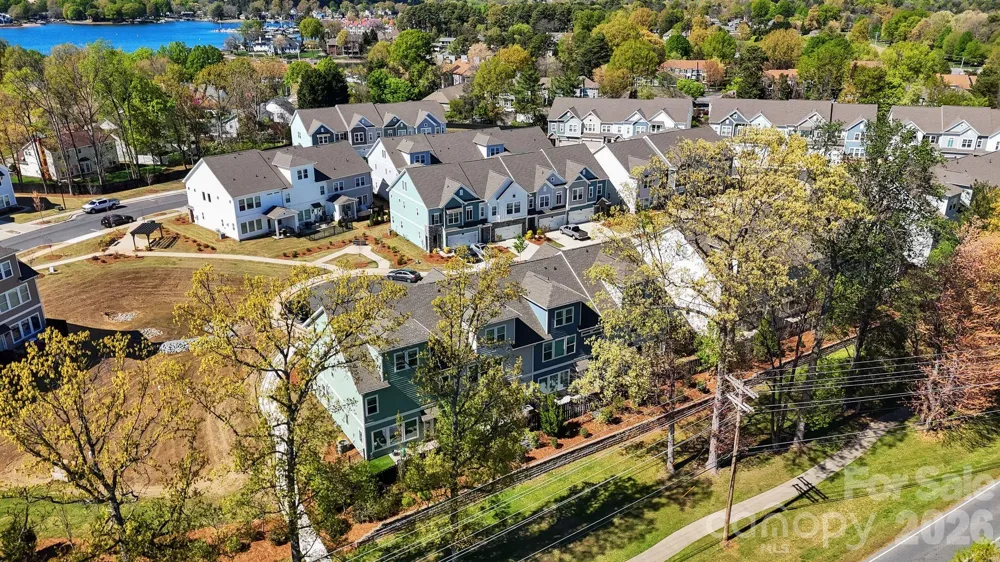
Welcome to this beautifully maintained, lightly lived-in townhome perfectly situated just moments from Birkdale Village and only 2 minutes to Kings Point Marina. Enjoy walkable access to shops, dining, and local businesses, plus the nearby McDowell Creek Greenway—soon to be extended to Northcross Drive for even greater connectivity.
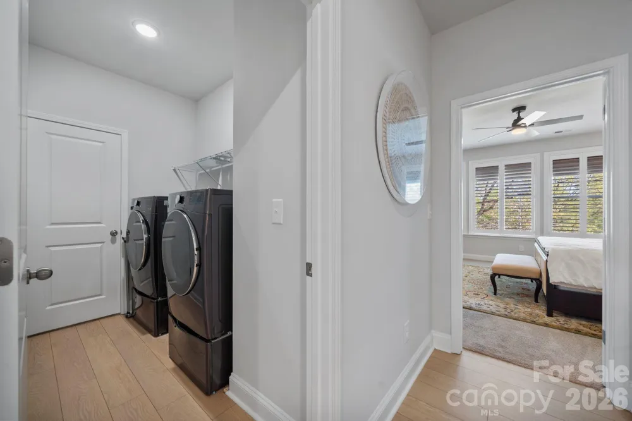
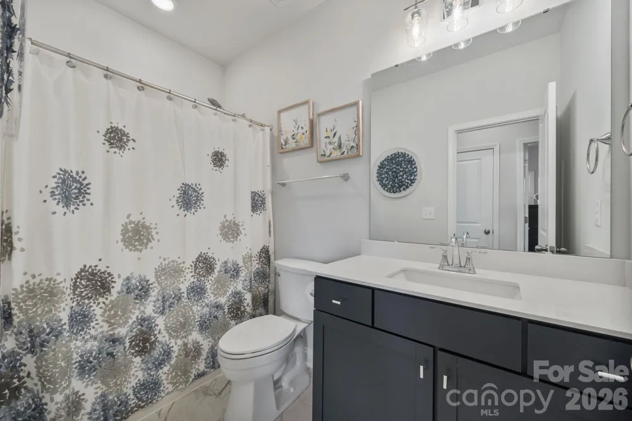
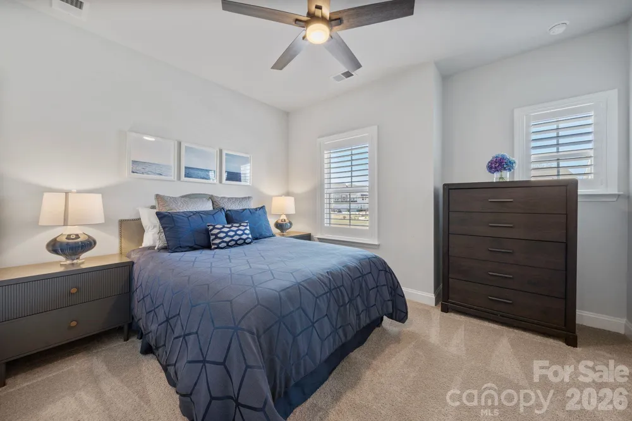
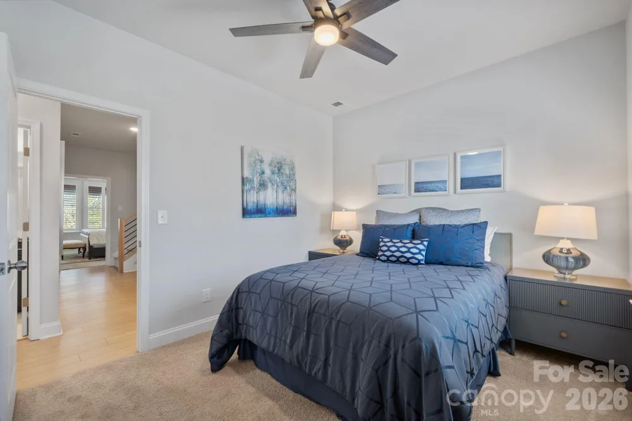
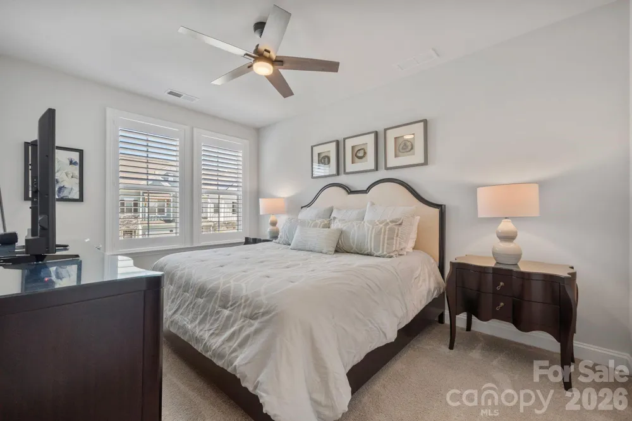
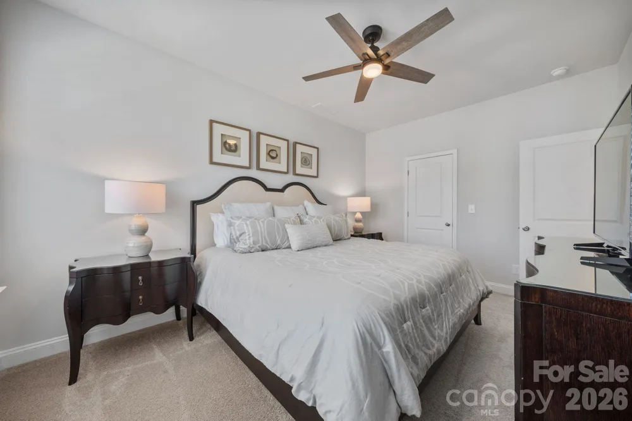
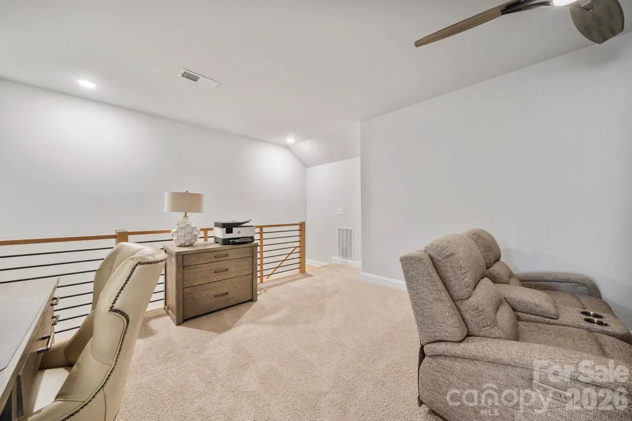
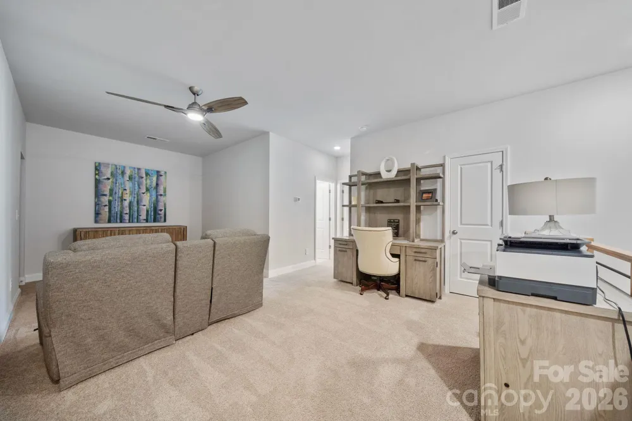
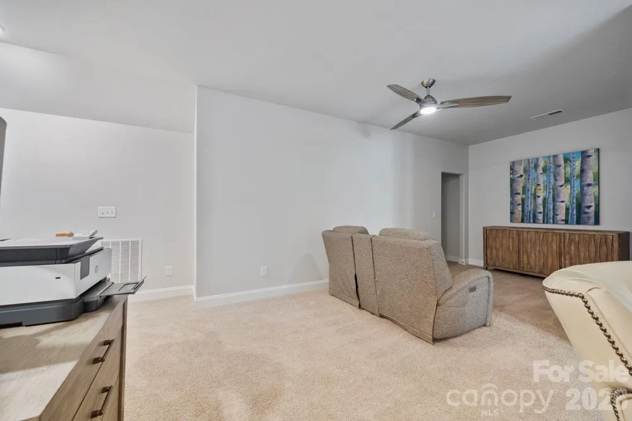
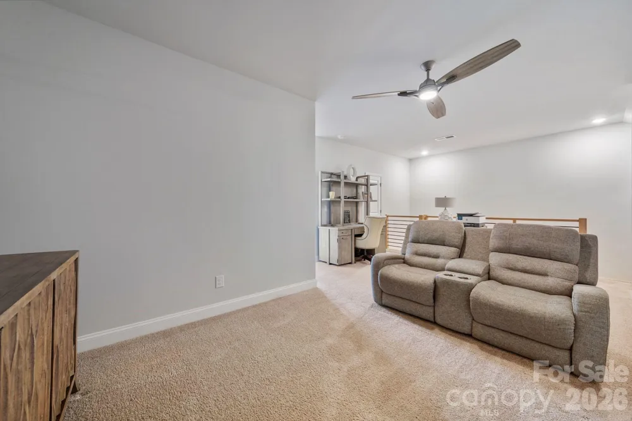
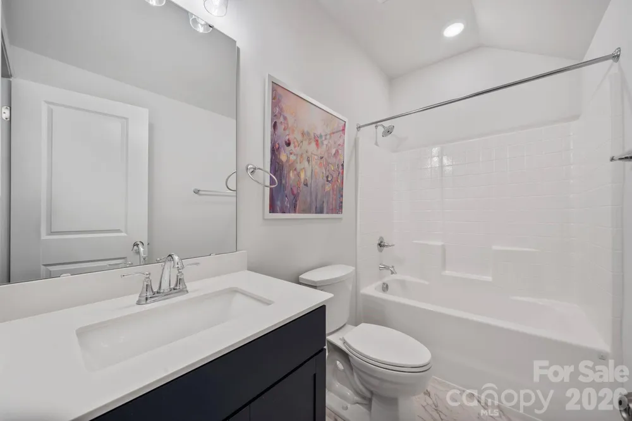
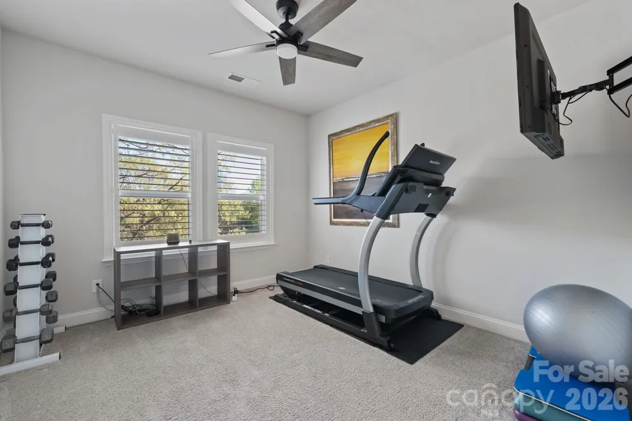
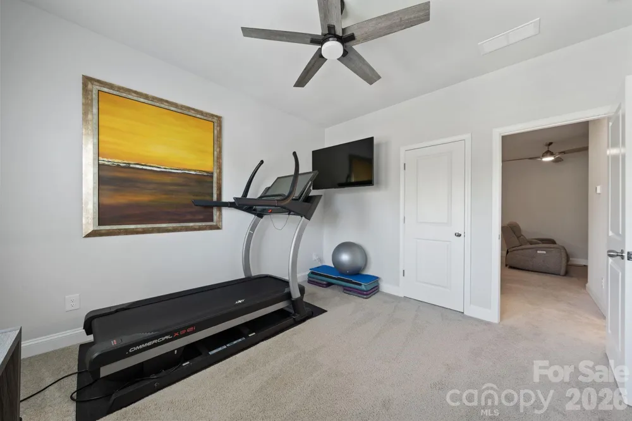
This rare and highly desirable floor plan offers 4 bedrooms, 3 full bathrooms, a bonus room, loft/office, and a custom powder room—providing exceptional flexibility for modern living.
No detail has been overlooked, with luxury upgrades throughout, including
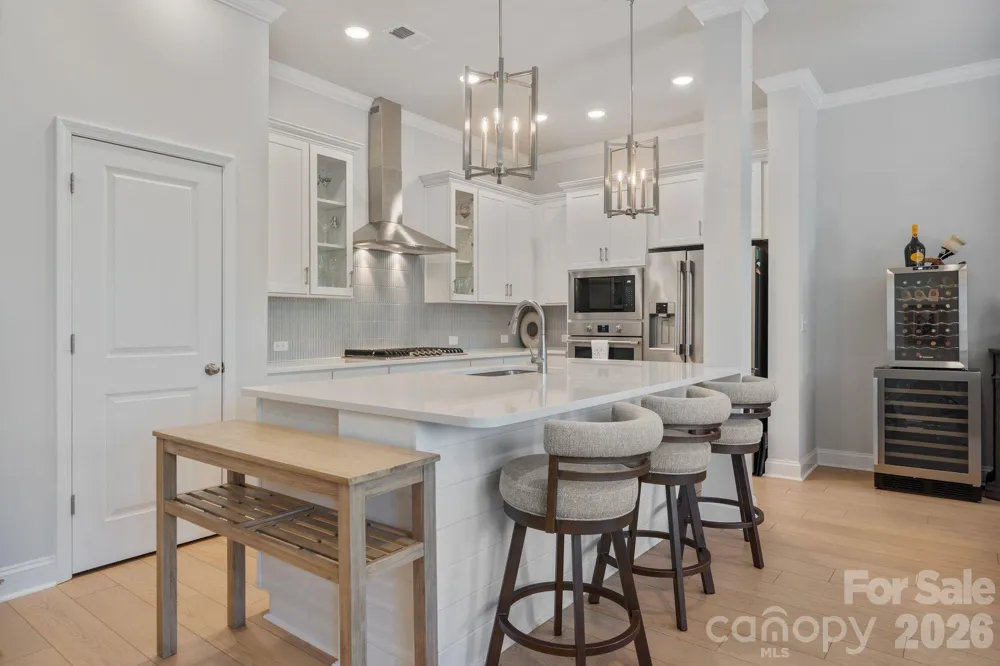
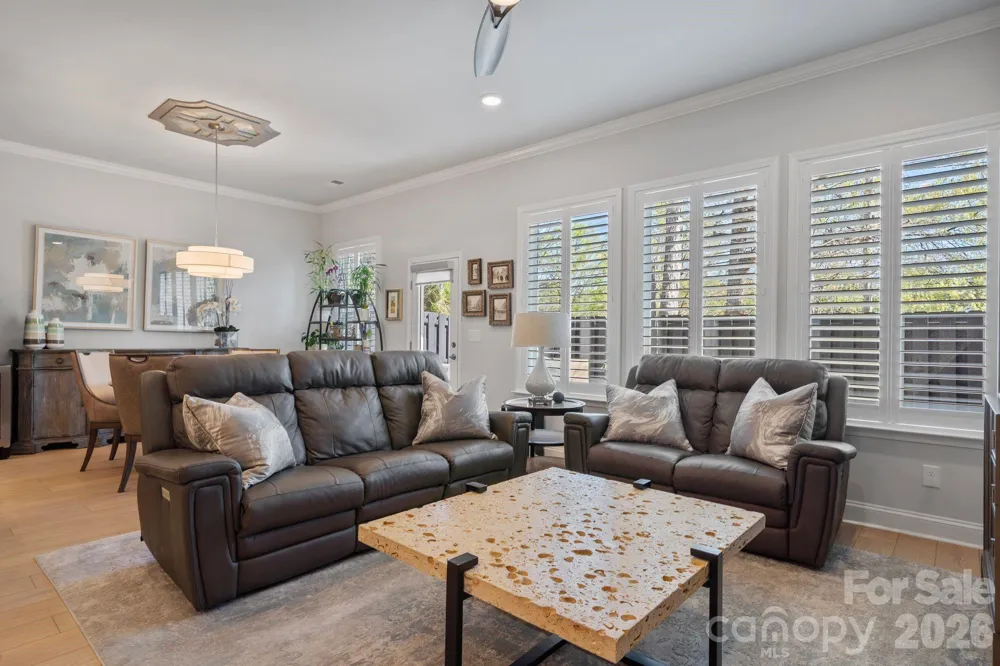
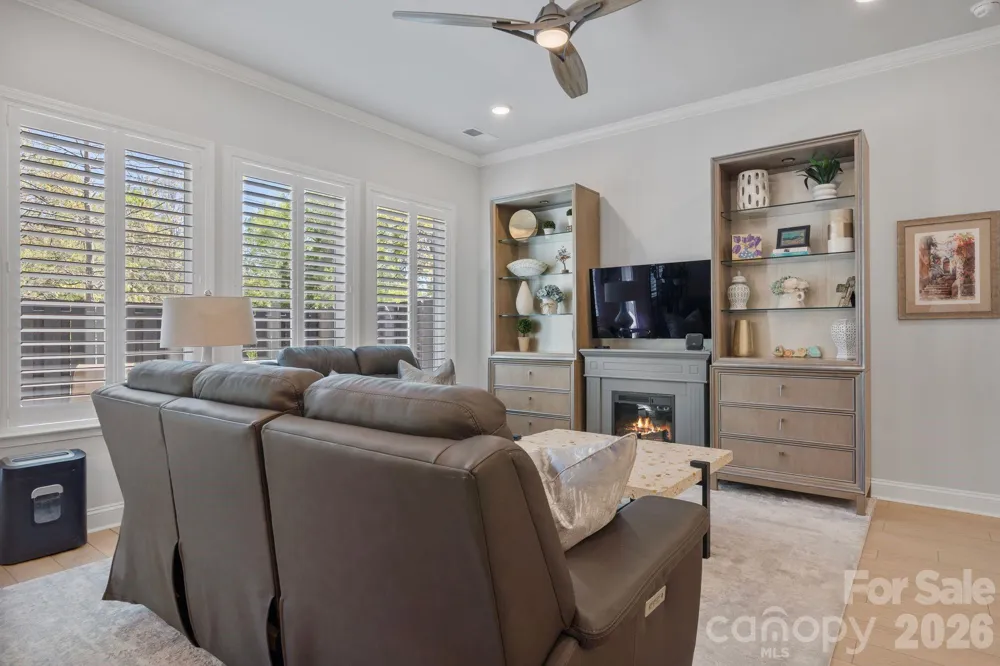
Designer light fixtures & ceiling fans,
Custom wood closet systems,
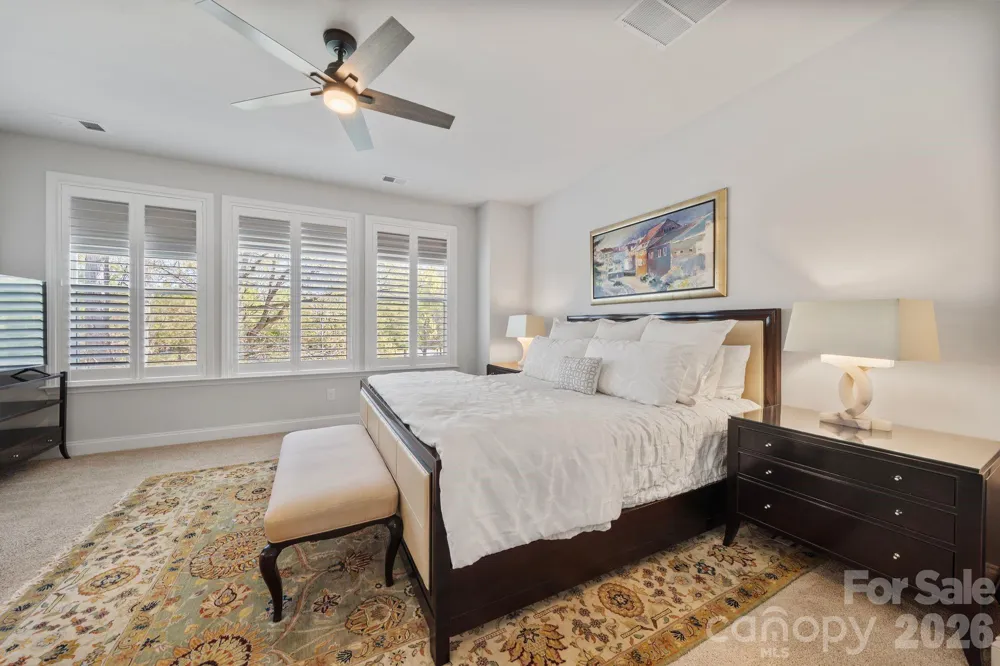
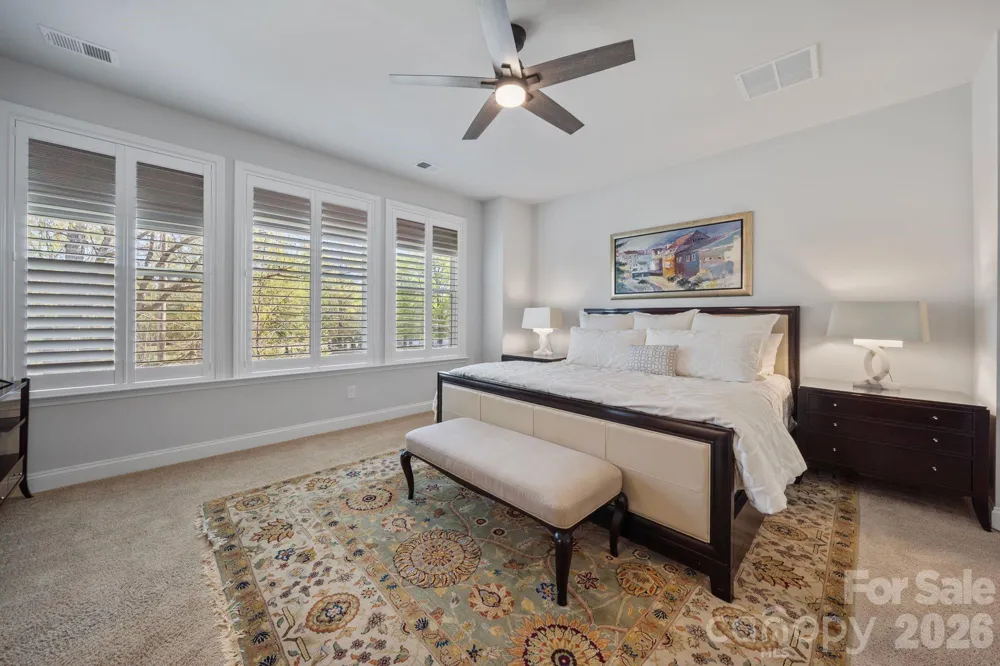
Plantation shutters & custom blackout shades,
Upgraded Kohler toilets throughout and
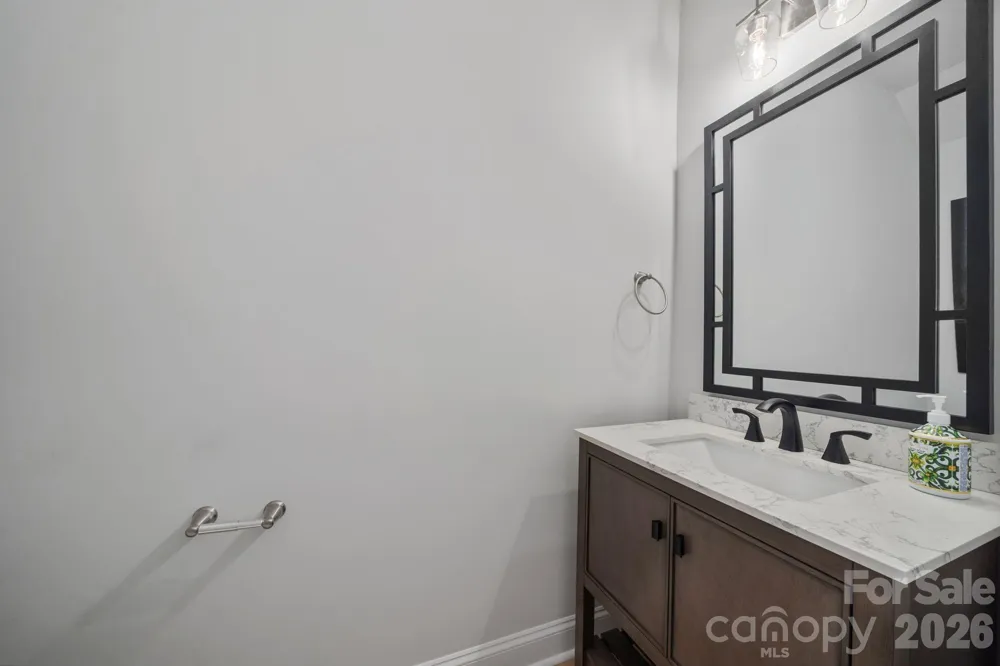
Stylish custom powder room finishes.
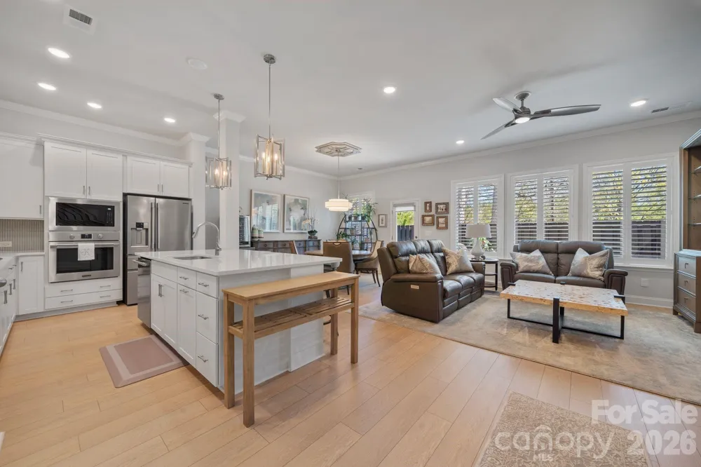
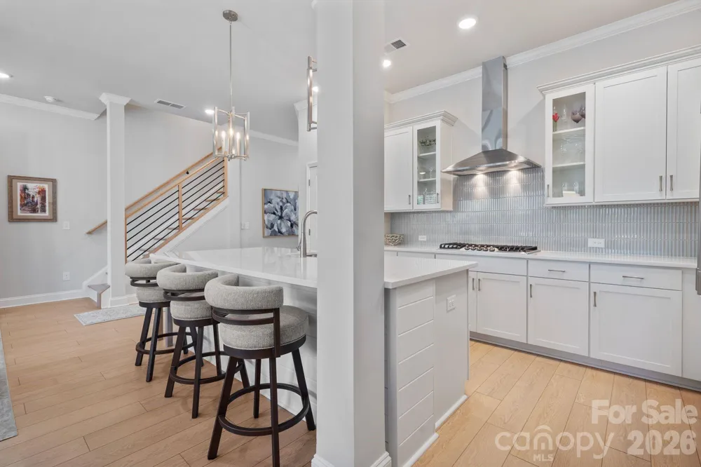
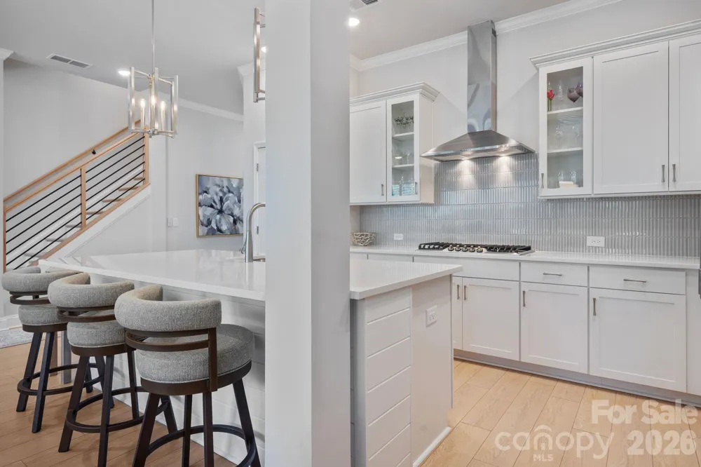
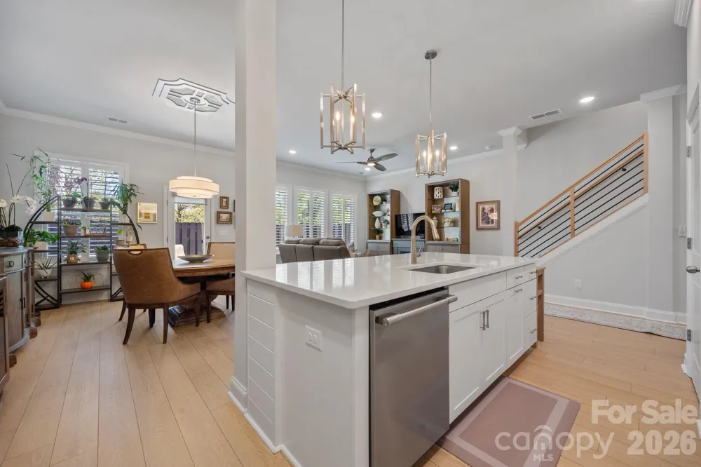
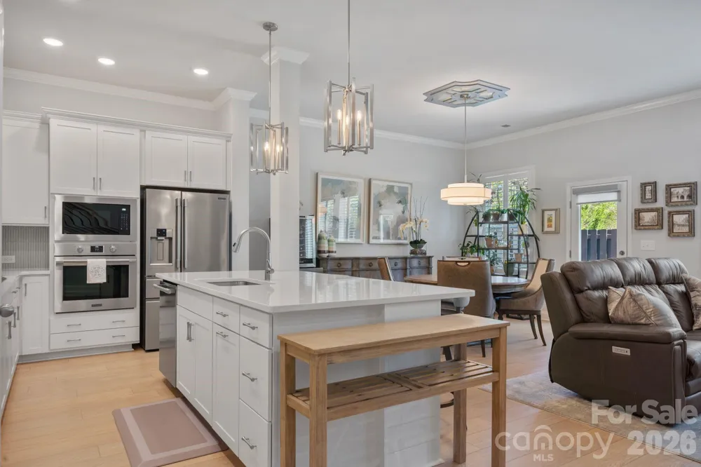
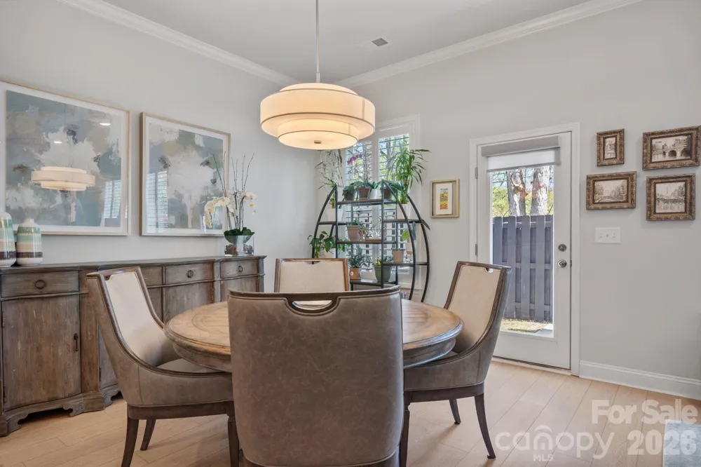
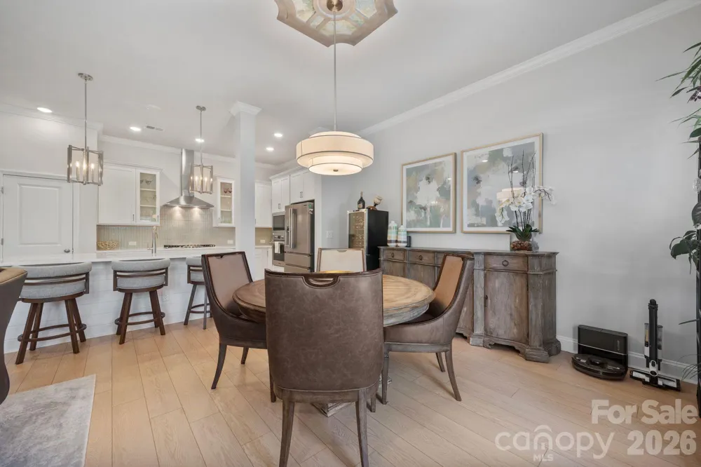
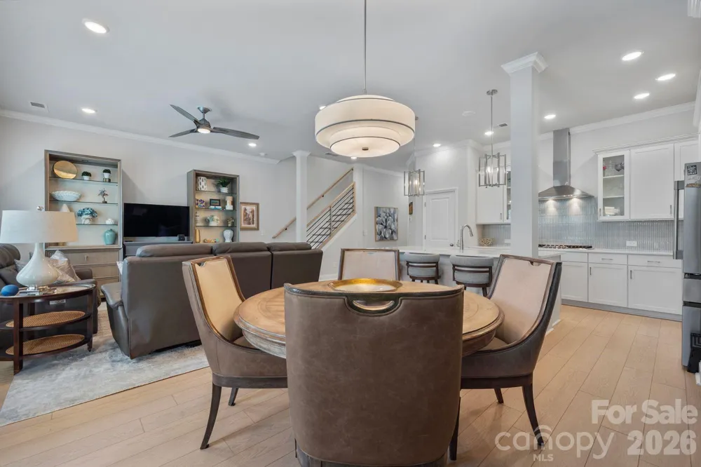
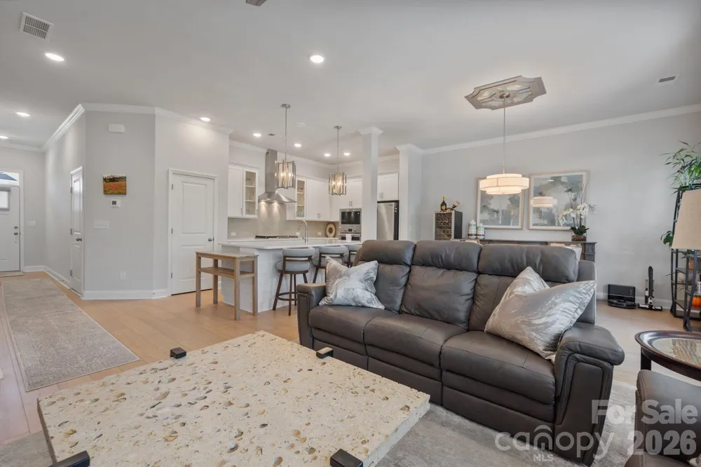
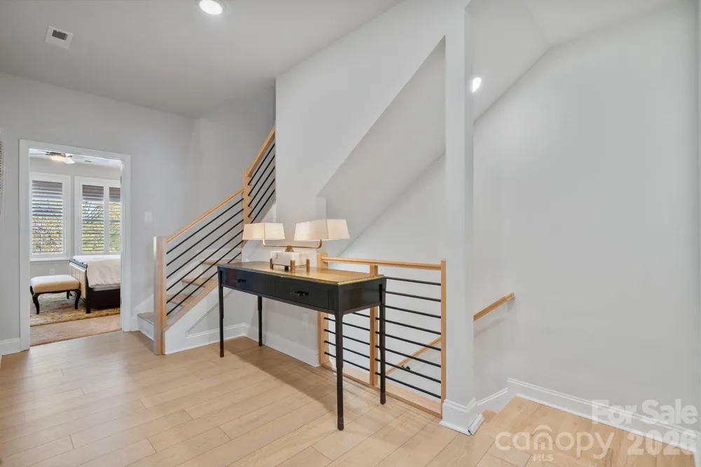
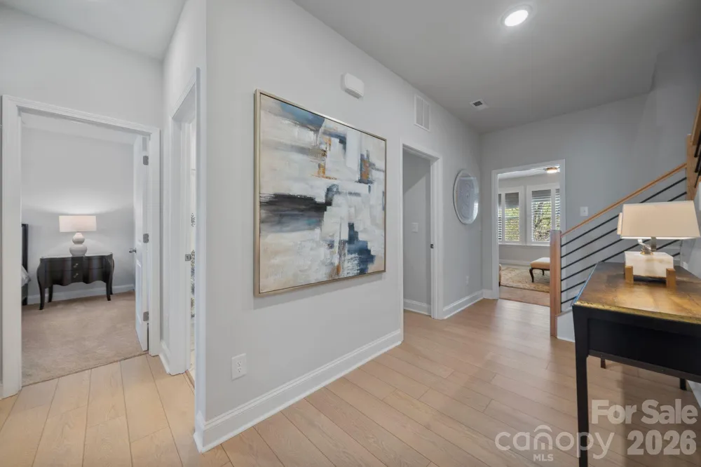
The home features wide-plank Level 2 LVP flooring, modern staircases with red oak treads and Manhattan-style railings, and a sleek, contemporary design. The kitchen shines with quartz countertops, gourmet stainless steel appliances, and ample space for entertaining.
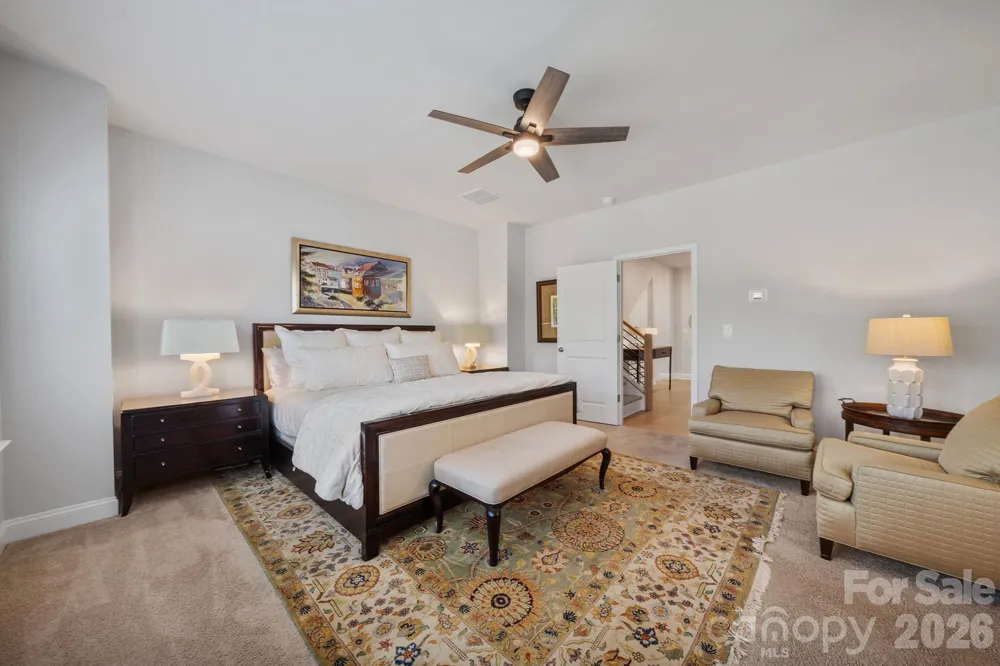
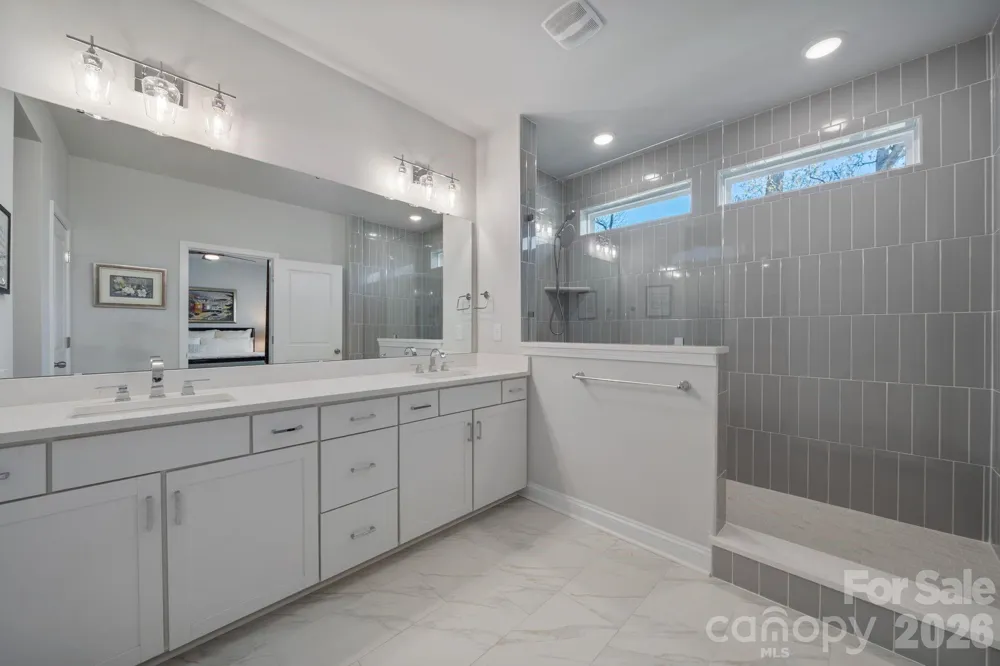
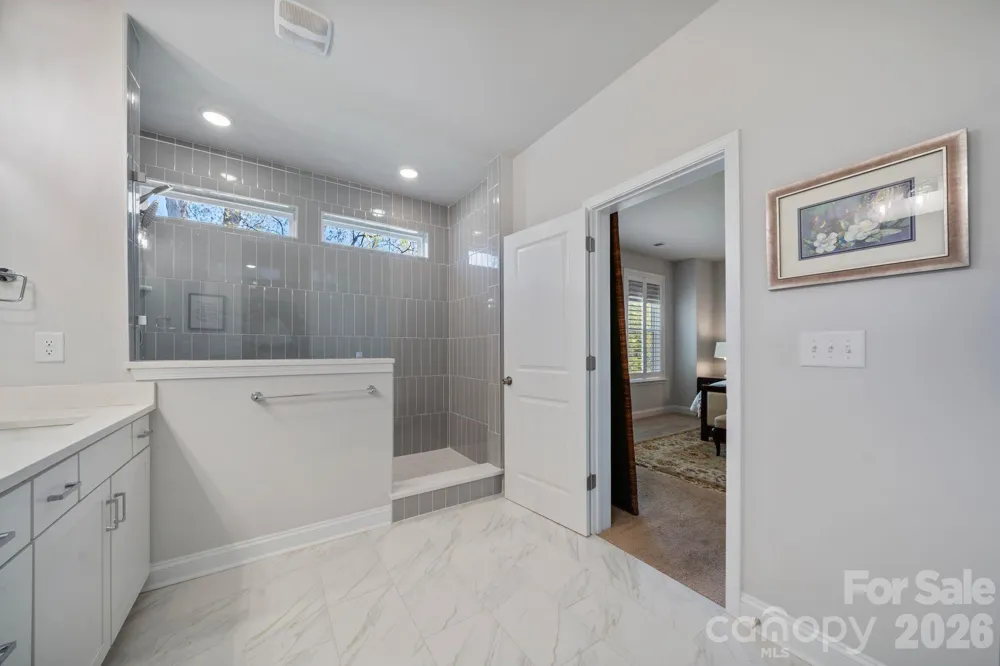
The spacious primary suite is filled with natural light and offers
Dual vanities,
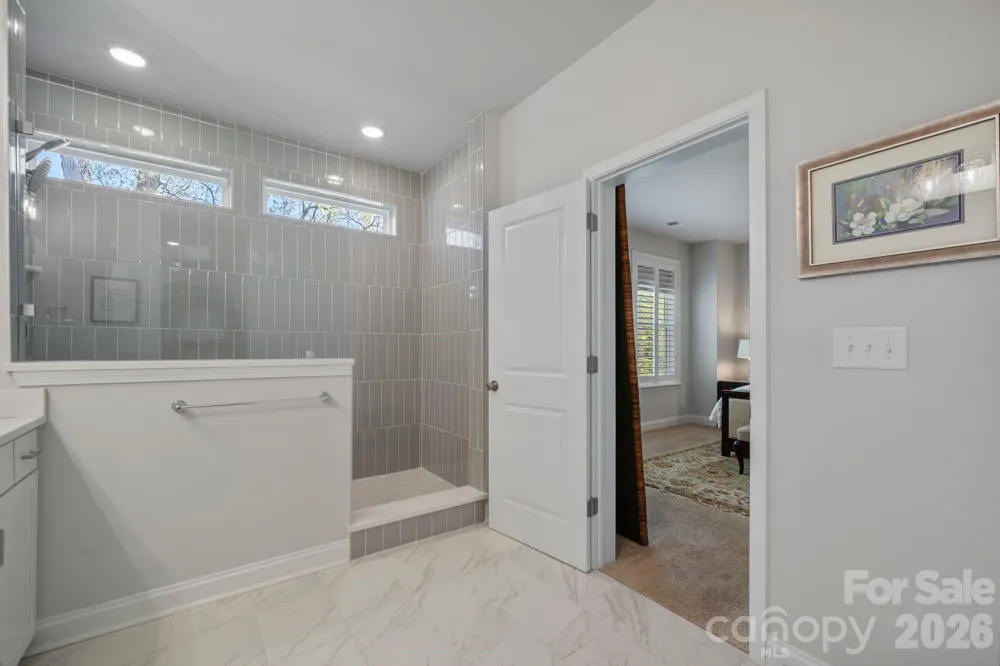
Oversized walk-in shower and
Large custom walk-in closet.
The third level functions perfectly as a private guest suite, complete with a bedroom, full bathroom, bonus room, and walk-in storage.
Step outside and experience the best of Lake Norman living—launch your kayak or paddleboard just minutes away, with options to store your boat or jet ski nearby (subject to availability/fee).
Exciting area growth adds even more long-term value: Major infrastructure improvements are underway in Cornelius, including enhancements and widening plans along Catawba Avenue designed to increase capacity, improve traffic flow, and enhance safety for drivers, cyclists, and pedestrians. These upgrades are part of a broader regional effort to support continued growth and reduce congestion, ultimately making commuting more efficient and boosting property values over time.
With access to greenways, vibrant dining, and a welcoming, active community, this home truly offers everything you need and more.
Luxury, location, and lifestyle—this one has it all.
Property Details
- Interior
- Attic Walk In, Cable Prewire, Entrance Foyer, Garden Tub, Kitchen Island, Open Floorplan, Pantry, Storage, Walk-In Closet(s)
- Cooling
- Central Air
- Heating
- Forced Air
- Cooling Features
- Central Air
- Bedrooms
- 4
- Bathrooms
- 3.5
- Full Baths
- 3
- Half Baths
- 1
- Lot Features
- Level
- Stories
- 3
- Lot Description
- Level
- Exterior Materials
- Lawn Maintenance
- Acres
- 0.0
- Square Feet
- 2602.0
- Lot Size (sqft)
- 0.05
- Parking Features
- Driveway, Attached Garage, Garage Door Opener
- Parking
- 1
- Parking Spaces
- 2
- Parking Type
- Driveway
- Parking Garage Spaces
- 2.0
- Property Type
- Purchase
- Year Built
- 2023
- Foundation
- Slab
- Roof
- Architectural Shingle
- Sewer Information
- Public Sewer
- Utility Source
- City
- Utility Features
- Cable Available, Electricity Connected, Natural Gas
- Appliances
- Dishwasher, Disposal, Electric Water Heater, Exhaust Hood, Gas Cooktop, Microwave
- Subdivision
- The Retreat At West Catawba
- Elementary School
- J.V. Washam
- Middle School
- Bailey
- High School
- William Amos Hough
- County
- Mecklenburg
- Region
- Cornelius
- Original List Price
- $675,000
- Days on Market (Cumulative)
- 150
- HOA
- 1
- HOA Fees
- 249.0
Location
Legal
Listings courtesy of Canopy MLS as distributed by MLS GRID. Based on information submitted to the MLS GRID as of 2026-04-10T02:43:05Z. All data is obtained from various sources and may not have been verified by broker or MLS GRID. Supplied Open House Information is subject to change without notice. All information should be independently reviewed and verified for accuracy. Properties may or may not be listed by the office/agent presenting the information. Some IDX listings have been excluded from this website.
Provided By
Listed by DeAnn Scheppele (#CAR62283)
Listing Office: Divine Living Real Estate LLC (#CAR2384)