(704) 641-1008 amir.behdani@gmail.com Behdani Realty Company
Traffic Dashboard
Home
  • Home
  • Search
  • Communities
    • Plaza Midwood
    • South Charlotte Union County
    • Ballantyne
    • SouthPark
    • Eastover
    • Dilworth
    • NoDa
    • University Area
    • South End
    • Cotswold
    • Wesley Heights
  • Buying
    • Buying Info
    • Mortgage Calculator
  • Selling
    • Selling Info
    • Home Valuation
  • About
    • Learn More
    • Meet Amir
    • Our Testimonials
    • Our Short-Term Rentals
  • Contact
Traffic Dashboard
Amir Behdani
(704) 641-1008 amir.behdani@gmail.com
  • Behdani Realty Company
    Charlotte, North Carolina
About
  • Home
  • About
  • Contact
Search
  • Search Properties
Local Guide
  • Search by City
  • Search by Subdivision
  • Search by Zip
  • Search by Area
Legal
  • Privacy
  • Terms
  • DMCA
  • Accessibility
  • Fair Housing
Account
  • Dashboard
  • Logout
  • Login
Amir Behdani | Behdani Realty Company - Footer Logo
©2026 Behdani Realty Company. All rights reserved.
Website built by CloseHack.


Canopy MLS

​Listings courtesy of Canopy MLS as distributed by MLS GRID. Based on information submitted to the MLS GRID as of 2026-08-31 22:16:34. All data is obtained from various sources and may not have been verified by broker or MLS GRID. Supplied Open House Information is subject to change without notice. All information should be independently reviewed and verified for accuracy. Properties may or may not be listed by the office/agent presenting the information. Some IDX listings have been excluded from this website.

Return
  • All Types+ null more
  • House+2 more
  • Price
  • Bed/Bath
  • Size
  • Listed: 2 days
  • Filters
  • Amenities
  • Save
Hot New Listings
No results
Sort
Home / Arden / 90 Ashley Woods Drive
90 Ashley Woods Drive Arden, NC 28704 90 Ashley Woods Drive Arden, NC 28704 90 Ashley Woods Drive Arden, NC 28704 90 Ashley Woods Drive Arden, NC 28704 90 Ashley Woods Drive Arden, NC 28704 90 Ashley Woods Drive Arden, NC 28704 90 Ashley Woods Drive Arden, NC 28704 90 Ashley Woods Drive Arden, NC 28704 90 Ashley Woods Drive Arden, NC 28704 90 Ashley Woods Drive Arden, NC 28704 90 Ashley Woods Drive Arden, NC 28704 90 Ashley Woods Drive Arden, NC 28704 90 Ashley Woods Drive Arden, NC 28704 90 Ashley Woods Drive Arden, NC 28704 90 Ashley Woods Drive Arden, NC 28704 90 Ashley Woods Drive Arden, NC 28704 90 Ashley Woods Drive Arden, NC 28704 90 Ashley Woods Drive Arden, NC 28704 90 Ashley Woods Drive Arden, NC 28704 90 Ashley Woods Drive Arden, NC 28704 90 Ashley Woods Drive Arden, NC 28704 90 Ashley Woods Drive Arden, NC 28704 90 Ashley Woods Drive Arden, NC 28704 90 Ashley Woods Drive Arden, NC 28704 90 Ashley Woods Drive Arden, NC 28704 90 Ashley Woods Drive Arden, NC 28704 90 Ashley Woods Drive Arden, NC 28704 90 Ashley Woods Drive Arden, NC 28704 90 Ashley Woods Drive Arden, NC 28704 90 Ashley Woods Drive Arden, NC 28704 90 Ashley Woods Drive Arden, NC 28704 90 Ashley Woods Drive Arden, NC 28704 90 Ashley Woods Drive Arden, NC 28704 90 Ashley Woods Drive Arden, NC 28704 90 Ashley Woods Drive Arden, NC 28704 90 Ashley Woods Drive Arden, NC 28704 90 Ashley Woods Drive Arden, NC 28704 90 Ashley Woods Drive Arden, NC 28704 90 Ashley Woods Drive Arden, NC 28704 90 Ashley Woods Drive Arden, NC 28704 90 Ashley Woods Drive Arden, NC 28704 90 Ashley Woods Drive Arden, NC 28704 90 Ashley Woods Drive Arden, NC 28704 90 Ashley Woods Drive Arden, NC 28704 90 Ashley Woods Drive Arden, NC 28704 90 Ashley Woods Drive Arden, NC 28704 90 Ashley Woods Drive Arden, NC 28704 View All Photos

$1,300,000

| Active

90 Ashley Woods Drive

Arden, NC 28704

5,799
Square Feet
5
Beds
6.5
Baths
21
Days on Market
CAR4392883
MLS#
House
Structure
Residential
Zone
Contact

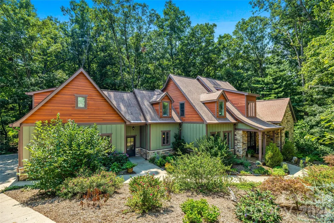
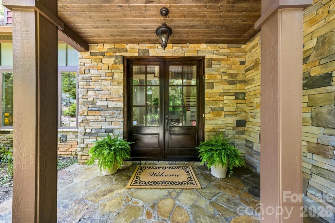
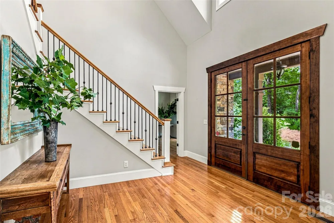
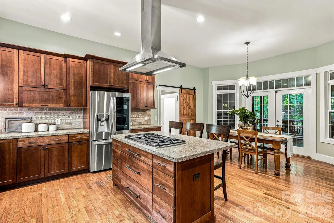
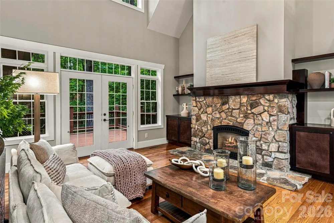
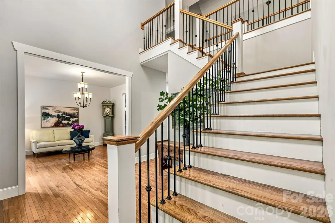
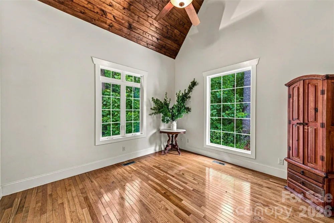
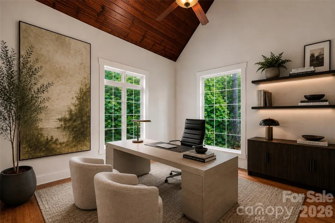
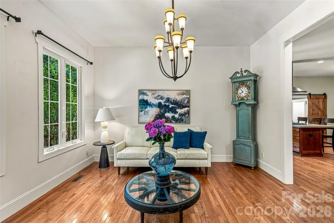
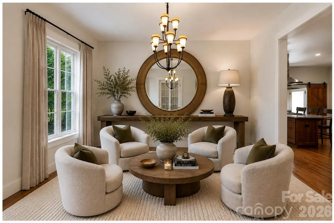
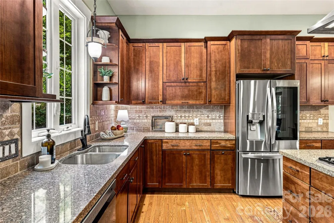
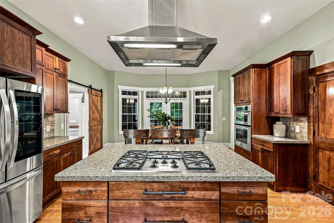
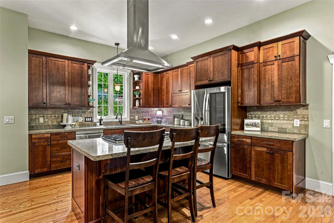
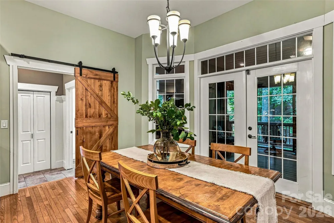
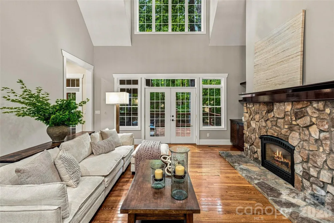
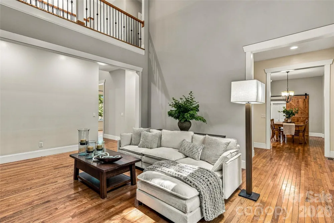
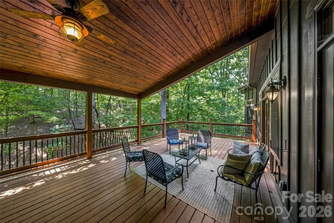
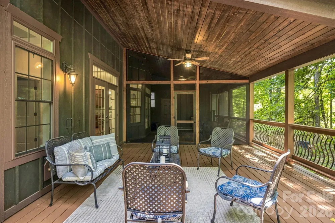
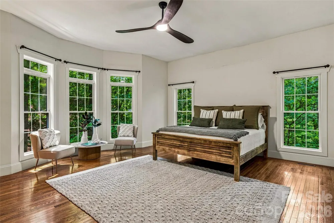
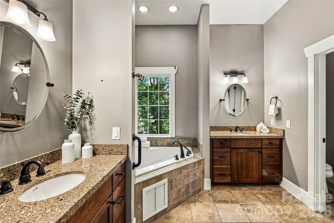
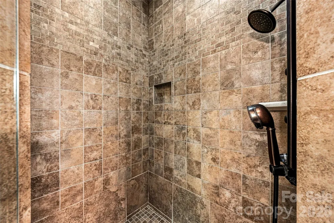
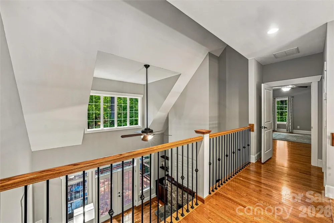
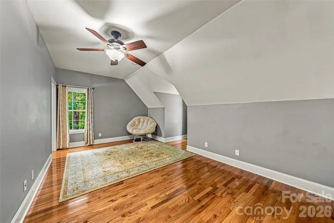
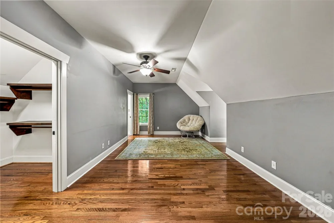
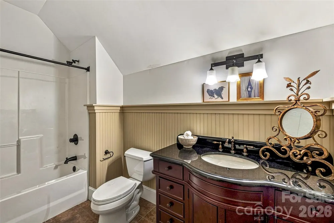
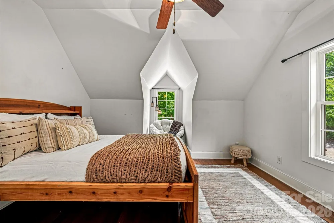
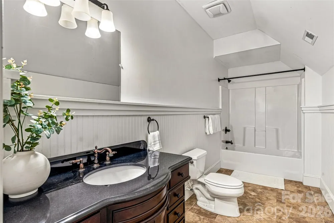
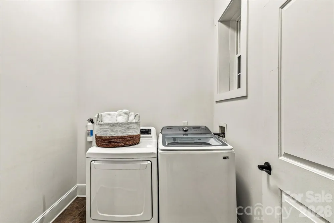
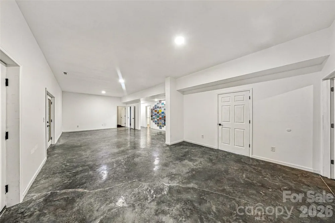
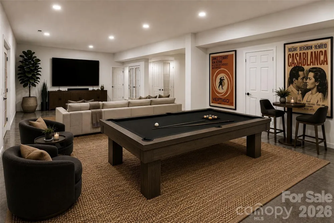
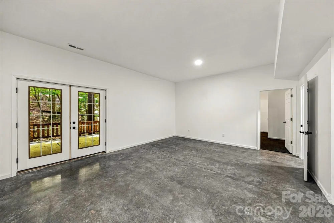
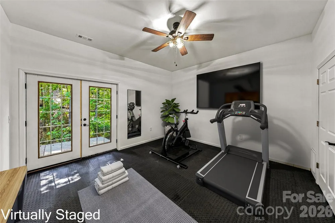
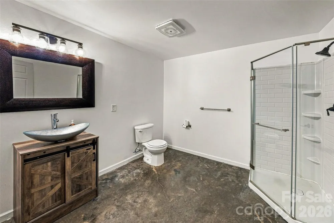
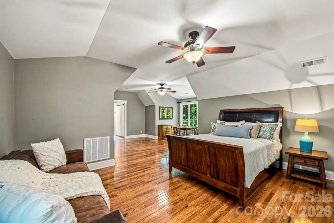
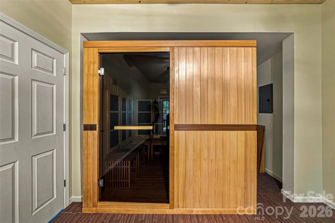
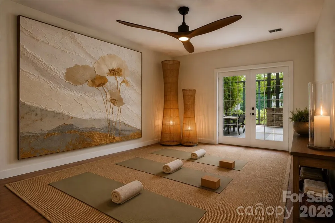
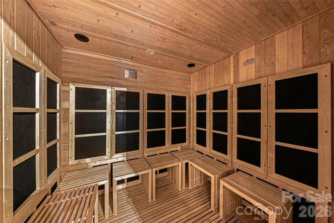
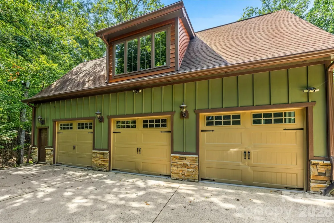
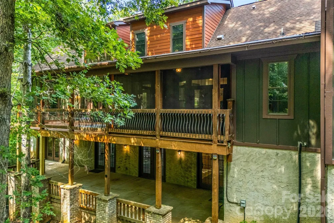
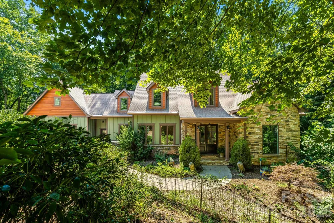
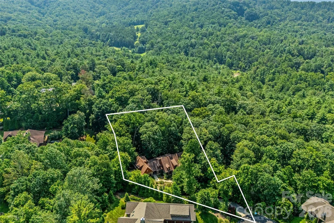
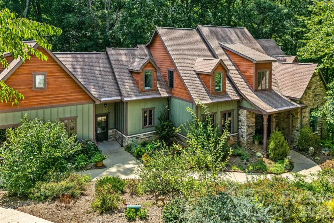
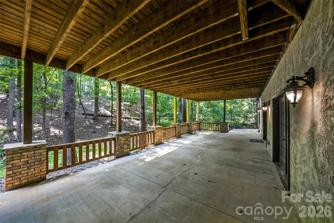
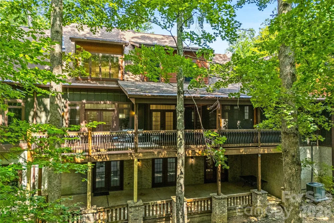
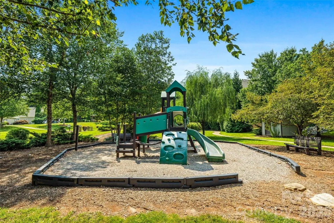
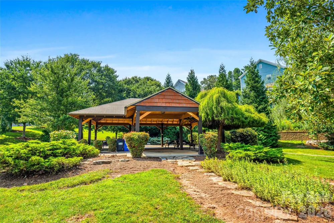
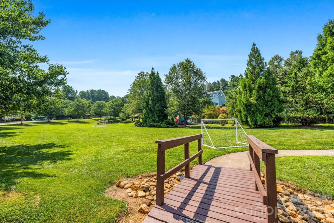
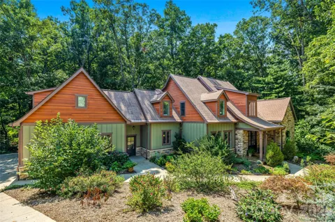
Privately positioned in the established Ashley Woods community, this expansive residence offers designed living space with exceptional flexibility for everyday living, entertaining and multigenerational needs. A dramatic two-story great room anchors the light-filled interior, complemented by an open kitchen, gracious gathering spaces and a spacious main-level primary suite. Private guest quarters with a separate entrance provide an ideal setting for extended family, visitors or a secluded home office. The finished walkout lower level expands the possibilities with recreation and fitness areas, a bath, an eight-person infrared sauna, and space stubbed for a future kitchen or additional bath. Enjoy peaceful outdoor living from the screened porch or deck overlooking a tranquil wooded setting, professionally enhanced landscaping and a private fire pit. Notable improvements include newer HVAC systems, two Navien tankless water heaters, whole-house Halo water filtration, ultraviolet air purification, new windows, updated appliances, interior and exterior painting, and Gutter Helmet protection. A three-car garage completes this distinctive property, conveniently near Biltmore Park and South Asheville. Ashley Woods residents enjoy a private neighborhood park with green space, a paved walking path, pavilion, playground grills, and community events. Links in feature sheet and floor plan, call for details.

Property Details
Interior
Breakfast Bar, Built-in Features, Entrance Foyer, Kitchen Island, Open Floorplan, Pantry, Split Bedroom, Walk-In Closet(s), Whir
Cooling
Ceiling Fan(s), Heat Pump
Heating
Fresh Air Ventilation, Heat Pump
Cooling Features
Ceiling Fan(s), Heat Pump
Bedrooms
5
Bathrooms
6.5
Full Baths
6
Half Baths
1
Lot Features
Cul-De-Sac, Private, Rolling Slope, Wooded
Stories
2
Lot Description
Cul-De-Sac, Private, Rolling Slope, Wooded
Exterior Materials
Fire Pit
Acres
0.0
Square Feet
5799.0
Lot Size (sqft)
1.09
Parking Features
Driveway, Attached Garage
Parking
1
Parking Type
Driveway
Parking Garage Spaces
3.0
Property Type
Purchase
Basement
1
Basement Description
Bath/Stubbed, Daylight, Interior Entry, Storage Space, Walk-Out Access
Year Built
2006
Foundation
Basement
Roof
Architectural Shingle
Sewer Information
Public Sewer
Utility Source
City
Utility Features
Cable Available
Appliances
Dishwasher, Electric Water Heater, Exhaust Hood, Filtration System, Gas Cooktop, Microwave, Plumbed For Ice Maker, Refrigerator,
Subdivision
Ashley Woods
Community Features
Cabana, Game Court, Picnic Area, Playground, Recreation Area, Street Lights
Elementary School
Avery's Creek/Koontz
Middle School
Valley Springs
High School
T.C. Roberson
County
BUNCOMBE
Region
Arden
Zoning
R-1
Original List Price
$1,300,000
Days on Market (Cumulative)
21
HOA
1
HOA Fees
450.0
MLS #
4392883
Location
Legal

Listings courtesy of Canopy MLS as distributed by MLS GRID. Based on information submitted to the MLS GRID as of 2026-08-10T15:11:06Z. All data is obtained from various sources and may not have been verified by broker or MLS GRID. Supplied Open House Information is subject to change without notice. All information should be independently reviewed and verified for accuracy. Properties may or may not be listed by the office/agent presenting the information. Some IDX listings have been excluded from this website.

Provided By
Listed by Cheryl Cenderelli (#CAR65525)
Listing Office: Premier Sotheby’s International Realty (#CARNCM3303)

Amir Behdani | Behdani Realty Company Have a question about this home?

Interested in Purchasing 90 Ashley Woods Drive?

Get an estimate on monthly payments on this property.

$
years
Down Payment
$
%
Interest Rate
%
Tax Rate
%
$
$annually
$monthly
Estimated Monthly Payment
$0.00
Loan Amount
$0.00