(704) 641-1008 amir.behdani@gmail.com Behdani Realty Company
Traffic Dashboard
Home
  • Home
  • Search
  • Communities
    • Plaza Midwood
    • South Charlotte Union County
    • Ballantyne
    • SouthPark
    • Eastover
    • Dilworth
    • NoDa
    • University Area
    • South End
    • Cotswold
    • Wesley Heights
  • Buying
    • Buying Info
    • Mortgage Calculator
  • Selling
    • Selling Info
    • Home Valuation
  • About
    • Learn More
    • Meet Amir
    • Our Testimonials
    • Our Short-Term Rentals
  • Contact
Traffic Dashboard
Amir Behdani
(704) 641-1008 amir.behdani@gmail.com
  • Behdani Realty Company
    Charlotte, North Carolina
About
  • Home
  • About
  • Contact
Search
  • Search Properties
Local Guide
  • Search by City
  • Search by Subdivision
  • Search by Zip
  • Search by Area
Legal
  • Privacy
  • Terms
  • DMCA
  • Accessibility
  • Fair Housing
Account
  • Dashboard
  • Logout
  • Login
Amir Behdani | Behdani Realty Company - Footer Logo
©2026 Behdani Realty Company. All rights reserved.
Website built by CloseHack.


Canopy MLS

​Listings courtesy of Canopy MLS as distributed by MLS GRID. Based on information submitted to the MLS GRID as of 2026-08-31 22:16:34. All data is obtained from various sources and may not have been verified by broker or MLS GRID. Supplied Open House Information is subject to change without notice. All information should be independently reviewed and verified for accuracy. Properties may or may not be listed by the office/agent presenting the information. Some IDX listings have been excluded from this website.

Return
  • All Types+ null more
  • House+2 more
  • Price
  • Bed/Bath
  • Size
  • Listed: 2 days
  • Filters
  • Amenities
  • Save
Hot New Listings
No results
Sort
Home / Asheville / 9 Gudger Road
9 Gudger Road Asheville, NC 28806 9 Gudger Road Asheville, NC 28806 9 Gudger Road Asheville, NC 28806 9 Gudger Road Asheville, NC 28806 9 Gudger Road Asheville, NC 28806 9 Gudger Road Asheville, NC 28806 9 Gudger Road Asheville, NC 28806 9 Gudger Road Asheville, NC 28806 9 Gudger Road Asheville, NC 28806 9 Gudger Road Asheville, NC 28806 9 Gudger Road Asheville, NC 28806 9 Gudger Road Asheville, NC 28806 9 Gudger Road Asheville, NC 28806 9 Gudger Road Asheville, NC 28806 9 Gudger Road Asheville, NC 28806 9 Gudger Road Asheville, NC 28806 9 Gudger Road Asheville, NC 28806 9 Gudger Road Asheville, NC 28806 9 Gudger Road Asheville, NC 28806 9 Gudger Road Asheville, NC 28806 9 Gudger Road Asheville, NC 28806 9 Gudger Road Asheville, NC 28806 9 Gudger Road Asheville, NC 28806 9 Gudger Road Asheville, NC 28806 9 Gudger Road Asheville, NC 28806 9 Gudger Road Asheville, NC 28806 9 Gudger Road Asheville, NC 28806 9 Gudger Road Asheville, NC 28806 9 Gudger Road Asheville, NC 28806 9 Gudger Road Asheville, NC 28806 9 Gudger Road Asheville, NC 28806 9 Gudger Road Asheville, NC 28806 9 Gudger Road Asheville, NC 28806 9 Gudger Road Asheville, NC 28806 9 Gudger Road Asheville, NC 28806 9 Gudger Road Asheville, NC 28806 9 Gudger Road Asheville, NC 28806 9 Gudger Road Asheville, NC 28806 9 Gudger Road Asheville, NC 28806 9 Gudger Road Asheville, NC 28806 9 Gudger Road Asheville, NC 28806 9 Gudger Road Asheville, NC 28806 9 Gudger Road Asheville, NC 28806 View All Photos

$489,500

| Active

9 Gudger Road

Asheville, NC 28806

1,888
Square Feet
3
Beds
3.5
Baths
169
Days on Market
CAR4406363
MLS#
Townhouse
Structure
Residential
Zone
Contact

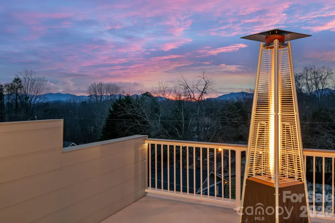
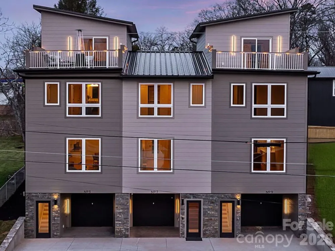
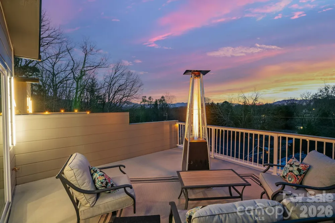
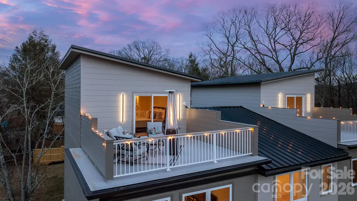
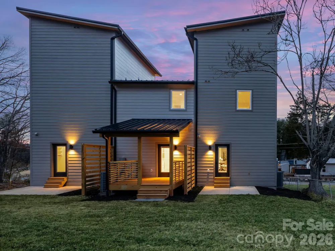
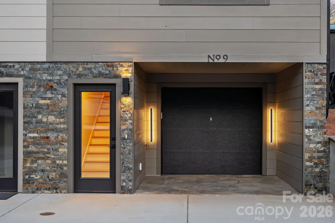
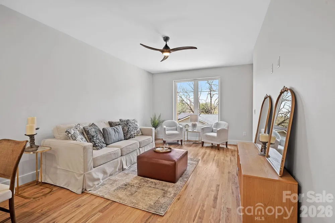
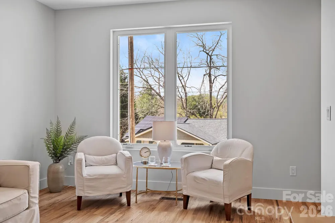
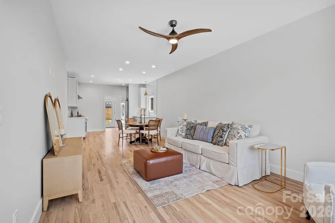
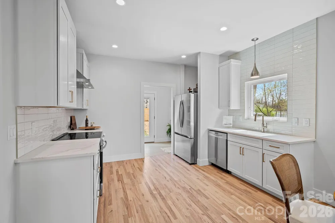
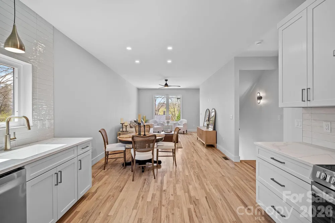
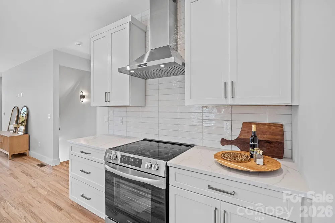
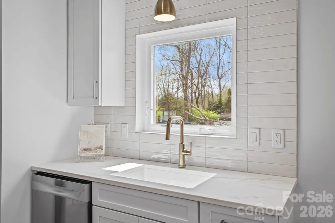
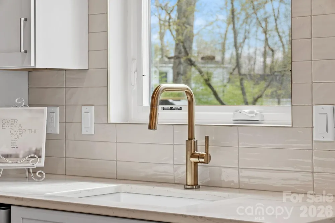
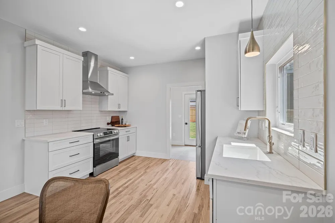
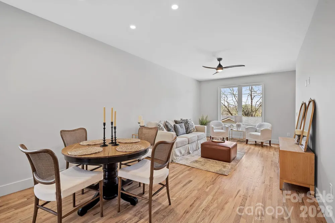
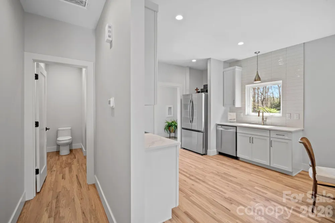
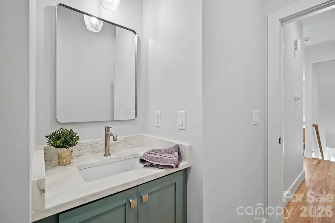
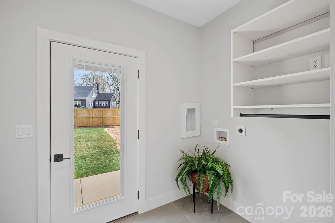
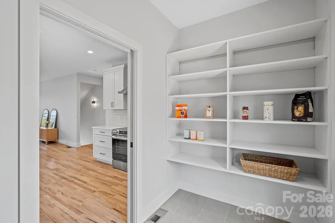
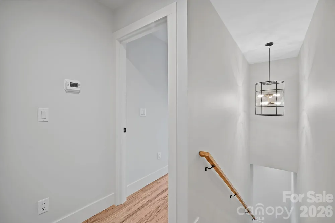
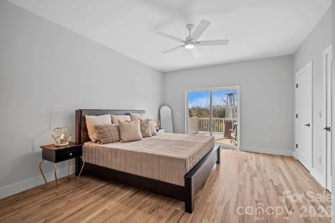
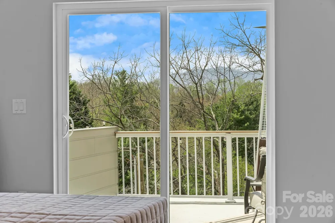
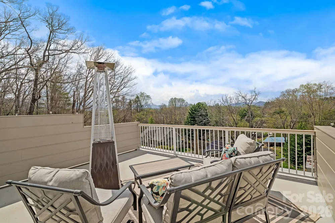
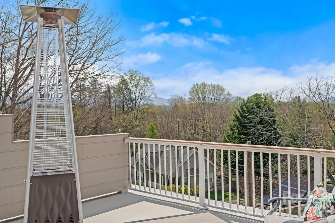
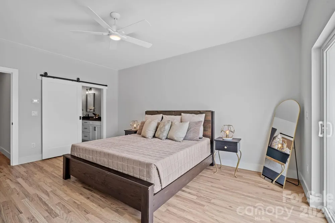
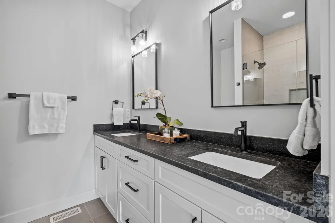
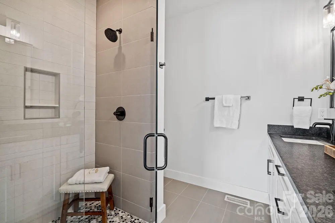
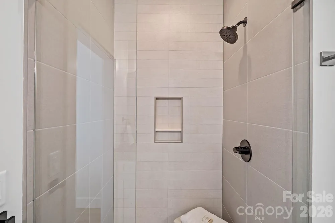
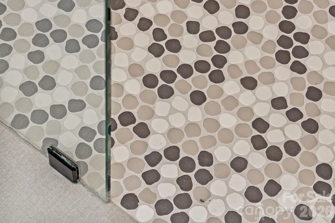
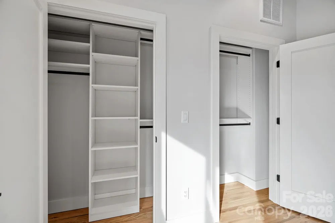
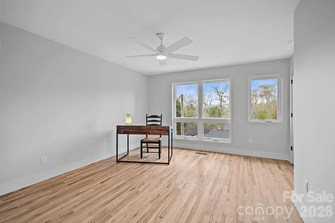
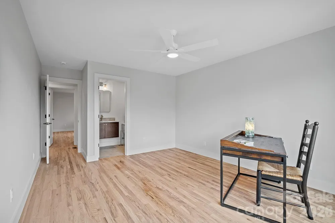
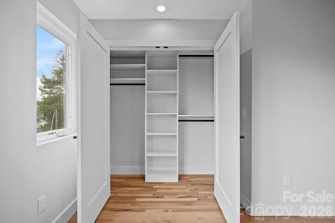
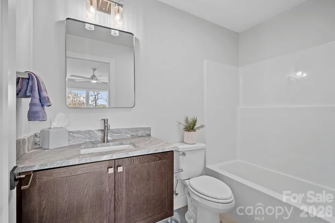
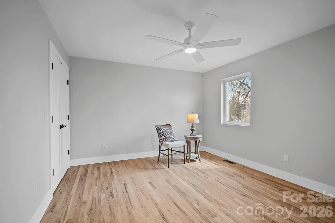
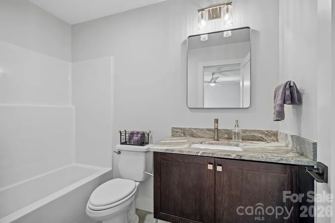
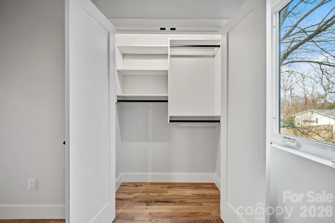
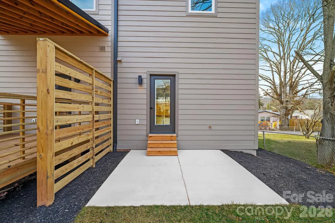
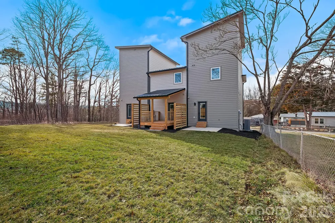
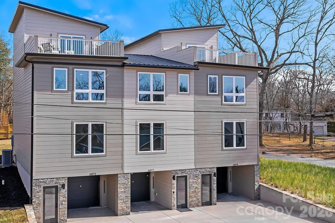
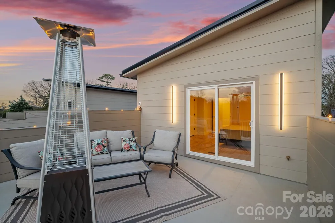
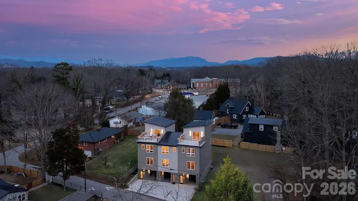
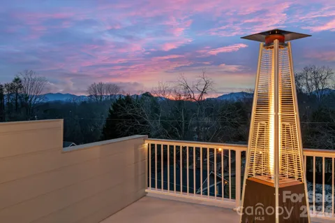
Brand-new, multi-level luxury townhome where custom design, elevated finishes, and mountain views create a truly exceptional living experience. Defined by modern architecture and intentional detailing, this home pairs clean lines with refined materials throughout. Canyon brown ledger stone at the entry and contemporary exterior lighting establish a striking first impression that carries seamlessly indoors. Stunning solid oak wood floors carry throughout the home, complemented by an impressive lighting package. The kitchen delivers a streamlined aesthetic with sleek cabinetry, a luxury tile backsplash, and upscale appliances, balancing visual impact with everyday practicality. An oversized laundry and walk-in pantry combination opens directly to the patio and expansive backyard, a rare offering in townhome living that creates a seamless indoor–outdoor connection and meaningful flexibility for daily living and entertaining. Each bedroom is designed as a private suite with en-suite baths, complemented by professionally designed closets with custom built-ins. Bathrooms are finished with floating vanities, tailored tile selections, and modern fixtures, reflecting a cohesive, elevated design language throughout. The upper-level primary suite offers a true penthouse-style retreat, with direct access to the rooftop terrace and breathtaking mountain views that define the home’s lifestyle appeal. Located just minutes from downtown Asheville, the interstate, shopping, dining, and the airport, this no-HOA townhome delivers modern luxury with clarity, intention, and lasting appeal.

Property Details
Interior
Open Floorplan, Walk-In Closet(s), Walk-In Pantry
Cooling
Ceiling Fan(s), Heat Pump
Heating
Heat Pump
Cooling Features
Ceiling Fan(s), Heat Pump
Bedrooms
3
Bathrooms
3.5
Full Baths
3
Half Baths
1
View
Mountain(s)
Lot Features
Cleared, Level, Views
Stories
Two and a Half
Lot Description
Cleared, Level, Views
Exterior Materials
Rooftop Terrace
Acres
0.0
Square Feet
1888.0
Lot Size (sqft)
0.06
Parking Features
Driveway, Attached Garage
Parking
1
Parking Type
Driveway
Parking Garage Spaces
1.0
Property Type
Purchase
Basement
1
Basement Description
Basement Garage Door
Year Built
2025
Foundation
Basement
Roof
Metal
Sewer Information
Public Sewer
Utility Source
City
Appliances
Dishwasher, Electric Oven, Electric Range, Electric Water Heater, Exhaust Hood, Refrigerator
Subdivision
none
Elementary School
Sand Hill-Venable/Enka
Middle School
Enka
High School
Enka
County
BUNCOMBE
Region
Asheville
Original List Price
$489,500
Days on Market (Cumulative)
169
MLS #
4406363
Location
Legal

Listings courtesy of Canopy MLS as distributed by MLS GRID. Based on information submitted to the MLS GRID as of 2026-08-31T15:06:05Z. All data is obtained from various sources and may not have been verified by broker or MLS GRID. Supplied Open House Information is subject to change without notice. All information should be independently reviewed and verified for accuracy. Properties may or may not be listed by the office/agent presenting the information. Some IDX listings have been excluded from this website.

Provided By
Listed by Marie Reed (#CARmar1825)
Listing Office: Keller Williams Professionals (#CARR08056)

Amir Behdani | Behdani Realty Company Have a question about this home?

Interested in Purchasing 9 Gudger Road?

Get an estimate on monthly payments on this property.

$
years
Down Payment
$
%
Interest Rate
%
Tax Rate
%
$
$annually
$monthly
Estimated Monthly Payment
$0.00
Loan Amount
$0.00