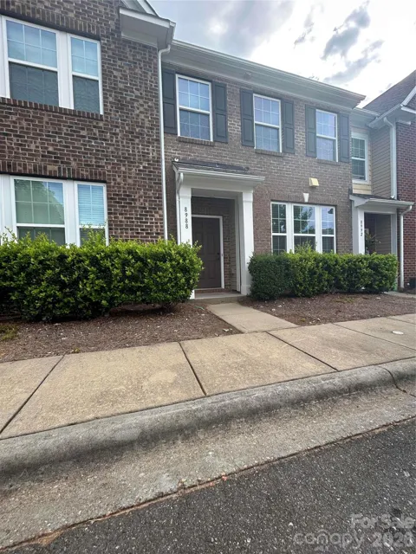
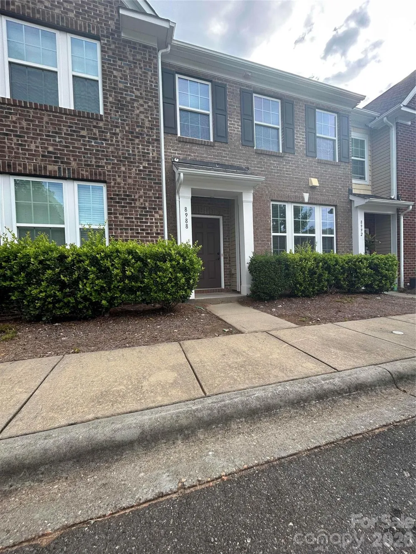
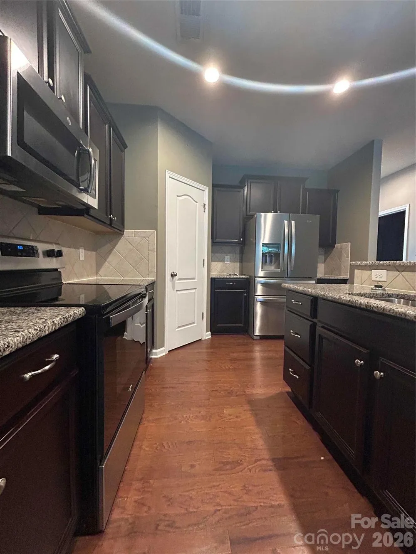
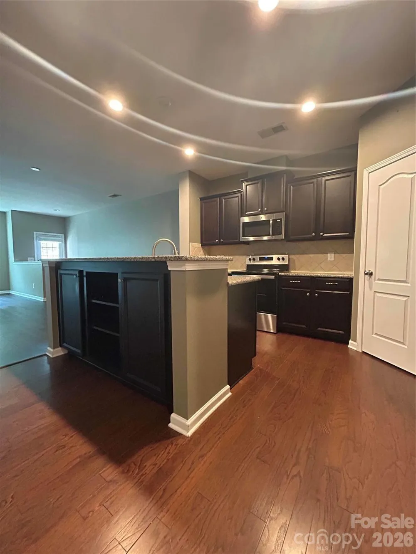
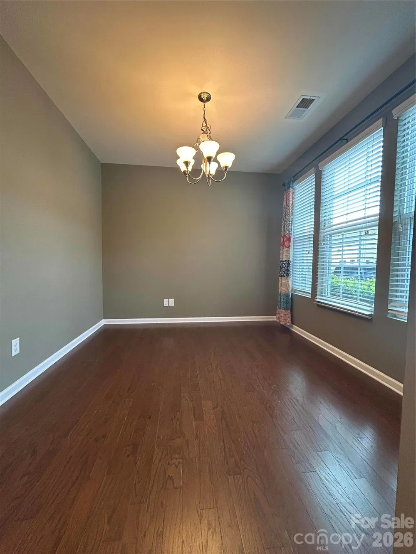
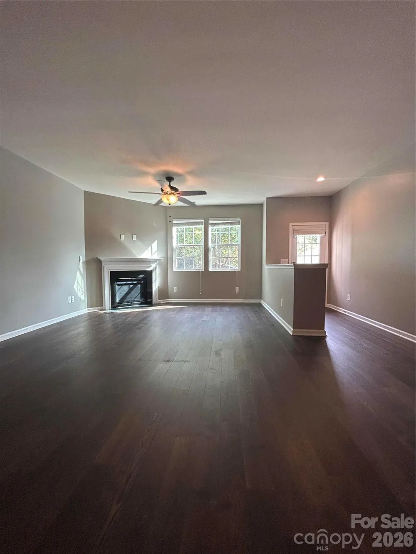
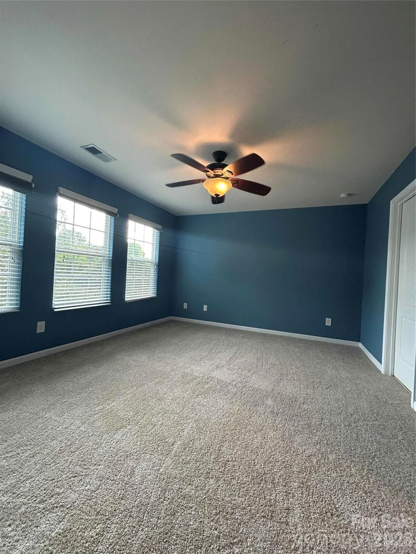
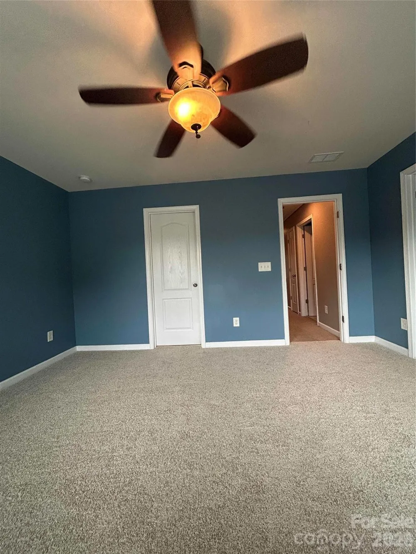
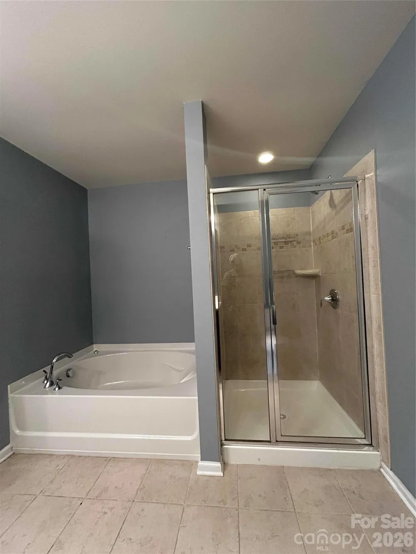
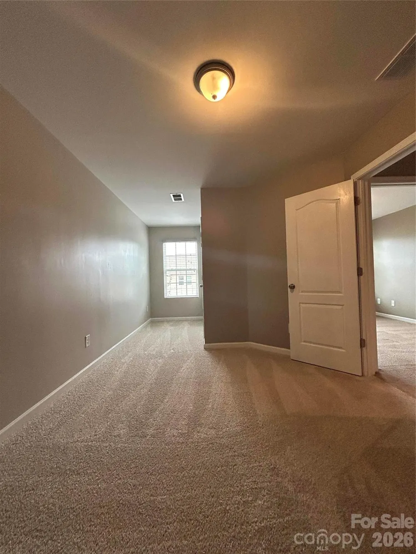
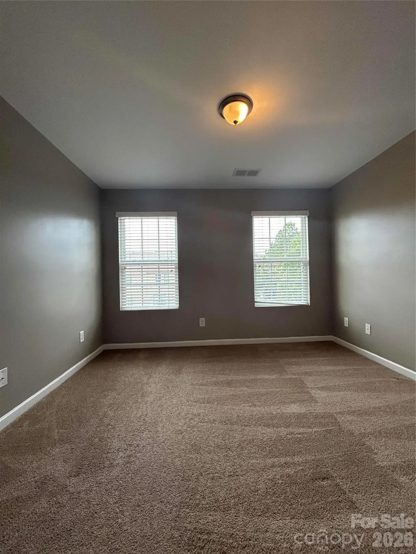
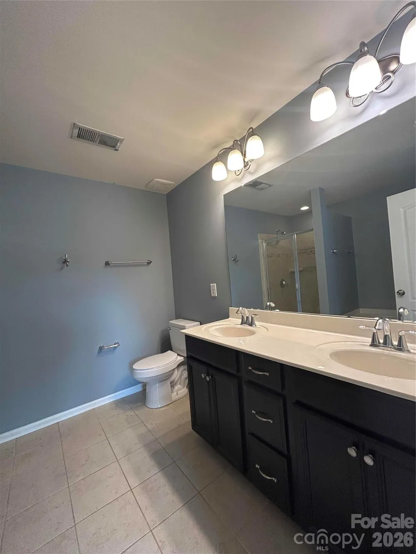
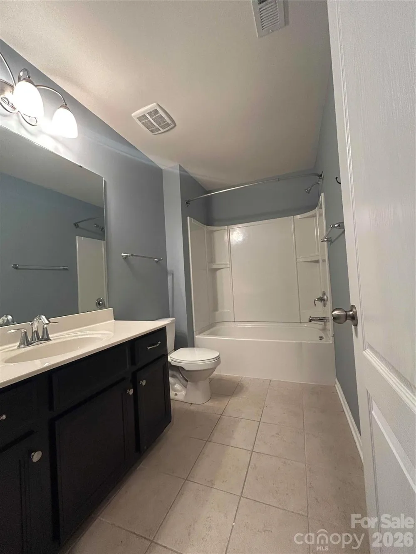
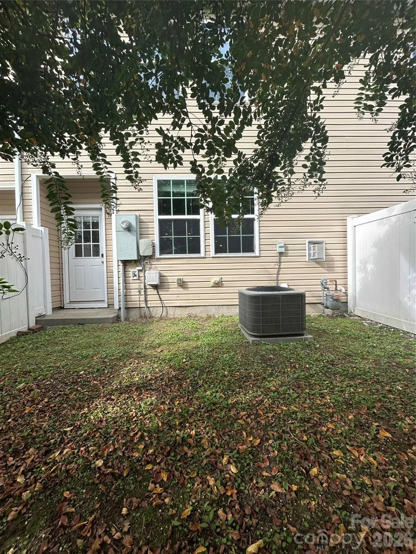
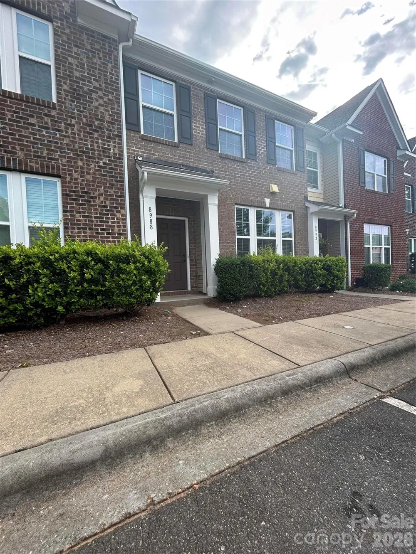
Tucked into the sought-after Almond Glen community, this move-in-ready townhome pairs an open, light-filled floor plan with a private backyard that backs to a wooded natural area—a peaceful retreat right out your back door. Inside, the main level shines with a well-appointed kitchen featuring granite counters, stainless steel appliances, a tiled backsplash, pantry, and a center island that opens to the breakfast area and living room, so you're never far from the conversation. A cozy gas fireplace anchors the family room and frames views of the backyard. Upstairs offers a smart split-bedroom layout with a spacious primary suite—walk-in closet, dual vanities, and a tiled shower with a separate soaking tub—plus secondary bedrooms and a convenient laundry room. Residents enjoy Almond Glen's pool and clubhouse, all minutes from I-77, Ballantyne, dining, and shopping. The refrigerator conveys—come see it today. Measurements from original builder specs, sqft may differ - will be professionally measured.
Property Details
- Cooling
- Central Air
- Heating
- Central
- Cooling Features
- Central Air
- Bedrooms
- 3
- Bathrooms
- 2.5
- Full Baths
- 2
- Half Baths
- 1
- Stories
- 2
- Acres
- 0.0
- Square Feet
- 1840.0
- Lot Size (sqft)
- 0.05
- Parking Features
- Assigned
- Parking Garage Spaces
- 0.0
- Property Type
- Purchase
- Year Built
- 2013
- Foundation
- Slab
- Sewer Information
- Public Sewer
- Utility Source
- City
- Appliances
- Dishwasher, Microwave, Oven, Refrigerator
- Subdivision
- Almond Glen
- Elementary School
- Unspecified
- Middle School
- Unspecified
- High School
- Unspecified
- County
- Lancaster
- Region
- Fort Mill
- Zoning
- UR
- Original List Price
- $307,000
- Days on Market (Cumulative)
- 284
- HOA
- 1
- HOA Fees
- 290.0
Location
Legal
Listings courtesy of Canopy MLS as distributed by MLS GRID. Based on information submitted to the MLS GRID as of 2026-07-14T15:54:05Z. All data is obtained from various sources and may not have been verified by broker or MLS GRID. Supplied Open House Information is subject to change without notice. All information should be independently reviewed and verified for accuracy. Properties may or may not be listed by the office/agent presenting the information. Some IDX listings have been excluded from this website.
Provided By
Listed by Jim Newgent (#CAR25343)
Listing Office: Southcrest Realty (#CAR8781)