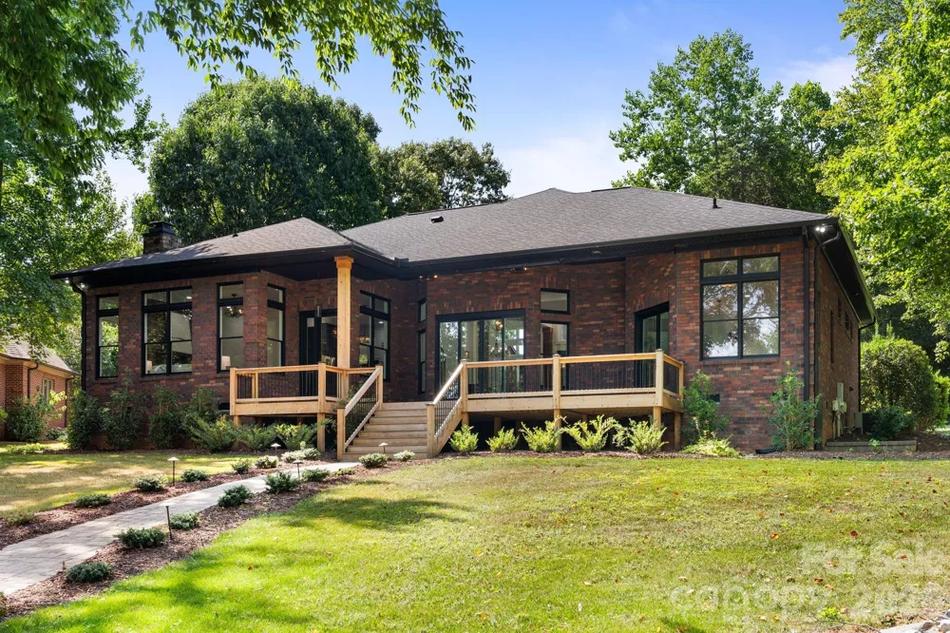
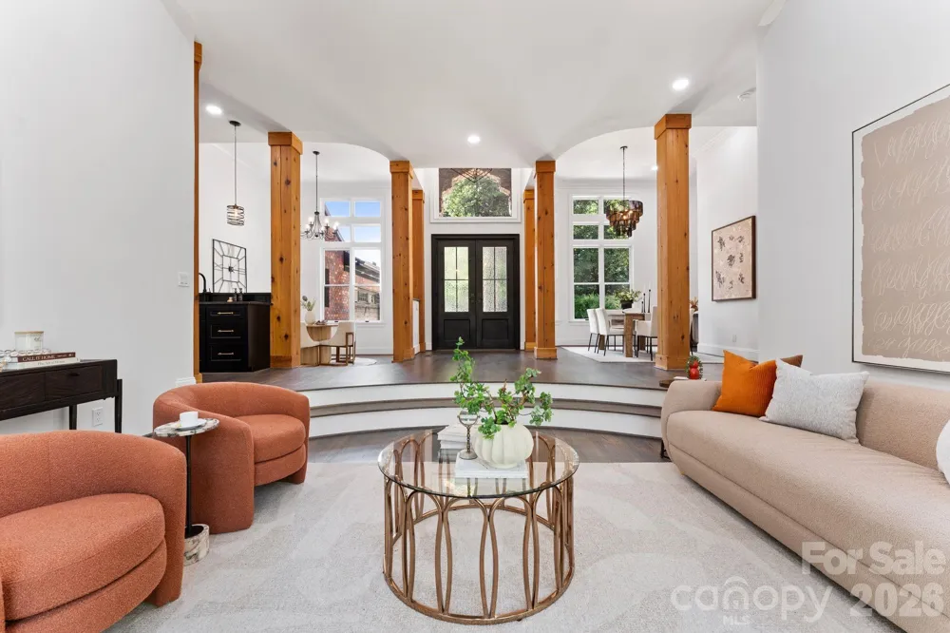
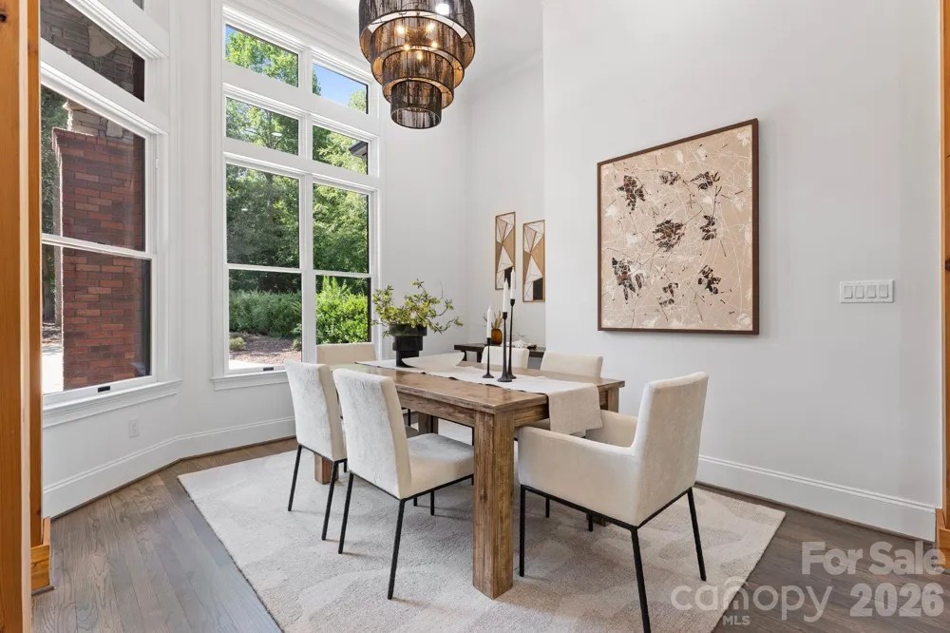
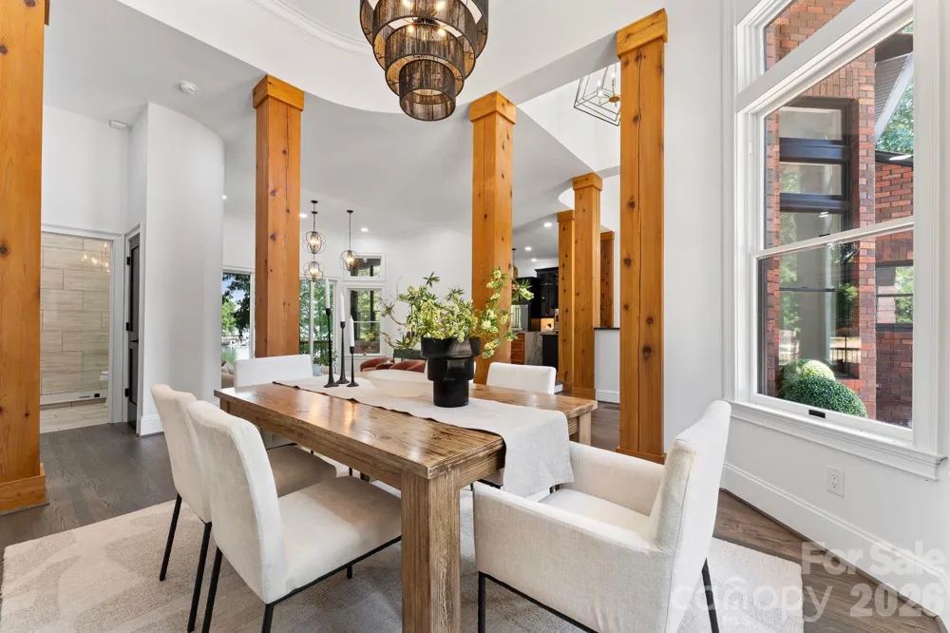
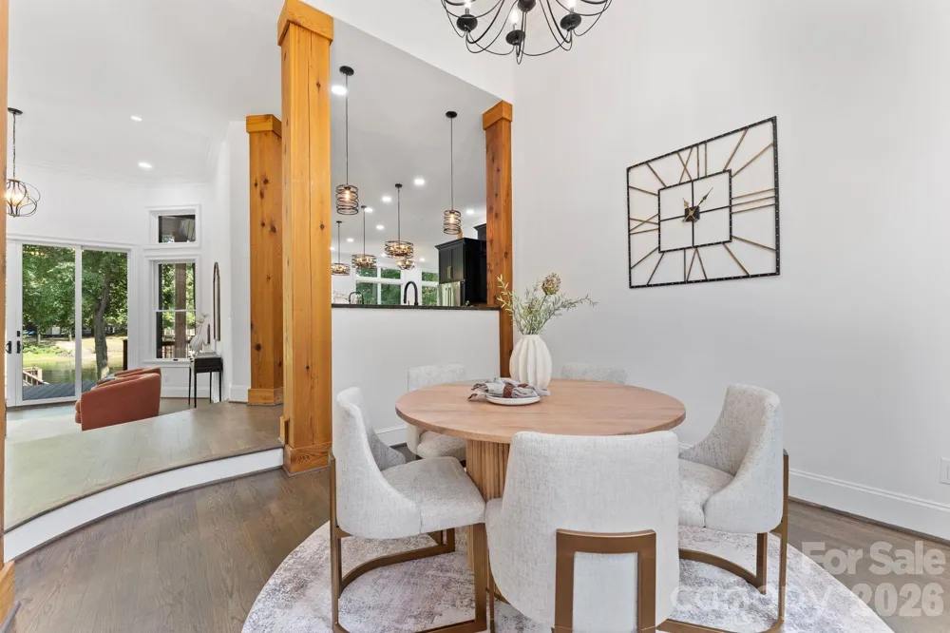
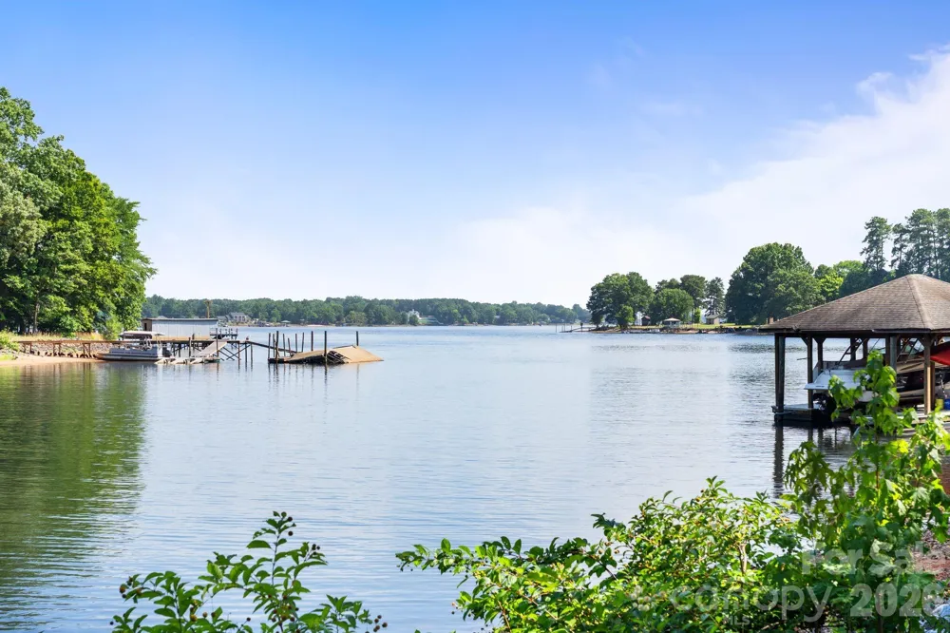
Experience the perfect blend of luxury lakefront living and refined mountain-inspired design in this fully renovated Lake Norman retreat. Thoughtfully reimagined from top to bottom, this home offers elevated finishes, timeless materials, and a seamless connection to the water.
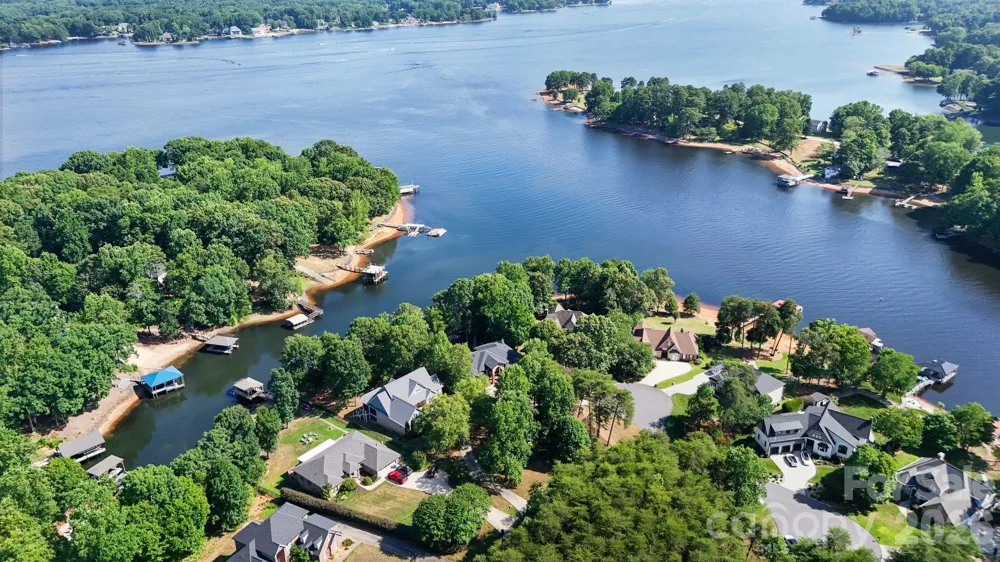
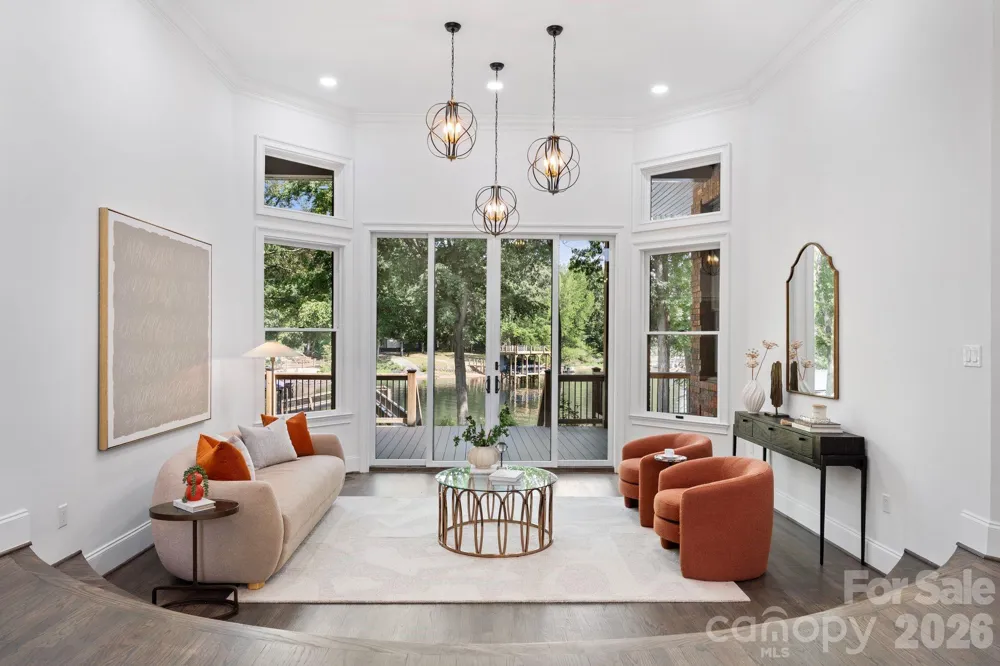
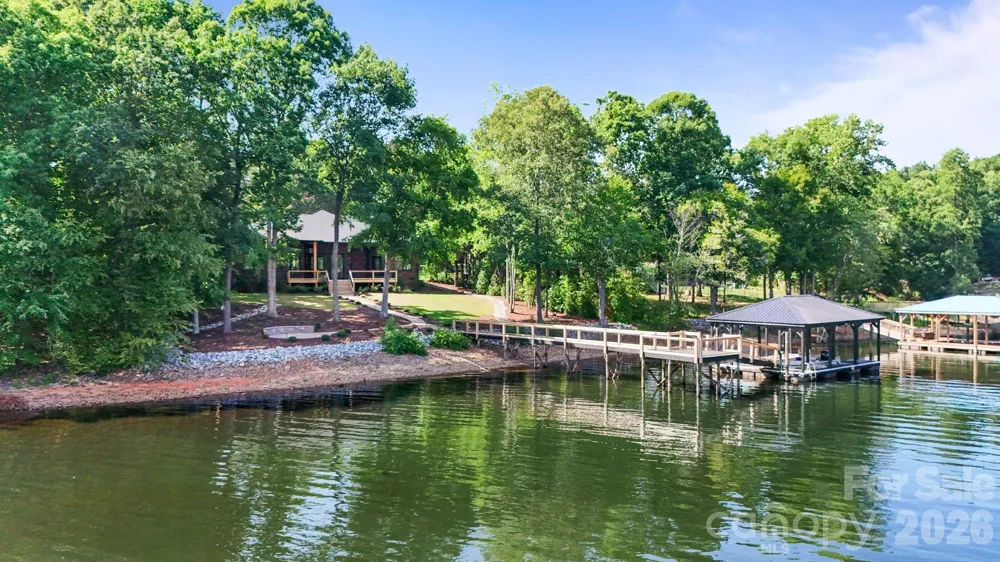
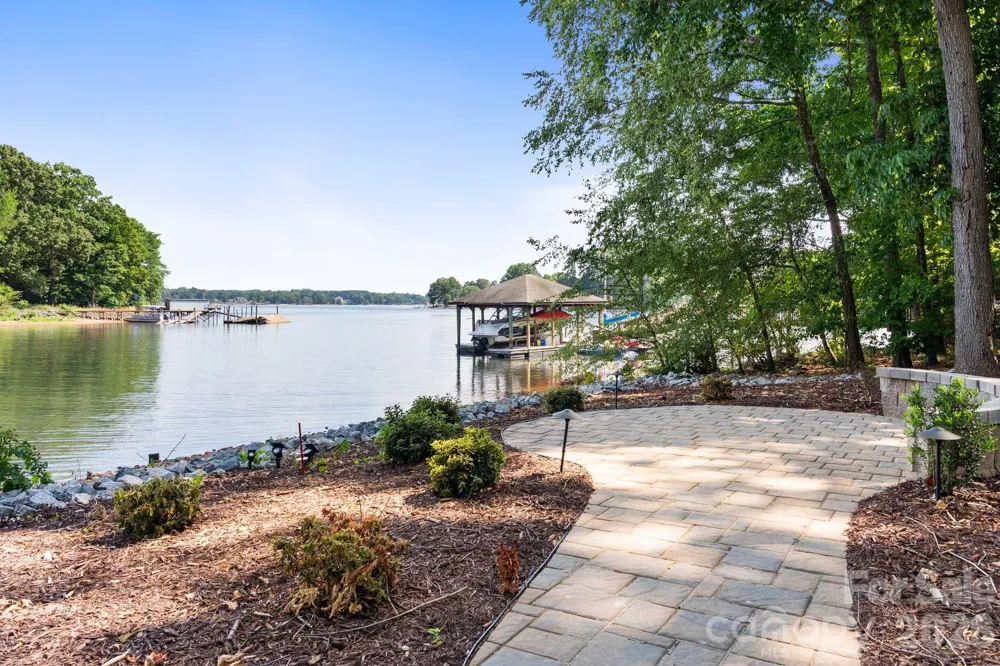
Nestled in a deep water cove with long-range views of Lake Norman, this property delivers both tranquility and accessibility—just minutes to the main channel by boat.
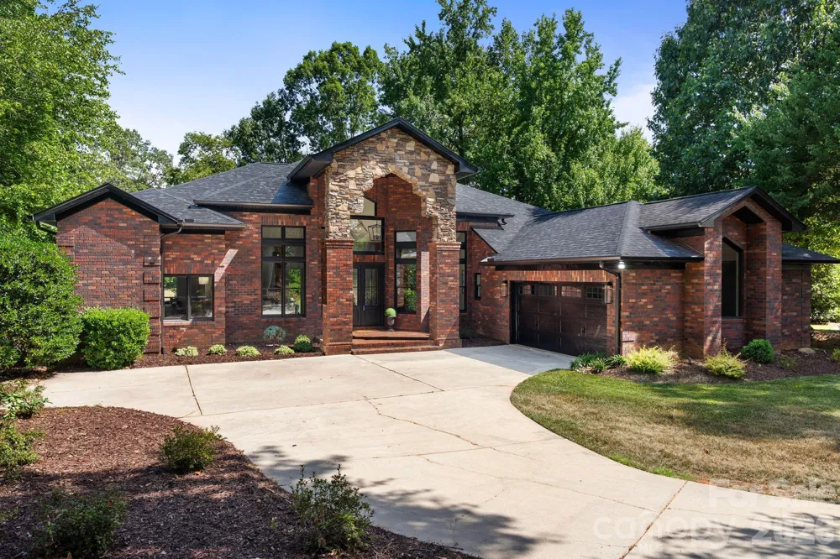
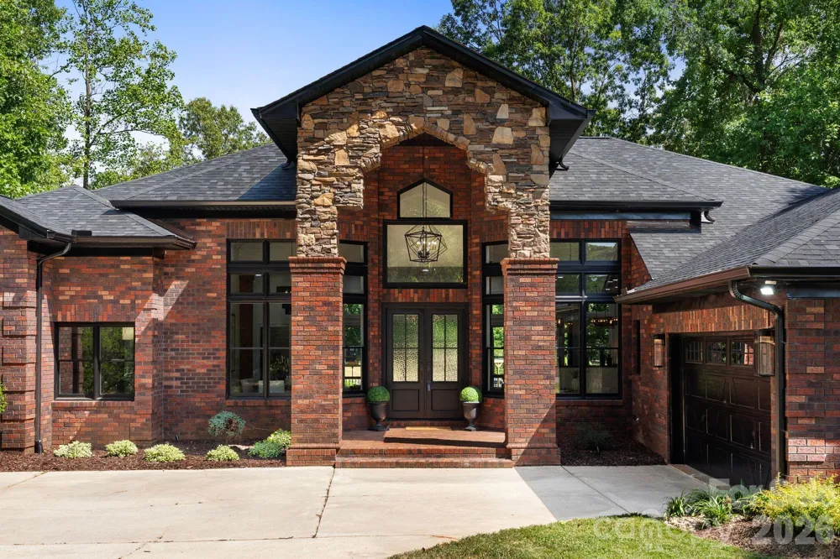
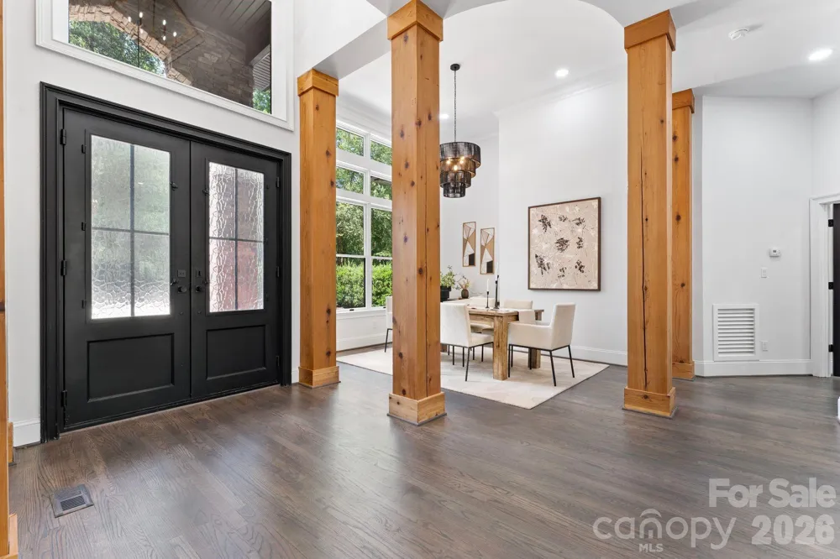
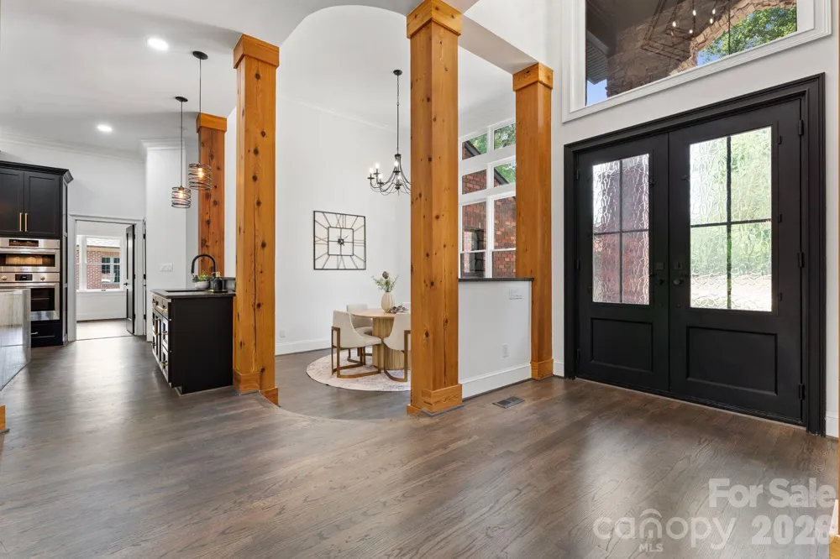
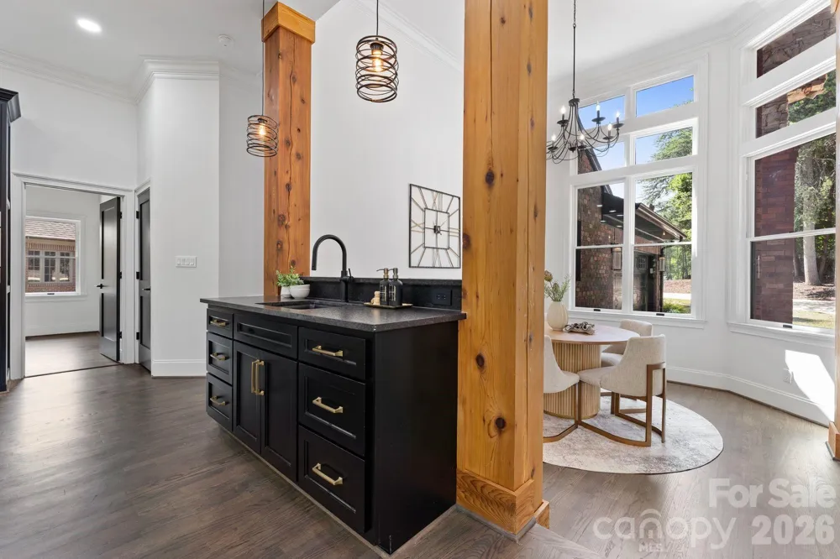
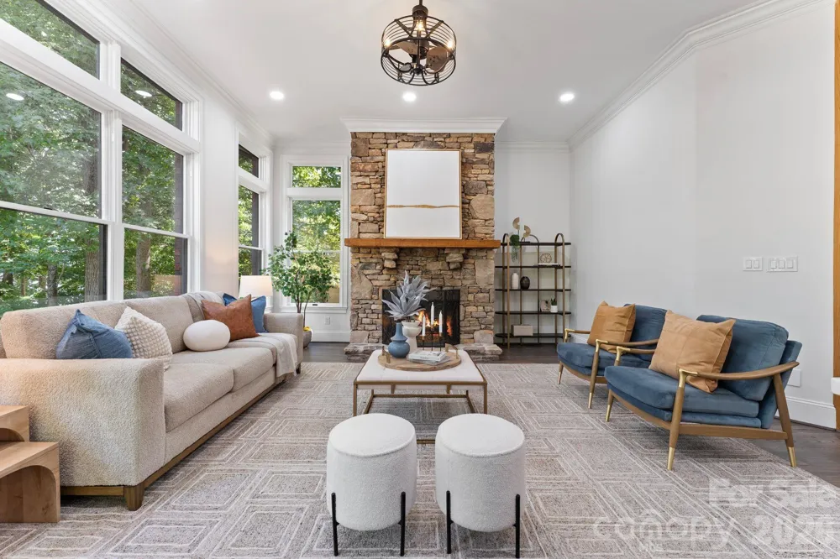
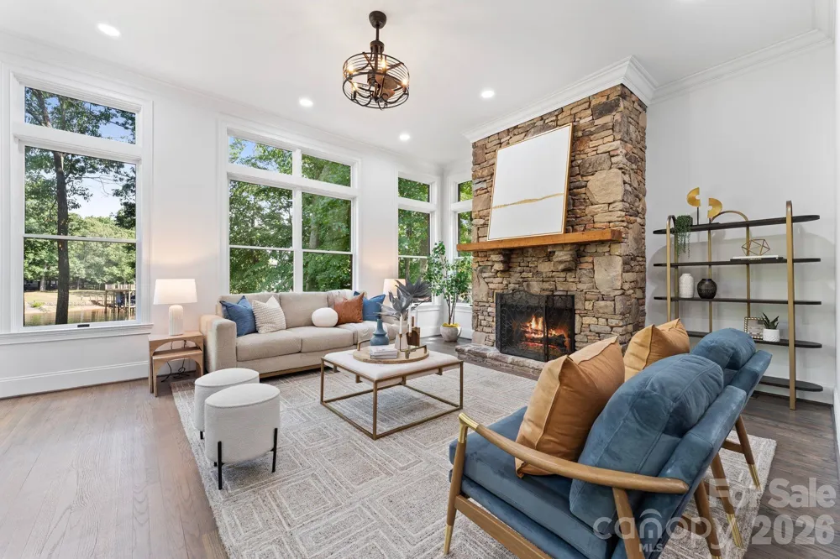
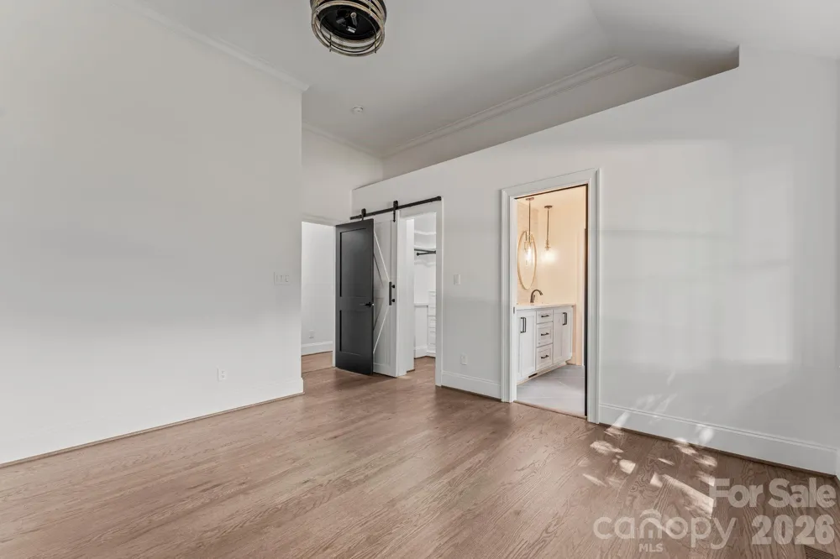
From the moment you arrive, the striking stone front porch and architectural stonework create a bold first impression. Inside, the home opens to a light-filled interior featuring new windows, soaring ceilings, rich hardwoods, and stunning cedar posts and accents that bring warmth and character throughout.
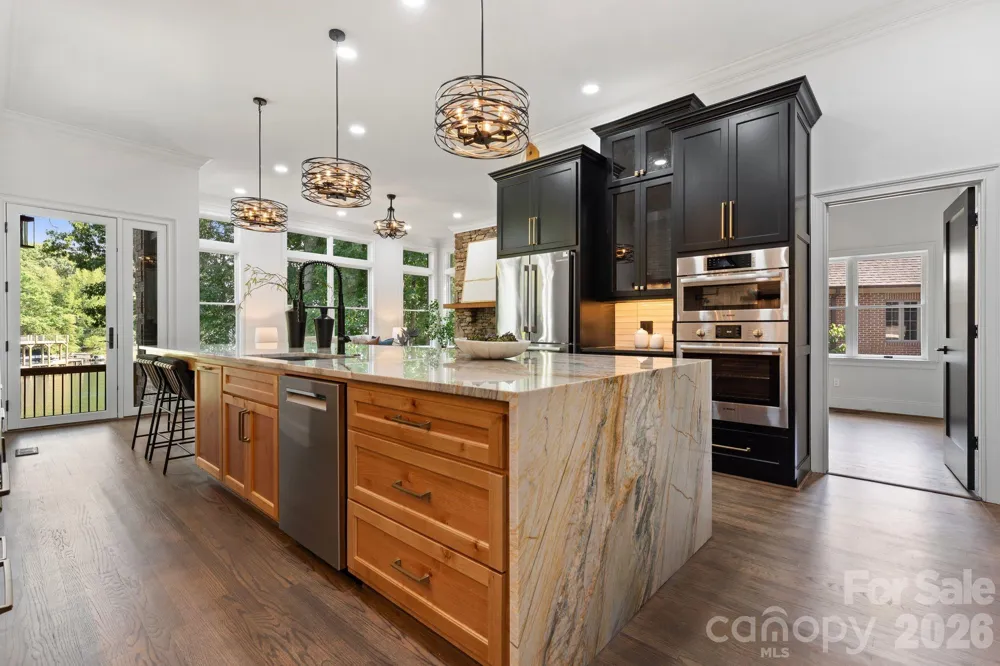
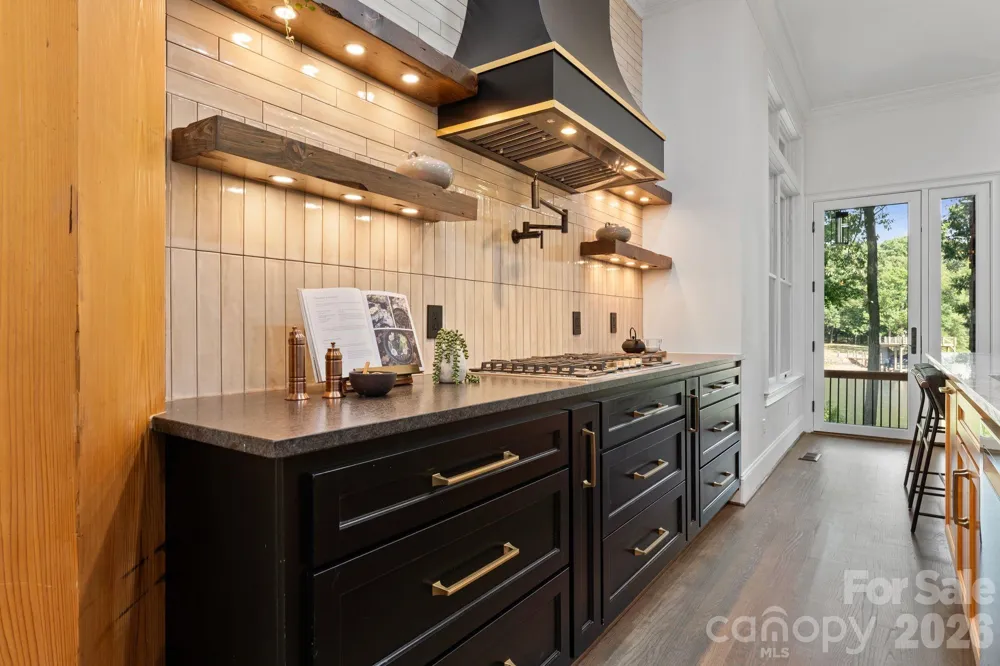
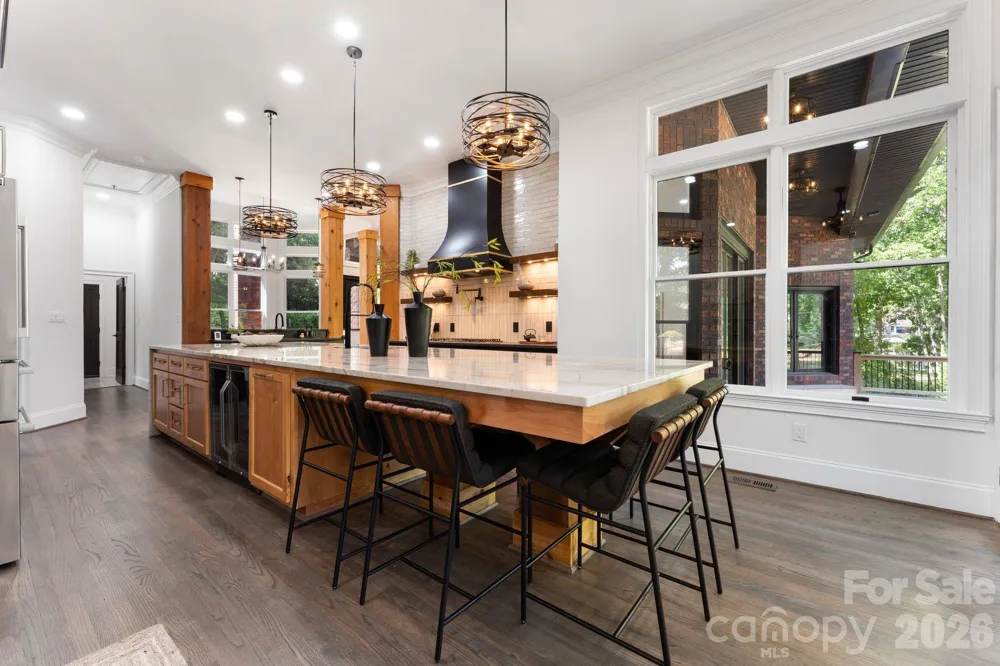
At the heart of the home is a chef’s dream kitchen, showcasing a dramatic quartz island with breakfast bar, custom cabinetry, all-new stainless steel appliances, and a custom hood over the gas cooktop. Designer lighting and curated finishes create a sophisticated yet inviting space ideal for entertaining.
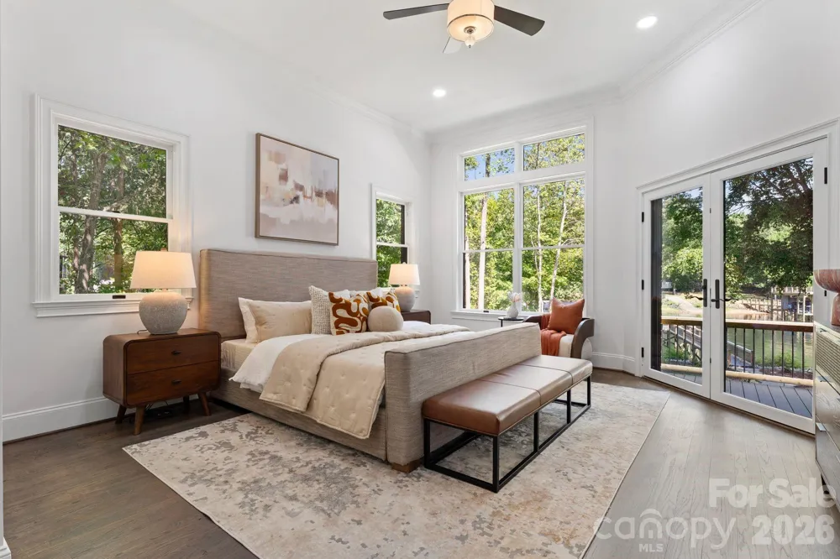
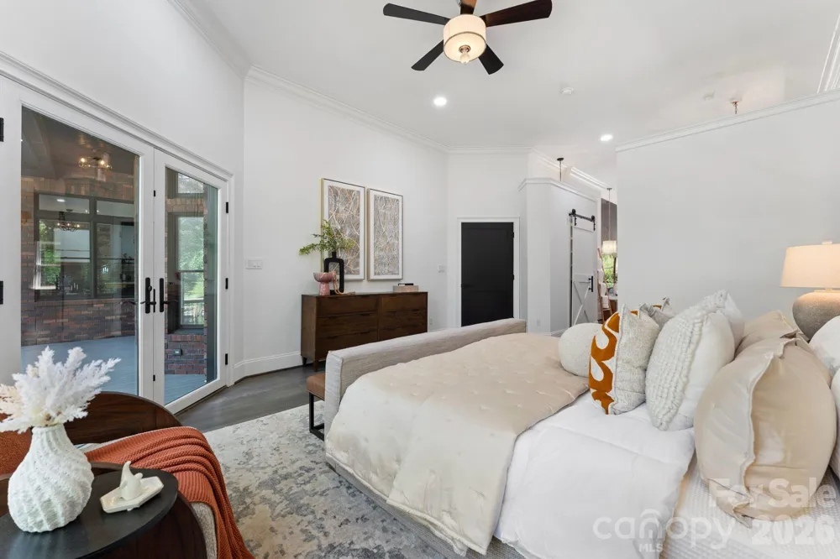
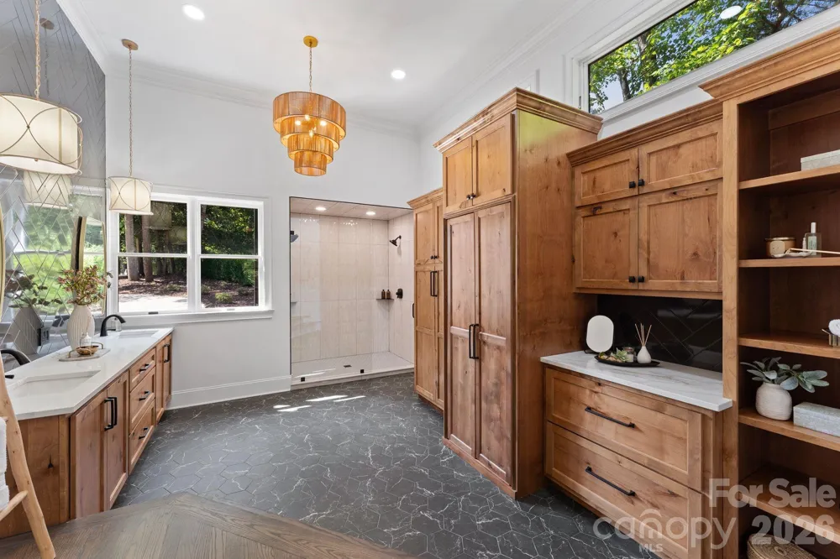
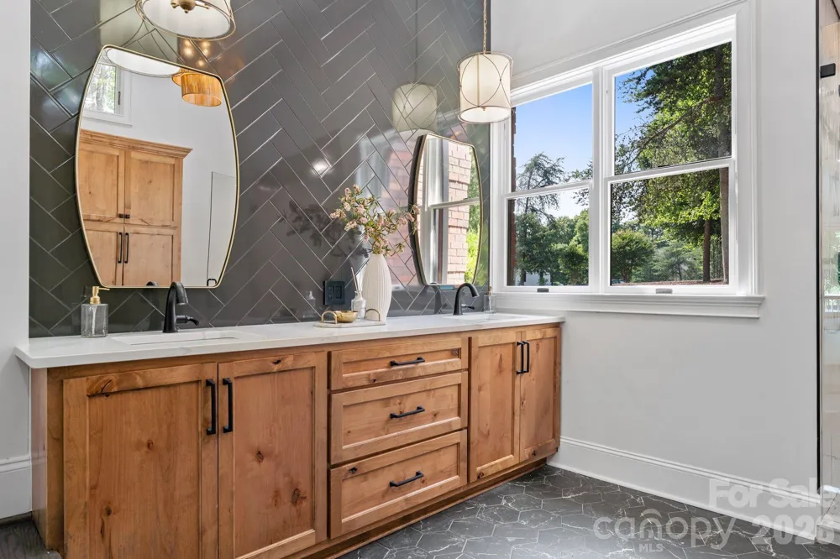
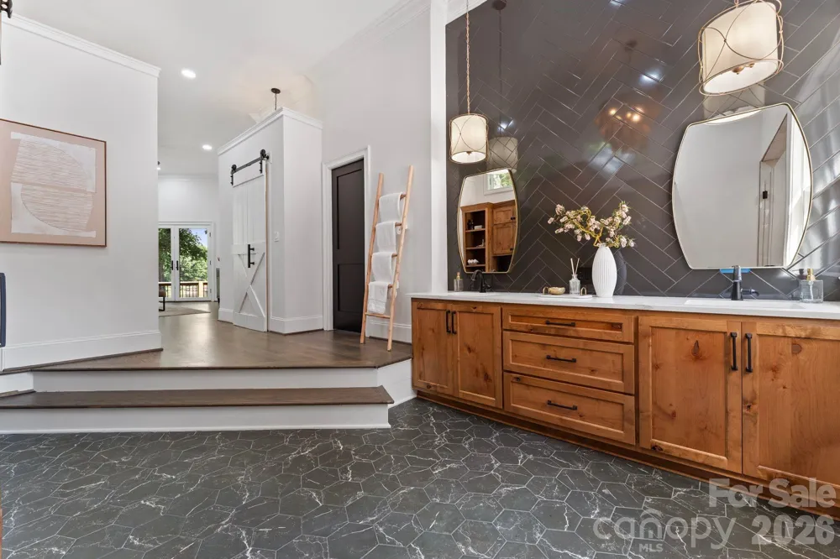
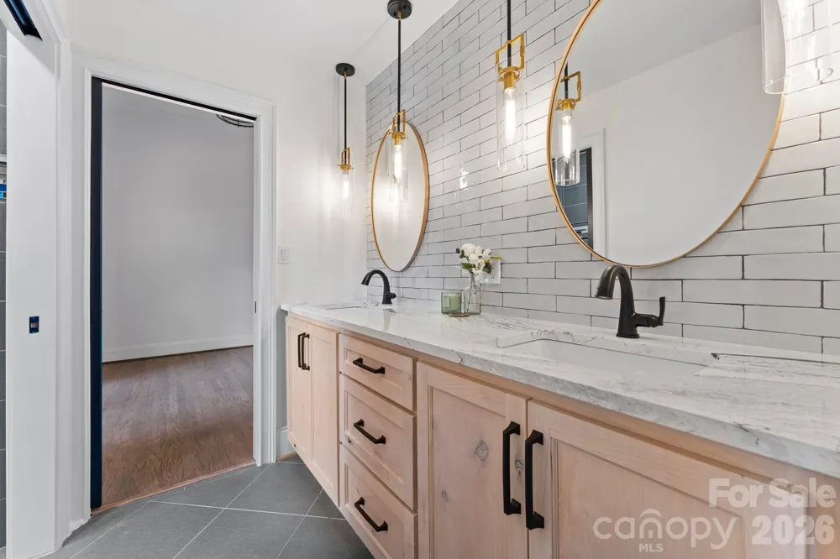
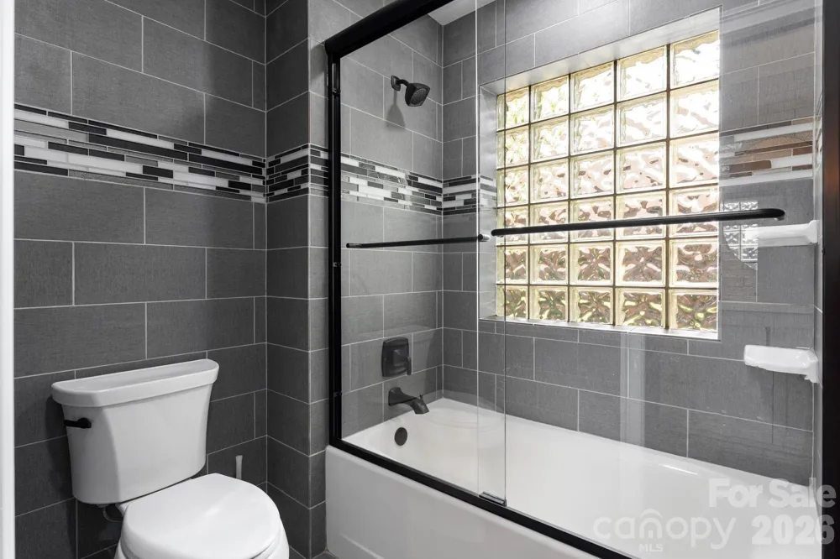
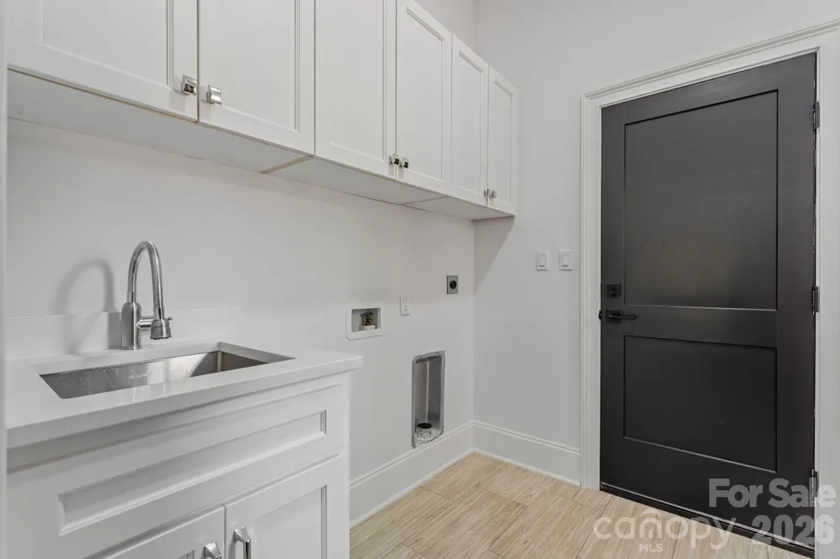
The primary suite is a private retreat, offering serene views of Lake Norman and a spa-inspired ensuite bath complete with a large walk-in shower, quartz countertops, heated floors and a thoughtfully integrated stackable washer and dryer for added convenience.
The two additional bedrooms have custom closets and share an exquisite jack and jill bath.
Additional features include:
Quartz countertops throughout
All new light fixtures
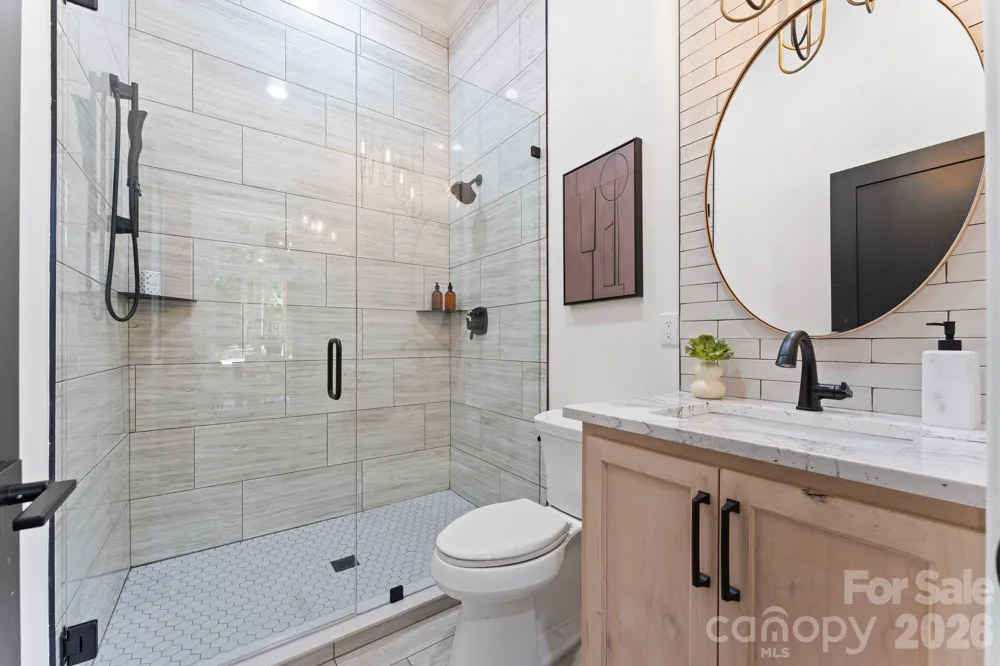
Beautifully updated baths and living spaces
Custom millwork paired with warm cedar detailing
Newly epoxied garage floor
Meticulously landscaped with lake fed irrigation system
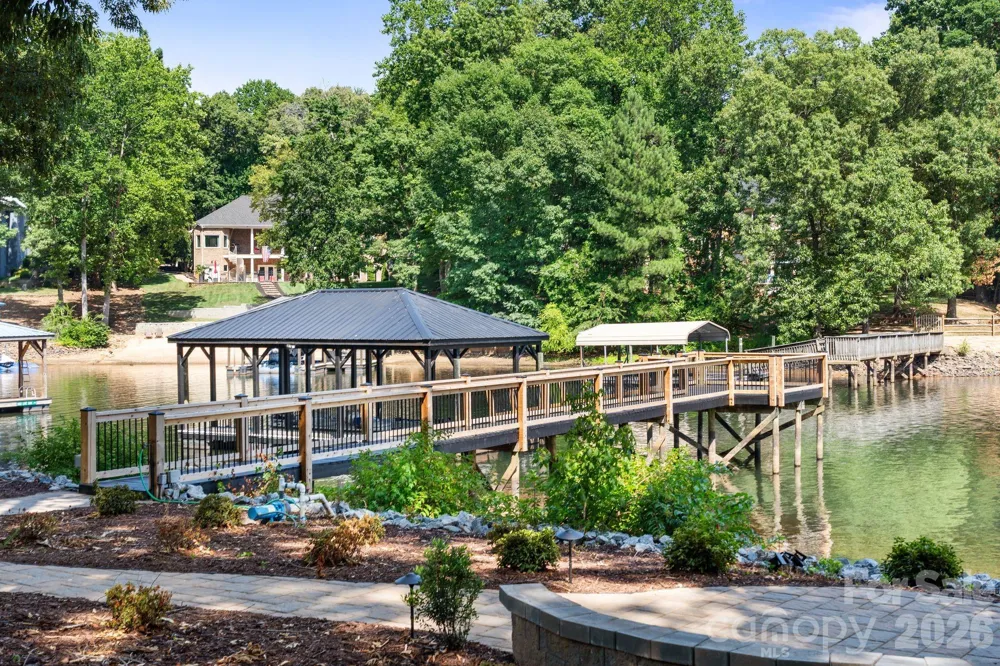
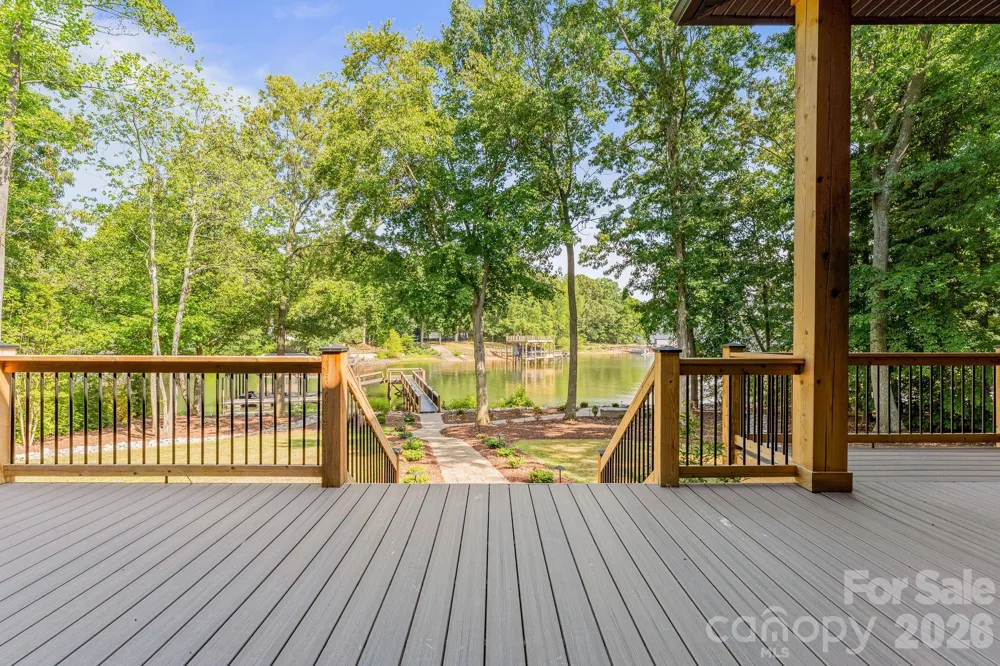
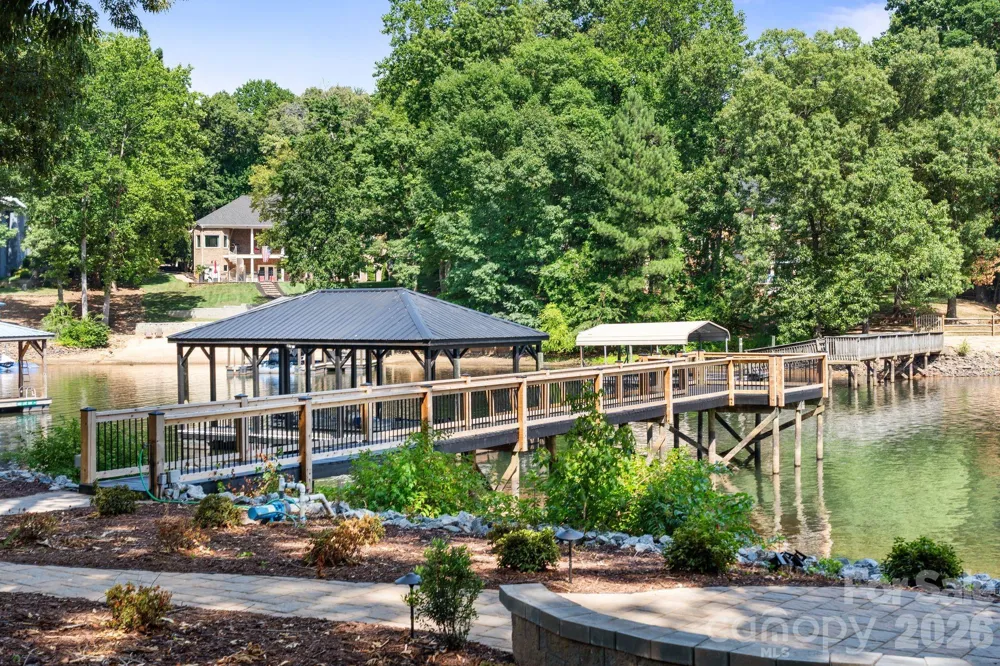
Step outside to the new covered rear porch with cedar accents, perfectly positioned to take in the peaceful waterfront setting. The outdoor experience continues with a new dock and covered boat slip, making lake days effortless.
This home offers the best of both worlds—quiet cove living with long-range views and quick access to the main channel—all wrapped in a design that blends luxury lakefront elegance with a distinctive mountain-modern feel.
Property Details
- Interior
- Attic Stairs Pulldown, Breakfast Bar, Central Vacuum, Entrance Foyer, Kitchen Island, Split Bedroom, Walk-In Closet(s), Wet Bar
- Cooling
- Central Air
- Heating
- Forced Air
- Cooling Features
- Central Air
- Bedrooms
- 3
- Bathrooms
- 3.0
- Full Baths
- 3
- View
- Long Range,Water,Year Round
- Lot Features
- Waterfront
- Stories
- 1
- Lot Description
- Waterfront
- Exterior Materials
- Dock - Floating, In-Ground Irrigation
- Acres
- 0.0
- Square Feet
- 2850.0
- Lot Size (sqft)
- 0.5
- Parking Features
- Attached Garage, Garage Door Opener
- Parking
- 1
- Parking Spaces
- 2
- Parking Type
- Garage
- Parking Garage Spaces
- 2.0
- Property Type
- Purchase
- Year Built
- 2001
- Foundation
- Crawl Space
- Roof
- Architectural Shingle
- Sewer Information
- Septic Installed
- Utility Source
- Well
- Utility Features
- Propane
- Appliances
- Bar Fridge, Dishwasher, Disposal, Dryer, Exhaust Fan, Exhaust Hood, Gas Range, Microwave, Refrigerator, Washer/Dryer
- Subdivision
- Norman Plantation
- Elementary School
- Sherrills Ford
- Middle School
- Mill Creek
- High School
- Bandys
- County
- Catawba
- Region
- Terrell
- Original List Price
- $1,999,500
- Days on Market (Cumulative)
- 141
Location
Legal
Listings courtesy of Canopy MLS as distributed by MLS GRID. Based on information submitted to the MLS GRID as of 2026-07-10T13:39:05Z. All data is obtained from various sources and may not have been verified by broker or MLS GRID. Supplied Open House Information is subject to change without notice. All information should be independently reviewed and verified for accuracy. Properties may or may not be listed by the office/agent presenting the information. Some IDX listings have been excluded from this website.
Provided By
Listed by Rhonda Wood (#CAR14162)
Listing Office: COMPASS (#CARR00287)