(704) 641-1008 amir.behdani@gmail.com Behdani Realty Company
Traffic Dashboard
Home
  • Home
  • Search
  • Communities
    • Plaza Midwood
    • South Charlotte Union County
    • Ballantyne
    • SouthPark
    • Eastover
    • Dilworth
    • NoDa
    • University Area
    • South End
    • Cotswold
    • Wesley Heights
  • Buying
    • Buying Info
    • Mortgage Calculator
  • Selling
    • Selling Info
    • Home Valuation
  • About
    • Learn More
    • Meet Amir
    • Our Testimonials
    • Our Short-Term Rentals
  • Contact
Traffic Dashboard
Amir Behdani
(704) 641-1008 amir.behdani@gmail.com
  • Behdani Realty Company
    Charlotte, North Carolina
About
  • Home
  • About
  • Contact
Search
  • Search Properties
Local Guide
  • Search by City
  • Search by Subdivision
  • Search by Zip
  • Search by Area
Legal
  • Privacy
  • Terms
  • DMCA
  • Accessibility
  • Fair Housing
Account
  • Dashboard
  • Logout
  • Login
Amir Behdani | Behdani Realty Company - Footer Logo
©2026 Behdani Realty Company. All rights reserved.
Website built by CloseHack.


Canopy MLS

​Listings courtesy of Canopy MLS as distributed by MLS GRID. Based on information submitted to the MLS GRID as of 2026-08-31 22:16:34. All data is obtained from various sources and may not have been verified by broker or MLS GRID. Supplied Open House Information is subject to change without notice. All information should be independently reviewed and verified for accuracy. Properties may or may not be listed by the office/agent presenting the information. Some IDX listings have been excluded from this website.

Return
  • All Types+ null more
  • House+2 more
  • Price
  • Bed/Bath
  • Size
  • Listed: 2 days
  • Filters
  • Amenities
  • Save
Hot New Listings
No results
Sort
Home / Fort Mill / 824 Ayrshire Avenue
824 Ayrshire Avenue Fort Mill, SC 29708 824 Ayrshire Avenue Fort Mill, SC 29708 824 Ayrshire Avenue Fort Mill, SC 29708 824 Ayrshire Avenue Fort Mill, SC 29708 824 Ayrshire Avenue Fort Mill, SC 29708 824 Ayrshire Avenue Fort Mill, SC 29708 824 Ayrshire Avenue Fort Mill, SC 29708 824 Ayrshire Avenue Fort Mill, SC 29708 824 Ayrshire Avenue Fort Mill, SC 29708 824 Ayrshire Avenue Fort Mill, SC 29708 824 Ayrshire Avenue Fort Mill, SC 29708 824 Ayrshire Avenue Fort Mill, SC 29708 824 Ayrshire Avenue Fort Mill, SC 29708 824 Ayrshire Avenue Fort Mill, SC 29708 824 Ayrshire Avenue Fort Mill, SC 29708 824 Ayrshire Avenue Fort Mill, SC 29708 824 Ayrshire Avenue Fort Mill, SC 29708 824 Ayrshire Avenue Fort Mill, SC 29708 824 Ayrshire Avenue Fort Mill, SC 29708 824 Ayrshire Avenue Fort Mill, SC 29708 824 Ayrshire Avenue Fort Mill, SC 29708 824 Ayrshire Avenue Fort Mill, SC 29708 824 Ayrshire Avenue Fort Mill, SC 29708 824 Ayrshire Avenue Fort Mill, SC 29708 824 Ayrshire Avenue Fort Mill, SC 29708 824 Ayrshire Avenue Fort Mill, SC 29708 824 Ayrshire Avenue Fort Mill, SC 29708 824 Ayrshire Avenue Fort Mill, SC 29708 824 Ayrshire Avenue Fort Mill, SC 29708 824 Ayrshire Avenue Fort Mill, SC 29708 824 Ayrshire Avenue Fort Mill, SC 29708 824 Ayrshire Avenue Fort Mill, SC 29708 824 Ayrshire Avenue Fort Mill, SC 29708 824 Ayrshire Avenue Fort Mill, SC 29708 824 Ayrshire Avenue Fort Mill, SC 29708 824 Ayrshire Avenue Fort Mill, SC 29708 824 Ayrshire Avenue Fort Mill, SC 29708 824 Ayrshire Avenue Fort Mill, SC 29708 824 Ayrshire Avenue Fort Mill, SC 29708 824 Ayrshire Avenue Fort Mill, SC 29708 824 Ayrshire Avenue Fort Mill, SC 29708 824 Ayrshire Avenue Fort Mill, SC 29708 824 Ayrshire Avenue Fort Mill, SC 29708 824 Ayrshire Avenue Fort Mill, SC 29708 824 Ayrshire Avenue Fort Mill, SC 29708 View All Photos

$400,000

| Active

824 Ayrshire Avenue

Fort Mill, SC 29708

1,920
Square Feet
3
Beds
2.5
Baths
63
Days on Market
CAR4396910
MLS#
Townhouse
Structure
Residential
Zone
Contact

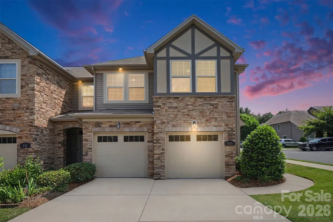
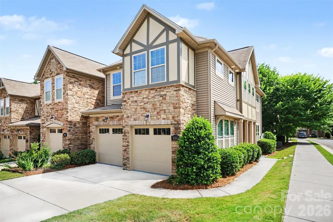
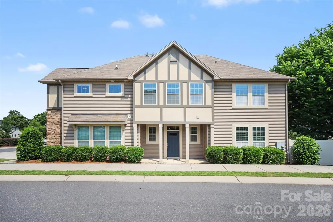
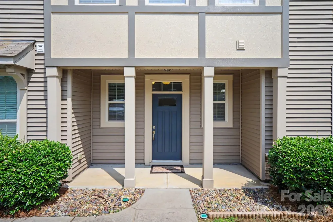
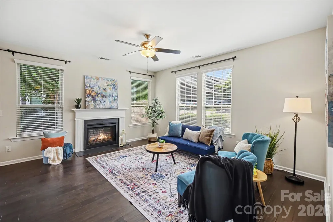
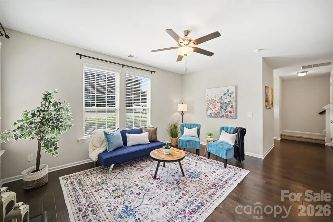
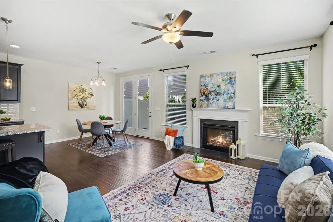
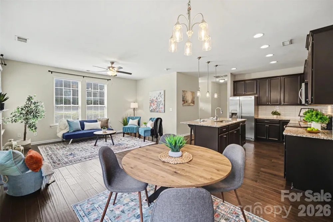
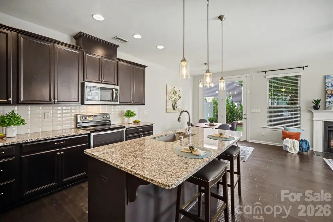
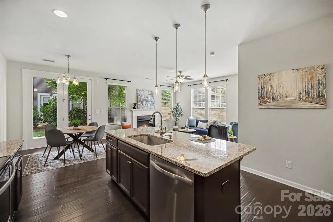
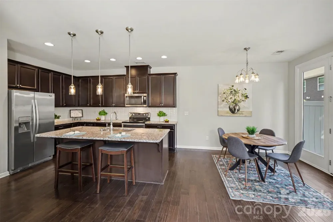
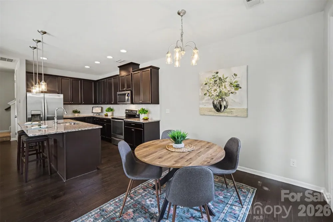
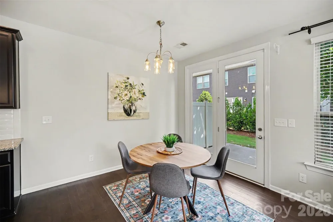
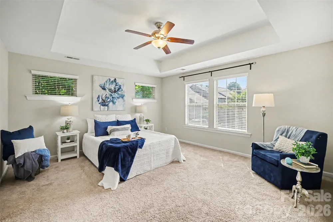
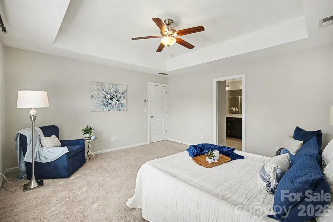
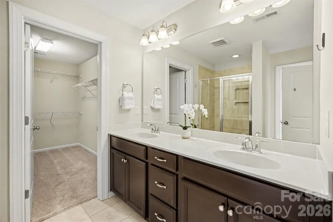
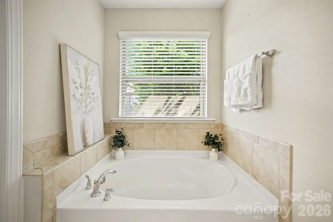
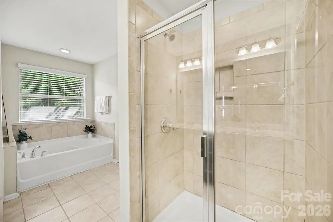
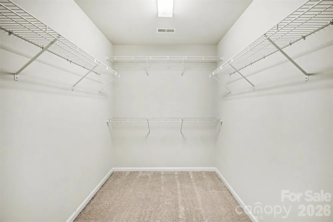
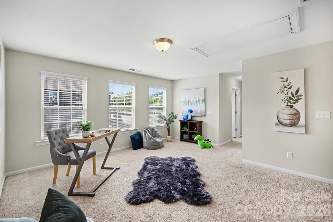
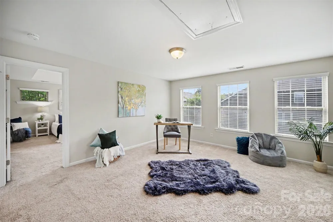
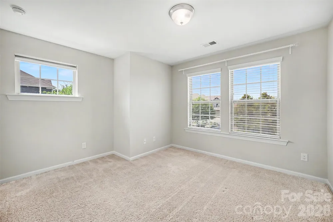
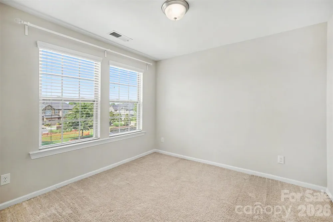
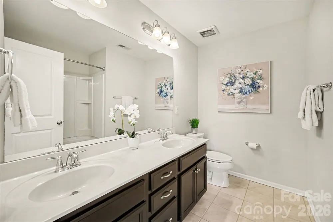
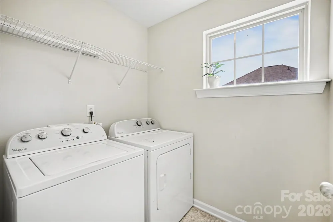
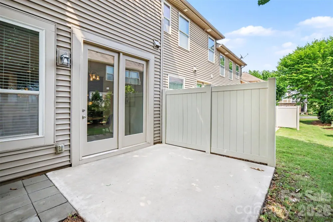
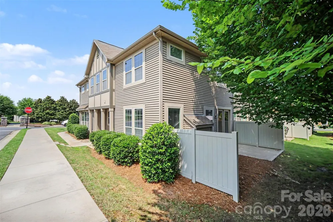
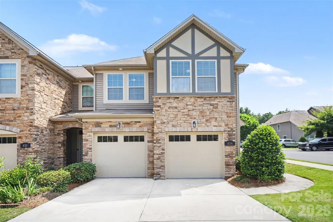
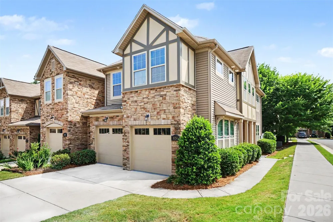
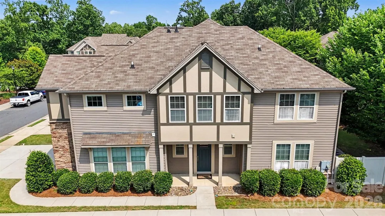
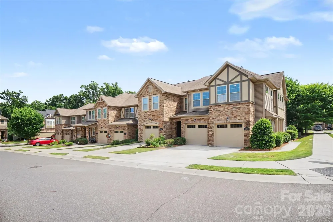
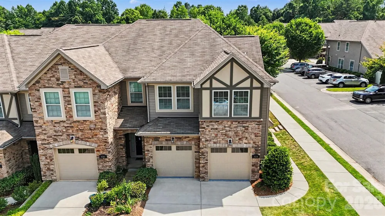
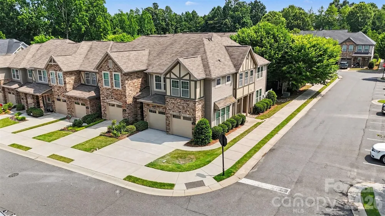
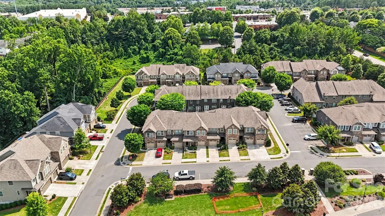
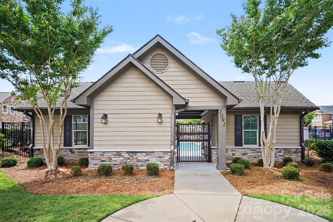
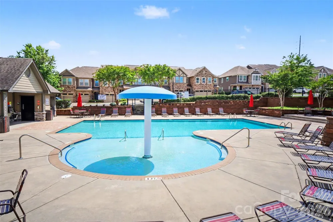
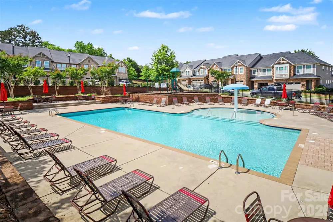
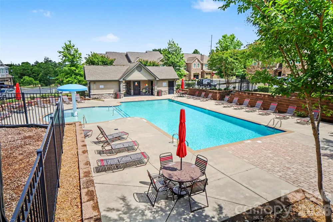
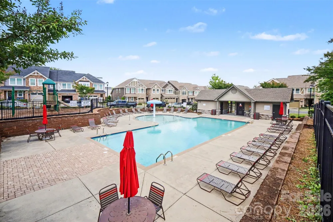
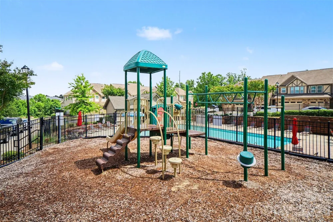
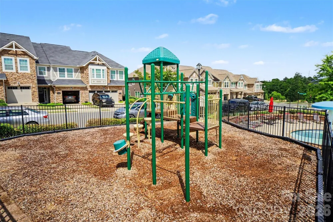
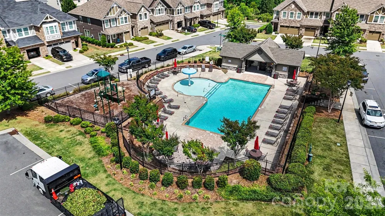
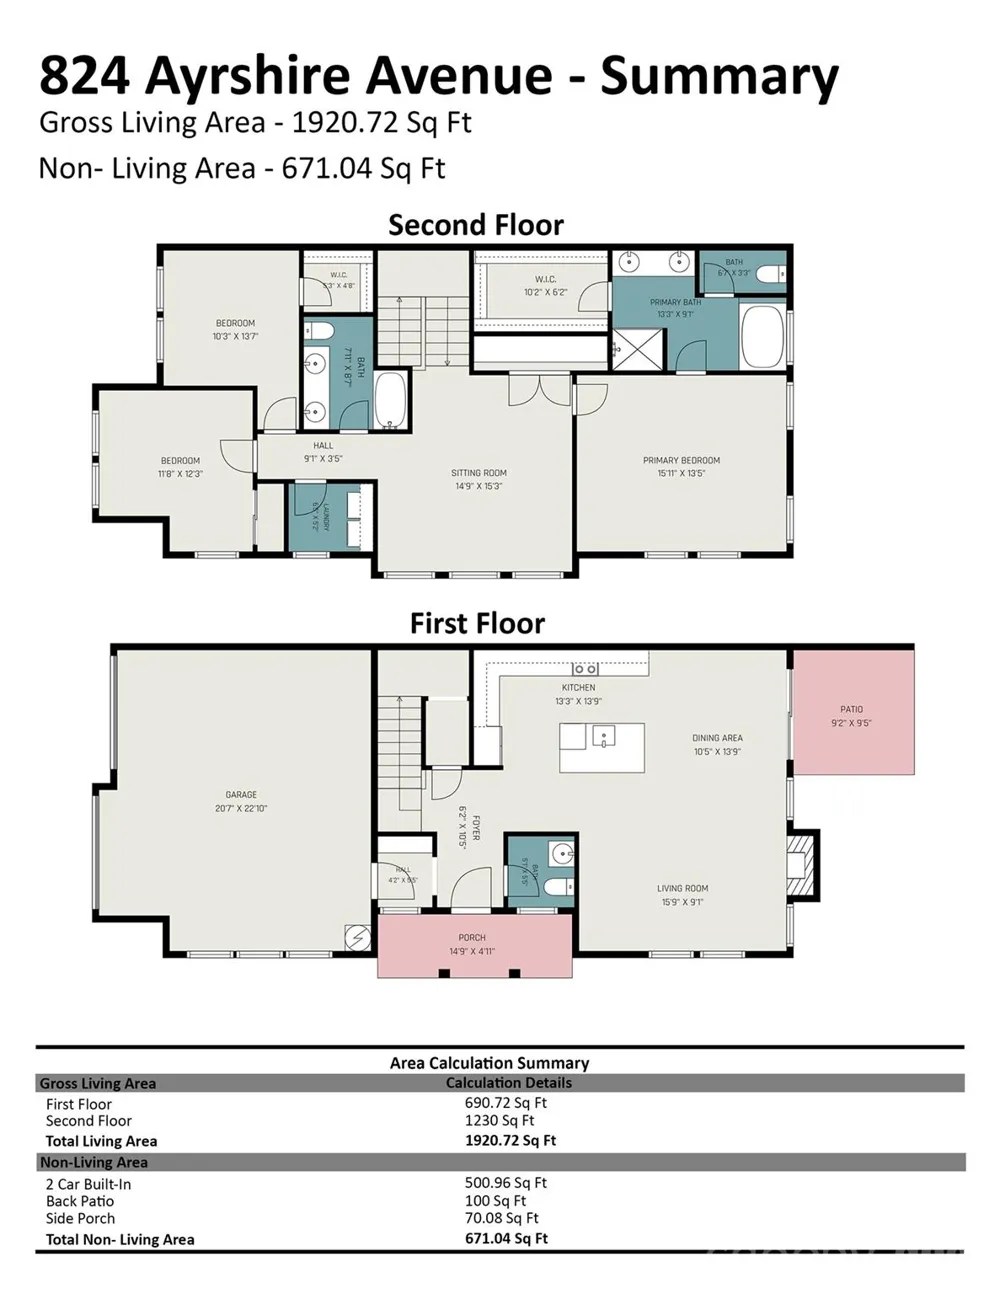
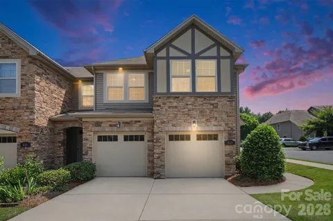
Welcome to this beautifully maintained and move-in ready end-unit townhome in desirable Fort Mill, offering the perfect combination of space, convenience, and low-maintenance living. Ideally located near I-77, this home provides quick access to shopping, grocery stores, dining, and everyday services, making daily life exceptionally convenient. This bright and inviting home is filled with natural light thanks to abundant windows that enhance the spacious open floor plan. The main level is designed for comfortable living and effortless entertaining, with seamless flow between the living, dining, and kitchen areas. Whether hosting guests or enjoying a quiet evening at home, the layout offers both functionality and comfort. A standout feature is the oversized 2-car garage, providing ample room for vehicles, storage, and additional workspace. Step outside to enjoy the private patio with partial privacy fencing—an ideal low-maintenance outdoor space for relaxing, grilling, or enjoying your morning coffee. Upstairs, the thoughtfully designed split-bedroom floor plan offers excellent privacy and flexibility. The spacious primary suite is positioned on one side of the home and serves as a peaceful retreat, featuring a large en-suite bathroom with double vanity, soaking tub, separate shower, and generous walk-in closet. On the opposite side, two secondary bedrooms share a full bathroom, creating an ideal setup for family members or guests. The conveniently located upstairs laundry room adds everyday practicality. At the center of the second level is a large loft that truly sets this home apart. Filled with natural light from oversized windows and featuring its own closet, this versatile space can serve as a second living area, home office, playroom, media room, or easily adapt to your lifestyle needs. The community offers desirable amenities including an outdoor pool with cabana, playground, and sidewalks, creating a welcoming neighborhood atmosphere with opportunities to relax, socialize, and stay active. If you are looking for a move-in ready Fort Mill townhome with an open layout, abundant natural light, flexible living space, and easy low-maintenance living, this exceptional end unit is a must-see.

Property Details
Cooling
Central Air
Heating
Natural Gas
Cooling Features
Central Air
Bedrooms
3
Bathrooms
2.5
Full Baths
2
Half Baths
1
Stories
2
Pool Shared
1
Square Feet
1920.0
Parking Features
Attached Garage
Parking
1
Parking Spaces
2
Parking Type
Garage
Parking Garage Spaces
2.0
Property Type
Purchase
Year Built
2016
Foundation
Slab
Roof
Architectural Shingle
Sewer Information
County Sewer
Utility Source
County Water
Appliances
Dishwasher, Disposal, Electric Range, Microwave
Subdivision
Ayrshire Townhomes
Community Features
Cabana, Outdoor Pool, Playground, Sidewalks, Street Lights
Elementary School
Flint Hill
Middle School
Unspecified
High School
Nation Ford
County
YORK
Region
Fort Mill
Zoning
GC
Original List Price
$410,000
Days on Market (Cumulative)
63
HOA
1
HOA Fees
270.0
MLS #
4396910
Location
Legal

Listings courtesy of Canopy MLS as distributed by MLS GRID. Based on information submitted to the MLS GRID as of 2026-08-29T19:06:09Z. All data is obtained from various sources and may not have been verified by broker or MLS GRID. Supplied Open House Information is subject to change without notice. All information should be independently reviewed and verified for accuracy. Properties may or may not be listed by the office/agent presenting the information. Some IDX listings have been excluded from this website.

Provided By
Listed by Andreea Maleady (#CAR44887)
Listing Office: Coldwell Banker Realty (#CAR161704)

Amir Behdani | Behdani Realty Company Have a question about this home?

Interested in Purchasing 824 Ayrshire Avenue?

Get an estimate on monthly payments on this property.

$
years
Down Payment
$
%
Interest Rate
%
Tax Rate
%
$
$annually
$monthly
Estimated Monthly Payment
$0.00
Loan Amount
$0.00