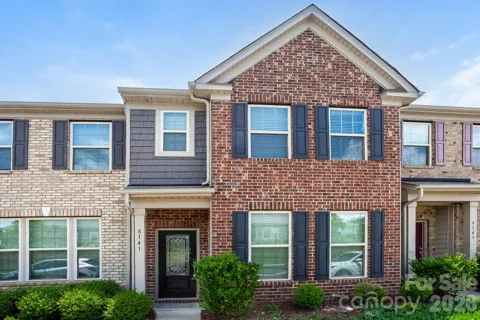
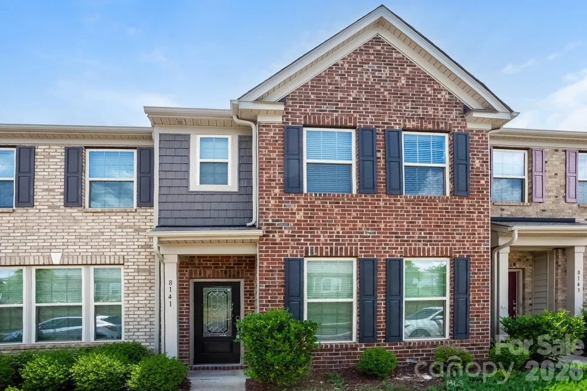
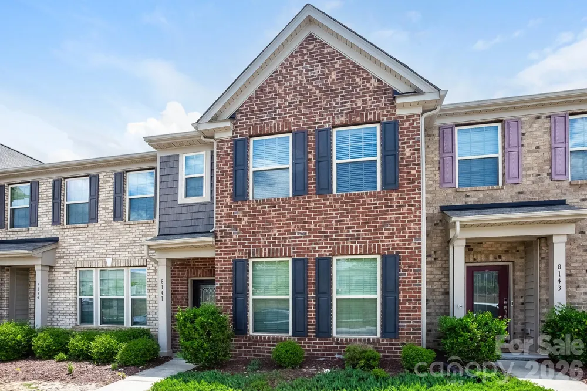
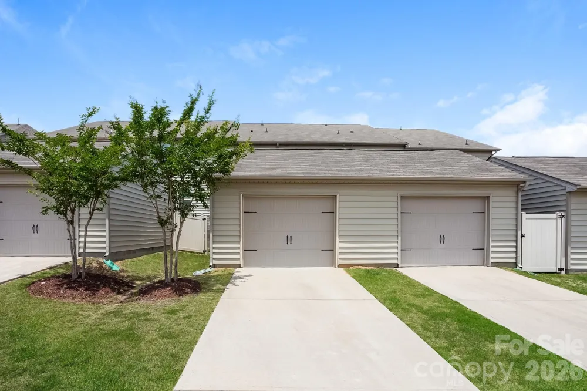
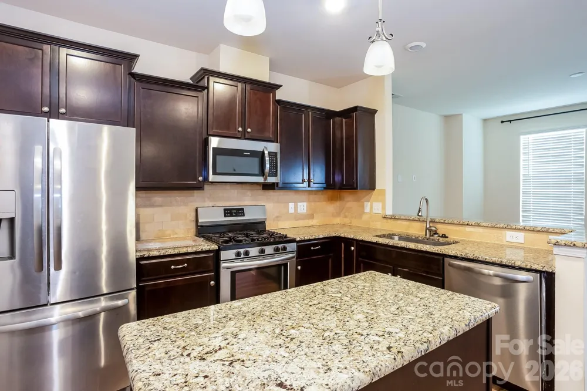
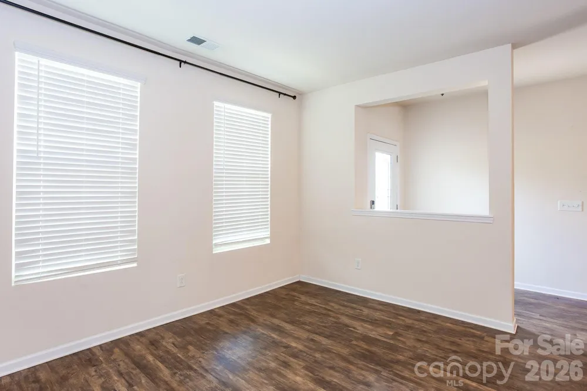
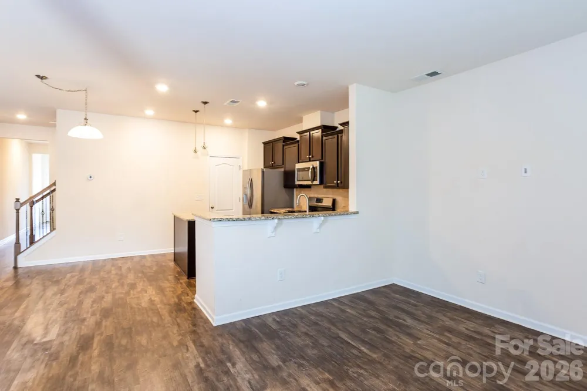
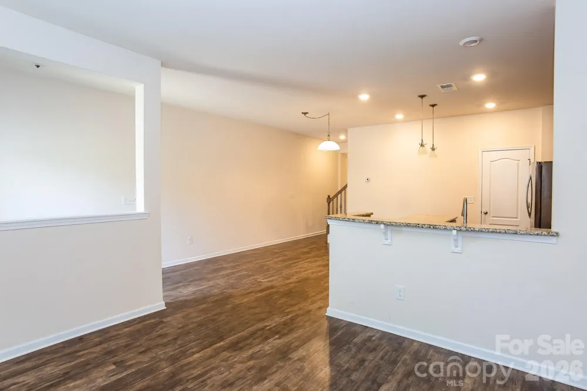
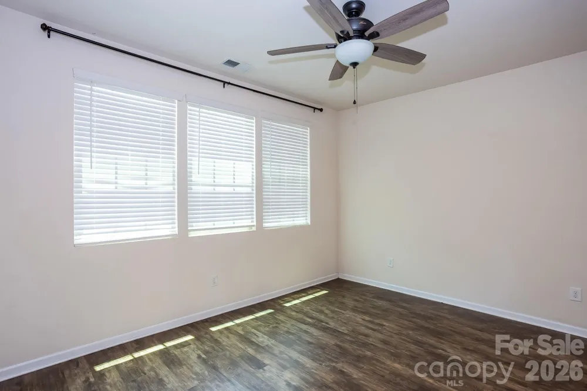
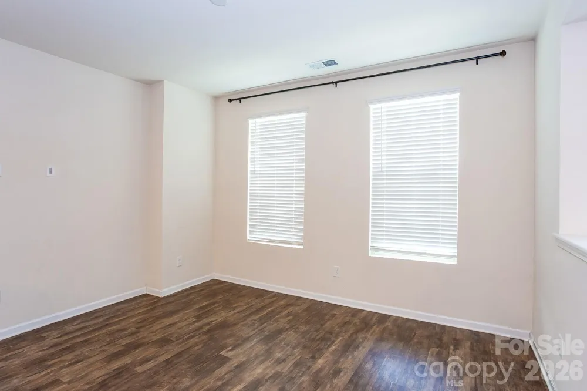
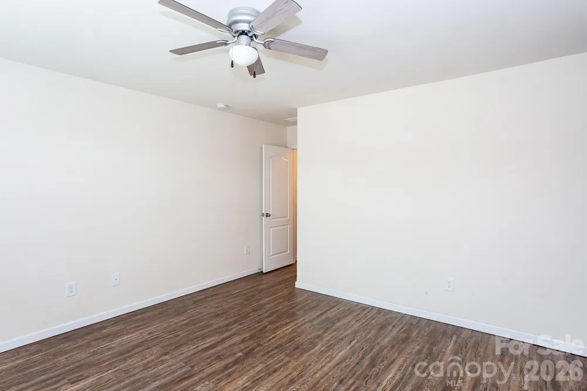
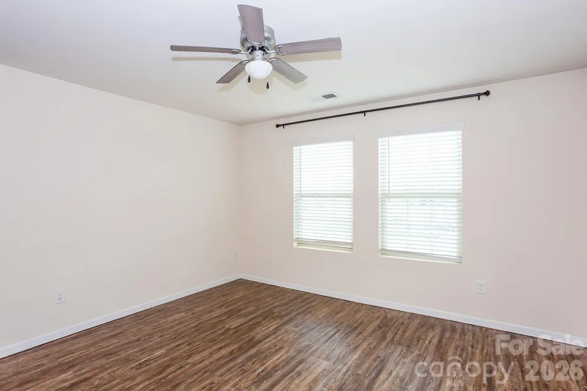
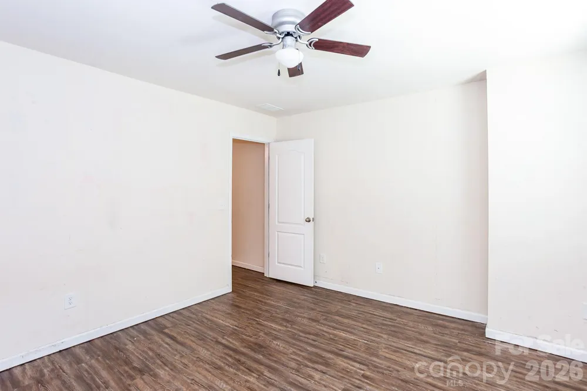
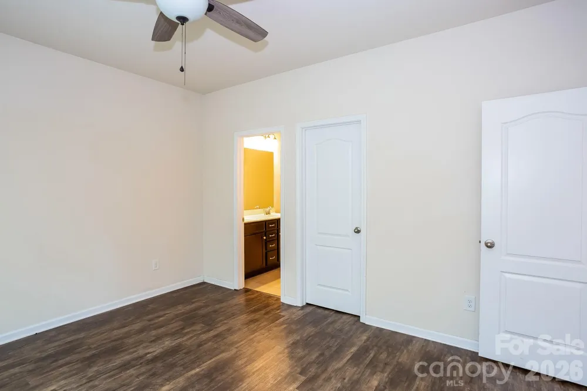
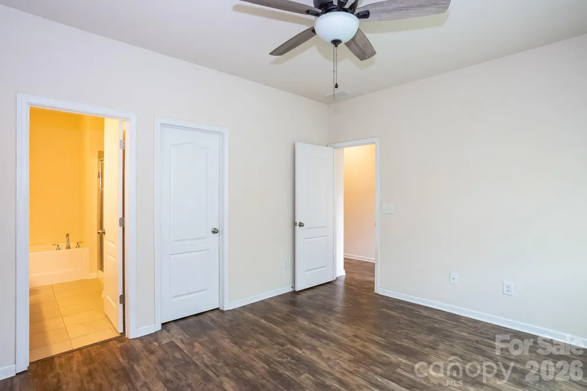
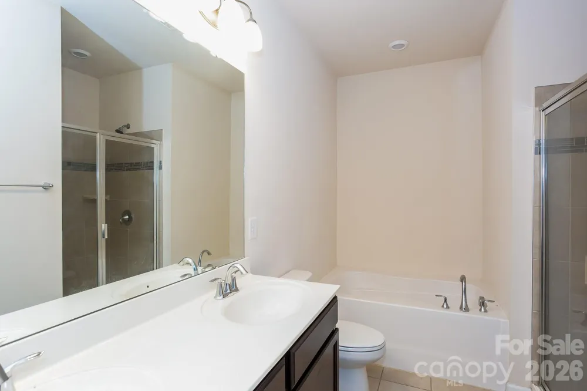
Very desirable floor plan, with dual primary suites! Wood flooring main living and bedrooms, no carpet! Main floor features open floor plan- kitchen with granite counters, stainless appliances, island for prep, walk in pantry, half bath for guests. Primary bedroom number 1 on main floor with walk in closet, en suite bath with dual sinks, separate shower and garden tub. Second floor features loft, laundry room, 2nd master suite with large walk in closet, en suite bath with dual sinks, separate shower and tub. Third bedroom also has a large walk in closet, and access to full hallway bathroom. Detached 1 car garage in rear of home makes this home have great curb appeal. Community pool access, HOA includes trash and lawn maintenance.
Property Details
- Cooling
- Central Air
- Heating
- Central
- Cooling Features
- Central Air
- Bedrooms
- 3
- Bathrooms
- 3.5
- Full Baths
- 3
- Half Baths
- 1
- Stories
- 2
- Pool Shared
- 1
- Acres
- 0.0
- Square Feet
- 2000.0
- Lot Size (sqft)
- 0.01
- Parking Features
- Detached Garage, Garage Faces Rear
- Parking
- 1
- Parking Spaces
- 1
- Parking Type
- Garage
- Parking Garage Spaces
- 1.0
- Property Type
- Purchase
- Year Built
- 2019
- Foundation
- Slab
- Sewer Information
- County Sewer
- Utility Source
- County Water
- Appliances
- Dishwasher, Microwave, Refrigerator
- Subdivision
- The Greens
- Community Features
- Outdoor Pool
- Elementary School
- Van Wyck
- Middle School
- Indian Land
- High School
- Indian Land
- County
- Lancaster
- Region
- Fort Mill
- Original List Price
- $342,000
- Days on Market (Cumulative)
- 75
- HOA
- 1
- HOA Fees
- 200.0
Location
Legal
Listings courtesy of Canopy MLS as distributed by MLS GRID. Based on information submitted to the MLS GRID as of 2026-06-17T22:35:06Z. All data is obtained from various sources and may not have been verified by broker or MLS GRID. Supplied Open House Information is subject to change without notice. All information should be independently reviewed and verified for accuracy. Properties may or may not be listed by the office/agent presenting the information. Some IDX listings have been excluded from this website.
Provided By
Listed by Morgan DeProfio (#CAR47993)
Listing Office: Northpoint Asset Management (#CAR8771)