(704) 641-1008 amir.behdani@gmail.com Behdani Realty Company
Traffic Dashboard
Home
  • Home
  • Search
  • Communities
    • Plaza Midwood
    • South Charlotte Union County
    • Ballantyne
    • SouthPark
    • Eastover
    • Dilworth
    • NoDa
    • University Area
    • South End
    • Cotswold
    • Wesley Heights
  • Buying
    • Buying Info
    • Mortgage Calculator
  • Selling
    • Selling Info
    • Home Valuation
  • About
    • Learn More
    • Meet Amir
    • Our Testimonials
    • Our Short-Term Rentals
  • Contact
Traffic Dashboard
Amir Behdani
(704) 641-1008 amir.behdani@gmail.com
  • Behdani Realty Company
    Charlotte, North Carolina
About
  • Home
  • About
  • Contact
Search
  • Search Properties
Local Guide
  • Search by City
  • Search by Subdivision
  • Search by Zip
  • Search by Area
Legal
  • Privacy
  • Terms
  • DMCA
  • Accessibility
  • Fair Housing
Account
  • Dashboard
  • Logout
  • Login
Amir Behdani | Behdani Realty Company - Footer Logo
©2026 Behdani Realty Company. All rights reserved.
Website built by CloseHack.


Canopy MLS

​Listings courtesy of Canopy MLS as distributed by MLS GRID. Based on information submitted to the MLS GRID as of 2026-08-31 21:16:36. All data is obtained from various sources and may not have been verified by broker or MLS GRID. Supplied Open House Information is subject to change without notice. All information should be independently reviewed and verified for accuracy. Properties may or may not be listed by the office/agent presenting the information. Some IDX listings have been excluded from this website.

Return
  • All Types+ null more
  • House+2 more
  • Price
  • Bed/Bath
  • Size
  • Listed: 2 days
  • Filters
  • Amenities
  • Save
Hot New Listings
No results
Sort
Home / Charlotte / 8108 Merryvale Lane
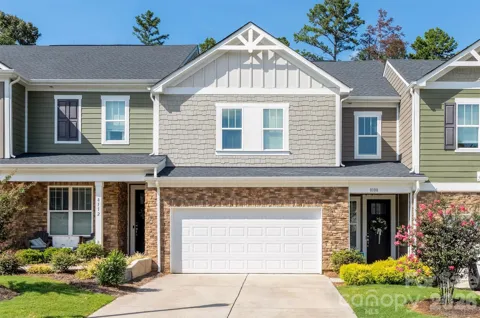
8108 Merryvale Lane Charlotte, NC 28214 8108 Merryvale Lane Charlotte, NC 28214 8108 Merryvale Lane Charlotte, NC 28214 8108 Merryvale Lane Charlotte, NC 28214 8108 Merryvale Lane Charlotte, NC 28214 8108 Merryvale Lane Charlotte, NC 28214 8108 Merryvale Lane Charlotte, NC 28214 8108 Merryvale Lane Charlotte, NC 28214 8108 Merryvale Lane Charlotte, NC 28214 8108 Merryvale Lane Charlotte, NC 28214 8108 Merryvale Lane Charlotte, NC 28214 8108 Merryvale Lane Charlotte, NC 28214 8108 Merryvale Lane Charlotte, NC 28214 8108 Merryvale Lane Charlotte, NC 28214 8108 Merryvale Lane Charlotte, NC 28214 8108 Merryvale Lane Charlotte, NC 28214 8108 Merryvale Lane Charlotte, NC 28214 8108 Merryvale Lane Charlotte, NC 28214 8108 Merryvale Lane Charlotte, NC 28214 8108 Merryvale Lane Charlotte, NC 28214 8108 Merryvale Lane Charlotte, NC 28214 8108 Merryvale Lane Charlotte, NC 28214 8108 Merryvale Lane Charlotte, NC 28214 8108 Merryvale Lane Charlotte, NC 28214 8108 Merryvale Lane Charlotte, NC 28214 8108 Merryvale Lane Charlotte, NC 28214 8108 Merryvale Lane Charlotte, NC 28214 8108 Merryvale Lane Charlotte, NC 28214 8108 Merryvale Lane Charlotte, NC 28214 8108 Merryvale Lane Charlotte, NC 28214 8108 Merryvale Lane Charlotte, NC 28214 8108 Merryvale Lane Charlotte, NC 28214 8108 Merryvale Lane Charlotte, NC 28214 8108 Merryvale Lane Charlotte, NC 28214 8108 Merryvale Lane Charlotte, NC 28214 8108 Merryvale Lane Charlotte, NC 28214 8108 Merryvale Lane Charlotte, NC 28214 8108 Merryvale Lane Charlotte, NC 28214 8108 Merryvale Lane Charlotte, NC 28214 8108 Merryvale Lane Charlotte, NC 28214 8108 Merryvale Lane Charlotte, NC 28214 8108 Merryvale Lane Charlotte, NC 28214 8108 Merryvale Lane Charlotte, NC 28214 8108 Merryvale Lane Charlotte, NC 28214 8108 Merryvale Lane Charlotte, NC 28214 8108 Merryvale Lane Charlotte, NC 28214 8108 Merryvale Lane Charlotte, NC 28214 8108 Merryvale Lane Charlotte, NC 28214 View All Photos

$399,900

| Active

8108 Merryvale Lane

Charlotte, NC 28214

1,928
Square Feet
3
Beds
2.5
Baths
10
Days on Market
CAR4416044
MLS#
Townhouse
Structure
Residential
Zone
Contact

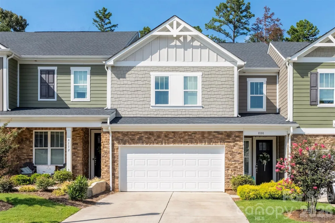
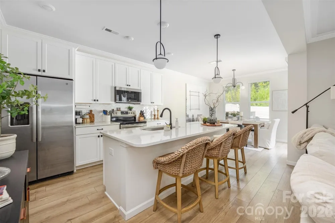
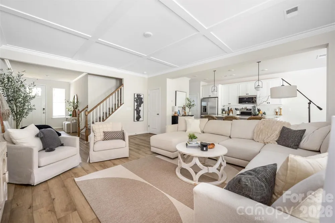
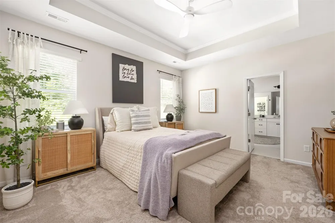
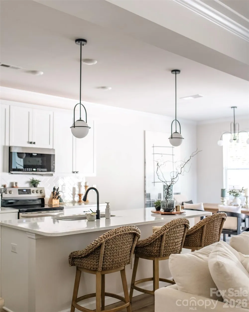
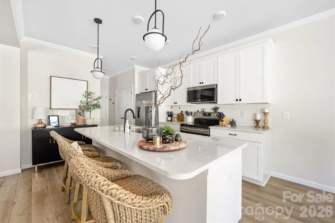
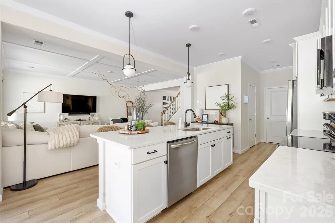
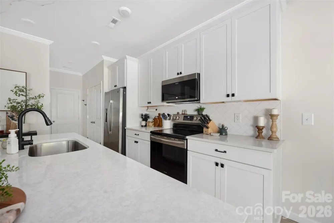
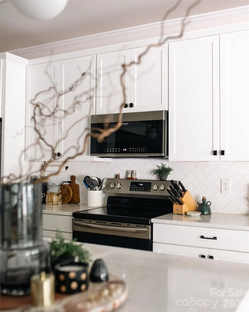
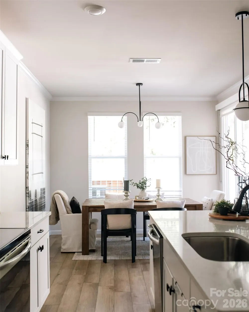
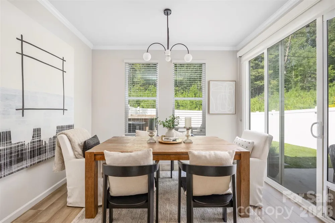
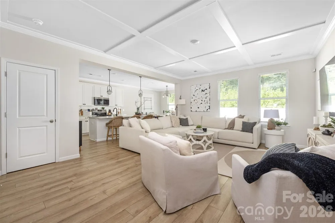
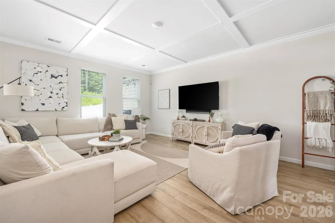
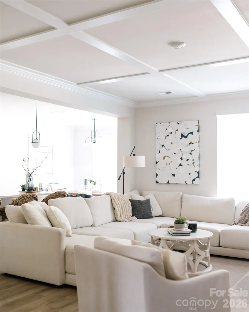
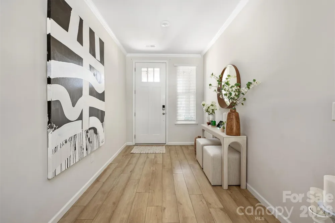
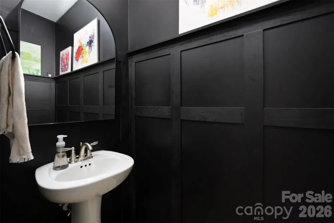
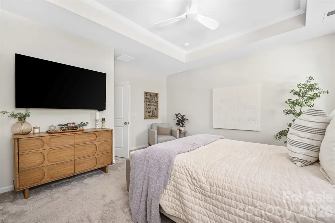
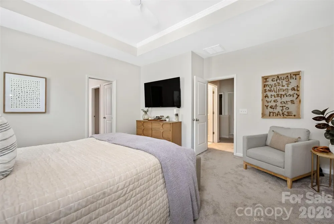
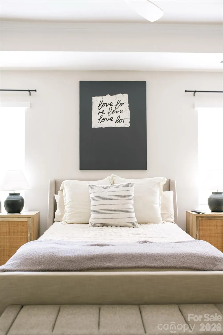
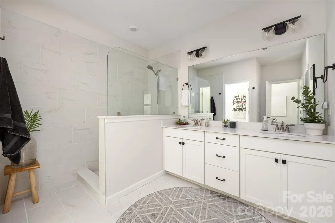
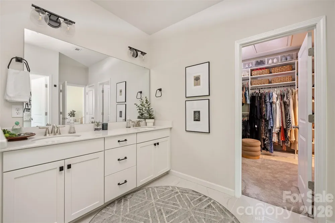
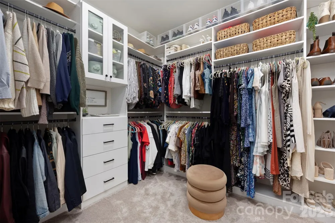
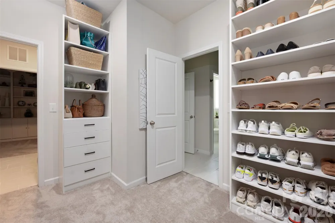
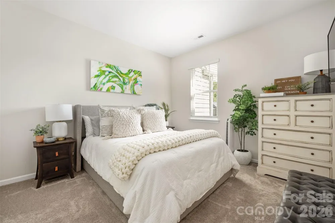
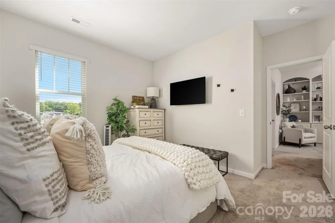
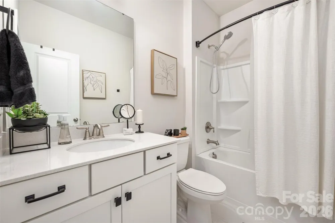
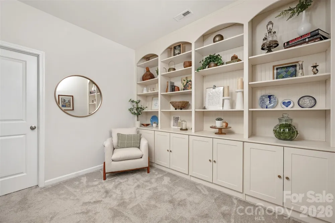
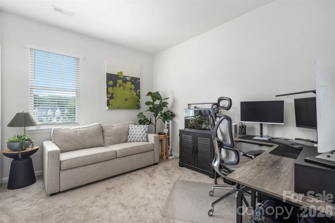
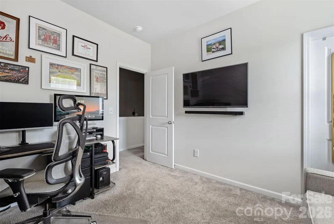
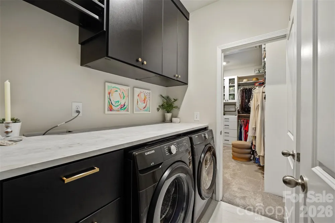
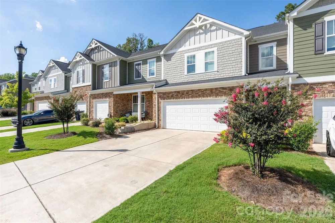
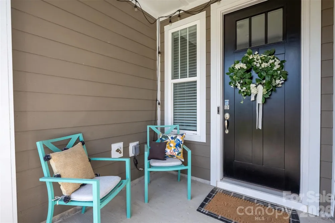
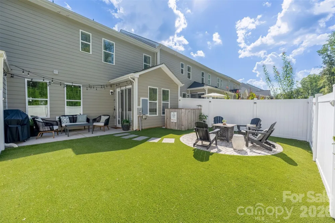
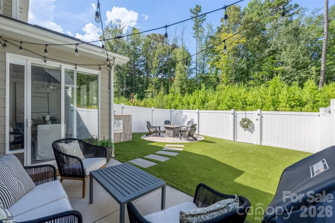
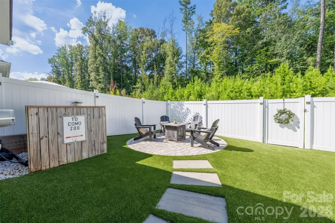
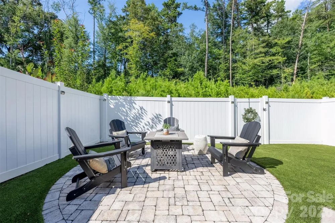
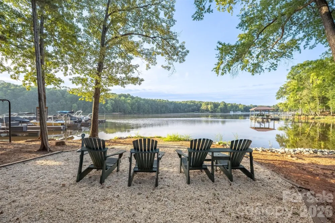
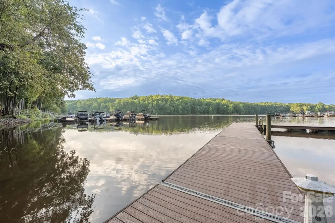
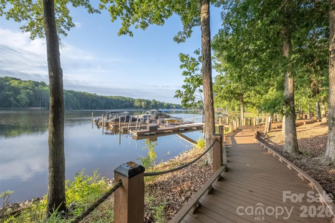
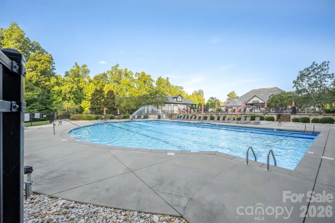
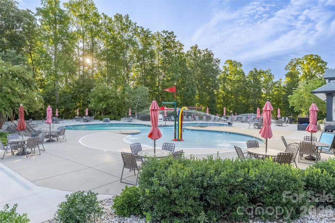
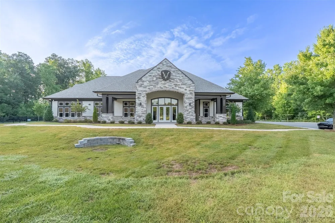
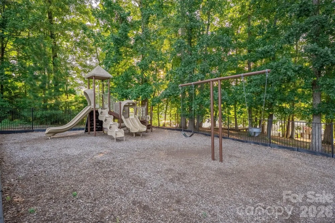
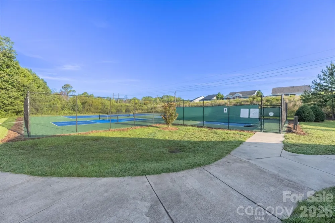
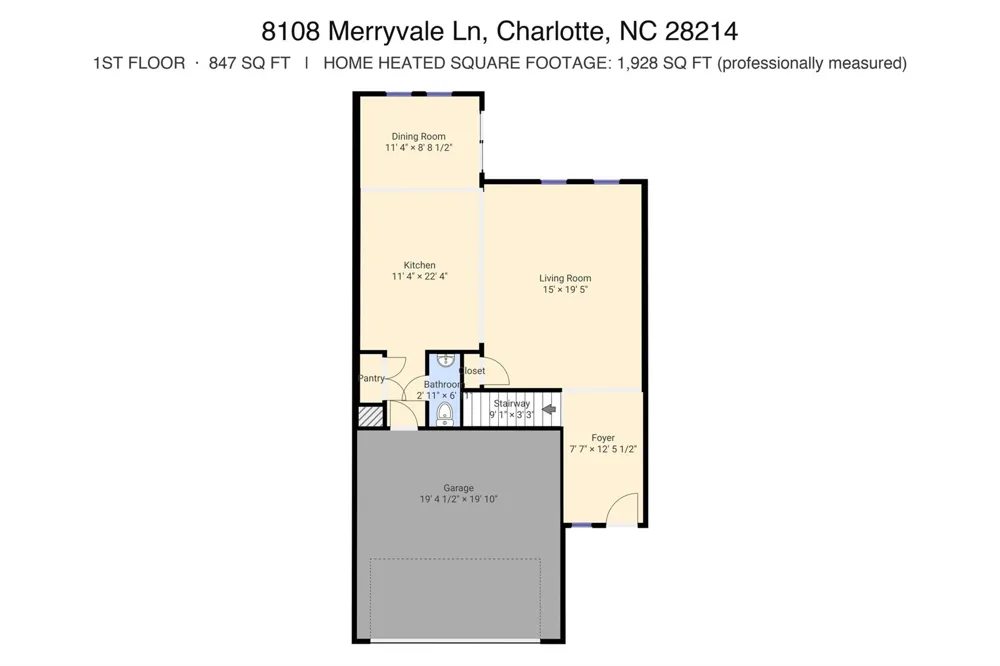
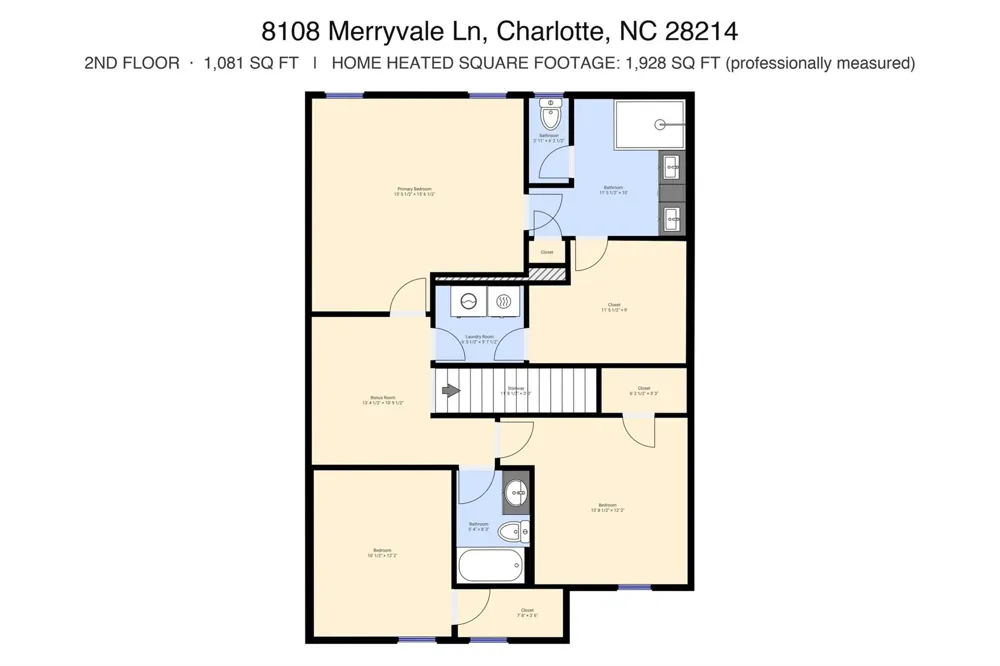
Two-car garage, an oversized driveway with room for guests, and custom finishes throughout - this 3-bedroom, 2.5-bath townhome in Redwood Rookery at The Vineyards on Lake Wylie feels more like a designer home than a 2022 build. The open main level flows from the kitchen and its custom-fitted pantry into a living room with a statement accent ceiling, plus a moody powder bath trimmed in molding. Upstairs, all three bedrooms - each with a walk-in closet fitted with custom closet systems - sit together with a custom laundry room and built-ins on the landing. The primary suite is the standout: an oversized bath with a walk-in shower and generous vanity, and a walk-in closet with room to spare. Updated lighting throughout gives the whole home a clean, modern feel. Out back, a fenced yard with full turf and an added patio for a fire pit or second seating area means genuinely low-maintenance living, with the HOA handling the front landscaping, pine straw, and gutter cleaning. Residents enjoy The Vineyards' resort-style amenities - pools, two clubhouses and a fitness center, tennis and pickleball, walking trails, dog parks, kayak storage, and Lake Wylie access. About 20 minutes to Uptown and South End, 10 to CLT Airport, and 8 to downtown Belmont.

Property Details
Interior
Built-in Features, Kitchen Island, Open Floorplan, Pantry, Walk-In Closet(s)
Cooling
Ceiling Fan(s), Central Air
Heating
Electric, Heat Pump
Cooling Features
Ceiling Fan(s), Central Air
Bedrooms
3
Bathrooms
2.5
Full Baths
2
Half Baths
1
Stories
2
Exterior Materials
Lawn Maintenance
Pool Shared
1
Square Feet
1928.0
Parking Features
Driveway, Attached Garage, Garage Door Opener, Garage Faces Front
Parking
1
Parking Type
Driveway
Parking Garage Spaces
2.0
Property Type
Purchase
Year Built
2022
Foundation
Slab
Roof
Architectural Shingle
Sewer Information
Public Sewer
Utility Source
City
Appliances
Dishwasher, Disposal, Electric Range, Electric Water Heater, Microwave
Subdivision
Redwood Rookery at The Vineyards
Community Features
Boat Storage, Clubhouse, Dog Park, Fitness Center, Lake Access, Outdoor Pool, Pickleball, Picnic Area, Playground, Recreation Ar
Elementary School
Berryhill
Middle School
Berryhill
High School
West Mecklenburg
County
Mecklenburg
Region
Charlotte
Original List Price
$399,900
Days on Market (Cumulative)
10
HOA
1
HOA Fees
200.0
MLS #
4416044
Location
Legal

Listings courtesy of Canopy MLS as distributed by MLS GRID. Based on information submitted to the MLS GRID as of 2026-08-19T21:16:05Z. All data is obtained from various sources and may not have been verified by broker or MLS GRID. Supplied Open House Information is subject to change without notice. All information should be independently reviewed and verified for accuracy. Properties may or may not be listed by the office/agent presenting the information. Some IDX listings have been excluded from this website.

Provided By
Listed by Ryan Palmer (#CAR72750)
Listing Office: The Agency - Charlotte (#CARR03674)

Amir Behdani | Behdani Realty Company Have a question about this home?

Interested in Purchasing 8108 Merryvale Lane?

Get an estimate on monthly payments on this property.

$
years
Down Payment
$
%
Interest Rate
%
Tax Rate
%
$
$annually
$monthly
Estimated Monthly Payment
$0.00
Loan Amount
$0.00