(704) 641-1008 amir.behdani@gmail.com Behdani Realty Company
Traffic Dashboard
Home
  • Home
  • Search
  • Communities
    • Plaza Midwood
    • South Charlotte Union County
    • Ballantyne
    • SouthPark
    • Eastover
    • Dilworth
    • NoDa
    • University Area
    • South End
    • Cotswold
    • Wesley Heights
  • Buying
    • Buying Info
    • Mortgage Calculator
  • Selling
    • Selling Info
    • Home Valuation
  • About
    • Learn More
    • Meet Amir
    • Our Testimonials
    • Our Short-Term Rentals
  • Contact
Traffic Dashboard
Amir Behdani
(704) 641-1008 amir.behdani@gmail.com
  • Behdani Realty Company
    Charlotte, North Carolina
About
  • Home
  • About
  • Contact
Search
  • Search Properties
Local Guide
  • Search by City
  • Search by Subdivision
  • Search by Zip
  • Search by Area
Legal
  • Privacy
  • Terms
  • DMCA
  • Accessibility
  • Fair Housing
Account
  • Dashboard
  • Logout
  • Login
Amir Behdani | Behdani Realty Company - Footer Logo
©2026 Behdani Realty Company. All rights reserved.
Website built by CloseHack.


Canopy MLS

​Listings courtesy of Canopy MLS as distributed by MLS GRID. Based on information submitted to the MLS GRID as of 2026-08-31 22:16:34. All data is obtained from various sources and may not have been verified by broker or MLS GRID. Supplied Open House Information is subject to change without notice. All information should be independently reviewed and verified for accuracy. Properties may or may not be listed by the office/agent presenting the information. Some IDX listings have been excluded from this website.

Return
  • All Types+ null more
  • House+2 more
  • Price
  • Bed/Bath
  • Size
  • Listed: 2 days
  • Filters
  • Amenities
  • Save
Hot New Listings
No results
Sort
Home / Burnsville / 81 Stoney Falls Loop #C3
81 Stoney Falls Loop #C3 Burnsville, NC 28714 81 Stoney Falls Loop #C3 Burnsville, NC 28714 81 Stoney Falls Loop #C3 Burnsville, NC 28714 81 Stoney Falls Loop #C3 Burnsville, NC 28714 81 Stoney Falls Loop #C3 Burnsville, NC 28714 81 Stoney Falls Loop #C3 Burnsville, NC 28714 81 Stoney Falls Loop #C3 Burnsville, NC 28714 81 Stoney Falls Loop #C3 Burnsville, NC 28714 81 Stoney Falls Loop #C3 Burnsville, NC 28714 81 Stoney Falls Loop #C3 Burnsville, NC 28714 81 Stoney Falls Loop #C3 Burnsville, NC 28714 81 Stoney Falls Loop #C3 Burnsville, NC 28714 81 Stoney Falls Loop #C3 Burnsville, NC 28714 81 Stoney Falls Loop #C3 Burnsville, NC 28714 81 Stoney Falls Loop #C3 Burnsville, NC 28714 81 Stoney Falls Loop #C3 Burnsville, NC 28714 81 Stoney Falls Loop #C3 Burnsville, NC 28714 81 Stoney Falls Loop #C3 Burnsville, NC 28714 81 Stoney Falls Loop #C3 Burnsville, NC 28714 81 Stoney Falls Loop #C3 Burnsville, NC 28714 81 Stoney Falls Loop #C3 Burnsville, NC 28714 81 Stoney Falls Loop #C3 Burnsville, NC 28714 81 Stoney Falls Loop #C3 Burnsville, NC 28714 81 Stoney Falls Loop #C3 Burnsville, NC 28714 81 Stoney Falls Loop #C3 Burnsville, NC 28714 81 Stoney Falls Loop #C3 Burnsville, NC 28714 81 Stoney Falls Loop #C3 Burnsville, NC 28714 81 Stoney Falls Loop #C3 Burnsville, NC 28714 81 Stoney Falls Loop #C3 Burnsville, NC 28714 81 Stoney Falls Loop #C3 Burnsville, NC 28714 81 Stoney Falls Loop #C3 Burnsville, NC 28714 81 Stoney Falls Loop #C3 Burnsville, NC 28714 81 Stoney Falls Loop #C3 Burnsville, NC 28714 81 Stoney Falls Loop #C3 Burnsville, NC 28714 81 Stoney Falls Loop #C3 Burnsville, NC 28714 81 Stoney Falls Loop #C3 Burnsville, NC 28714 81 Stoney Falls Loop #C3 Burnsville, NC 28714 81 Stoney Falls Loop #C3 Burnsville, NC 28714 81 Stoney Falls Loop #C3 Burnsville, NC 28714 81 Stoney Falls Loop #C3 Burnsville, NC 28714 81 Stoney Falls Loop #C3 Burnsville, NC 28714 81 Stoney Falls Loop #C3 Burnsville, NC 28714 81 Stoney Falls Loop #C3 Burnsville, NC 28714 81 Stoney Falls Loop #C3 Burnsville, NC 28714 81 Stoney Falls Loop #C3 Burnsville, NC 28714 81 Stoney Falls Loop #C3 Burnsville, NC 28714 View All Photos

$795,000

| Active

81 Stoney Falls Loop #C3

Burnsville, NC 28714

2,097
Square Feet
3
Beds
3
Baths
21
Days on Market
CAR4413097
MLS#
Condo
Structure
Residential
Zone
Contact

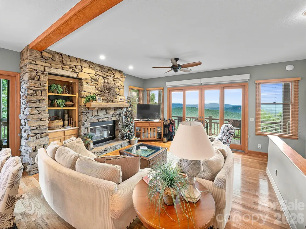
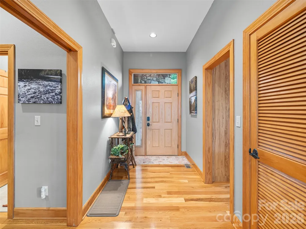
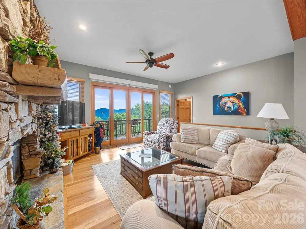
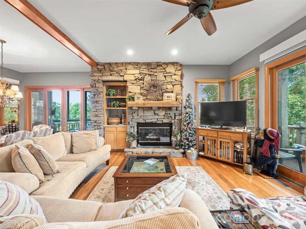
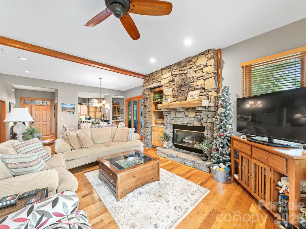
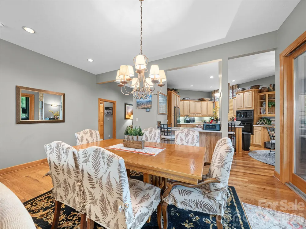
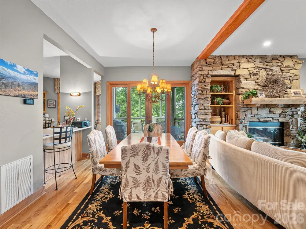
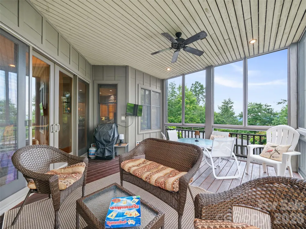
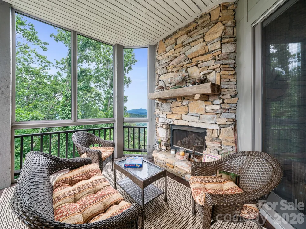
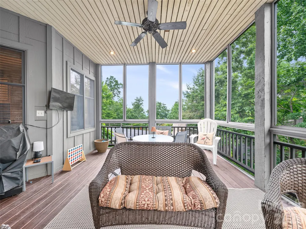
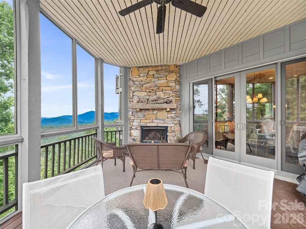
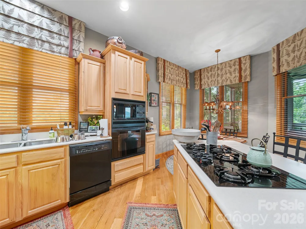
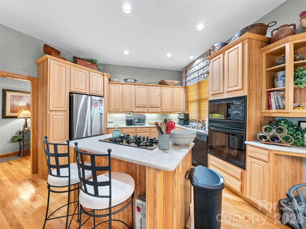
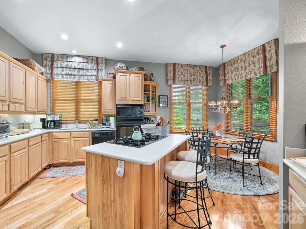
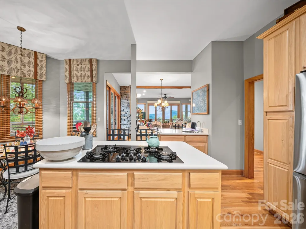
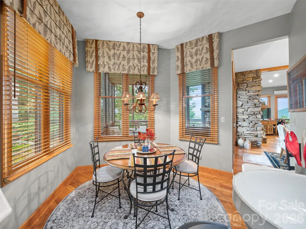
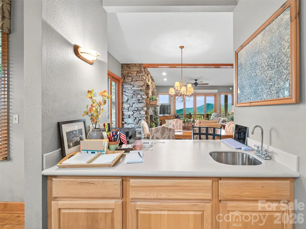
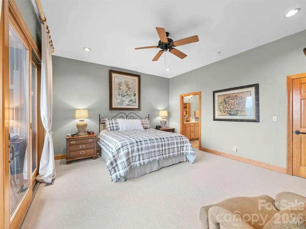
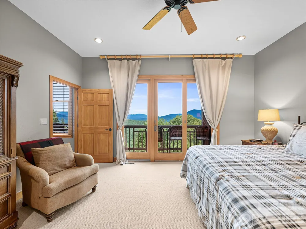
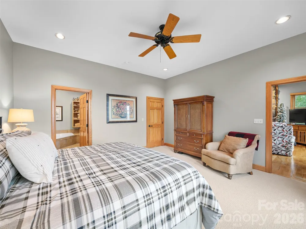
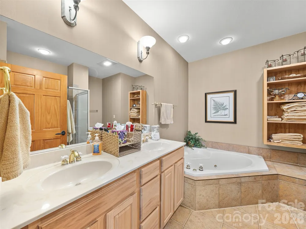
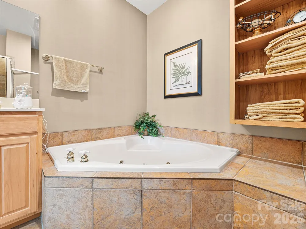
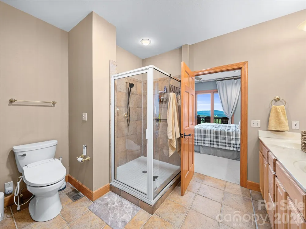
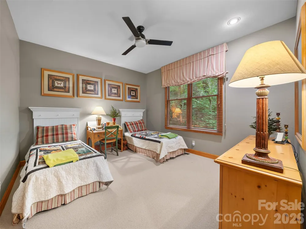
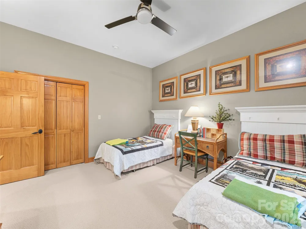
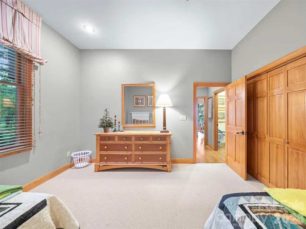
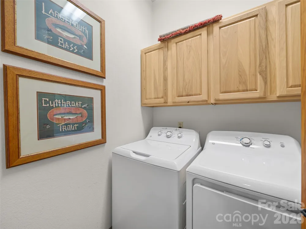
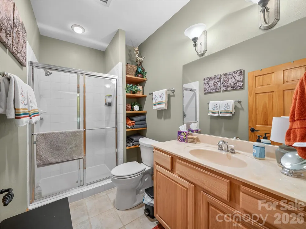
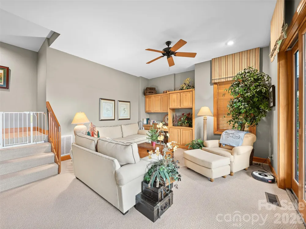
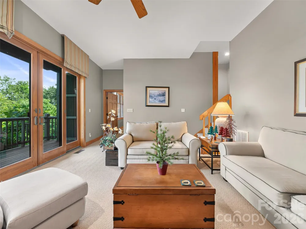
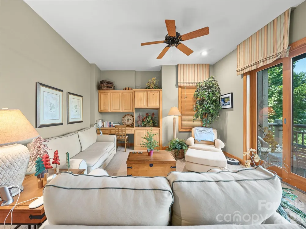
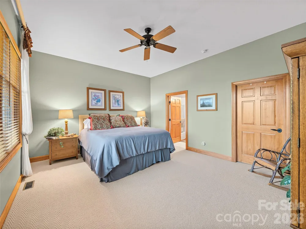
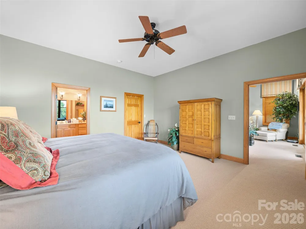
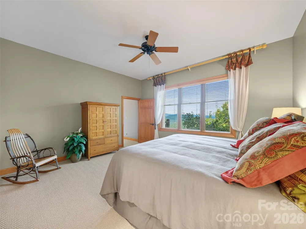
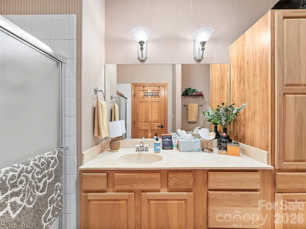
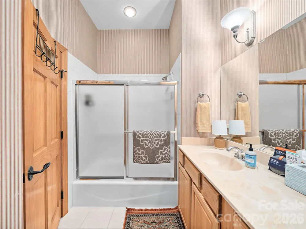
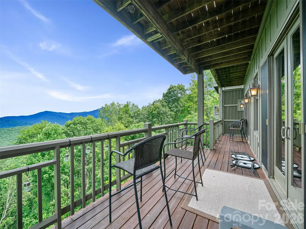
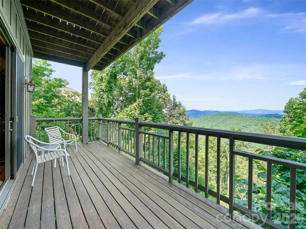
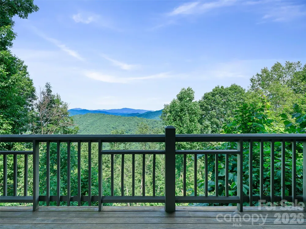
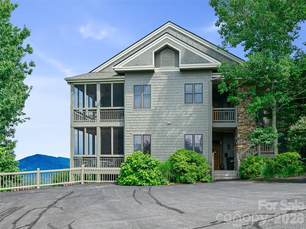
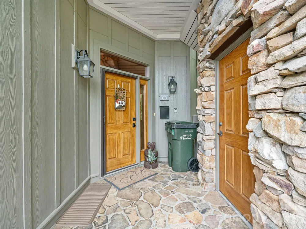
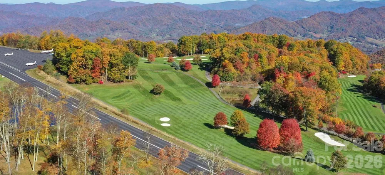
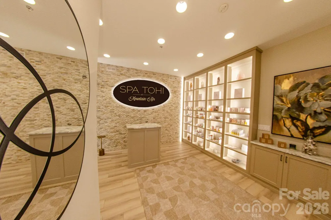
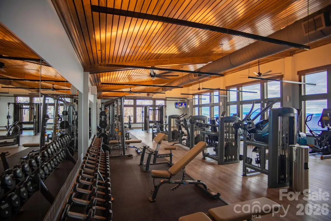
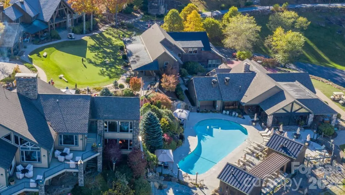
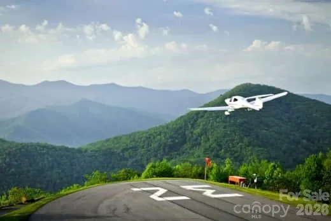
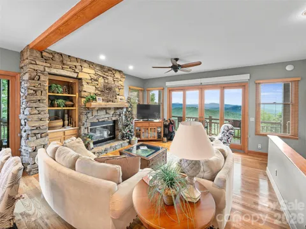
Main-level entry; offered with furniture, decorative accents, kitchenware, linens and household essentials for an easy transition to mountain living! Tucked into a quiet cul-de-sac in Heritage Ridge, this inviting mountain retreat captures magnificent panoramic Blue Ridge Mountain views with the rare benefit of both eastern and western exposures—enjoy spectacular sunrises over the Grandfather Mountain range and downtown Burnsville from the back deck, then unwind with beautiful western sunsets from the screened porch. The thoughtfully designed main level features a gourmet kitchen with breakfast nook, dining area and comfortable living room centered around a stone-stacked fireplace. The primary suite offers direct deck access, a generous walk-in closet and en-suite bath, while a second bedroom and full bath provide convenient accommodations for guests. The family room and primary bedroom ceilings were professionally noise-reduced in 2024, adding to the home's comfort and privacy. The lower level provides an additional private living area with bedroom, full bath, spacious walk-in closet and deck access. A standout feature is the over-sized screened porch with its own fireplace and western mountain exposure—an exceptional extension of the living space and a wonderful setting for entertaining, relaxing, pets or a protected play area. Additional conveniences include one of the larger parking areas among the Heritage Ridge buildings, a dedicated EV and golf-cart charging station, abundant interior storage and an outdoor storage closet. With exceptional views, multiple outdoor living spaces and the opportunity to experience both sunrise and sunset from home, this exceptional unit offers an effortless and distinctive Mountain Air lifestyle! **2023 Club Car 4-person available for purchase**

Property Details
Interior
Breakfast Bar, Built-in Features, Entrance Foyer, Kitchen Island, Open Floorplan, Pantry, Storage, Walk-In Closet(s), Wet Bar, W
Cooling
Ceiling Fan(s), Central Air, Electric
Heating
Central, Electric, Propane
Cooling Features
Ceiling Fan(s), Central Air, Electric
Bedrooms
3
Bathrooms
3.0
Full Baths
3
View
Long Range,Mountain(s),Year Round
Stories
1
Exterior Materials
Lawn Maintenance, Other - See Remarks
Pool Shared
1
Square Feet
2097.0
Parking Features
Parking Space(s)
Property Type
Purchase
Basement
1
Basement Description
Finished
Basement Finished
1
Year Built
2003
Foundation
Basement
Sewer Information
Public Sewer
Utility Source
Community Well
Utility Features
Propane, Satellite Internet Available, Underground Utilities
Appliances
Dishwasher, Disposal, Gas Cooktop, Microwave, Oven, Refrigerator, Washer/Dryer
Subdivision
Mountain Air
Community Features
Airport/Runway, Business Center, Clubhouse, Dog Park, Fitness Center, Game Court, Gated, Golf, Helipad, Hot Tub, Outdoor Pool, P
Elementary School
Blue Ridge
Middle School
Cane River
High School
Mountain Heritage
County
YANCEY
Region
Burnsville
Original List Price
$795,000
Days on Market (Cumulative)
21
HOA
1
HOA Fees
400.0
Pets
1
MLS #
4413097
Location
Legal

Listings courtesy of Canopy MLS as distributed by MLS GRID. Based on information submitted to the MLS GRID as of 2026-08-10T21:04:05Z. All data is obtained from various sources and may not have been verified by broker or MLS GRID. Supplied Open House Information is subject to change without notice. All information should be independently reviewed and verified for accuracy. Properties may or may not be listed by the office/agent presenting the information. Some IDX listings have been excluded from this website.

Provided By
Listed by Toni Anderson (#CARantonia)
Listing Office: Mountain Air Realty (#CAR11517)

Amir Behdani | Behdani Realty Company Have a question about this home?

Interested in Purchasing 81 Stoney Falls Loop #C3?

Get an estimate on monthly payments on this property.

$
years
Down Payment
$
%
Interest Rate
%
Tax Rate
%
$
$annually
$monthly
Estimated Monthly Payment
$0.00
Loan Amount
$0.00