(704) 641-1008 amir.behdani@gmail.com Behdani Realty Company
Traffic Dashboard
Home
  • Home
  • Search
  • Communities
    • Plaza Midwood
    • South Charlotte Union County
    • Ballantyne
    • SouthPark
    • Eastover
    • Dilworth
    • NoDa
    • University Area
    • South End
    • Cotswold
    • Wesley Heights
  • Buying
    • Buying Info
    • Mortgage Calculator
  • Selling
    • Selling Info
    • Home Valuation
  • About
    • Learn More
    • Meet Amir
    • Our Testimonials
    • Our Short-Term Rentals
  • Contact
Traffic Dashboard
Amir Behdani
(704) 641-1008 amir.behdani@gmail.com
  • Behdani Realty Company
    Charlotte, North Carolina
About
  • Home
  • About
  • Contact
Search
  • Search Properties
Local Guide
  • Search by City
  • Search by Subdivision
  • Search by Zip
  • Search by Area
Legal
  • Privacy
  • Terms
  • DMCA
  • Accessibility
  • Fair Housing
Account
  • Dashboard
  • Logout
  • Login
Amir Behdani | Behdani Realty Company - Footer Logo
©2026 Behdani Realty Company. All rights reserved.
Website built by CloseHack.


Canopy MLS

​Listings courtesy of Canopy MLS as distributed by MLS GRID. Based on information submitted to the MLS GRID as of 2026-08-31 21:16:36. All data is obtained from various sources and may not have been verified by broker or MLS GRID. Supplied Open House Information is subject to change without notice. All information should be independently reviewed and verified for accuracy. Properties may or may not be listed by the office/agent presenting the information. Some IDX listings have been excluded from this website.

Return
  • All Types+ null more
  • House+2 more
  • Price
  • Bed/Bath
  • Size
  • Listed: 2 days
  • Filters
  • Amenities
  • Save
Hot New Listings
No results
Sort
Home / Fort Mill / 804 Talking Stick Lane
804 Talking Stick Lane Fort Mill, SC 29708 804 Talking Stick Lane Fort Mill, SC 29708 804 Talking Stick Lane Fort Mill, SC 29708 804 Talking Stick Lane Fort Mill, SC 29708 804 Talking Stick Lane Fort Mill, SC 29708 804 Talking Stick Lane Fort Mill, SC 29708 804 Talking Stick Lane Fort Mill, SC 29708 804 Talking Stick Lane Fort Mill, SC 29708 804 Talking Stick Lane Fort Mill, SC 29708 804 Talking Stick Lane Fort Mill, SC 29708 804 Talking Stick Lane Fort Mill, SC 29708 804 Talking Stick Lane Fort Mill, SC 29708 804 Talking Stick Lane Fort Mill, SC 29708 804 Talking Stick Lane Fort Mill, SC 29708 804 Talking Stick Lane Fort Mill, SC 29708 804 Talking Stick Lane Fort Mill, SC 29708 804 Talking Stick Lane Fort Mill, SC 29708 804 Talking Stick Lane Fort Mill, SC 29708 804 Talking Stick Lane Fort Mill, SC 29708 804 Talking Stick Lane Fort Mill, SC 29708 804 Talking Stick Lane Fort Mill, SC 29708 804 Talking Stick Lane Fort Mill, SC 29708 804 Talking Stick Lane Fort Mill, SC 29708 804 Talking Stick Lane Fort Mill, SC 29708 804 Talking Stick Lane Fort Mill, SC 29708 804 Talking Stick Lane Fort Mill, SC 29708 804 Talking Stick Lane Fort Mill, SC 29708 804 Talking Stick Lane Fort Mill, SC 29708 804 Talking Stick Lane Fort Mill, SC 29708 804 Talking Stick Lane Fort Mill, SC 29708 804 Talking Stick Lane Fort Mill, SC 29708 804 Talking Stick Lane Fort Mill, SC 29708 804 Talking Stick Lane Fort Mill, SC 29708 804 Talking Stick Lane Fort Mill, SC 29708 804 Talking Stick Lane Fort Mill, SC 29708 804 Talking Stick Lane Fort Mill, SC 29708 804 Talking Stick Lane Fort Mill, SC 29708 804 Talking Stick Lane Fort Mill, SC 29708 804 Talking Stick Lane Fort Mill, SC 29708 804 Talking Stick Lane Fort Mill, SC 29708 804 Talking Stick Lane Fort Mill, SC 29708 804 Talking Stick Lane Fort Mill, SC 29708 804 Talking Stick Lane Fort Mill, SC 29708 804 Talking Stick Lane Fort Mill, SC 29708 804 Talking Stick Lane Fort Mill, SC 29708 804 Talking Stick Lane Fort Mill, SC 29708 804 Talking Stick Lane Fort Mill, SC 29708 804 Talking Stick Lane Fort Mill, SC 29708 View All Photos

$414,888

| Active

804 Talking Stick Lane

Fort Mill, SC 29708

2,108
Square Feet
3
Beds
2.5
Baths
167
Days on Market
CAR4412697
MLS#
Townhouse
Structure
Residential
Zone
Contact

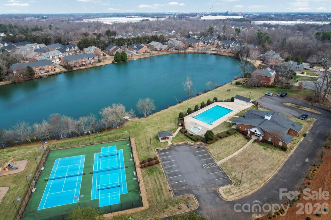
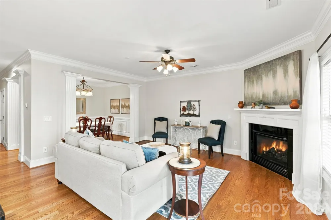
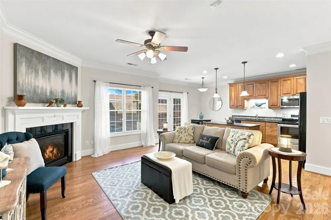
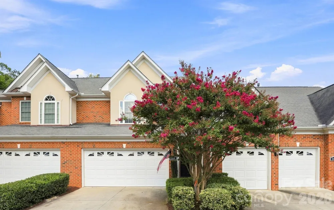
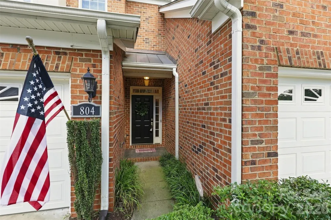
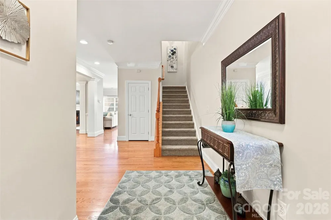
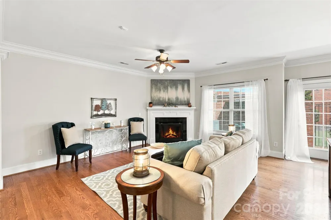
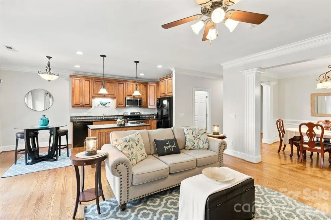
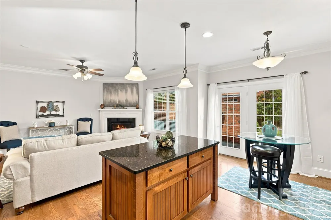
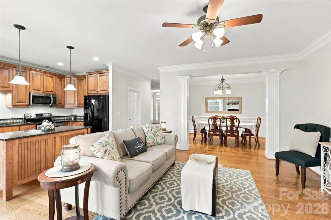
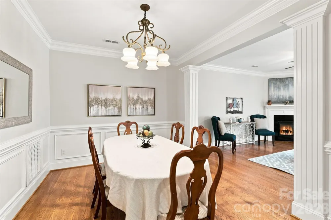
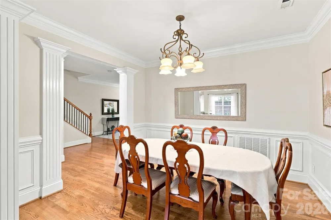
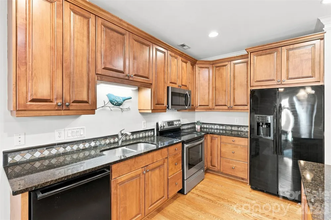
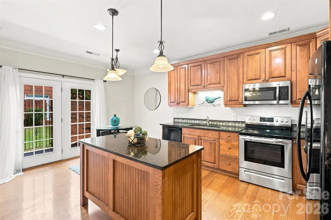
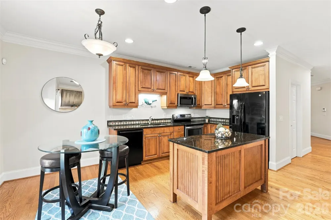
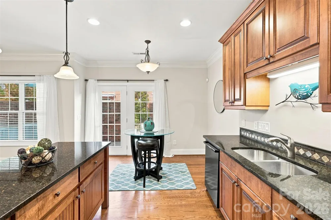
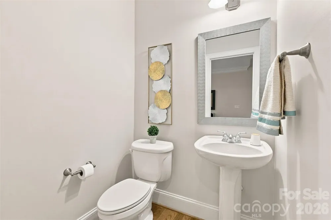
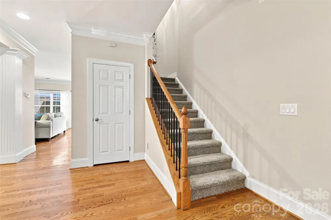
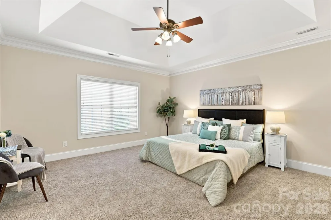
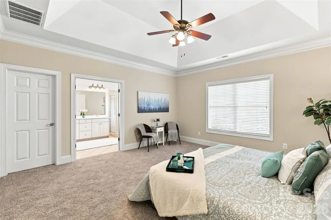
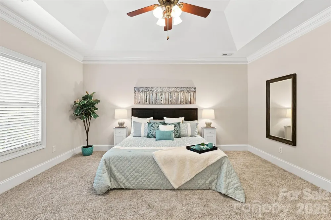
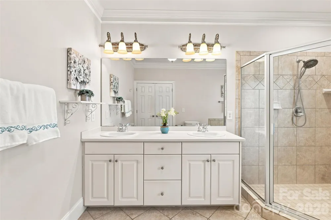
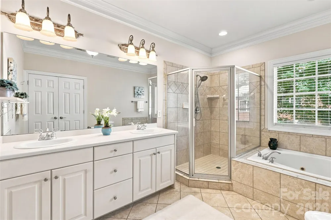
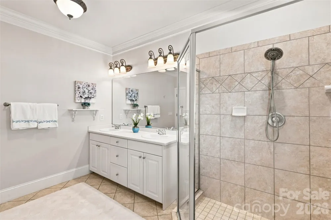
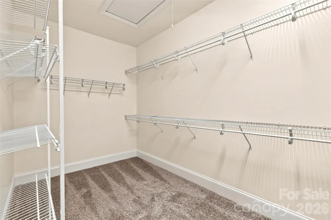
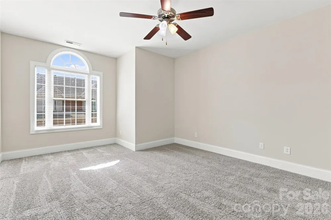
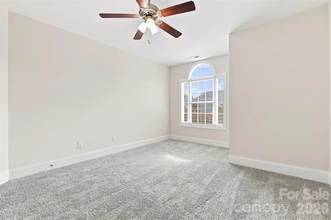
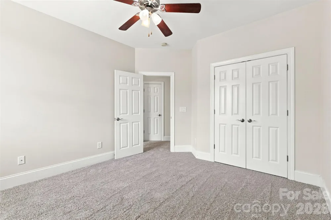
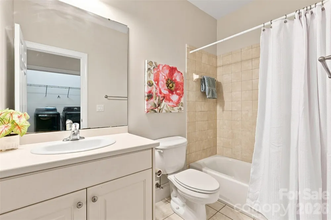
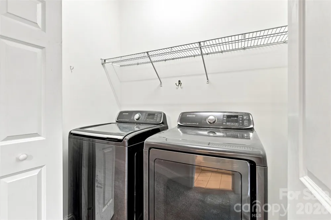
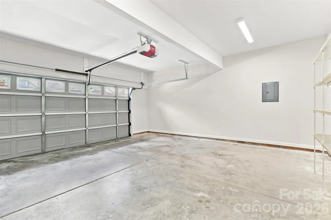
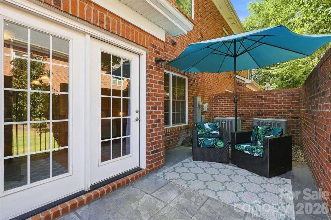
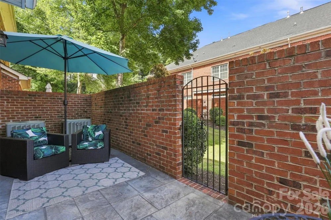
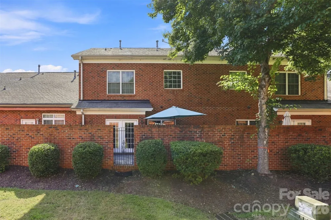
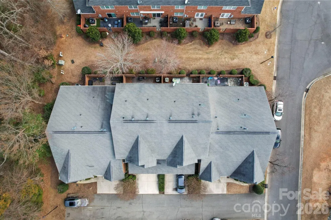
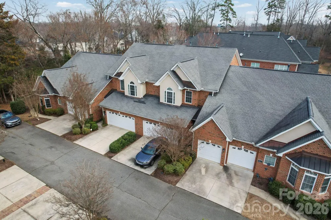
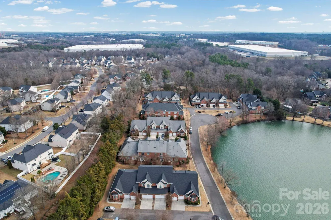
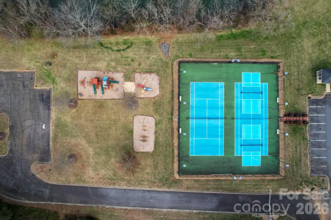
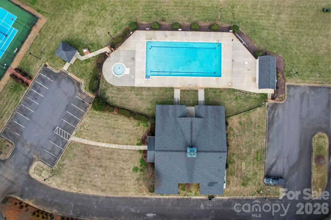
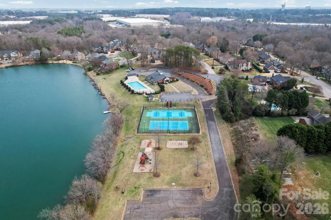
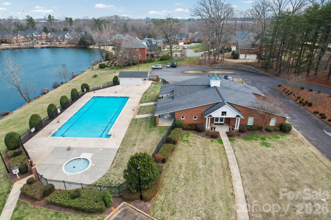
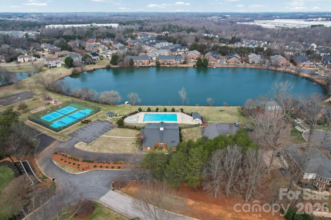
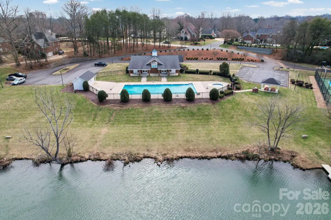
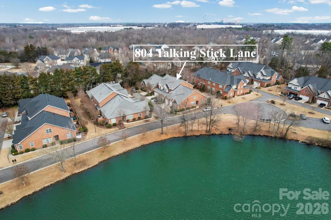
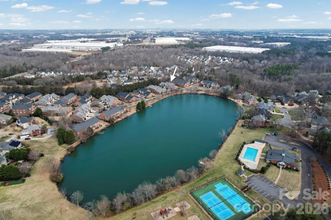
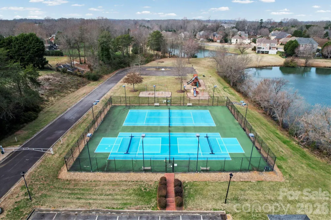
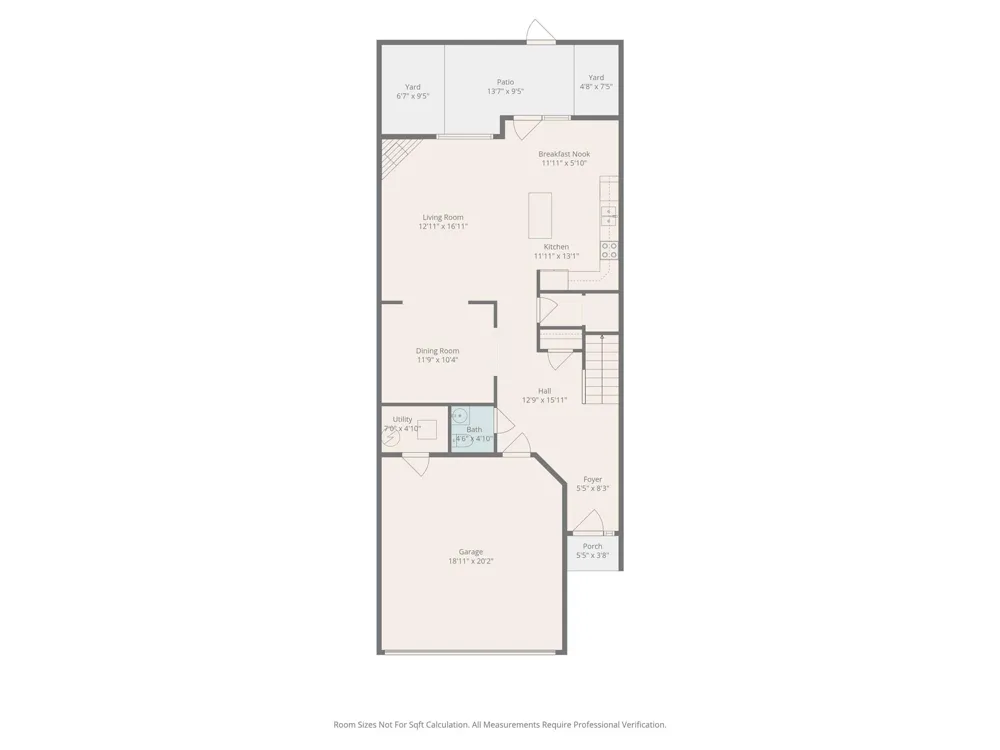
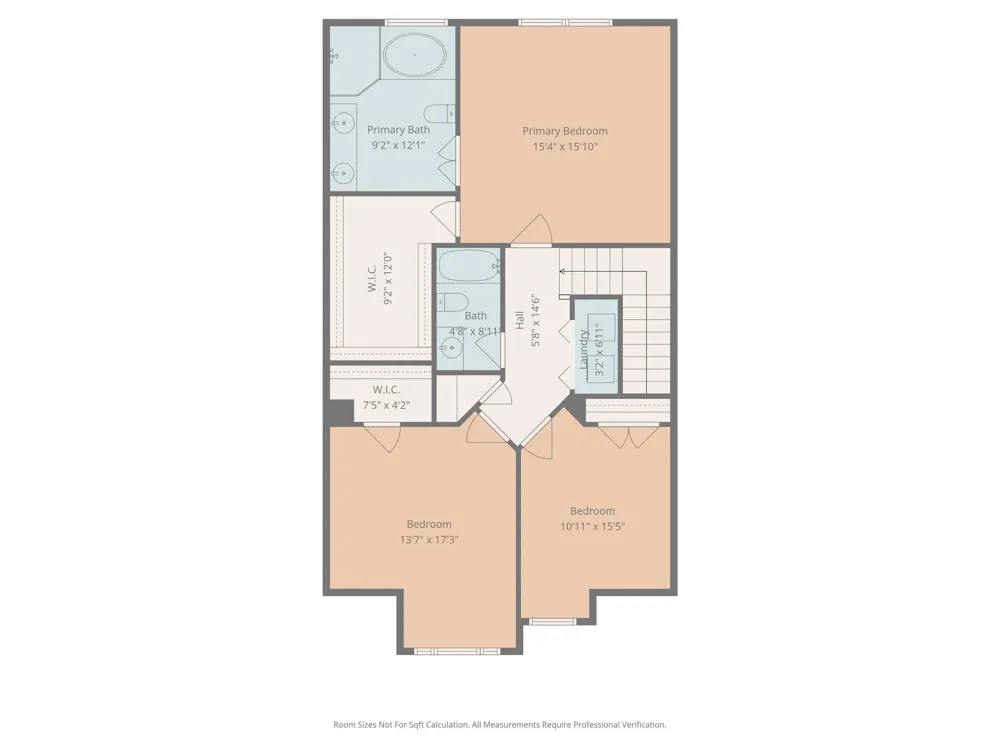
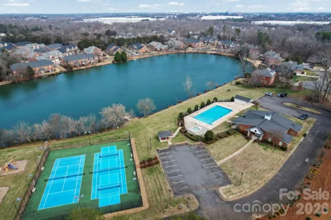
Welcome home to a private, gated, brick townhome community known for its beautiful setting and neighborhood pond. Inside, enjoy wood floors on the main level and bright, airy 9-foot ceilings throughout. Notice the open stairwell with charming acorn finial atop the iron spinals. This home has just been updated, including freshly painted walls. Sherwin Williams coveted Drift of Mist matte finish was just added, making this home bright and welcoming. The garage was freshly painted, as well. New carpet was added on steps, upper hallway and bedrooms. The kitchen is thoughtfully designed with granite countertops, 42" maple cabinetry, a spacious storage island, and a walk-in pantry—perfect for everyday living and easy entertaining. The breakfast area opens to a charming, private courtyard, creating a cozy spot for morning coffee or evening relaxation. A formal dining room framed by architectural columns adds an elegant touch for hosting friends and family. The living room is warm and inviting, highlighted by a charming corner gas fireplace—perfect for cozy nights in. Upstairs leads into a generously sized primary suite featuring a tray ceiling, a huge walk-in closet, and an ensuite garden bath with a double vanity. Two spacious, secondary bedrooms are conveniently located near the laundry area. The washer and dryer are included, along with the refrigerator, making this a move in ready option. Furnishings on the main floor may convey with an acceptable offer, as well. A two-car garage completes the home. As a resident, you’ll also enjoy outstanding community amenities, including a clubhouse, pool, tennis and pickleball courts, basketball, a picnic pavilion, playground, and two launch docks for kayaking or paddle-boarding. This is low-maintenance living, with resort-style perks—don’t miss it!

Property Details
Interior
Attic Stairs Pulldown, Breakfast Bar, Cable Prewire, Entrance Foyer, Garden Tub, Kitchen Island, Open Floorplan, Pantry, Split B
Cooling
Central Air, Electric
Heating
Electric
Cooling Features
Central Air, Electric
Bedrooms
3
Bathrooms
2.5
Full Baths
2
Half Baths
1
Lot Features
Pond(s)
Stories
2
Lot Description
Pond(s)
Exterior Materials
Lawn Maintenance, Tennis Court(s)
Pool Shared
1
Acres
0.0
Square Feet
2108.0
Lot Size (sqft)
0.07
Parking Features
Driveway, Attached Garage, Garage Door Opener, Garage Faces Front
Parking
1
Parking Type
Driveway
Parking Garage Spaces
2.0
Property Type
Purchase
Year Built
2009
Foundation
Slab
Roof
Composition
Sewer Information
County Sewer
Utility Source
County Water
Utility Features
Cable Connected, Wired Internet Available
Appliances
Dishwasher, Disposal, Dryer, Electric Cooktop, Electric Range, Gas Water Heater, Oven, Refrigerator, Washer, Washer/Dryer
Subdivision
Beacon Knoll Villas
Community Features
Clubhouse, Game Court, Gated, Outdoor Pool, Pickleball, Picnic Area, Playground, Pond, Sidewalks, Street Lights, Tennis Court(s)
Elementary School
Flint Hill
Middle School
Springfield
High School
Nation Ford
County
YORK
Region
Fort Mill
Zoning
PD
Original List Price
$419,888
Days on Market (Cumulative)
167
HOA
1
HOA Fees
771.0
Pets
Yes, Call
MLS #
4412697
Location
Legal

Listings courtesy of Canopy MLS as distributed by MLS GRID. Based on information submitted to the MLS GRID as of 2026-08-08T14:43:05Z. All data is obtained from various sources and may not have been verified by broker or MLS GRID. Supplied Open House Information is subject to change without notice. All information should be independently reviewed and verified for accuracy. Properties may or may not be listed by the office/agent presenting the information. Some IDX listings have been excluded from this website.

Provided By
Listed by Janet Teel (#CAR10888)
Listing Office: NorthGroup Real Estate LLC (#CAR13080)

Amir Behdani | Behdani Realty Company Have a question about this home?

Interested in Purchasing 804 Talking Stick Lane?

Get an estimate on monthly payments on this property.

$
years
Down Payment
$
%
Interest Rate
%
Tax Rate
%
$
$annually
$monthly
Estimated Monthly Payment
$0.00
Loan Amount
$0.00