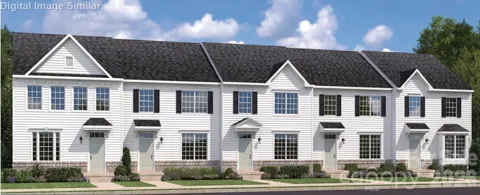
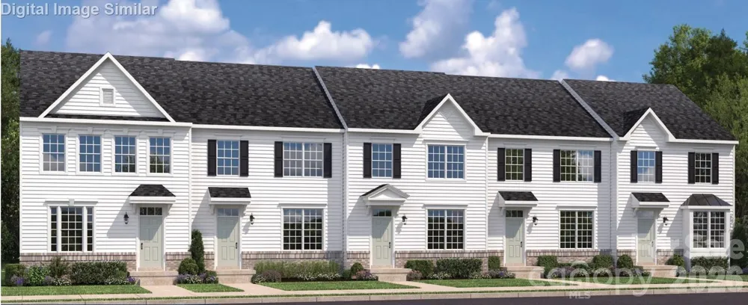
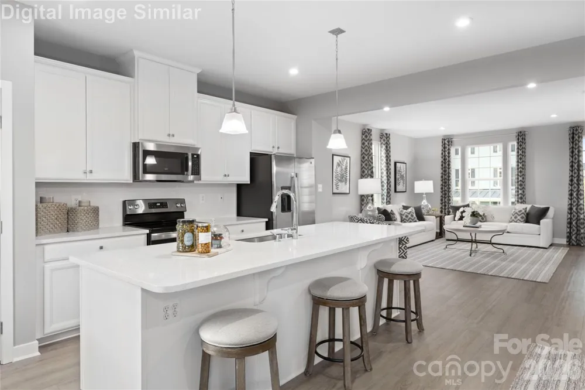
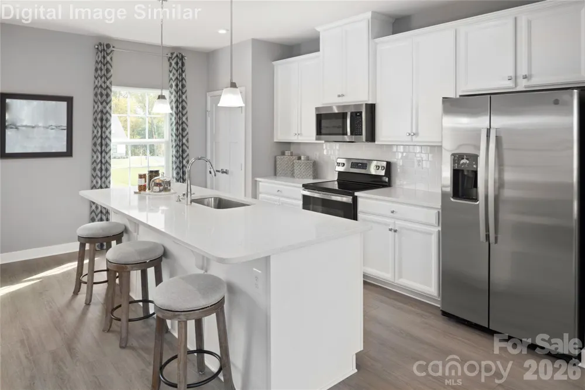
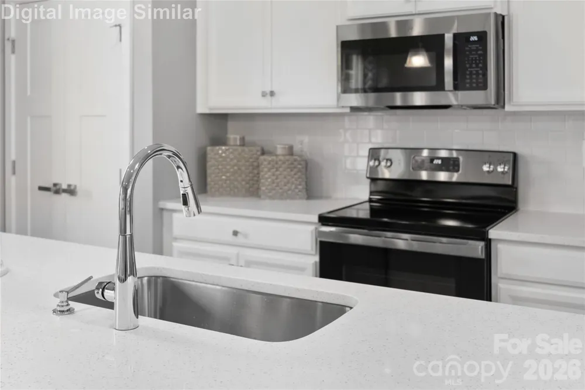
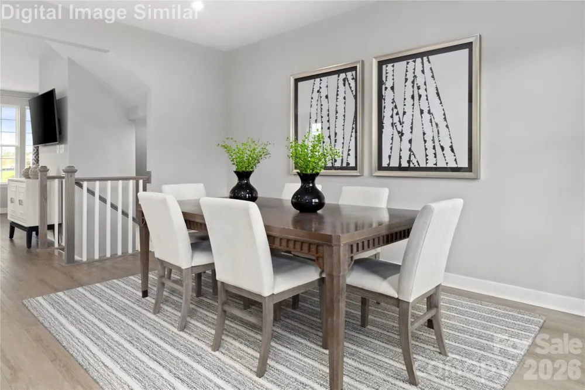
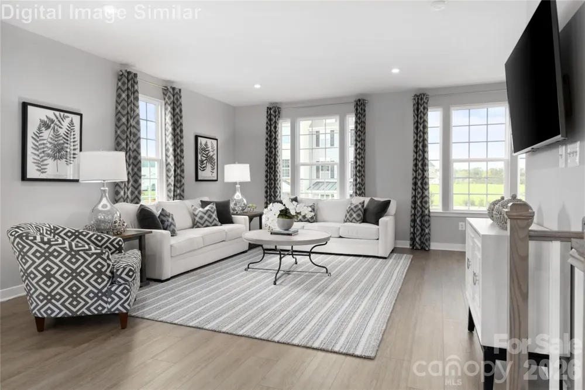
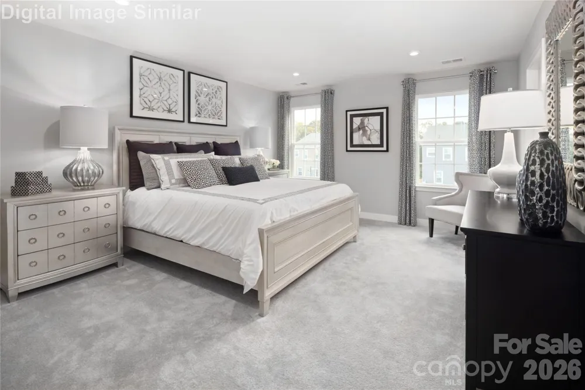
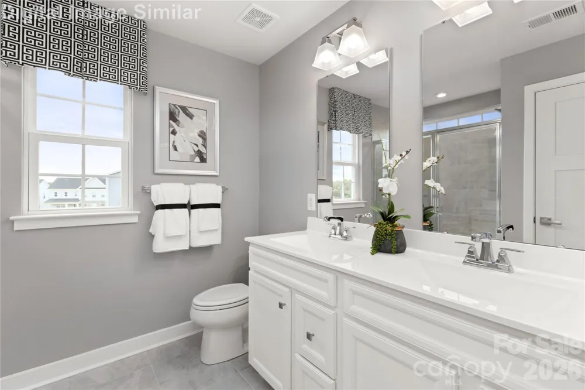
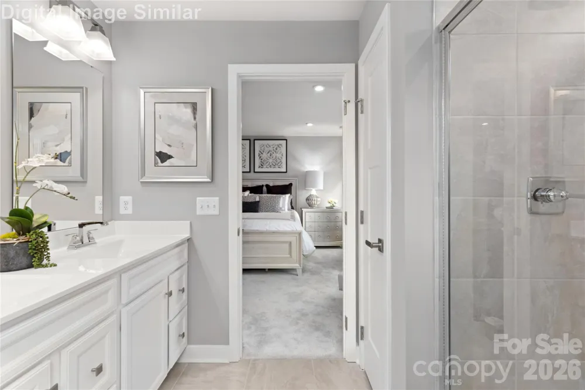
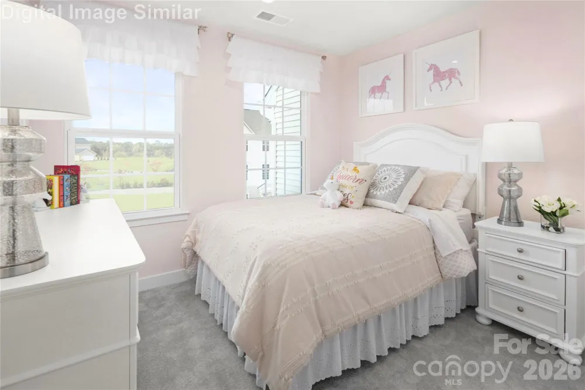
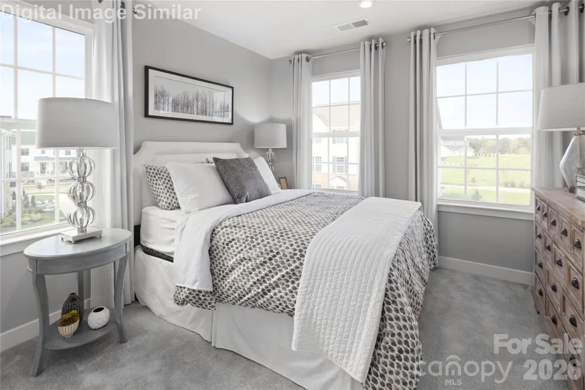
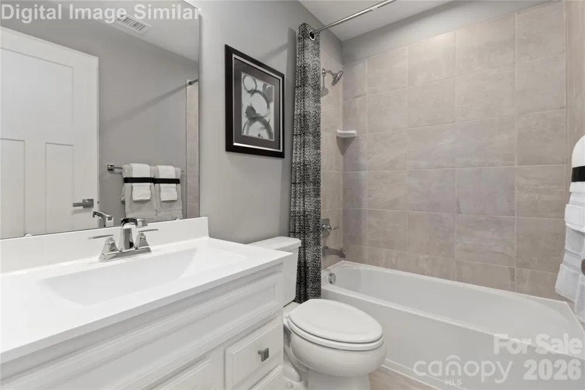
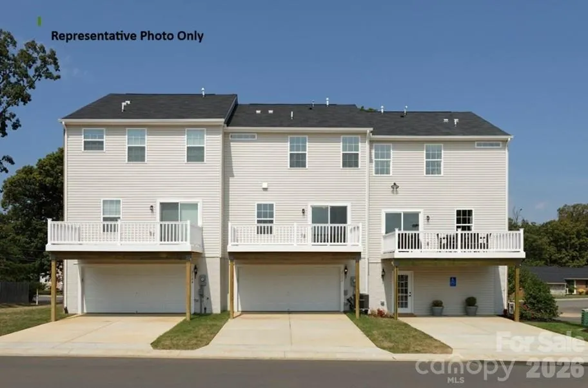
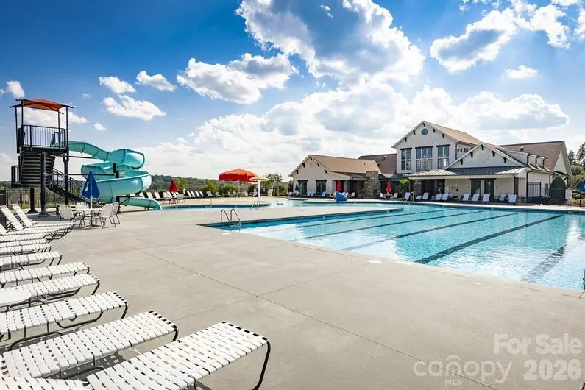
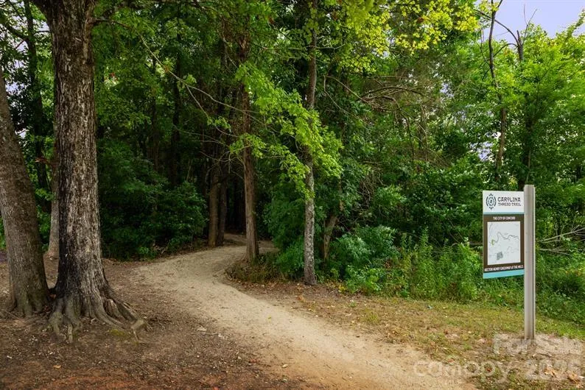
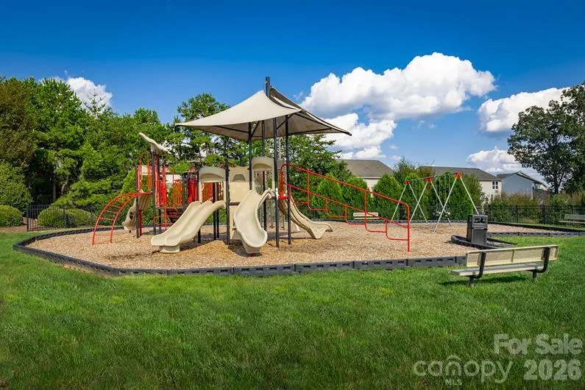
MOVE IN READY NEW CONSTRUCTION! Welcome to The Mills at Rocky River Townhomes, a thoughtfully designed community offering modern living in a highly desirable Concord location. Situated just minutes from I 485 and major commuter routes, this community provides quick access to Harrisburg, University City, and the greater Charlotte area, making every day travel easy and convenient. Residents enjoy proximity to shopping, dining, parks, and top rated Cabarrus County schools, ensuring that essentials—and enjoyment—are always close at hand. The Mills at Rocky River Townhomes is designed for low maintenance living, featuring thoughtfully planned homes and Resort Style community amenities that support an easy, connected lifestyle. Sidewalk lined streets, exterior lawn care provided by the HOA, and well lit neighborhood pathways allow residents to enjoy more free time and less time on upkeep. It’s convenient Concord location places retail, local restaurants, parks, and daily essentials just minutes away, ensuring everything you need is close to home. In this MOVE-IN READY Mendelssohn with a basement, enjoy the feel of a single-family home with the low-maintenance convenience of townhome living. The lower level includes a spacious recreation room with an optional half bath—perfect for a home office, gym, or entertaining—plus access to the two-car garage. The main living level features an open-concept layout with hard-surface flooring throughout. A bright, airy living area flows seamlessly into the beautifully appointed kitchen, complete with quartz countertops, a large center island, and all included kitchen appliances. Just off the kitchen, step onto the deck—ideal for outdoor dining or relaxation. Upstairs, you’ll find three bedrooms, including a private Owner’s suite with a walk-in closet and an ensuite bath showcasing a dual vanity and oversized shower. A hall bath and convenient second-floor laundry room complete this well-designed home. Buyers may enjoy exclusive closing cost incentives with the preferred lender, and there is still time to curate select designer finishes, allowing you to tailor the home to your personal aesthetic and create a truly sophisticated living experience. Schedule your appointment today to learn more about this move-in ready home!
Property Details
- Interior
- Cable Prewire, Kitchen Island, Open Floorplan, Pantry, Walk-In Closet(s)
- Cooling
- Central Air
- Heating
- Central, Electric, ENERGY STAR Qualified Equipment, Heat Pump
- Cooling Features
- Central Air
- Bedrooms
- 3
- Bathrooms
- 2.5
- Full Baths
- 2
- Half Baths
- 1
- Stories
- 2
- Exterior Materials
- Lawn Maintenance
- Pool Shared
- 1
- Acres
- 0.0
- Square Feet
- 1855.0
- Lot Size (sqft)
- 0.036
- Parking Features
- Driveway, Detached Garage, Garage Door Opener, Parking Space(s)
- Parking
- 1
- Parking Type
- Driveway
- Parking Garage Spaces
- 2.0
- Property Type
- Purchase
- Basement
- 1
- Basement Description
- Partial, Storage Space
- Year Built
- 2026
- Foundation
- Basement
- Roof
- Architectural Shingle
- Sewer Information
- Public Sewer
- Utility Source
- City
- Utility Features
- Cable Available, Natural Gas, Underground Power Lines, Underground Utilities
- Appliances
- Dishwasher, Disposal, Electric Cooktop, Gas Water Heater, Microwave, Oven, Tankless Water Heater
- Subdivision
- The Mills at Rocky River Townhomes
- Community Features
- Clubhouse, Dog Park, Fitness Center, Outdoor Pool, Playground, Sidewalks, Street Lights, Walking Trails
- Elementary School
- Patriots
- Middle School
- C.C. Griffin
- High School
- Hickory Ridge
- County
- Cabarrus
- Region
- Concord
- Original List Price
- $369,990
- Days on Market (Cumulative)
- 77
- HOA
- 1
- HOA Fees
- 230.0
Location
Legal
Listings courtesy of Canopy MLS as distributed by MLS GRID. Based on information submitted to the MLS GRID as of 2026-08-30T20:06:06Z. All data is obtained from various sources and may not have been verified by broker or MLS GRID. Supplied Open House Information is subject to change without notice. All information should be independently reviewed and verified for accuracy. Properties may or may not be listed by the office/agent presenting the information. Some IDX listings have been excluded from this website.
Provided By
Listed by Jerry Smith (#CAR26145)
Listing Office: Smith Capital Partners LLC (#CARR09733)