(704) 641-1008 amir.behdani@gmail.com Behdani Realty Company
Traffic Dashboard
Home
  • Home
  • Search
  • Communities
    • Plaza Midwood
    • South Charlotte Union County
    • Ballantyne
    • SouthPark
    • Eastover
    • Dilworth
    • NoDa
    • University Area
    • South End
    • Cotswold
    • Wesley Heights
  • Buying
    • Buying Info
    • Mortgage Calculator
  • Selling
    • Selling Info
    • Home Valuation
  • About
    • Learn More
    • Meet Amir
    • Our Testimonials
    • Our Short-Term Rentals
  • Contact
Traffic Dashboard
Amir Behdani
(704) 641-1008 amir.behdani@gmail.com
  • Behdani Realty Company
    Charlotte, North Carolina
About
  • Home
  • About
  • Contact
Search
  • Search Properties
Local Guide
  • Search by City
  • Search by Subdivision
  • Search by Zip
  • Search by Area
Legal
  • Privacy
  • Terms
  • DMCA
  • Accessibility
  • Fair Housing
Account
  • Dashboard
  • Logout
  • Login
Amir Behdani | Behdani Realty Company - Footer Logo
©2026 Behdani Realty Company. All rights reserved.
Website built by CloseHack.


Canopy MLS

​Listings courtesy of Canopy MLS as distributed by MLS GRID. Based on information submitted to the MLS GRID as of 2026-08-31 22:16:34. All data is obtained from various sources and may not have been verified by broker or MLS GRID. Supplied Open House Information is subject to change without notice. All information should be independently reviewed and verified for accuracy. Properties may or may not be listed by the office/agent presenting the information. Some IDX listings have been excluded from this website.

Return
  • All Types+ null more
  • House+2 more
  • Price
  • Bed/Bath
  • Size
  • Listed: 2 days
  • Filters
  • Amenities
  • Save
Hot New Listings
No results
Sort
Home / Charlotte / 7526 Bluestar Lane
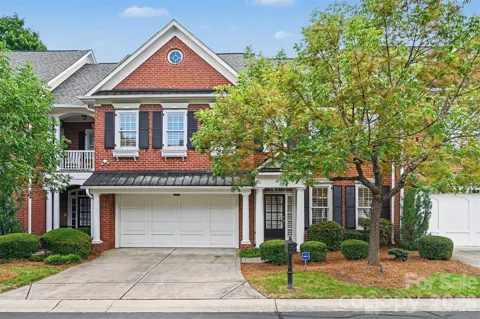
7526 Bluestar Lane Charlotte, NC 28226 7526 Bluestar Lane Charlotte, NC 28226 7526 Bluestar Lane Charlotte, NC 28226 7526 Bluestar Lane Charlotte, NC 28226 7526 Bluestar Lane Charlotte, NC 28226 7526 Bluestar Lane Charlotte, NC 28226 7526 Bluestar Lane Charlotte, NC 28226 7526 Bluestar Lane Charlotte, NC 28226 7526 Bluestar Lane Charlotte, NC 28226 7526 Bluestar Lane Charlotte, NC 28226 7526 Bluestar Lane Charlotte, NC 28226 7526 Bluestar Lane Charlotte, NC 28226 7526 Bluestar Lane Charlotte, NC 28226 7526 Bluestar Lane Charlotte, NC 28226 7526 Bluestar Lane Charlotte, NC 28226 7526 Bluestar Lane Charlotte, NC 28226 7526 Bluestar Lane Charlotte, NC 28226 7526 Bluestar Lane Charlotte, NC 28226 7526 Bluestar Lane Charlotte, NC 28226 7526 Bluestar Lane Charlotte, NC 28226 7526 Bluestar Lane Charlotte, NC 28226 7526 Bluestar Lane Charlotte, NC 28226 7526 Bluestar Lane Charlotte, NC 28226 7526 Bluestar Lane Charlotte, NC 28226 7526 Bluestar Lane Charlotte, NC 28226 7526 Bluestar Lane Charlotte, NC 28226 7526 Bluestar Lane Charlotte, NC 28226 7526 Bluestar Lane Charlotte, NC 28226 7526 Bluestar Lane Charlotte, NC 28226 7526 Bluestar Lane Charlotte, NC 28226 7526 Bluestar Lane Charlotte, NC 28226 7526 Bluestar Lane Charlotte, NC 28226 7526 Bluestar Lane Charlotte, NC 28226 7526 Bluestar Lane Charlotte, NC 28226 7526 Bluestar Lane Charlotte, NC 28226 7526 Bluestar Lane Charlotte, NC 28226 7526 Bluestar Lane Charlotte, NC 28226 7526 Bluestar Lane Charlotte, NC 28226 7526 Bluestar Lane Charlotte, NC 28226 7526 Bluestar Lane Charlotte, NC 28226 7526 Bluestar Lane Charlotte, NC 28226 7526 Bluestar Lane Charlotte, NC 28226 7526 Bluestar Lane Charlotte, NC 28226 7526 Bluestar Lane Charlotte, NC 28226 7526 Bluestar Lane Charlotte, NC 28226 7526 Bluestar Lane Charlotte, NC 28226 7526 Bluestar Lane Charlotte, NC 28226 7526 Bluestar Lane Charlotte, NC 28226 View All Photos

$785,000

| Active

7526 Bluestar Lane

Charlotte, NC 28226

4,162
Square Feet
3
Beds
3.5
Baths
11
Days on Market
CAR4415270
MLS#
Townhouse
Structure
Residential
Zone
Contact

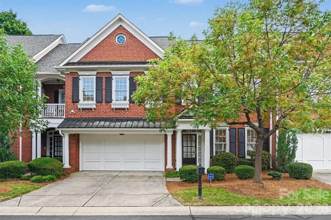
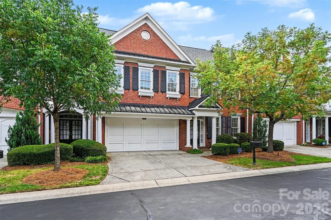
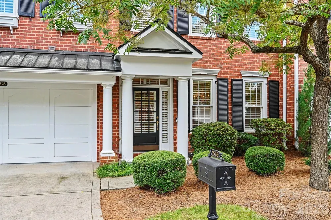
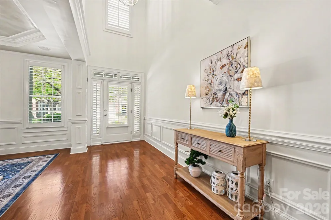
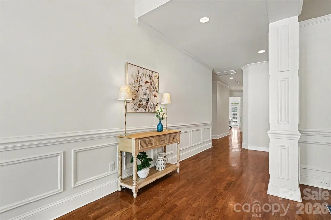
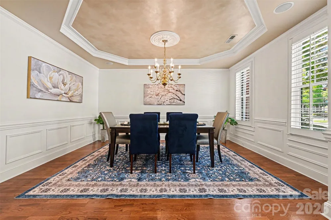
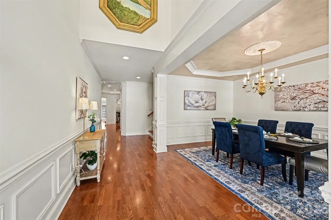
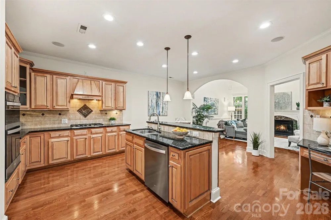
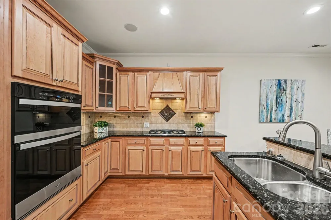
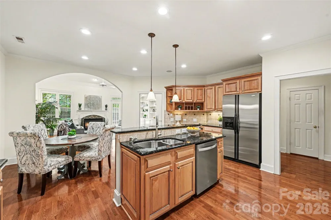
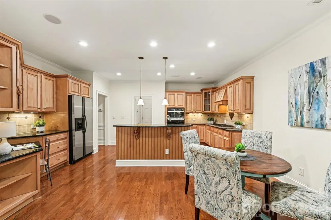
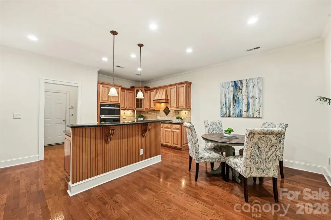
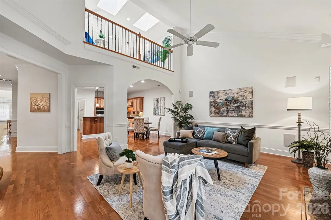
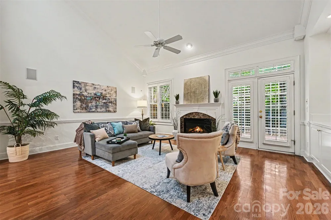
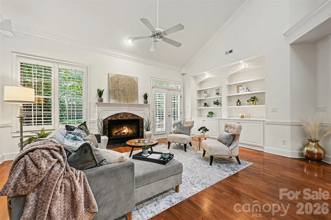
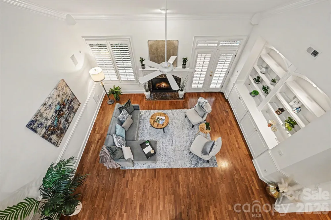
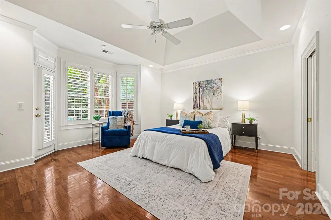
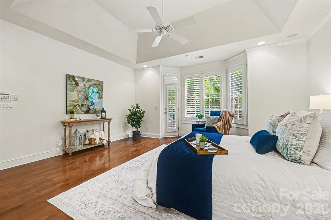
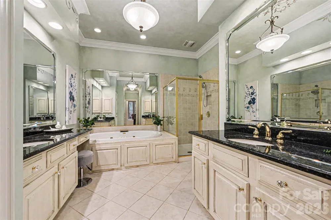
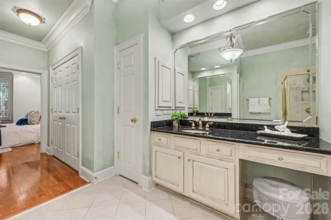
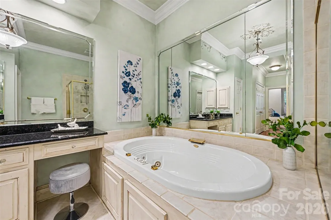
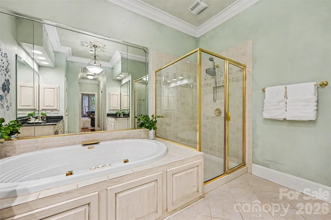
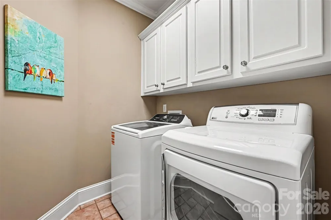
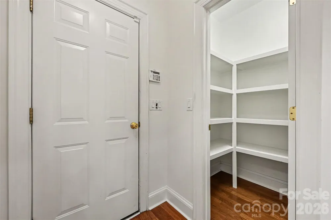
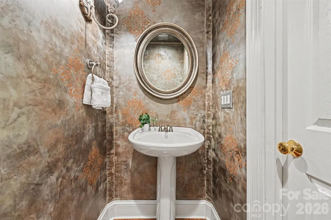
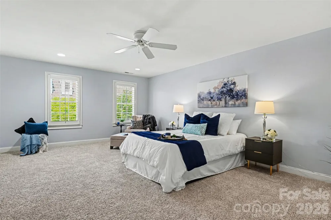
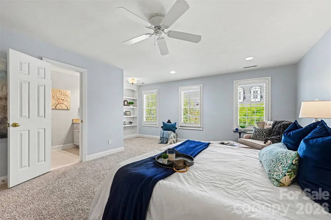
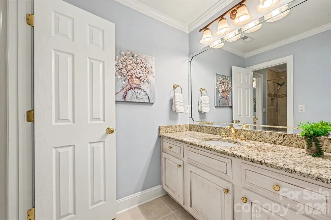
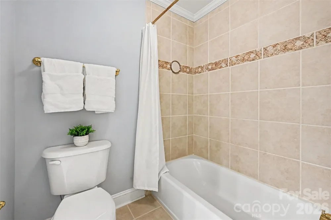
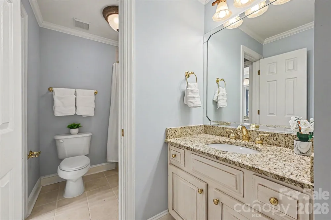
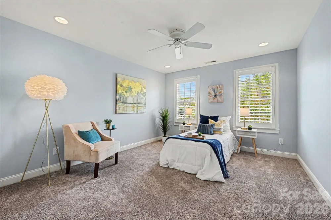
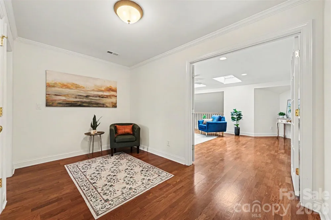
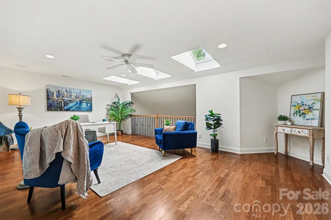
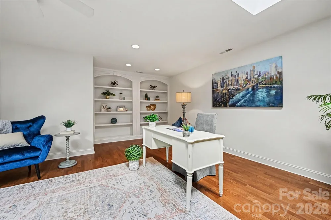
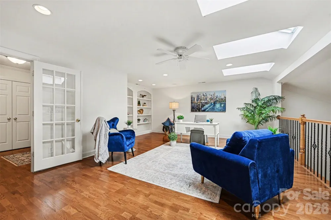
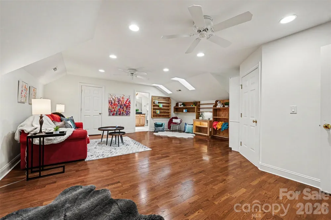
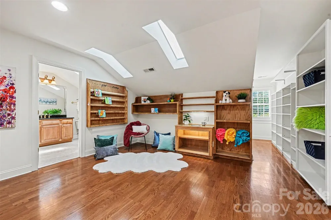
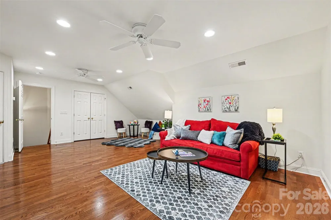
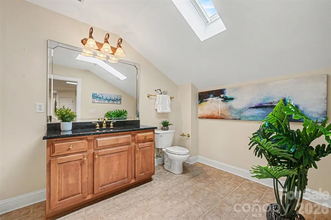
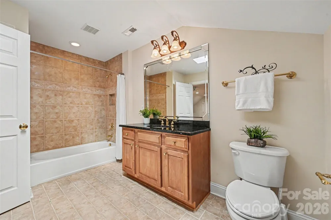
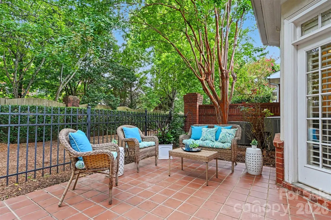
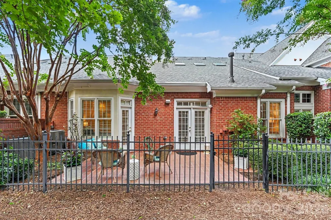
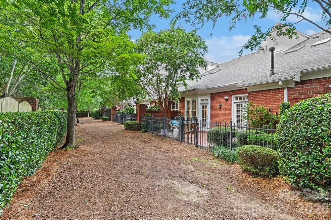
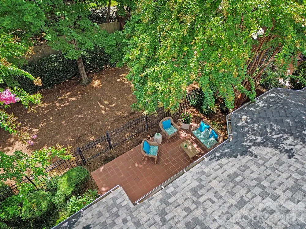
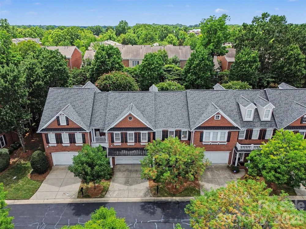
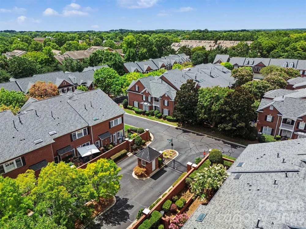
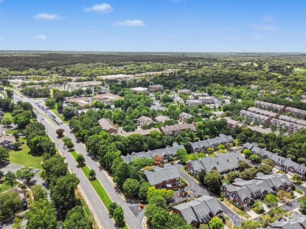
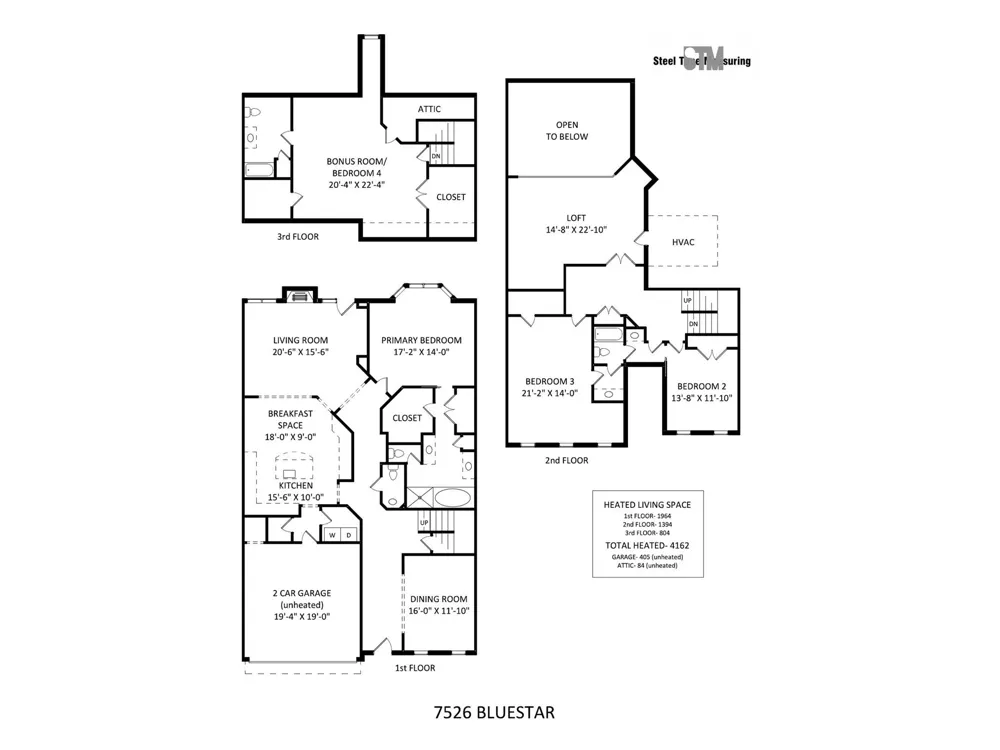
Set within the gated community of The Magnolias, this Charlotte residence offers more than 4,100 square feet of living space across three finished levels, combining a well-designed interior with the ease of exterior maintenance provided through the homeowners association. Built in 2003, the home features hardwood flooring throughout the main living areas, crown molding and abundant natural light. The main level is designed for everyday convenience with a spacious primary suite featuring two walk-in closets and a private bath, along with first-floor laundry. The generous kitchen provides abundant cabinetry, a built-in desk area and large walk-in pantry, with an easy connection to the two-story great room featuring custom built-ins. Just off the foyer, the formal dining room provides a dedicated entertaining space with flexibility to accommodate other uses. Upstairs, two bedrooms with new carpet share a Jack-and-Jill bath. A loft overlooking the two-story great room provides additional flexible living space, complemented by built-in shelving and skylights with custom shades. The finished third floor adds another dimension with a full bath, skylights and exceptional storage, including multiple walk-in closets. This private level provides additional flexibility for guests, a home office, fitness area or hobby space. Outside, a fenced backyard and two-car garage complement the residence. Electronic code-controlled gated access adds another community feature, while the HOA provides exterior maintenance, lawn care and landscaping to support a lower-maintenance approach to homeownership. The location further distinguishes 7526 Bluestar Lane! Atrium and Novant medical services are within short distance, along with The Arboretum shopping center, home to numerous restaurants, shops and everyday conveniences. Uptown Charlotte is approximately 10 miles away via Providence Road, providing convenient access to the city. Contact us to schedule a private tour, as public access is restricted in this gated community.

Property Details
Interior
Attic Walk In
Cooling
Ceiling Fan(s), Central Air, Electric
Heating
Central, Natural Gas
Cooling Features
Ceiling Fan(s), Central Air, Electric
Bedrooms
3
Bathrooms
3.5
Full Baths
3
Half Baths
1
Lot Features
Level, Private
Stories
3
Lot Description
Level, Private
Square Feet
4162.0
Parking Features
Driveway, Attached Garage, Garage Faces Front
Parking
1
Parking Type
Driveway
Parking Garage Spaces
2.0
Property Type
Purchase
Year Built
2003
Foundation
Slab
Roof
Architectural Shingle
Sewer Information
Public Sewer
Utility Source
City
Appliances
Dishwasher, Disposal, Exhaust Hood, Gas Range, Microwave, Plumbed For Ice Maker, Refrigerator, Washer/Dryer
Subdivision
The Magnolias
Community Features
Street Lights
Elementary School
Olde Providence
Middle School
Carmel
High School
Providence
County
Mecklenburg
Region
Charlotte
Original List Price
$785,000
Days on Market (Cumulative)
11
HOA
1
HOA Fees
587.0
Pets
1
MLS #
4415270
Location
Legal

Listings courtesy of Canopy MLS as distributed by MLS GRID. Based on information submitted to the MLS GRID as of 2026-08-20T10:49:05Z. All data is obtained from various sources and may not have been verified by broker or MLS GRID. Supplied Open House Information is subject to change without notice. All information should be independently reviewed and verified for accuracy. Properties may or may not be listed by the office/agent presenting the information. Some IDX listings have been excluded from this website.

Provided By
Listed by Robin Nitsche (#CAR51589)
Listing Office: Premier Sotheby's International Realty (#CAR9659)

Amir Behdani | Behdani Realty Company Have a question about this home?

Interested in Purchasing 7526 Bluestar Lane?

Get an estimate on monthly payments on this property.

$
years
Down Payment
$
%
Interest Rate
%
Tax Rate
%
$
$annually
$monthly
Estimated Monthly Payment
$0.00
Loan Amount
$0.00