(704) 641-1008 amir.behdani@gmail.com Behdani Realty Company
Traffic Dashboard
Home
  • Home
  • Search
  • Communities
    • Plaza Midwood
    • South Charlotte Union County
    • Ballantyne
    • SouthPark
    • Eastover
    • Dilworth
    • NoDa
    • University Area
    • South End
    • Cotswold
    • Wesley Heights
  • Buying
    • Buying Info
    • Mortgage Calculator
  • Selling
    • Selling Info
    • Home Valuation
  • About
    • Learn More
    • Meet Amir
    • Our Testimonials
    • Our Short-Term Rentals
  • Contact
Traffic Dashboard
Amir Behdani
(704) 641-1008 amir.behdani@gmail.com
  • Behdani Realty Company
    Charlotte, North Carolina
About
  • Home
  • About
  • Contact
Search
  • Search Properties
Local Guide
  • Search by City
  • Search by Subdivision
  • Search by Zip
  • Search by Area
Legal
  • Privacy
  • Terms
  • DMCA
  • Accessibility
  • Fair Housing
Account
  • Dashboard
  • Logout
  • Login
Amir Behdani | Behdani Realty Company - Footer Logo
©2026 Behdani Realty Company. All rights reserved.
Website built by CloseHack.


Canopy MLS

​Listings courtesy of Canopy MLS as distributed by MLS GRID. Based on information submitted to the MLS GRID as of 2026-08-31 22:16:34. All data is obtained from various sources and may not have been verified by broker or MLS GRID. Supplied Open House Information is subject to change without notice. All information should be independently reviewed and verified for accuracy. Properties may or may not be listed by the office/agent presenting the information. Some IDX listings have been excluded from this website.

Return
  • All Types+ null more
  • House+2 more
  • Price
  • Bed/Bath
  • Size
  • Listed: 2 days
  • Filters
  • Amenities
  • Save
Hot New Listings
No results
Sort
Home / Huntersville / 7400 Sample Road
7400 Sample Road Huntersville, NC 28078 7400 Sample Road Huntersville, NC 28078 7400 Sample Road Huntersville, NC 28078 7400 Sample Road Huntersville, NC 28078 7400 Sample Road Huntersville, NC 28078 7400 Sample Road Huntersville, NC 28078 7400 Sample Road Huntersville, NC 28078 7400 Sample Road Huntersville, NC 28078 7400 Sample Road Huntersville, NC 28078 7400 Sample Road Huntersville, NC 28078 7400 Sample Road Huntersville, NC 28078 7400 Sample Road Huntersville, NC 28078 7400 Sample Road Huntersville, NC 28078 7400 Sample Road Huntersville, NC 28078 7400 Sample Road Huntersville, NC 28078 7400 Sample Road Huntersville, NC 28078 7400 Sample Road Huntersville, NC 28078 7400 Sample Road Huntersville, NC 28078 7400 Sample Road Huntersville, NC 28078 7400 Sample Road Huntersville, NC 28078 7400 Sample Road Huntersville, NC 28078 7400 Sample Road Huntersville, NC 28078 7400 Sample Road Huntersville, NC 28078 7400 Sample Road Huntersville, NC 28078 7400 Sample Road Huntersville, NC 28078 7400 Sample Road Huntersville, NC 28078 7400 Sample Road Huntersville, NC 28078 7400 Sample Road Huntersville, NC 28078 7400 Sample Road Huntersville, NC 28078 7400 Sample Road Huntersville, NC 28078 7400 Sample Road Huntersville, NC 28078 7400 Sample Road Huntersville, NC 28078 7400 Sample Road Huntersville, NC 28078 7400 Sample Road Huntersville, NC 28078 7400 Sample Road Huntersville, NC 28078 7400 Sample Road Huntersville, NC 28078 7400 Sample Road Huntersville, NC 28078 View All Photos

$595,000

| Active

7400 Sample Road

Huntersville, NC 28078

2,058
Square Feet
3
Beds
2
Baths
31
Days on Market
CAR4399650
MLS#
House
Structure
Residential
Zone
Contact

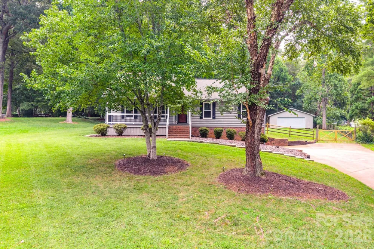
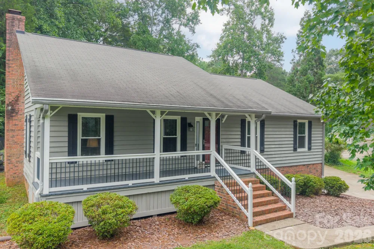
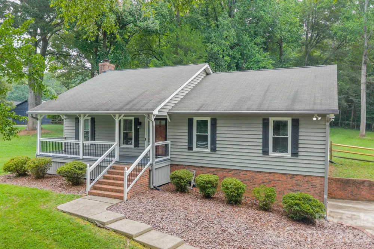
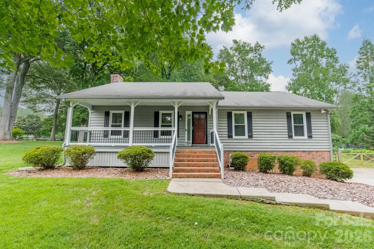
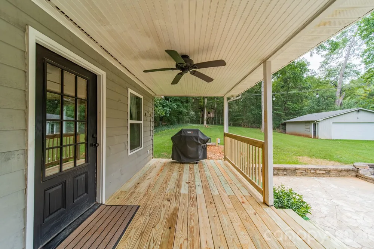
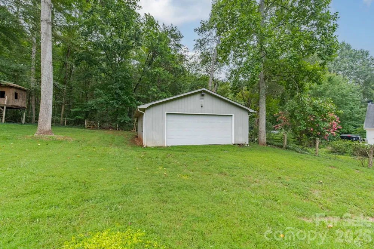
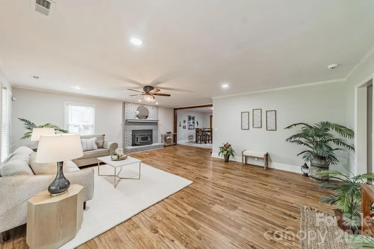
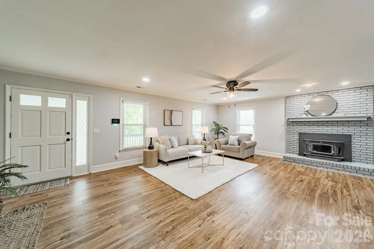
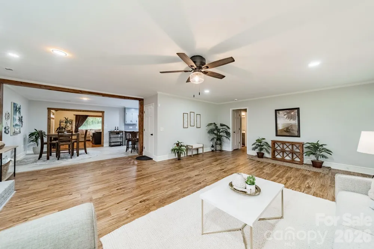
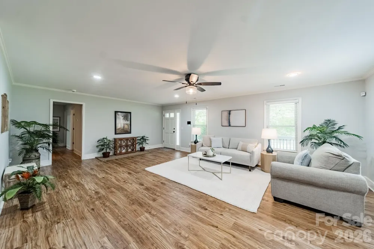
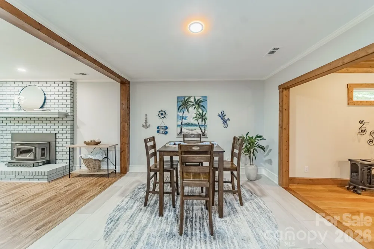
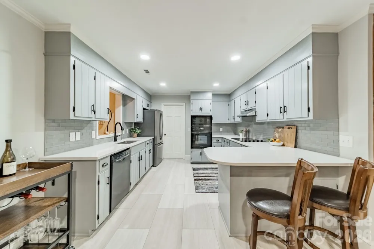
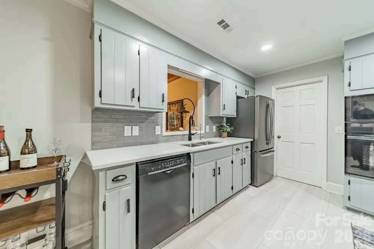
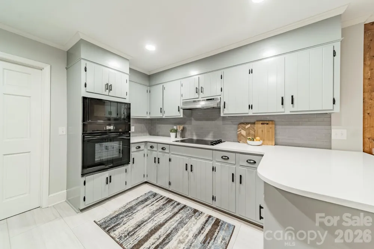
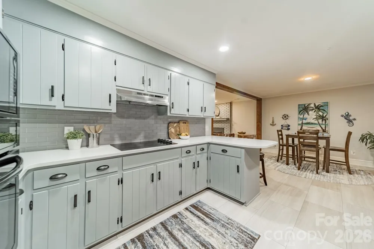
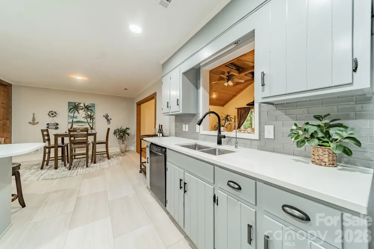
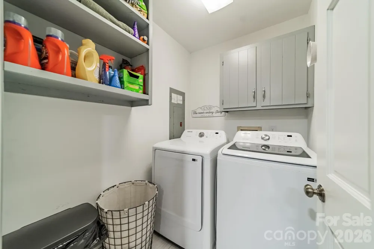
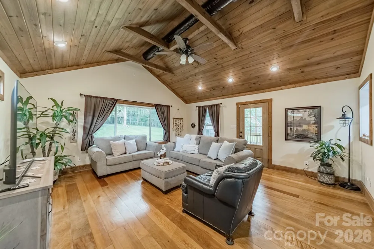
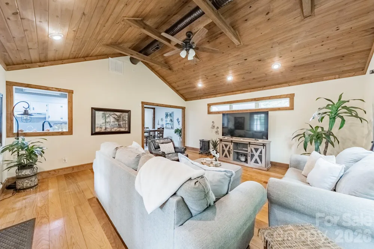
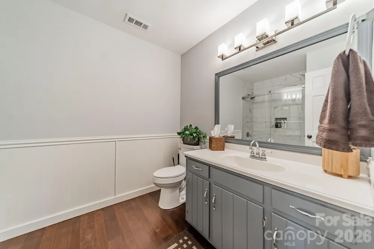
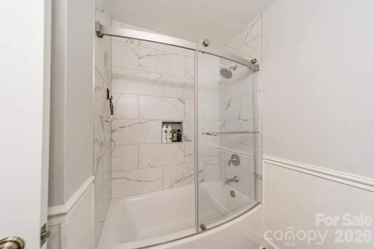
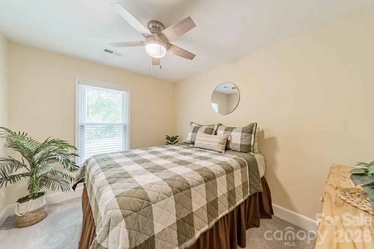
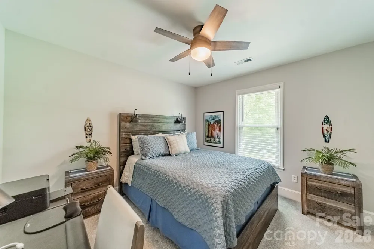
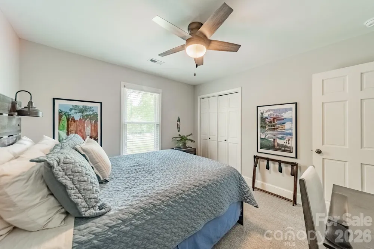
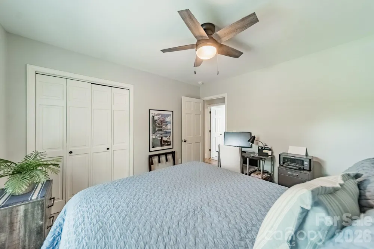
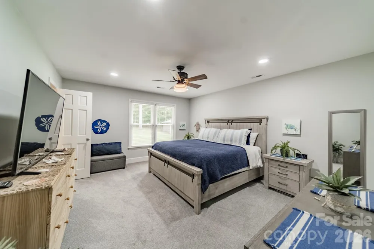
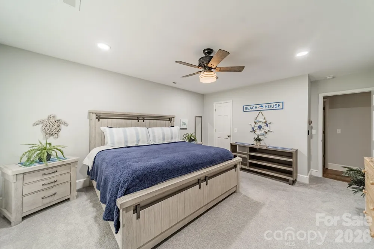
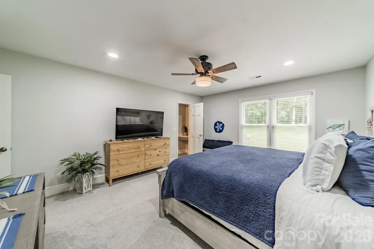
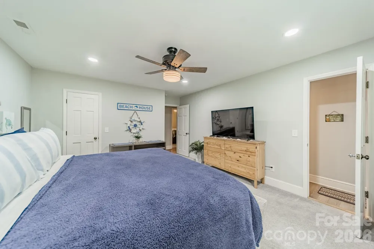
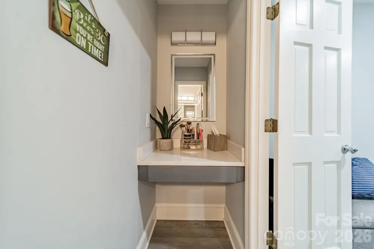
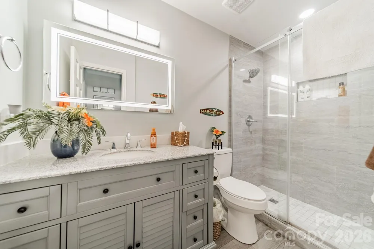
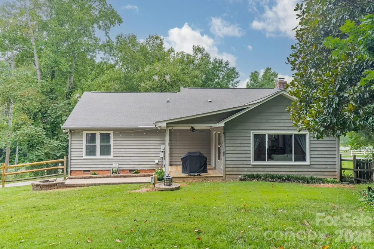
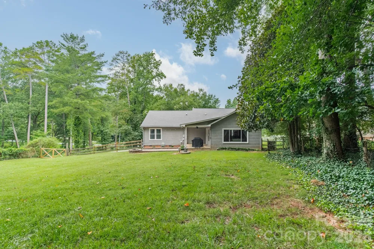
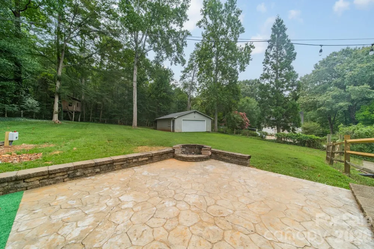
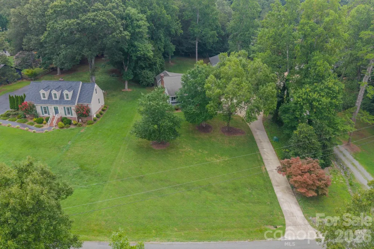
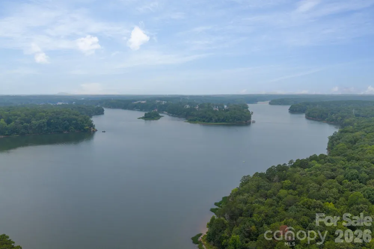
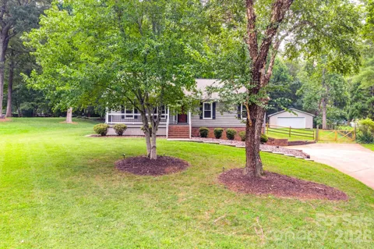
Discover a rare opportunity to enjoy a blend of privacy, nature, and convenience in one of Huntersville's most desirable locations. Nestled on a beautifully wooded lot, moments from Latta Nature Preserve, this charming home offers a peaceful retreat with direct access to miles of hiking, biking, horseback riding, paddeboarding, and outdoor recreation. Inside, warm rustic character meets comfortable living. The open floor plan is filled with natural light and showcases vaulted pine ceilings and reclaimed barnwood flooring; creating an inviting gathering space. Large windows frame tranquil wooded views, bringing the beauty of the surrounding landscape indoors. The spacious primary suite features a private ensuite bath, while the secondary bedrooms offer flexibility for family, guests, or a home office. There is a large enclosed shed on the property for all of your storage needs. There is also a tree house with electricity. Offering the feeling of a secluded countryside escape conveniently located to 485, this property delivers a lifestyle with tranquility and proximity.

Property Details
Interior
Attic Stairs Pulldown, Cable Prewire, Open Floorplan, Walk-In Closet(s)
Cooling
Ceiling Fan(s), Central Air
Heating
Heat Pump
Cooling Features
Ceiling Fan(s), Central Air
Bedrooms
3
Bathrooms
2.0
Full Baths
2
Stories
1
Exterior Materials
Fire Pit
Acres
0.0
Square Feet
2058.0
Lot Size (sqft)
0.65
Parking Features
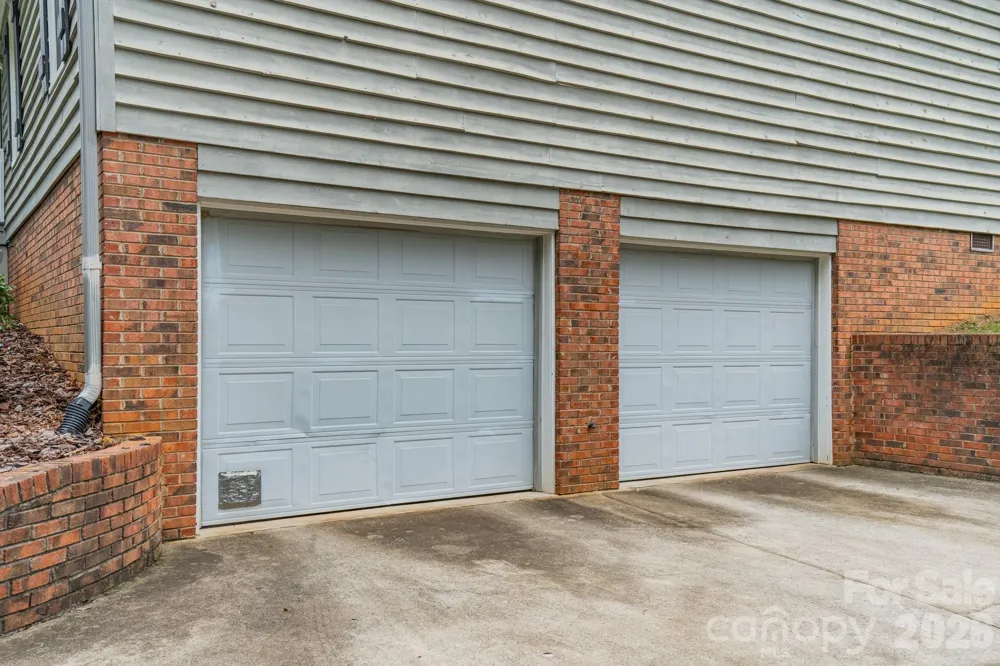
Basement, Driveway, Attached Garage, Garage Faces Side, Parking Space(s)
Parking
1
Parking Type
Driveway
Parking Garage Spaces
4.0
Property Type
Purchase
Basement
1
Basement Description
Basement Garage Door, Exterior Entry, Interior Entry
Year Built
1985
Foundation
Basement
Roof
Architectural Shingle
Sewer Information
Septic Installed
Utility Source
Other - See Remarks
Appliances
Dishwasher, Electric Cooktop, Electric Oven, Electric Water Heater, Exhaust Fan, Exhaust Hood, Oven, Wall Oven
Community Features
Picnic Area, Playground, Recreation Area, Walking Trails
Elementary School
Long Creek
Middle School
Francis Bradley
High School
Hopewell
County
Mecklenburg
Region
Huntersville
Original List Price
$619,000
Days on Market (Cumulative)
31
MLS #
4399650
Location
Legal

Listings courtesy of Canopy MLS as distributed by MLS GRID. Based on information submitted to the MLS GRID as of 2026-08-30T19:06:10Z. All data is obtained from various sources and may not have been verified by broker or MLS GRID. Supplied Open House Information is subject to change without notice. All information should be independently reviewed and verified for accuracy. Properties may or may not be listed by the office/agent presenting the information. Some IDX listings have been excluded from this website.

Provided By
Listed by Meredith Tomascak (#CAR13508)
Listing Office: Corcoran HM Properties (#CAR1316)

Amir Behdani | Behdani Realty Company Have a question about this home?

Interested in Purchasing 7400 Sample Road?

Get an estimate on monthly payments on this property.

$
years
Down Payment
$
%
Interest Rate
%
Tax Rate
%
$
$annually
$monthly
Estimated Monthly Payment
$0.00
Loan Amount
$0.00