(704) 641-1008 amir.behdani@gmail.com Behdani Realty Company
Traffic Dashboard
Home
  • Home
  • Search
  • Communities
    • Plaza Midwood
    • South Charlotte Union County
    • Ballantyne
    • SouthPark
    • Eastover
    • Dilworth
    • NoDa
    • University Area
    • South End
    • Cotswold
    • Wesley Heights
  • Buying
    • Buying Info
    • Mortgage Calculator
  • Selling
    • Selling Info
    • Home Valuation
  • About
    • Learn More
    • Meet Amir
    • Our Testimonials
    • Our Short-Term Rentals
  • Contact
Traffic Dashboard
Amir Behdani
(704) 641-1008 amir.behdani@gmail.com
  • Behdani Realty Company
    Charlotte, North Carolina
About
  • Home
  • About
  • Contact
Search
  • Search Properties
Local Guide
  • Search by City
  • Search by Subdivision
  • Search by Zip
  • Search by Area
Legal
  • Privacy
  • Terms
  • DMCA
  • Accessibility
  • Fair Housing
Account
  • Dashboard
  • Logout
  • Login
Amir Behdani | Behdani Realty Company - Footer Logo
©2026 Behdani Realty Company. All rights reserved.
Website built by CloseHack.


Canopy MLS

​Listings courtesy of Canopy MLS as distributed by MLS GRID. Based on information submitted to the MLS GRID as of 2026-08-31 22:16:34. All data is obtained from various sources and may not have been verified by broker or MLS GRID. Supplied Open House Information is subject to change without notice. All information should be independently reviewed and verified for accuracy. Properties may or may not be listed by the office/agent presenting the information. Some IDX listings have been excluded from this website.

Return
  • All Types+ null more
  • House+2 more
  • Price
  • Bed/Bath
  • Size
  • Listed: 2 days
  • Filters
  • Amenities
  • Save
Hot New Listings
No results
Sort
Home / Weaverville / 735 Jupiter Road
735 Jupiter Road Weaverville, NC 28787 735 Jupiter Road Weaverville, NC 28787 735 Jupiter Road Weaverville, NC 28787 735 Jupiter Road Weaverville, NC 28787 735 Jupiter Road Weaverville, NC 28787 735 Jupiter Road Weaverville, NC 28787 735 Jupiter Road Weaverville, NC 28787 735 Jupiter Road Weaverville, NC 28787 735 Jupiter Road Weaverville, NC 28787 735 Jupiter Road Weaverville, NC 28787 735 Jupiter Road Weaverville, NC 28787 735 Jupiter Road Weaverville, NC 28787 735 Jupiter Road Weaverville, NC 28787 735 Jupiter Road Weaverville, NC 28787 735 Jupiter Road Weaverville, NC 28787 735 Jupiter Road Weaverville, NC 28787 735 Jupiter Road Weaverville, NC 28787 735 Jupiter Road Weaverville, NC 28787 735 Jupiter Road Weaverville, NC 28787 735 Jupiter Road Weaverville, NC 28787 735 Jupiter Road Weaverville, NC 28787 735 Jupiter Road Weaverville, NC 28787 735 Jupiter Road Weaverville, NC 28787 735 Jupiter Road Weaverville, NC 28787 735 Jupiter Road Weaverville, NC 28787 735 Jupiter Road Weaverville, NC 28787 735 Jupiter Road Weaverville, NC 28787 735 Jupiter Road Weaverville, NC 28787 735 Jupiter Road Weaverville, NC 28787 735 Jupiter Road Weaverville, NC 28787 735 Jupiter Road Weaverville, NC 28787 735 Jupiter Road Weaverville, NC 28787 735 Jupiter Road Weaverville, NC 28787 735 Jupiter Road Weaverville, NC 28787 735 Jupiter Road Weaverville, NC 28787 735 Jupiter Road Weaverville, NC 28787 735 Jupiter Road Weaverville, NC 28787 735 Jupiter Road Weaverville, NC 28787 735 Jupiter Road Weaverville, NC 28787 735 Jupiter Road Weaverville, NC 28787 735 Jupiter Road Weaverville, NC 28787 735 Jupiter Road Weaverville, NC 28787 View All Photos

$469,900

| Active Under Contract

735 Jupiter Road

Weaverville, NC 28787

1,539
Square Feet
3
Beds
2
Baths
3
Days on Market
CAR4410914
MLS#
House
Structure
Residential
Zone
Contact

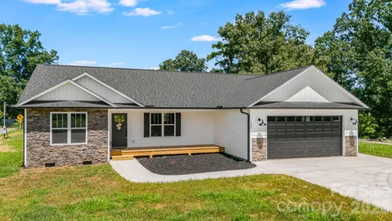
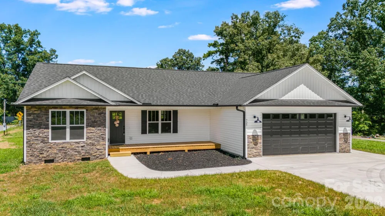
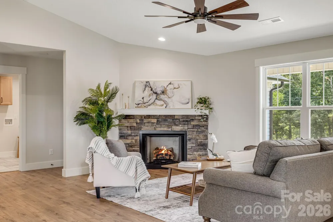
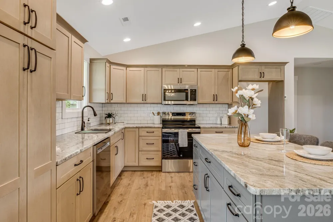
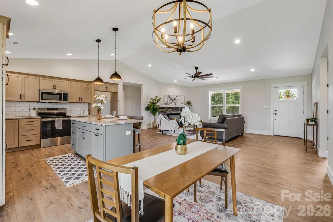
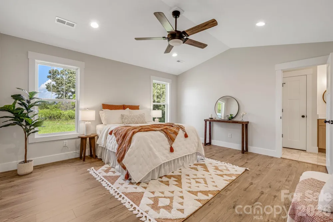
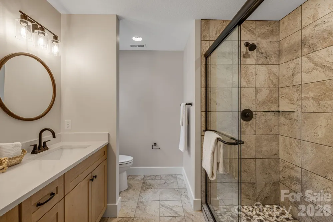
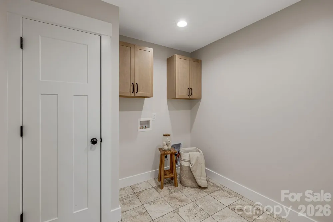
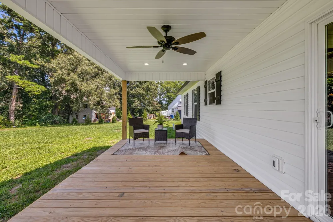
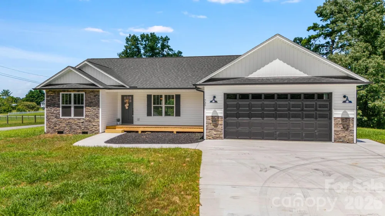
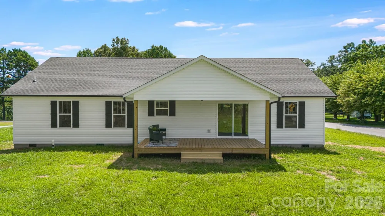
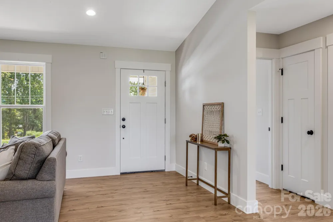
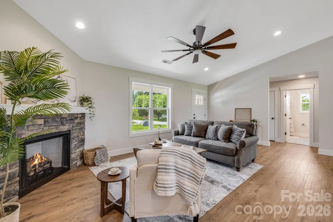
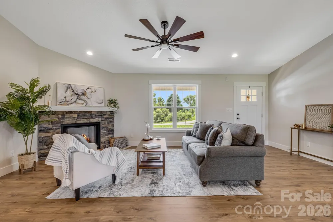
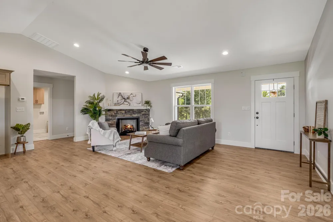
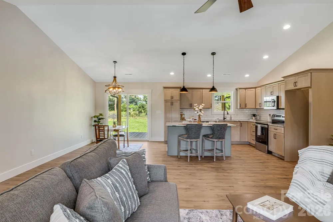
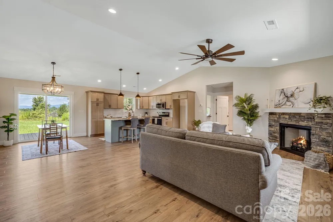
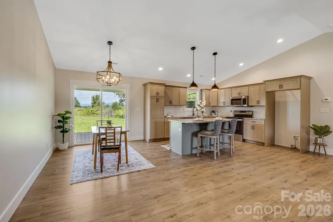
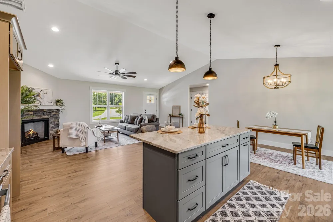
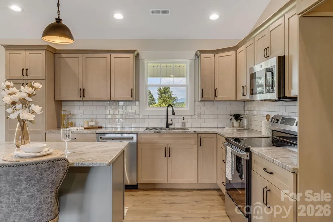
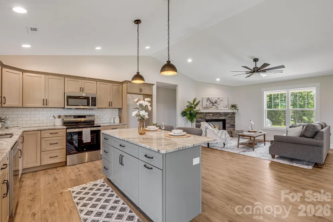
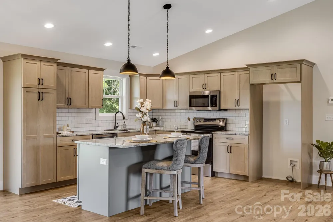
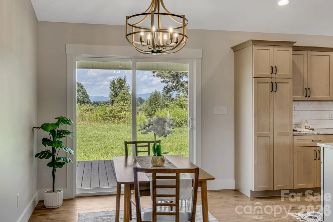
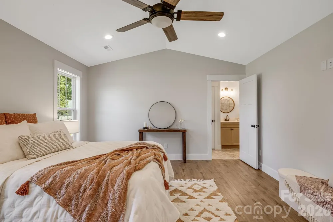
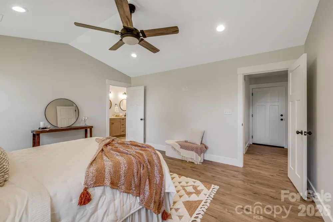
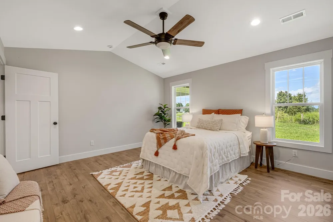
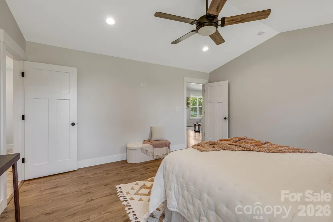
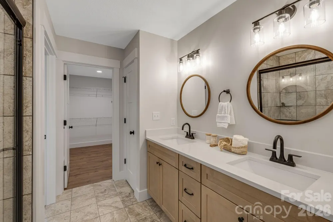
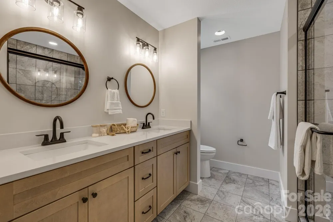
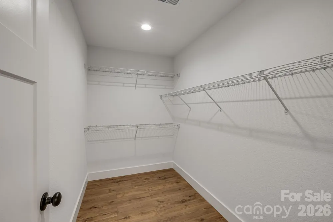
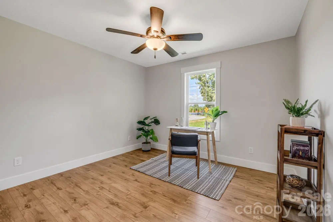
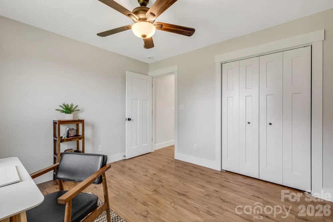
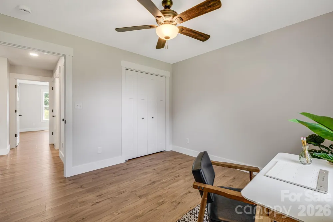
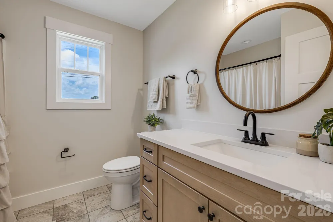
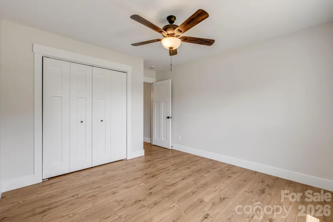
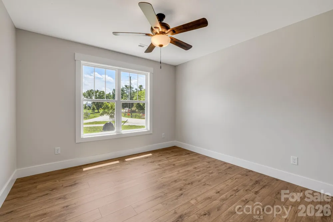
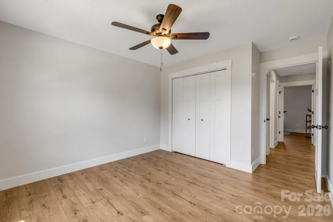
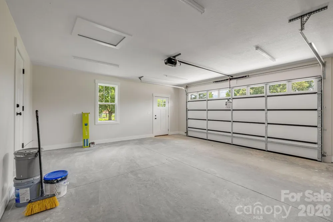
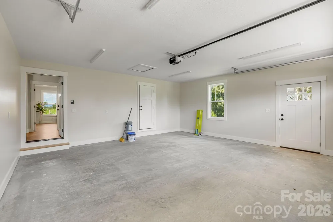
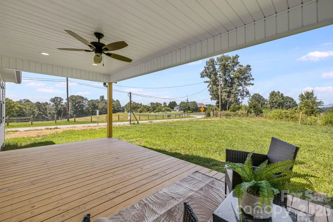
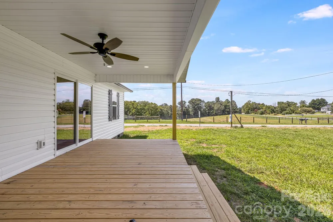
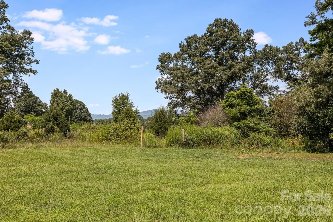
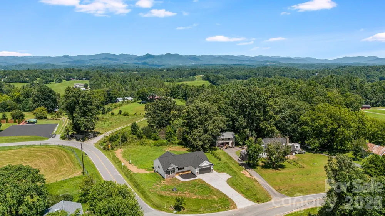
Welcome to 735 Jupiter Rd, a pristine, newly constructed home offering an optimal synthesis of modern architectural efficiency, spatial functionality, and prime Western North Carolina geographic positioning. Designed with an intelligent split-bedroom layout and a seamlessly integrated open-concept floorplan, this home maximizes natural flow and usability across living, dining, and kitchen zones. The central living space commands attention with soaring vaulted ceilings and a focal stone gas-log fireplace complete with mantel—perfect for efficient heating and aesthetic warmth. At the heart of the home, the chef-inspired kitchen is programmed for both high-traffic entertaining and daily functionality. Key specifications include: Premium granite countertops and a timeless subway tile backsplash. A generous central kitchen island with a integrated breakfast bar and an abundance of cabinetry for optimized storage capacity. The primary suite serves as a private sanctuary, featuring a dedicated en-suite bath equipped with dual vanities, a custom tiled walk-in shower, and an expansive walk-in closet. The dedicated, high-capacity laundry room includes built-in cabinetry for additional organization, while durable, low-maintenance vinyl plank flooring spans the main living areas, complemented by tile flooring in all wet zones. An attached garage provides secure parking and utility storage. Outdoor living spaces are engineered for relaxation and scenic engagement. Transition effortlessly from the welcoming covered front porch to the private covered back deck, which overlooks a spacious yard frameable by subtle mountain views. Take the virtual tour here: https://my.matterport.com/show/?m=agoiLiev8pX&

Property Details
Interior
Attic Other, Breakfast Bar, Kitchen Island, Open Floorplan, Split Bedroom, Walk-In Closet(s)
Cooling
Ceiling Fan(s), Central Air, Heat Pump
Heating
Heat Pump
Cooling Features
Ceiling Fan(s), Central Air, Heat Pump
Bedrooms
3
Bathrooms
2.0
Full Baths
2
Lot Features
Corner Lot
Stories
1
Lot Description
Corner Lot
Acres
0.0
Square Feet
1539.0
Lot Size (sqft)
0.7
Parking Features
Driveway, Attached Garage
Parking
1
Parking Type
Driveway
Parking Garage Spaces
2.0
Property Type
Purchase
Year Built
2026
Foundation
Crawl Space
Sewer Information
Septic Installed
Utility Source
Well
Utility Features
Electricity Connected
Appliances
Dishwasher, Electric Oven, Electric Range, Electric Water Heater, Microwave
Elementary School
North Buncombe
Middle School
North Buncombe
High School
North Buncombe
County
BUNCOMBE
Region
Weaverville
Zoning
OU
Original List Price
$469,900
Days on Market (Cumulative)
3
MLS #
4410914
Location
Legal

Listings courtesy of Canopy MLS as distributed by MLS GRID. Based on information submitted to the MLS GRID as of 2026-08-21T20:43:05Z. All data is obtained from various sources and may not have been verified by broker or MLS GRID. Supplied Open House Information is subject to change without notice. All information should be independently reviewed and verified for accuracy. Properties may or may not be listed by the office/agent presenting the information. Some IDX listings have been excluded from this website.

Provided By
Listed by David Plyler (#CAR548509897)
Listing Office: Lusso Realty (#CARNCM1523)

Amir Behdani | Behdani Realty Company Have a question about this home?

Interested in Purchasing 735 Jupiter Road?

Get an estimate on monthly payments on this property.

$
years
Down Payment
$
%
Interest Rate
%
Tax Rate
%
$
$annually
$monthly
Estimated Monthly Payment
$0.00
Loan Amount
$0.00