(704) 641-1008 amir.behdani@gmail.com Behdani Realty Company
Traffic Dashboard
Home
  • Home
  • Search
  • Communities
    • Plaza Midwood
    • South Charlotte Union County
    • Ballantyne
    • SouthPark
    • Eastover
    • Dilworth
    • NoDa
    • University Area
    • South End
    • Cotswold
    • Wesley Heights
  • Buying
    • Buying Info
    • Mortgage Calculator
  • Selling
    • Selling Info
    • Home Valuation
  • About
    • Learn More
    • Meet Amir
    • Our Testimonials
    • Our Short-Term Rentals
  • Contact
Traffic Dashboard
Amir Behdani
(704) 641-1008 amir.behdani@gmail.com
  • Behdani Realty Company
    Charlotte, North Carolina
About
  • Home
  • About
  • Contact
Search
  • Search Properties
Local Guide
  • Search by City
  • Search by Subdivision
  • Search by Zip
  • Search by Area
Legal
  • Privacy
  • Terms
  • DMCA
  • Accessibility
  • Fair Housing
Account
  • Dashboard
  • Logout
  • Login
Amir Behdani | Behdani Realty Company - Footer Logo
©2026 Behdani Realty Company. All rights reserved.
Website built by CloseHack.


Canopy MLS

​Listings courtesy of Canopy MLS as distributed by MLS GRID. Based on information submitted to the MLS GRID as of 2026-08-31 22:16:34. All data is obtained from various sources and may not have been verified by broker or MLS GRID. Supplied Open House Information is subject to change without notice. All information should be independently reviewed and verified for accuracy. Properties may or may not be listed by the office/agent presenting the information. Some IDX listings have been excluded from this website.

Return
  • All Types+ null more
  • House+2 more
  • Price
  • Bed/Bath
  • Size
  • Listed: 2 days
  • Filters
  • Amenities
  • Save
Hot New Listings
No results
Sort
Home / Indian Trail / 7009 Creft Circle
7009 Creft Circle Indian Trail, NC 28079 7009 Creft Circle Indian Trail, NC 28079 7009 Creft Circle Indian Trail, NC 28079 7009 Creft Circle Indian Trail, NC 28079 7009 Creft Circle Indian Trail, NC 28079 7009 Creft Circle Indian Trail, NC 28079 7009 Creft Circle Indian Trail, NC 28079 7009 Creft Circle Indian Trail, NC 28079 7009 Creft Circle Indian Trail, NC 28079 7009 Creft Circle Indian Trail, NC 28079 7009 Creft Circle Indian Trail, NC 28079 7009 Creft Circle Indian Trail, NC 28079 7009 Creft Circle Indian Trail, NC 28079 7009 Creft Circle Indian Trail, NC 28079 7009 Creft Circle Indian Trail, NC 28079 7009 Creft Circle Indian Trail, NC 28079 7009 Creft Circle Indian Trail, NC 28079 7009 Creft Circle Indian Trail, NC 28079 7009 Creft Circle Indian Trail, NC 28079 7009 Creft Circle Indian Trail, NC 28079 7009 Creft Circle Indian Trail, NC 28079 7009 Creft Circle Indian Trail, NC 28079 7009 Creft Circle Indian Trail, NC 28079 7009 Creft Circle Indian Trail, NC 28079 7009 Creft Circle Indian Trail, NC 28079 7009 Creft Circle Indian Trail, NC 28079 7009 Creft Circle Indian Trail, NC 28079 7009 Creft Circle Indian Trail, NC 28079 7009 Creft Circle Indian Trail, NC 28079 7009 Creft Circle Indian Trail, NC 28079 7009 Creft Circle Indian Trail, NC 28079 7009 Creft Circle Indian Trail, NC 28079 7009 Creft Circle Indian Trail, NC 28079 7009 Creft Circle Indian Trail, NC 28079 7009 Creft Circle Indian Trail, NC 28079 7009 Creft Circle Indian Trail, NC 28079 7009 Creft Circle Indian Trail, NC 28079 7009 Creft Circle Indian Trail, NC 28079 7009 Creft Circle Indian Trail, NC 28079 7009 Creft Circle Indian Trail, NC 28079 7009 Creft Circle Indian Trail, NC 28079 7009 Creft Circle Indian Trail, NC 28079 7009 Creft Circle Indian Trail, NC 28079 7009 Creft Circle Indian Trail, NC 28079 7009 Creft Circle Indian Trail, NC 28079 7009 Creft Circle Indian Trail, NC 28079 7009 Creft Circle Indian Trail, NC 28079 7009 Creft Circle Indian Trail, NC 28079 View All Photos

$285,000

| Active

7009 Creft Circle

Indian Trail, NC 28079

1,351
Square Feet
2
Beds
2.5
Baths
12
Days on Market
CAR4415908
MLS#
Townhouse
Structure
Residential
Zone
Contact

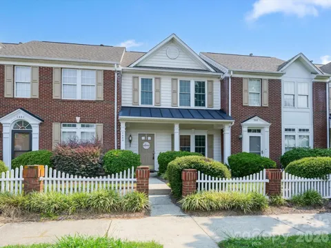
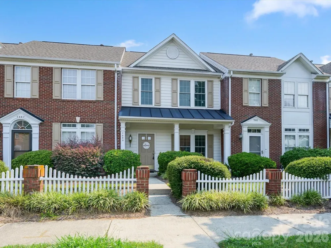
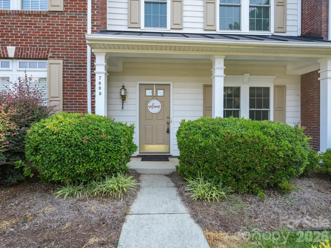
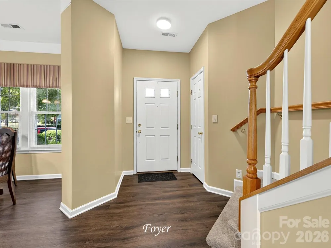
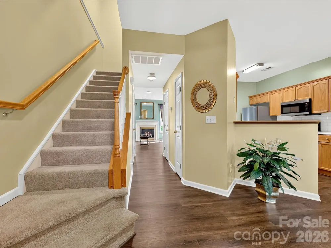
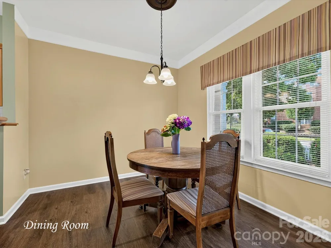
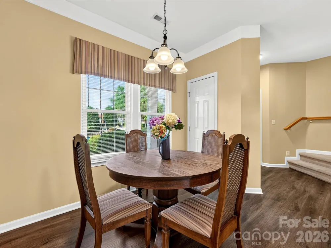
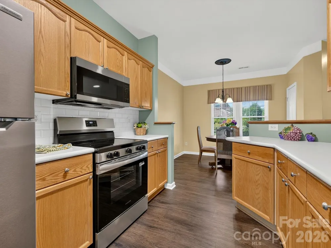
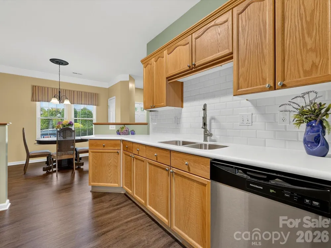
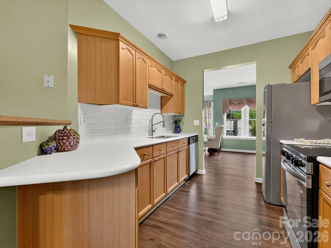
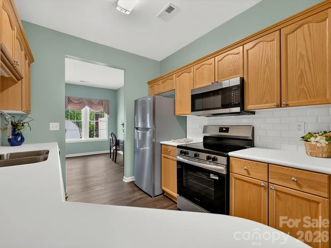
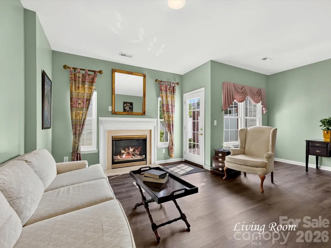
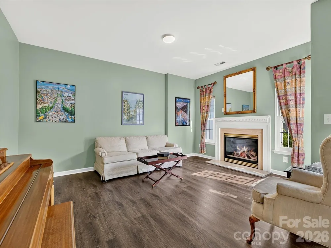
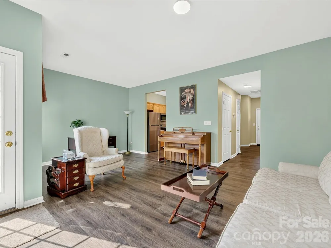
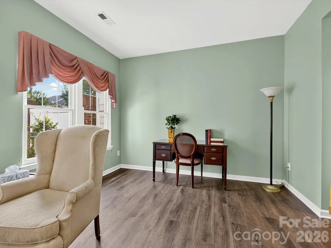
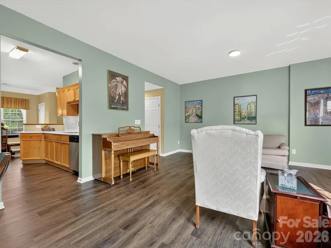
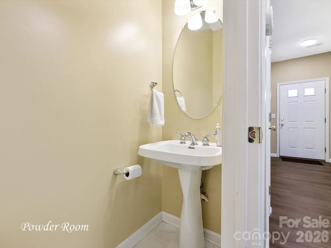
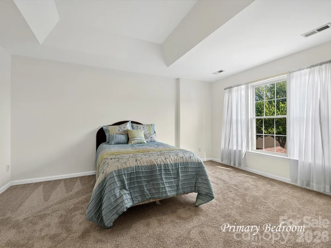
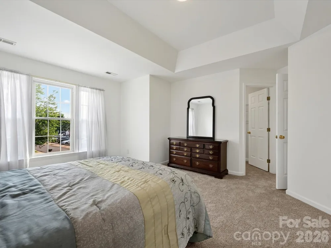
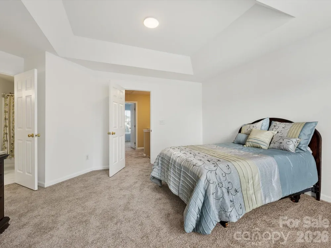
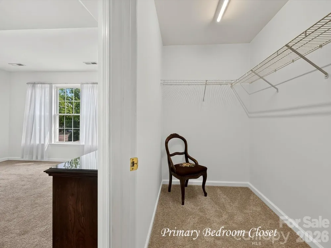
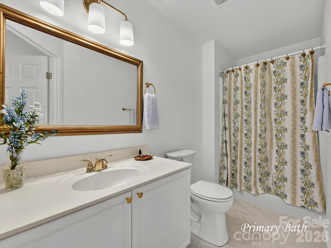
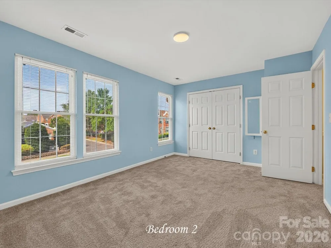
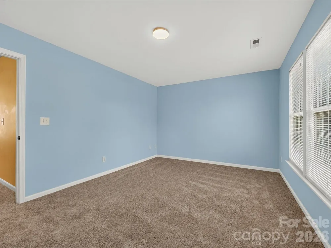
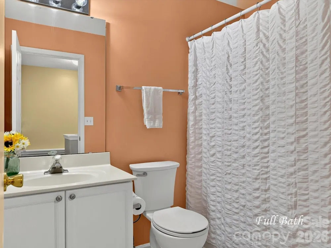
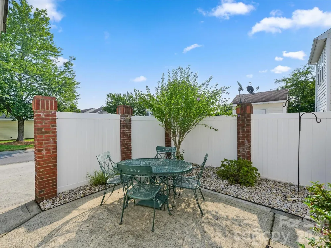
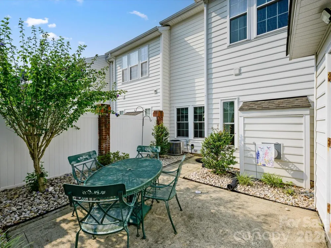
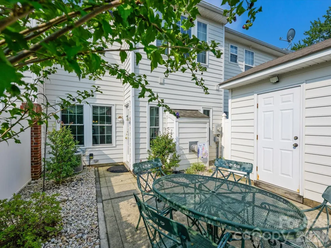
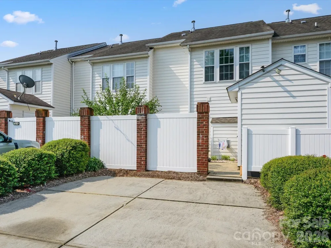
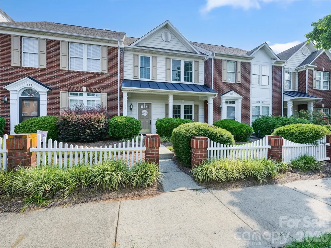
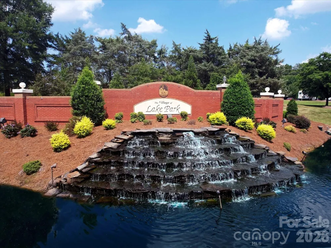
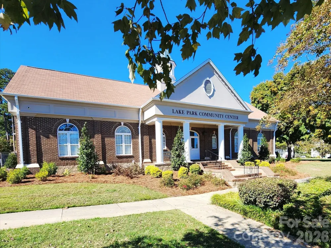
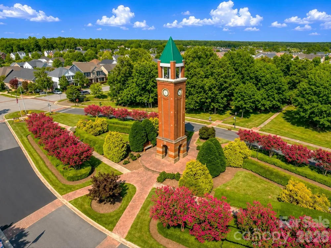
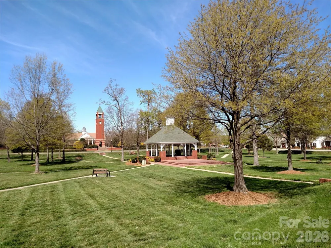
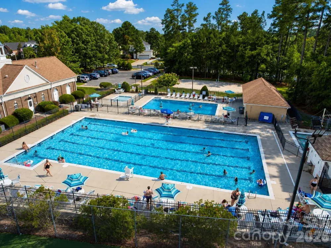
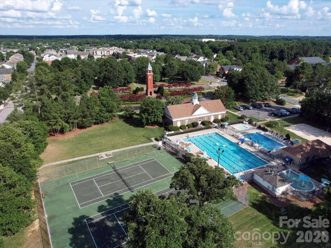
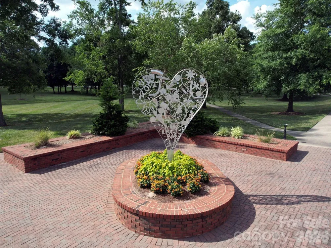
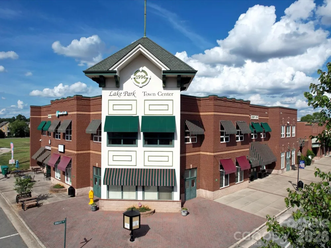
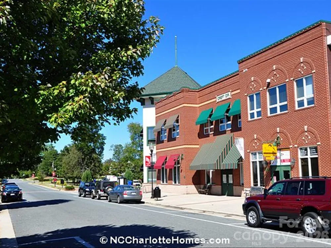
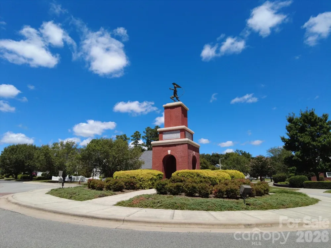
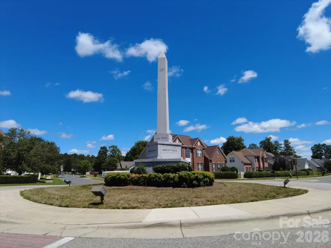
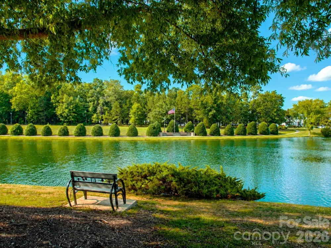
Great opportunity to own an updated two-story townhome in the desirable Village of Lake Park! This move-in-ready home features new double-tilt windows for easy cleaning, new LVP flooring throughout the main level, tile flooring in the powder room, and new carpet upstairs. The beautifully updated kitchen offers white Corian countertops, a beveled subway tile backsplash, new stainless steel and black appliances, and a new large-bowl sink and faucet. A whole-house water filtration system provides filtered water throughout the home. The spacious living room features a cozy fireplace for those cold winter days and nights—remember those? With its generous size, the room could easily accommodate separate living and formal dining areas. Upstairs, the bright and spacious primary bedroom features a walk-in closet, tray ceiling, large window, and ensuite bathroom with updated flooring, mirror, and lighting. The generously sized second bedroom offers abundant natural light, a large closet, a built-in ironing board, and convenient access to the hall bathroom—making it feel like a second primary suite. Outside, enjoy a private backyard with a patio, attractive landscaping, a shade tree, and a privacy fence. A two-car driveway is conveniently located just beyond the patio and yard. Enjoy all the charm and amenities of Lake Park, a convenient location, and Union County schools. Great home, great community, great location—come see it for yourself!

Property Details
Interior
Attic Stairs Pulldown, Breakfast Bar
Cooling
Central Air, Electric
Heating
Central, Forced Air, Natural Gas
Cooling Features
Central Air, Electric
Bedrooms
2
Bathrooms
2.5
Full Baths
2
Half Baths
1
Lot Features
Level
Stories
2
Lot Description
Level
Exterior Materials
Lawn Maintenance
Pool Shared
1
Acres
0.0
Square Feet
1351.0
Lot Size (sqft)
0.042
Parking Features
Driveway
Parking Type
Driveway
Property Type
Purchase
Year Built
1999
Foundation
Slab
Roof
Composition, Metal
Sewer Information
County Sewer
Utility Source
County Water
Appliances
Dishwasher, Disposal, Electric Oven, Electric Range, Microwave, Refrigerator, Self Cleaning Oven
Subdivision
Lake Park
Community Features
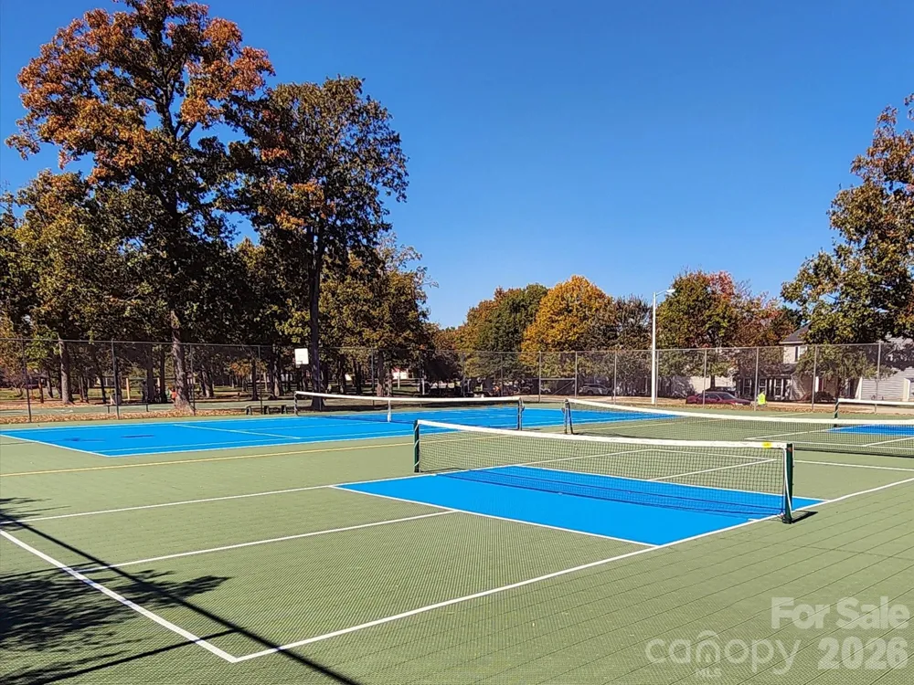
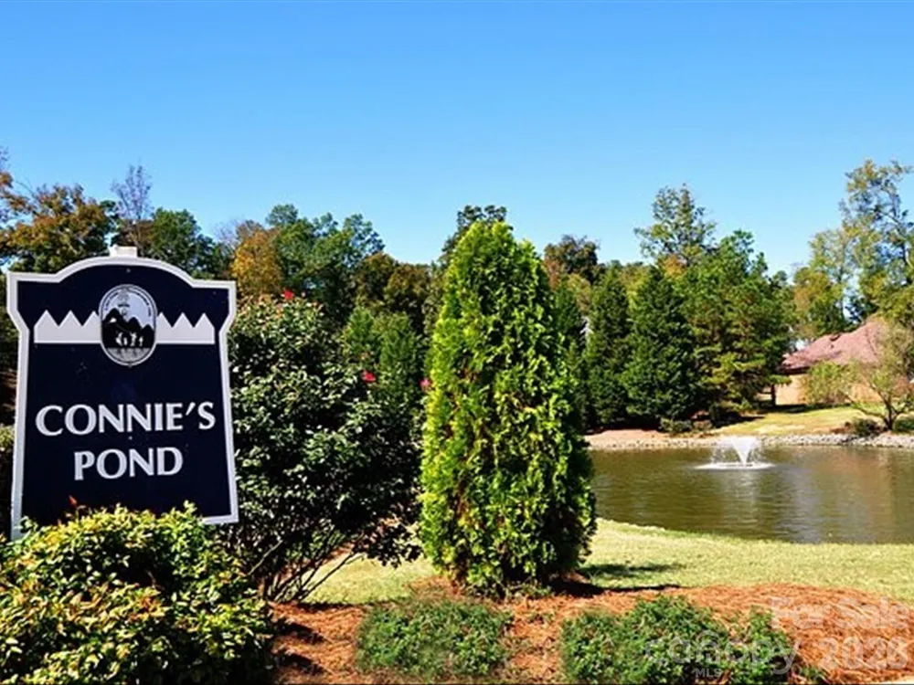
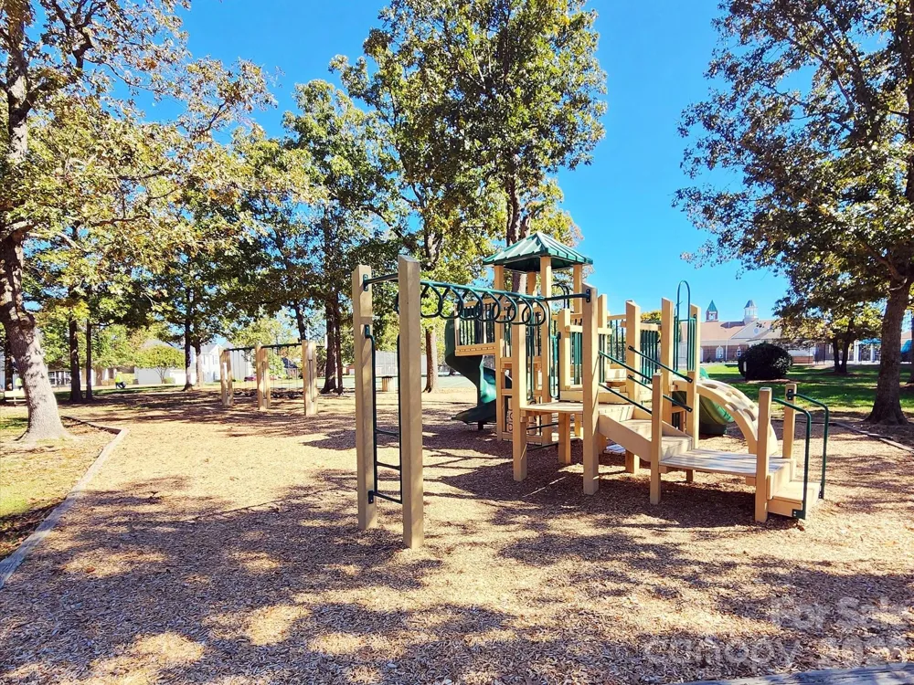
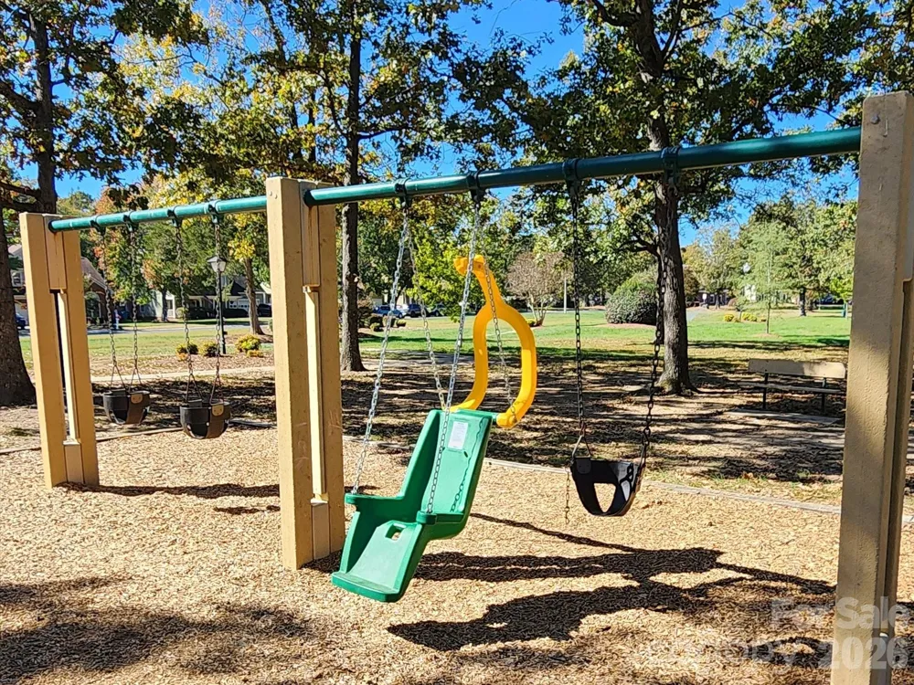
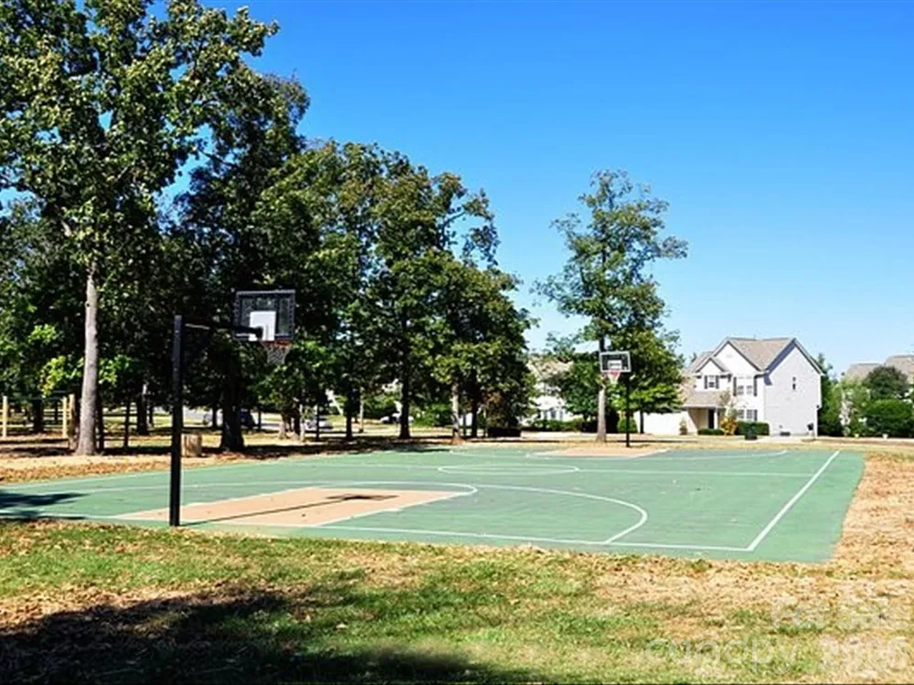
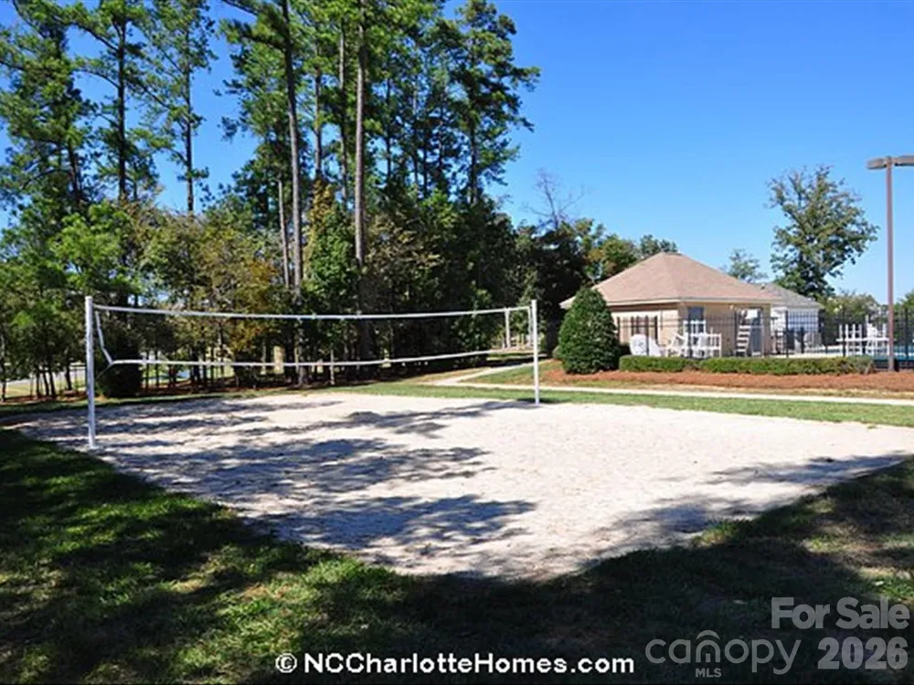
Clubhouse, Outdoor Pool, Pickleball, Picnic Area, Playground, Pond, Recreation Area, Sidewalks, Sport Court, Street Lights, Tenn
Elementary School
Poplin
Middle School
Porter Ridge
High School
Porter Ridge
County
Union
Region
Indian Trail
Zoning
AR8
Original List Price
$285,000
Days on Market (Cumulative)
12
HOA
1
HOA Fees
318.0
Pets
Yes, Breed Restrictions
MLS #
4415908
Location
Legal

Listings courtesy of Canopy MLS as distributed by MLS GRID. Based on information submitted to the MLS GRID as of 2026-08-19T13:43:05Z. All data is obtained from various sources and may not have been verified by broker or MLS GRID. Supplied Open House Information is subject to change without notice. All information should be independently reviewed and verified for accuracy. Properties may or may not be listed by the office/agent presenting the information. Some IDX listings have been excluded from this website.

Provided By
Listed by Wendy Richards (#CAR86333)
Listing Office: ProStead Realty (#CAR7330)

Amir Behdani | Behdani Realty Company Have a question about this home?

Interested in Purchasing 7009 Creft Circle?

Get an estimate on monthly payments on this property.

$
years
Down Payment
$
%
Interest Rate
%
Tax Rate
%
$
$annually
$monthly
Estimated Monthly Payment
$0.00
Loan Amount
$0.00