(704) 641-1008 amir.behdani@gmail.com Behdani Realty Company
Traffic Dashboard
Home
  • Home
  • Search
  • Communities
    • Plaza Midwood
    • South Charlotte Union County
    • Ballantyne
    • SouthPark
    • Eastover
    • Dilworth
    • NoDa
    • University Area
    • South End
    • Cotswold
    • Wesley Heights
  • Buying
    • Buying Info
    • Mortgage Calculator
  • Selling
    • Selling Info
    • Home Valuation
  • About
    • Learn More
    • Meet Amir
    • Our Testimonials
    • Our Short-Term Rentals
  • Contact
Traffic Dashboard
Amir Behdani
(704) 641-1008 amir.behdani@gmail.com
  • Behdani Realty Company
    Charlotte, North Carolina
About
  • Home
  • About
  • Contact
Search
  • Search Properties
Local Guide
  • Search by City
  • Search by Subdivision
  • Search by Zip
  • Search by Area
Legal
  • Privacy
  • Terms
  • DMCA
  • Accessibility
  • Fair Housing
Account
  • Dashboard
  • Logout
  • Login
Amir Behdani | Behdani Realty Company - Footer Logo
©2026 Behdani Realty Company. All rights reserved.
Website built by CloseHack.


Canopy MLS

​Listings courtesy of Canopy MLS as distributed by MLS GRID. Based on information submitted to the MLS GRID as of 2026-08-31 22:16:34. All data is obtained from various sources and may not have been verified by broker or MLS GRID. Supplied Open House Information is subject to change without notice. All information should be independently reviewed and verified for accuracy. Properties may or may not be listed by the office/agent presenting the information. Some IDX listings have been excluded from this website.

Return
  • All Types+ null more
  • House+2 more
  • Price
  • Bed/Bath
  • Size
  • Listed: 2 days
  • Filters
  • Amenities
  • Save
Hot New Listings
No results
Sort
Home / Granite Falls / 7006 Waterfront Place
7006 Waterfront Place Granite Falls, NC 28630 7006 Waterfront Place Granite Falls, NC 28630 7006 Waterfront Place Granite Falls, NC 28630 7006 Waterfront Place Granite Falls, NC 28630 7006 Waterfront Place Granite Falls, NC 28630 7006 Waterfront Place Granite Falls, NC 28630 7006 Waterfront Place Granite Falls, NC 28630 7006 Waterfront Place Granite Falls, NC 28630 7006 Waterfront Place Granite Falls, NC 28630 7006 Waterfront Place Granite Falls, NC 28630 7006 Waterfront Place Granite Falls, NC 28630 7006 Waterfront Place Granite Falls, NC 28630 7006 Waterfront Place Granite Falls, NC 28630 7006 Waterfront Place Granite Falls, NC 28630 7006 Waterfront Place Granite Falls, NC 28630 7006 Waterfront Place Granite Falls, NC 28630 7006 Waterfront Place Granite Falls, NC 28630 7006 Waterfront Place Granite Falls, NC 28630 7006 Waterfront Place Granite Falls, NC 28630 7006 Waterfront Place Granite Falls, NC 28630 7006 Waterfront Place Granite Falls, NC 28630 7006 Waterfront Place Granite Falls, NC 28630 7006 Waterfront Place Granite Falls, NC 28630 7006 Waterfront Place Granite Falls, NC 28630 7006 Waterfront Place Granite Falls, NC 28630 7006 Waterfront Place Granite Falls, NC 28630 7006 Waterfront Place Granite Falls, NC 28630 7006 Waterfront Place Granite Falls, NC 28630 7006 Waterfront Place Granite Falls, NC 28630 7006 Waterfront Place Granite Falls, NC 28630 7006 Waterfront Place Granite Falls, NC 28630 7006 Waterfront Place Granite Falls, NC 28630 7006 Waterfront Place Granite Falls, NC 28630 7006 Waterfront Place Granite Falls, NC 28630 7006 Waterfront Place Granite Falls, NC 28630 7006 Waterfront Place Granite Falls, NC 28630 7006 Waterfront Place Granite Falls, NC 28630 7006 Waterfront Place Granite Falls, NC 28630 7006 Waterfront Place Granite Falls, NC 28630 7006 Waterfront Place Granite Falls, NC 28630 7006 Waterfront Place Granite Falls, NC 28630 7006 Waterfront Place Granite Falls, NC 28630 7006 Waterfront Place Granite Falls, NC 28630 7006 Waterfront Place Granite Falls, NC 28630 7006 Waterfront Place Granite Falls, NC 28630 View All Photos

$577,700

| Active

7006 Waterfront Place

Granite Falls, NC 28630

2,983
Square Feet
3
Beds
3
Baths
116
Days on Market
CAR4377226
MLS#
House
Structure
Residential
Zone
Contact

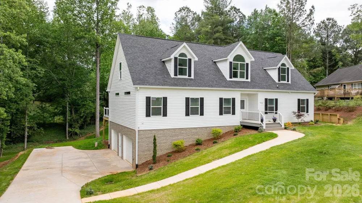
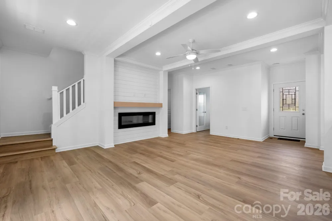
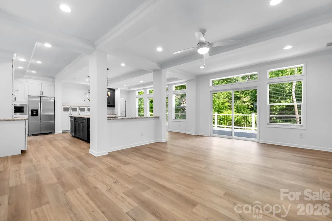
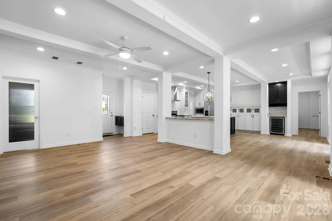
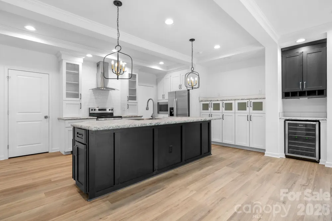
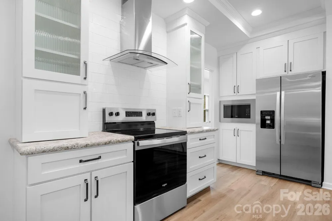
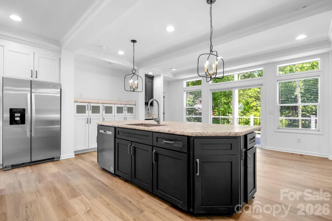
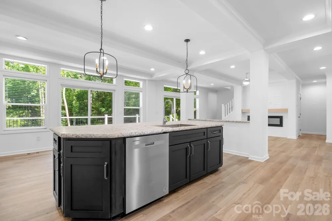
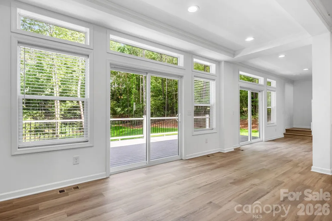
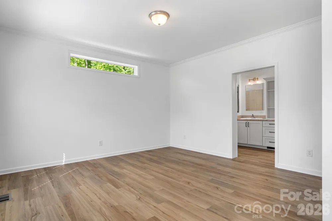
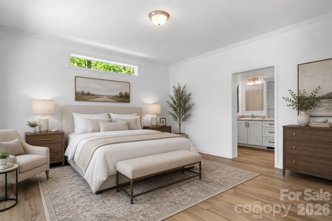
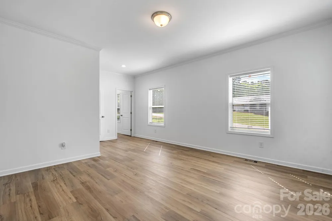
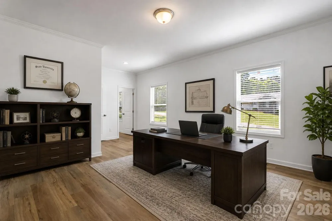
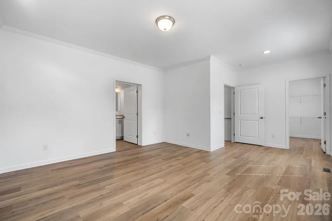
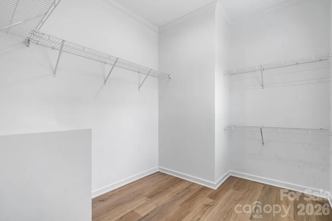
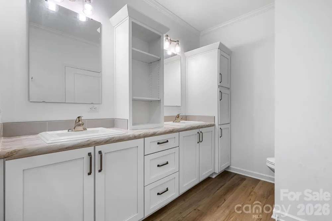
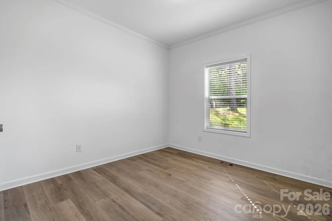
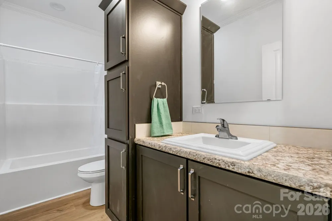
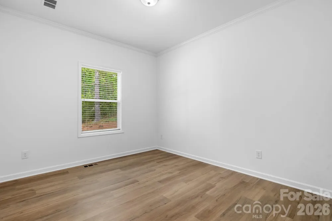
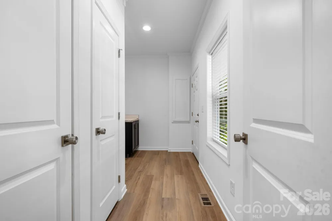
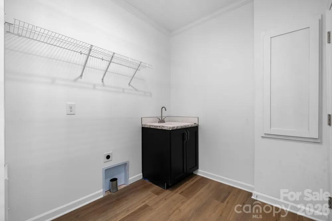
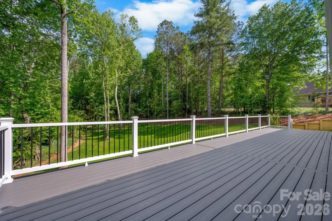
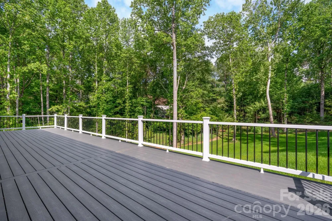
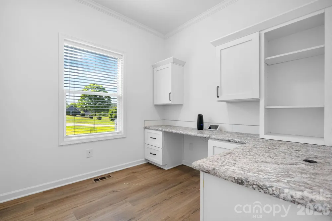
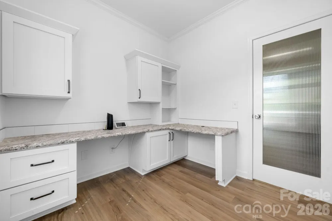
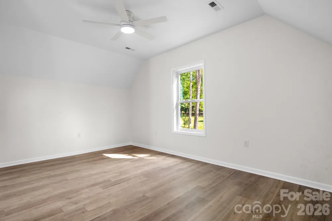
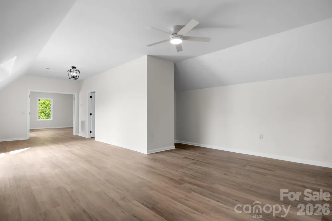
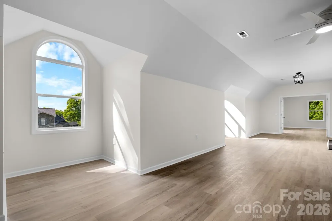
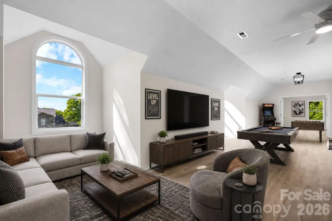
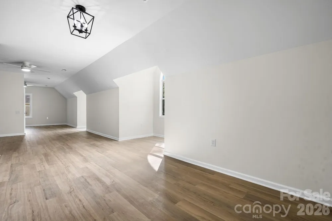
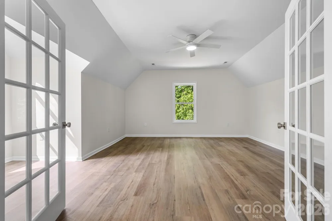
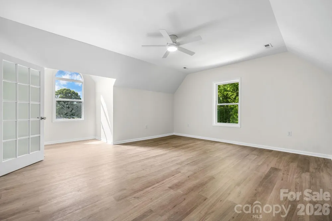
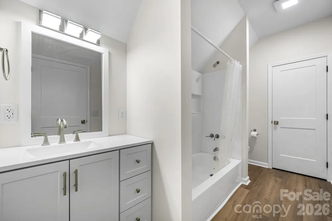
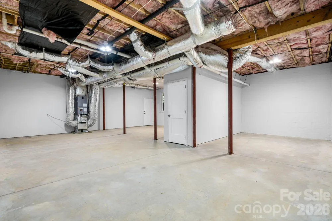
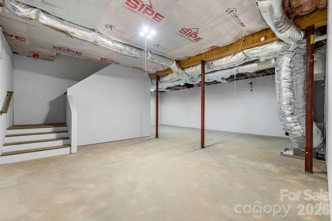
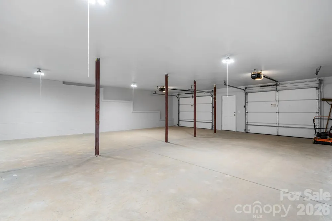
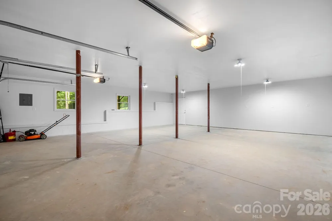
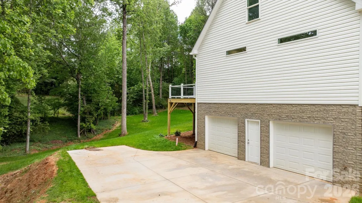
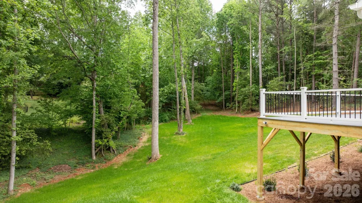
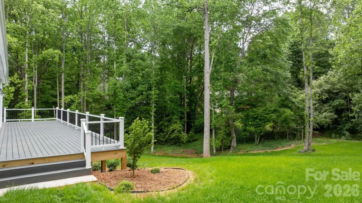
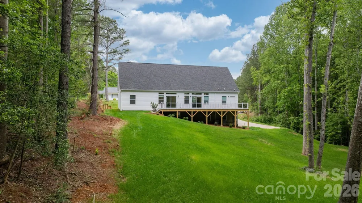
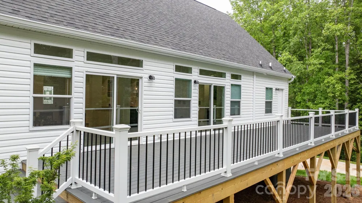
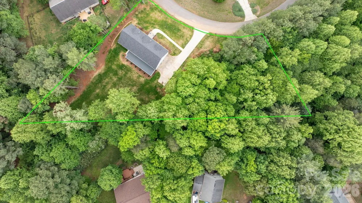
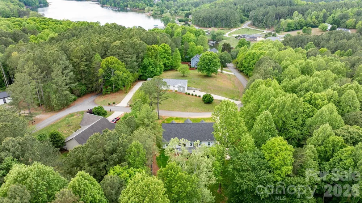
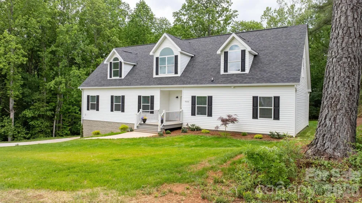
Step into your own private retreat with this meticulously crafted, newly constructed home in a pleasant subdivision on a quiet cul-de-sac near Lake Hickory. The ‘WOW-factor’ begins when you step through the door into the spacious Great Room and Kitchen. This luxurious Cape Cod features easy living, with a stunning HUGE back deck overlooking a wooded forest on a .79 acre lot. The Kitchen and Dining Nook feature a large island with a farmhouse double sink, flat-top stove and oven, walk-in pantry with automatic lighting, numerous cabinets, appliance garages, comfort-height microwave, and beverage/wine cooler. The Great Living Area is enhanced by the gentle ambience of the LED recessed electric fireplace. This ‘Living-Made-Easy’ area steps into the expansive resort-like back deck and verdant backyard. The primary Private Suite designed bedroom and bath highlights include walk-in tile shower with dual shower heads (rain, regular, and hand-held) and comfort bamboo seat, double vanities, and an expansive, walk-in closet. The all-important Laundry & Utility room is conveniently located around the corner from the spacious kitchen, with access to the restful back deck. The dedicated study on the main floor is perfect for a home office. Two spacious bedrooms with large closets are on the opposite side of the house near the hall bathroom. The incredible 2nd-story is ideal for a ‘Pent-House Executive Office’, a media room, exercise and hobby room, or just a private place for relaxation and rejuvenation. This additional living area boasts a 3rd complete bathroom. Leading from the Great Living Area to the lower level is an expansive, 2 car garage with extensive rooms for storage, workbenches, hobbies, woodworking, as well for mowers, water-craft and motorcycles, etc. The landscaping has been designed by a well-known local nursery and design company. Enjoy the beautiful photos of this magnificent, well-constructed house, ready to be made into your lovely home.

Property Details
Interior
Breakfast Bar, Kitchen Island, Pantry, Walk-In Closet(s)
Cooling
Ceiling Fan(s), Heat Pump
Heating
Heat Pump
Cooling Features
Ceiling Fan(s), Heat Pump
Bedrooms
3
Bathrooms
3.0
Full Baths
3
Lot Features
Cul-De-Sac, Wooded
Stories
One and One Half
Lot Description
Cul-De-Sac, Wooded
Acres
0.0
Square Feet
2983.0
Lot Size (sqft)
0.79
Parking Features
Attached Garage, Garage Door Opener
Parking
1
Parking Spaces
2
Parking Type
Garage
Parking Garage Spaces
2.0
Property Type
Purchase
Basement
1
Basement Description
Basement Shop, Unfinished, Walk-Out Access
Basement Finished
1
Year Built
2026
Foundation
Basement
Sewer Information
Septic Installed
Utility Source
County Water
Appliances
Bar Fridge, Dishwasher, Electric Range, Electric Water Heater, Exhaust Hood, Ice Maker, Microwave, Refrigerator
Subdivision
Grace Harbour
Elementary School
Dudley Shoals
Middle School
Granite Falls
High School
South Caldwell
County
Caldwell
Region
Granite Falls
Original List Price
$617,000
Days on Market (Cumulative)
116
MLS #
4377226
Location
Legal

Listings courtesy of Canopy MLS as distributed by MLS GRID. Based on information submitted to the MLS GRID as of 2026-05-06T12:05:05Z. All data is obtained from various sources and may not have been verified by broker or MLS GRID. Supplied Open House Information is subject to change without notice. All information should be independently reviewed and verified for accuracy. Properties may or may not be listed by the office/agent presenting the information. Some IDX listings have been excluded from this website.

Provided By
Listed by Robin Hurd (#CAR36776)
Listing Office: Carolina Realty Solutions (#CAR9983)

Amir Behdani | Behdani Realty Company Have a question about this home?

Interested in Purchasing 7006 Waterfront Place?

Get an estimate on monthly payments on this property.

$
years
Down Payment
$
%
Interest Rate
%
Tax Rate
%
$
$annually
$monthly
Estimated Monthly Payment
$0.00
Loan Amount
$0.00