(704) 641-1008 amir.behdani@gmail.com Behdani Realty Company
Traffic Dashboard
Home
  • Home
  • Search
  • Communities
    • Plaza Midwood
    • South Charlotte Union County
    • Ballantyne
    • SouthPark
    • Eastover
    • Dilworth
    • NoDa
    • University Area
    • South End
    • Cotswold
    • Wesley Heights
  • Buying
    • Buying Info
    • Mortgage Calculator
  • Selling
    • Selling Info
    • Home Valuation
  • About
    • Learn More
    • Meet Amir
    • Our Testimonials
    • Our Short-Term Rentals
  • Contact
Traffic Dashboard
Amir Behdani
(704) 641-1008 amir.behdani@gmail.com
  • Behdani Realty Company
    Charlotte, North Carolina
About
  • Home
  • About
  • Contact
Search
  • Search Properties
Local Guide
  • Search by City
  • Search by Subdivision
  • Search by Zip
  • Search by Area
Legal
  • Privacy
  • Terms
  • DMCA
  • Accessibility
  • Fair Housing
Account
  • Dashboard
  • Logout
  • Login
Amir Behdani | Behdani Realty Company - Footer Logo
©2026 Behdani Realty Company. All rights reserved.
Website built by CloseHack.


Canopy MLS

​Listings courtesy of Canopy MLS as distributed by MLS GRID. Based on information submitted to the MLS GRID as of 2026-08-31 22:16:34. All data is obtained from various sources and may not have been verified by broker or MLS GRID. Supplied Open House Information is subject to change without notice. All information should be independently reviewed and verified for accuracy. Properties may or may not be listed by the office/agent presenting the information. Some IDX listings have been excluded from this website.

Return
  • All Types+ null more
  • House+2 more
  • Price
  • Bed/Bath
  • Size
  • Listed: 2 days
  • Filters
  • Amenities
  • Save
Hot New Listings
No results
Sort
Home / Asheville / 7 Patton Avenue #1104
7 Patton Avenue #1104 Asheville, NC 28801 7 Patton Avenue #1104 Asheville, NC 28801 7 Patton Avenue #1104 Asheville, NC 28801 7 Patton Avenue #1104 Asheville, NC 28801 7 Patton Avenue #1104 Asheville, NC 28801 7 Patton Avenue #1104 Asheville, NC 28801 7 Patton Avenue #1104 Asheville, NC 28801 7 Patton Avenue #1104 Asheville, NC 28801 7 Patton Avenue #1104 Asheville, NC 28801 7 Patton Avenue #1104 Asheville, NC 28801 7 Patton Avenue #1104 Asheville, NC 28801 7 Patton Avenue #1104 Asheville, NC 28801 7 Patton Avenue #1104 Asheville, NC 28801 7 Patton Avenue #1104 Asheville, NC 28801 7 Patton Avenue #1104 Asheville, NC 28801 7 Patton Avenue #1104 Asheville, NC 28801 7 Patton Avenue #1104 Asheville, NC 28801 7 Patton Avenue #1104 Asheville, NC 28801 7 Patton Avenue #1104 Asheville, NC 28801 7 Patton Avenue #1104 Asheville, NC 28801 7 Patton Avenue #1104 Asheville, NC 28801 7 Patton Avenue #1104 Asheville, NC 28801 7 Patton Avenue #1104 Asheville, NC 28801 7 Patton Avenue #1104 Asheville, NC 28801 7 Patton Avenue #1104 Asheville, NC 28801 7 Patton Avenue #1104 Asheville, NC 28801 7 Patton Avenue #1104 Asheville, NC 28801 7 Patton Avenue #1104 Asheville, NC 28801 7 Patton Avenue #1104 Asheville, NC 28801 7 Patton Avenue #1104 Asheville, NC 28801 7 Patton Avenue #1104 Asheville, NC 28801 7 Patton Avenue #1104 Asheville, NC 28801 7 Patton Avenue #1104 Asheville, NC 28801 7 Patton Avenue #1104 Asheville, NC 28801 7 Patton Avenue #1104 Asheville, NC 28801 7 Patton Avenue #1104 Asheville, NC 28801 7 Patton Avenue #1104 Asheville, NC 28801 7 Patton Avenue #1104 Asheville, NC 28801 7 Patton Avenue #1104 Asheville, NC 28801 7 Patton Avenue #1104 Asheville, NC 28801 7 Patton Avenue #1104 Asheville, NC 28801 View All Photos

$950,000

| Active

7 Patton Avenue #1104

Asheville, NC 28801

1,136
Square Feet
1
Beds
1.5
Baths
311
Days on Market
CAR4391726
MLS#
Condo
Structure
Residential
Zone
Contact

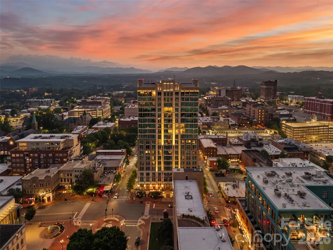
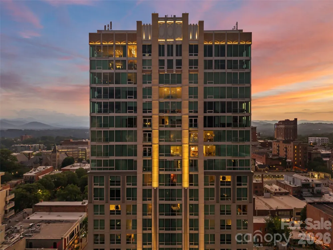
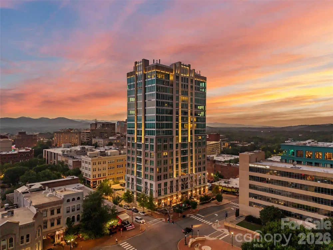
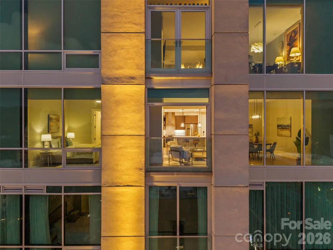
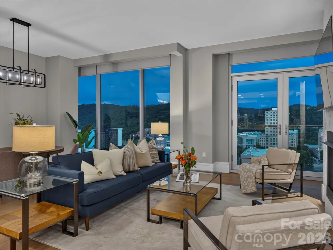
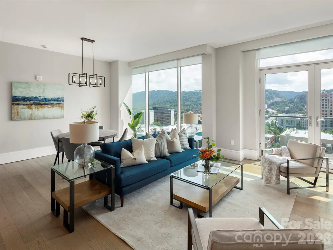
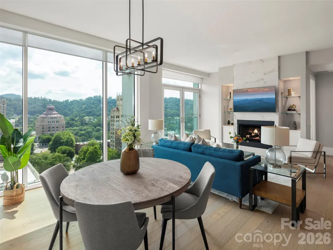
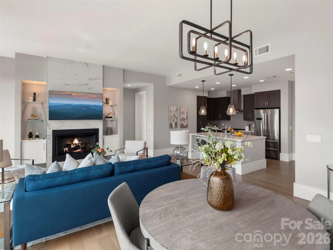
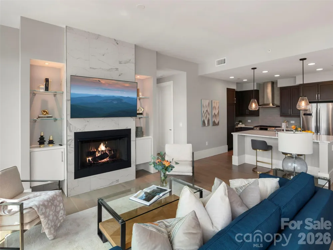
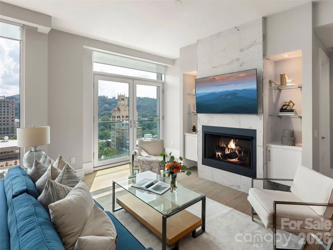
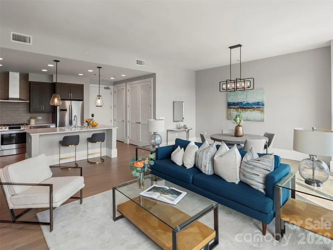
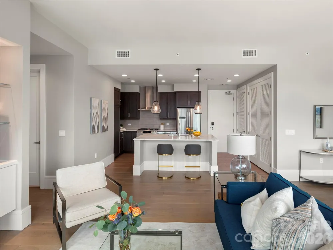
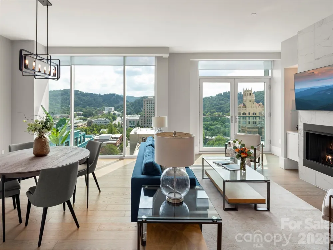
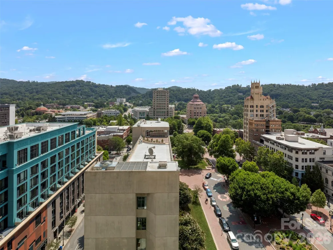
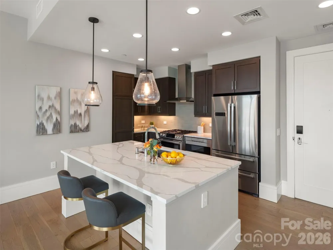
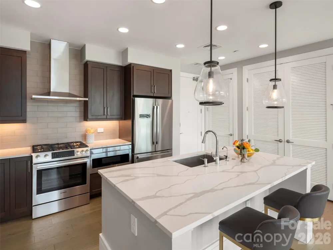
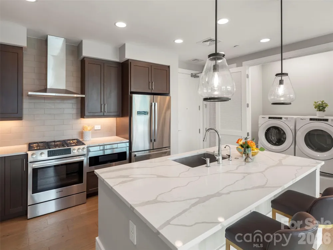
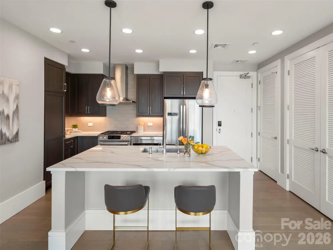
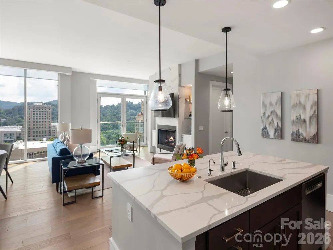
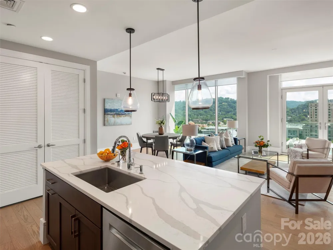
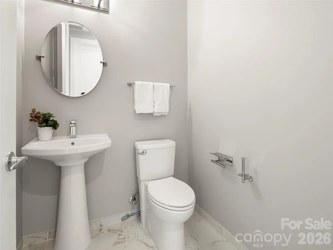
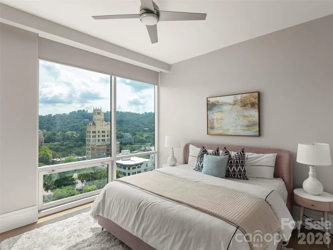
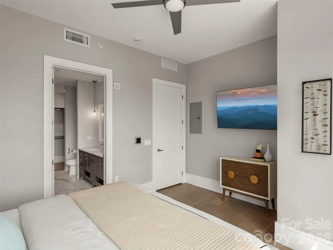
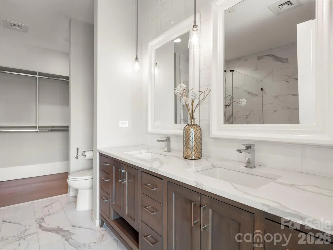
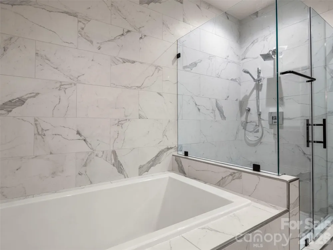
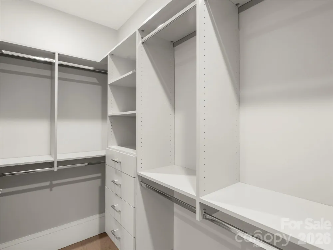
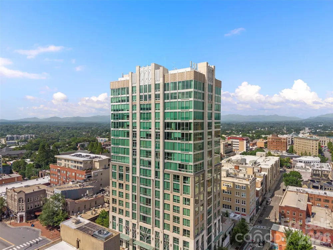
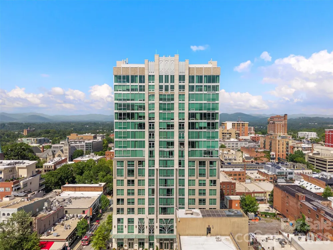
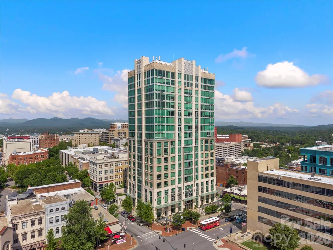
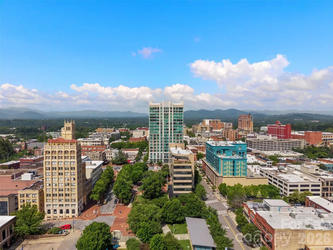
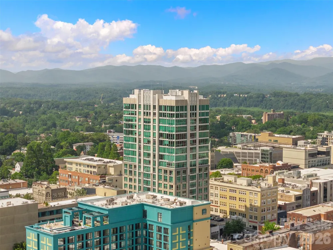
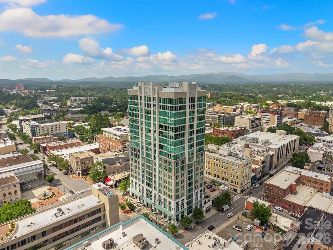
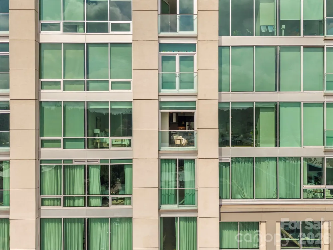
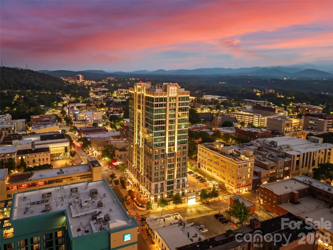
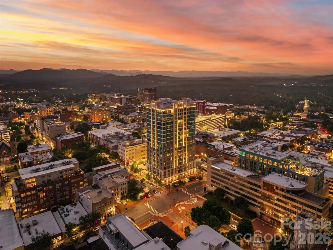
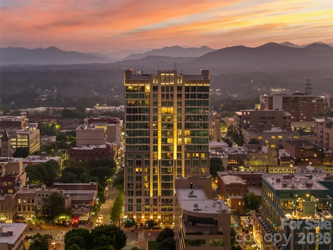
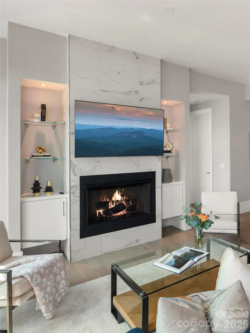
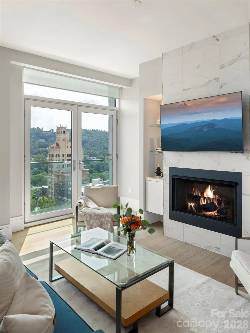
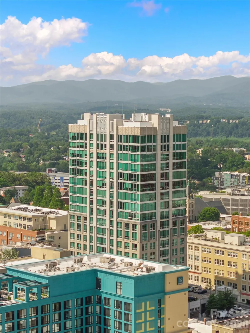
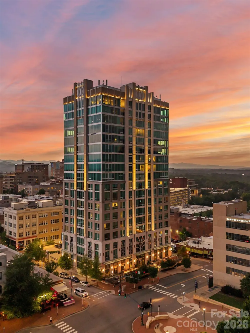
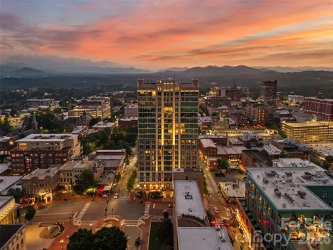
Perched high above downtown Asheville in the iconic Arras Residences, this sophisticated condominium captures breathtaking views that stretch from the city's historic skyline to the layered peaks of the Blue Ridge Mountains. Floor-to-ceiling 10-foot windows and French doors opening to a Juliet balcony create a seamless connection to the outdoors, filling the home with natural light while framing an ever-changing mountain backdrop from nearly every angle. Designed for both everyday living and effortless entertaining, the open-concept floor plan is finished in a timeless, neutral palette with wide-plank hardwood floors, soaring ceilings, and refined luxury finishes throughout. The chef's kitchen boasts rich cabinetry, quartz countertops, an expansive island with seating, Bosch stainless appliances, and a professional gas range. The adjoining living area is anchored by a striking floor-to-ceiling marble fireplace with custom built-ins, creating a warm and inviting gathering space where the views remain the focal point. Life at Arras extends well beyond your front door. Residents enjoy one of Asheville's premier luxury addresses with secure access, an assigned garage parking space, climate-controlled storage, a state-of-the-art fitness center, outdoor fire pits, and exceptional dining just steps away, including Bargello and the renowned Arras Wine Cellar. Room service availability, a pet-friendly atmosphere, and an unmatched walkable downtown location complete a lock-and-leave lifestyle that is as effortless as it is refined. The 2026 tax value is $730,000 and the 2027 tax bill will be based on that.

Property Details
Interior
Breakfast Bar, Kitchen Island, Open Floorplan
Cooling
Central Air
Heating
Heat Pump
Cooling Features
Central Air
Bedrooms
1
Bathrooms
1.5
Full Baths
1
Half Baths
1
View
City,Long Range,Year Round
Lot Features
Level
Stories
1
Lot Description
Level
Exterior Materials
Elevator, Storage
Square Feet
1136.0
Parking Features
Assigned
Parking
1
Parking Spaces
1
Parking Type
Garage
Parking Garage Spaces
1.0
Property Type
Purchase
Year Built
2019
Sewer Information
Public Sewer
Utility Source
City
Utility Features
Cable Available
Appliances
Dishwasher, Electric Oven, Electric Water Heater, Gas Cooktop, Microwave, Refrigerator with Ice Maker, Washer/Dryer
Subdivision
Asheville Arras Residence
Community Features
Concierge, Elevator, Fitness Center
Elementary School
Asheville City
Middle School
Asheville
High School
Asheville
County
BUNCOMBE
Region
Asheville
Zoning
CBD
Original List Price
$1,000,000
Days on Market (Cumulative)
311
HOA
1
HOA Fees
545.5
Pets
Number Limit, Size Limit, Cats OK, Dogs OK
MLS #
4391726
Location
Legal

Listings courtesy of Canopy MLS as distributed by MLS GRID. Based on information submitted to the MLS GRID as of 2026-07-07T19:18:05Z. All data is obtained from various sources and may not have been verified by broker or MLS GRID. Supplied Open House Information is subject to change without notice. All information should be independently reviewed and verified for accuracy. Properties may or may not be listed by the office/agent presenting the information. Some IDX listings have been excluded from this website.

Provided By
Listed by Julie Smith (#CARjpsmith)
Listing Office: Howard Hanna Beverly-Hanks Asheville-Downtown (#CARNCM10050)

Amir Behdani | Behdani Realty Company Have a question about this home?

Interested in Purchasing 7 Patton Avenue #1104?

Get an estimate on monthly payments on this property.

$
years
Down Payment
$
%
Interest Rate
%
Tax Rate
%
$
$annually
$monthly
Estimated Monthly Payment
$0.00
Loan Amount
$0.00