(704) 641-1008 amir.behdani@gmail.com Behdani Realty Company
Traffic Dashboard
Home
  • Home
  • Search
  • Communities
    • Plaza Midwood
    • South Charlotte Union County
    • Ballantyne
    • SouthPark
    • Eastover
    • Dilworth
    • NoDa
    • University Area
    • South End
    • Cotswold
    • Wesley Heights
  • Buying
    • Buying Info
    • Mortgage Calculator
  • Selling
    • Selling Info
    • Home Valuation
  • About
    • Learn More
    • Meet Amir
    • Our Testimonials
    • Our Short-Term Rentals
  • Contact
Traffic Dashboard
Amir Behdani
(704) 641-1008 amir.behdani@gmail.com
  • Behdani Realty Company
    Charlotte, North Carolina
About
  • Home
  • About
  • Contact
Search
  • Search Properties
Local Guide
  • Search by City
  • Search by Subdivision
  • Search by Zip
  • Search by Area
Legal
  • Privacy
  • Terms
  • DMCA
  • Accessibility
  • Fair Housing
Account
  • Dashboard
  • Logout
  • Login
Amir Behdani | Behdani Realty Company - Footer Logo
©2026 Behdani Realty Company. All rights reserved.
Website built by CloseHack.


Canopy MLS

​Listings courtesy of Canopy MLS as distributed by MLS GRID. Based on information submitted to the MLS GRID as of 2026-08-31 23:16:37. All data is obtained from various sources and may not have been verified by broker or MLS GRID. Supplied Open House Information is subject to change without notice. All information should be independently reviewed and verified for accuracy. Properties may or may not be listed by the office/agent presenting the information. Some IDX listings have been excluded from this website.

Return
  • All Types+ null more
  • House+2 more
  • Price
  • Bed/Bath
  • Size
  • Listed: 2 days
  • Filters
  • Amenities
  • Save
Hot New Listings
No results
Sort
Home / Indian Trail / 6905 W Duncan Road
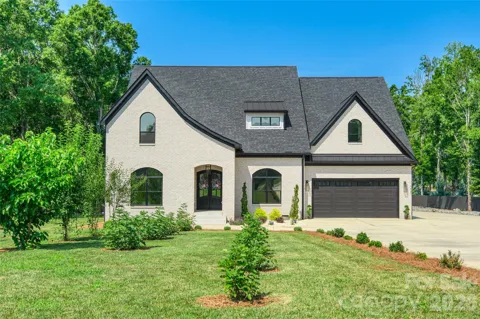
6905 W Duncan Road Indian Trail, NC 28079 6905 W Duncan Road Indian Trail, NC 28079 6905 W Duncan Road Indian Trail, NC 28079 6905 W Duncan Road Indian Trail, NC 28079 6905 W Duncan Road Indian Trail, NC 28079 6905 W Duncan Road Indian Trail, NC 28079 6905 W Duncan Road Indian Trail, NC 28079 6905 W Duncan Road Indian Trail, NC 28079 6905 W Duncan Road Indian Trail, NC 28079 6905 W Duncan Road Indian Trail, NC 28079 6905 W Duncan Road Indian Trail, NC 28079 6905 W Duncan Road Indian Trail, NC 28079 6905 W Duncan Road Indian Trail, NC 28079 6905 W Duncan Road Indian Trail, NC 28079 6905 W Duncan Road Indian Trail, NC 28079 6905 W Duncan Road Indian Trail, NC 28079 6905 W Duncan Road Indian Trail, NC 28079 6905 W Duncan Road Indian Trail, NC 28079 6905 W Duncan Road Indian Trail, NC 28079 6905 W Duncan Road Indian Trail, NC 28079 6905 W Duncan Road Indian Trail, NC 28079 6905 W Duncan Road Indian Trail, NC 28079 6905 W Duncan Road Indian Trail, NC 28079 6905 W Duncan Road Indian Trail, NC 28079 6905 W Duncan Road Indian Trail, NC 28079 6905 W Duncan Road Indian Trail, NC 28079 6905 W Duncan Road Indian Trail, NC 28079 6905 W Duncan Road Indian Trail, NC 28079 6905 W Duncan Road Indian Trail, NC 28079 6905 W Duncan Road Indian Trail, NC 28079 6905 W Duncan Road Indian Trail, NC 28079 6905 W Duncan Road Indian Trail, NC 28079 6905 W Duncan Road Indian Trail, NC 28079 6905 W Duncan Road Indian Trail, NC 28079 6905 W Duncan Road Indian Trail, NC 28079 6905 W Duncan Road Indian Trail, NC 28079 6905 W Duncan Road Indian Trail, NC 28079 6905 W Duncan Road Indian Trail, NC 28079 6905 W Duncan Road Indian Trail, NC 28079 6905 W Duncan Road Indian Trail, NC 28079 6905 W Duncan Road Indian Trail, NC 28079 6905 W Duncan Road Indian Trail, NC 28079 6905 W Duncan Road Indian Trail, NC 28079 6905 W Duncan Road Indian Trail, NC 28079 6905 W Duncan Road Indian Trail, NC 28079 6905 W Duncan Road Indian Trail, NC 28079 6905 W Duncan Road Indian Trail, NC 28079 6905 W Duncan Road Indian Trail, NC 28079 View All Photos

$2,130,000

| Active

6905 W Duncan Road

Indian Trail, NC 28079

5,058
Square Feet
3
Beds
4.5
Baths
32
Days on Market
CAR4409459
MLS#
House
Structure
Residential
Zone
Contact

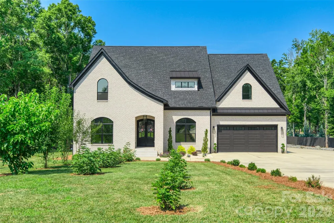
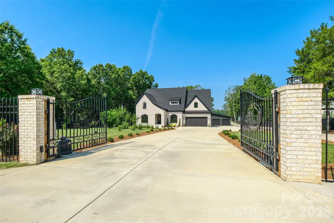
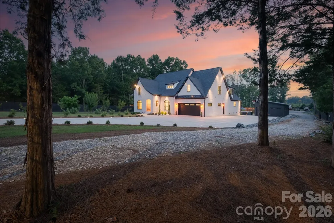
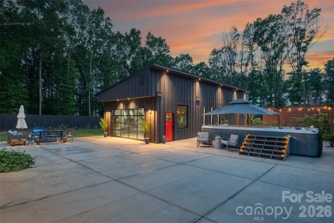
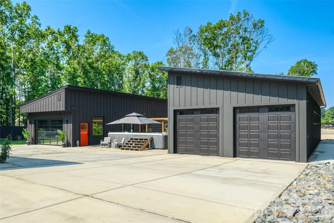
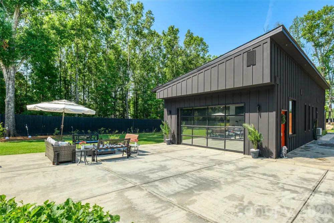
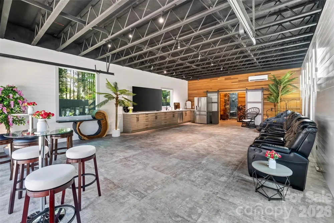
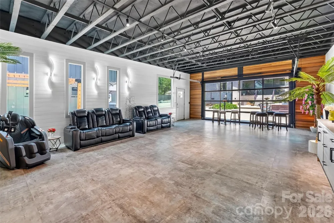
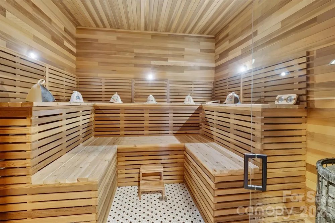
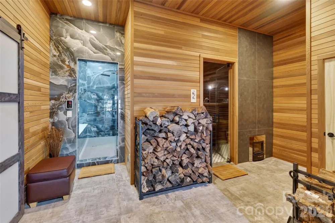
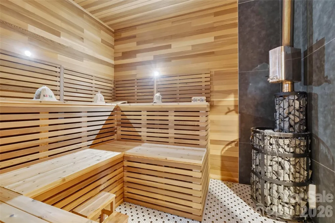
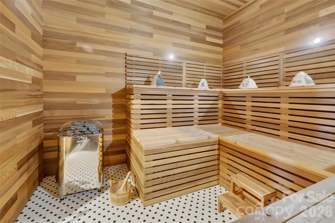
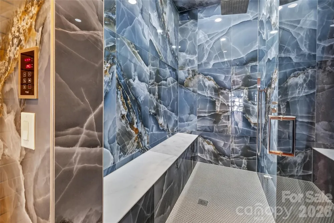
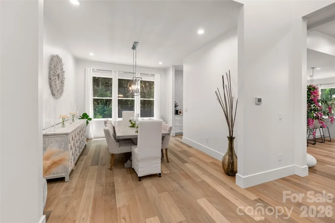
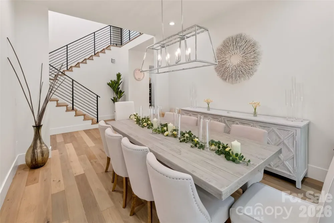
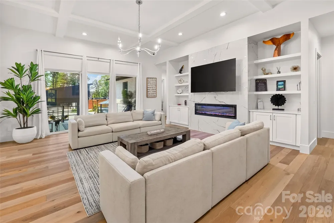
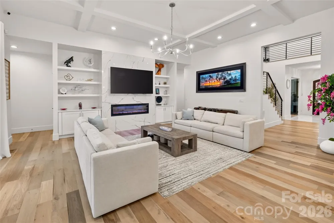
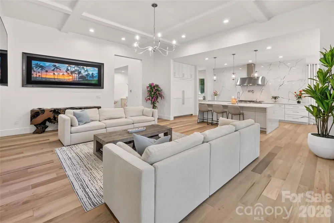
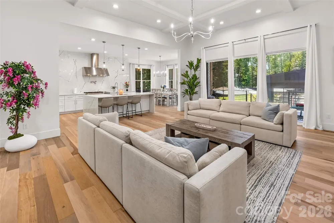
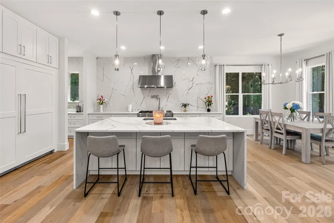
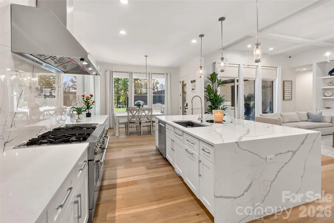
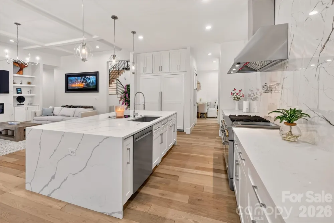
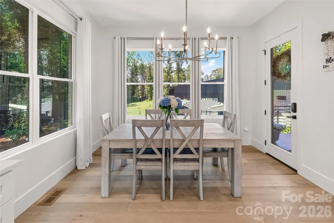
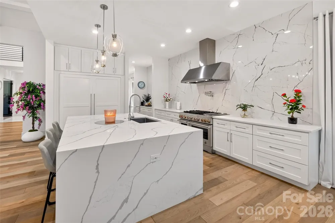
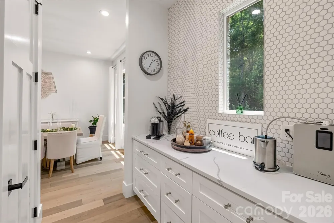
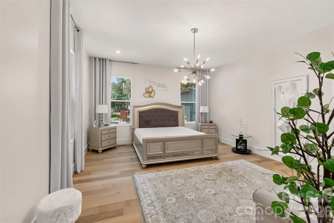
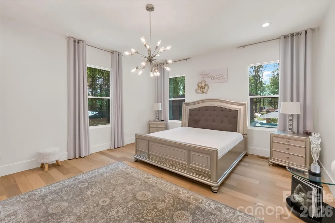
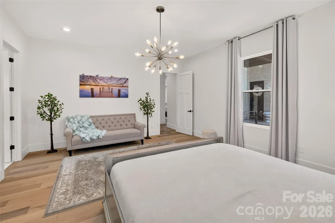
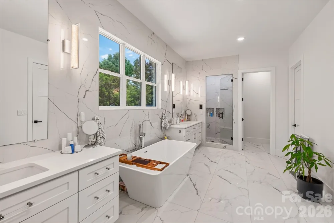
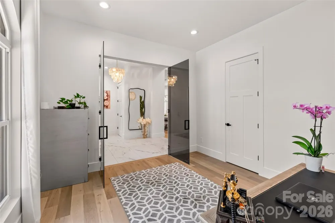
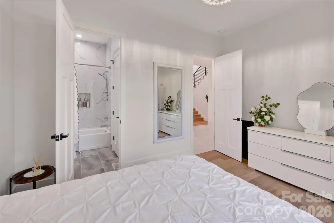
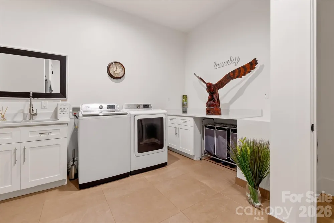
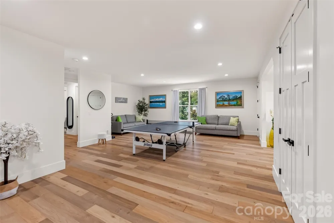
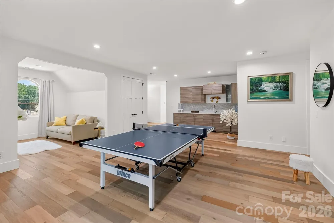
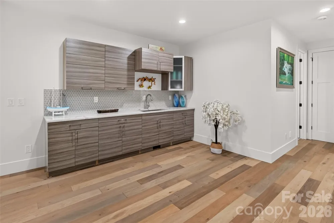
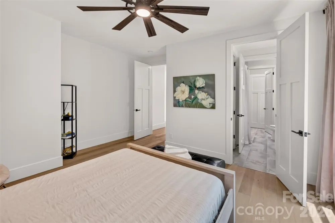
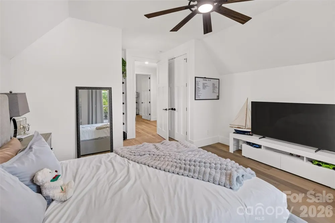
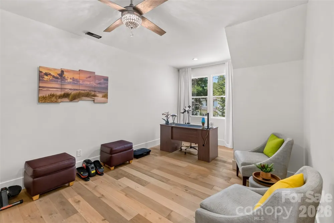
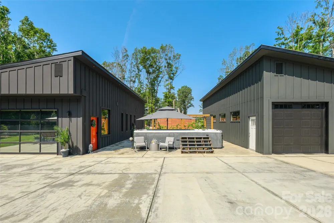
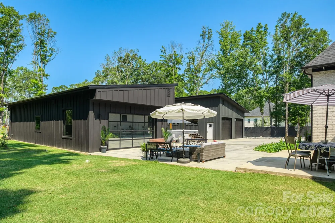
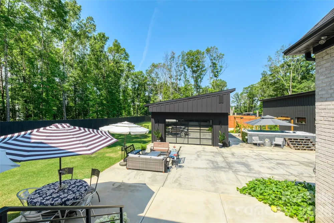
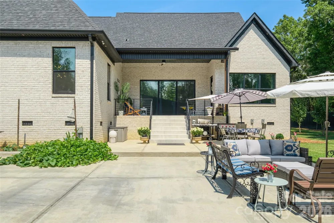
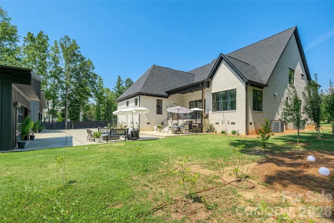
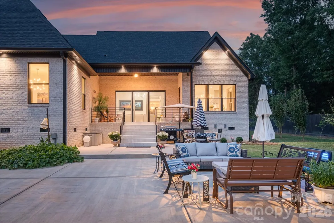
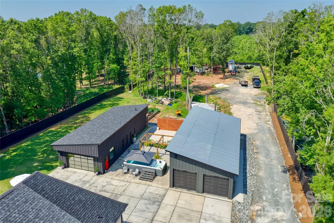
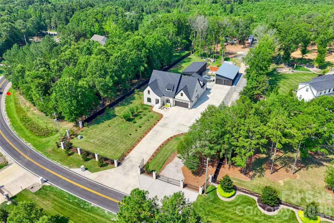
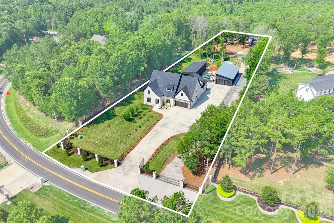
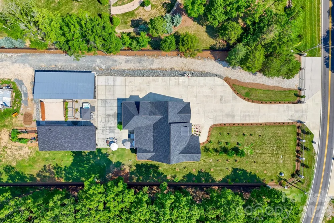
Beautiful custom built modern home on private 2+acres with no HOA! This home is for the buyer who wants high end finishes in their home and additional space to spread out and enjoy the successes of life. The home is exquisite and is built (and maintined) to the highest standards. The quality of the craftmanship is superb and the appliance brands and finishes are excellent (Dacor, Jenn-Air)! However what seperates this house from others is all the additional features on the property. The owner has added a large (1276 sq. ft heated/cool) flex space that includes a resort like sauna and flexpace/entertainment area. Perfect for hosting parties or showcasing prized possessions. Also added recently is 1465 sq. ft. detached garage/shop for storing vehicles/boats or equipment. The property is completely fenced in with a beautiful gated entrance at the main driveway. There is a separate gravel driveway that leads to the rear of the property that is ideal for storing an RV or large equipment or trucks. The house has 200amp electrical service and the detached garage & sauna/flexspace has 200amp electrical service. The home has 5 bedrooms but the septic is currently only set up for 3 bedrooms (6 occupants).

Property Details
Interior
Entrance Foyer, Kitchen Island, Open Floorplan, Pantry, Sauna, Split Bedroom, Storage, Walk-In Closet(s), Walk-In Pantry
Cooling
Central Air
Heating
Electric, Heat Pump
Cooling Features
Central Air
Bedrooms
3
Bathrooms
4.5
Full Baths
4
Half Baths
1
Stories
2
Pool
1
Pool Description
Above Ground, Lap, Pool/Spa Combo
Pool Features
Above Ground, Lap, Pool/Spa Combo
Exterior Materials
Above Ground Hot Tub / Spa, Hot Tub, Sauna
Acres
0.0
Square Feet
5058.0
Lot Size (sqft)
2.09
Parking Features
Circular Driveway, Driveway, Electric Gate, Attached Garage, Detached Garage, Garage Door Opener, Garage Faces Front, Gar
Parking
1
Parking Type
Driveway
Parking Garage Spaces
9.0
Property Type
Purchase
Year Built
2021
Foundation
Crawl Space
Roof
Architectural Shingle
Sewer Information
Septic Installed
Utility Source
Well
Utility Features
Electricity Connected, Propane, Underground Utilities
Appliances
Convection Oven, Dishwasher, Disposal, Double Oven, Exhaust Hood, Gas Oven, Gas Range, Ice Maker, Plumbed For Ice Maker, Refrige
Elementary School
Unspecified
Middle School
Unspecified
High School
Unspecified
County
Union
Region
Indian Trail
Original List Price
$2,249,000
Days on Market (Cumulative)
32
MLS #
4409459
Location
Legal

Listings courtesy of Canopy MLS as distributed by MLS GRID. Based on information submitted to the MLS GRID as of 2026-07-30T20:43:06Z. All data is obtained from various sources and may not have been verified by broker or MLS GRID. Supplied Open House Information is subject to change without notice. All information should be independently reviewed and verified for accuracy. Properties may or may not be listed by the office/agent presenting the information. Some IDX listings have been excluded from this website.

Provided By
Listed by Kevin McLemore (#CAR91907)
Listing Office: United Country Real Estate - The McLemore Group (#CAR7754)

Amir Behdani | Behdani Realty Company Have a question about this home?

Interested in Purchasing 6905 W Duncan Road?

Get an estimate on monthly payments on this property.

$
years
Down Payment
$
%
Interest Rate
%
Tax Rate
%
$
$annually
$monthly
Estimated Monthly Payment
$0.00
Loan Amount
$0.00