
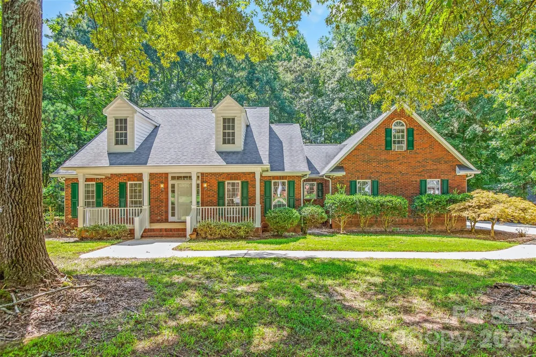
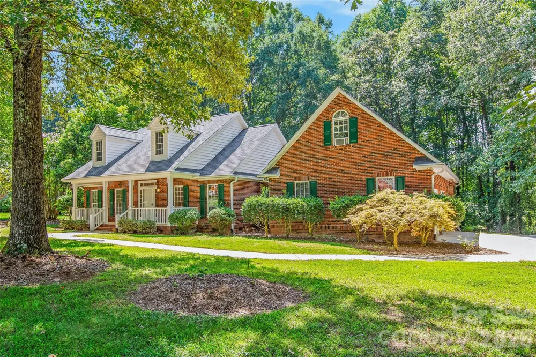
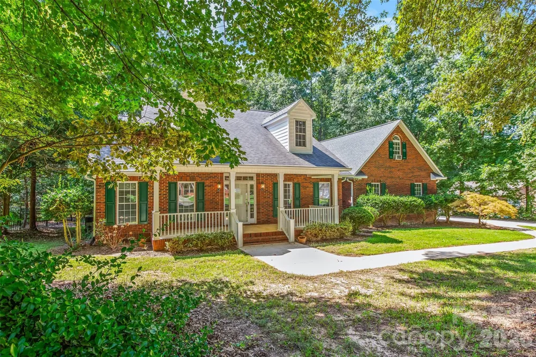
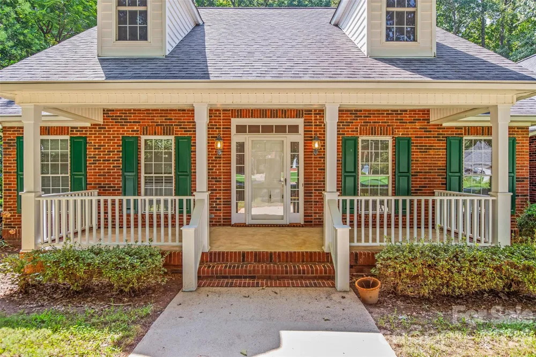
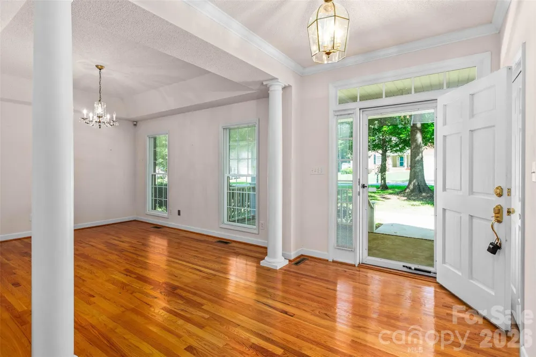
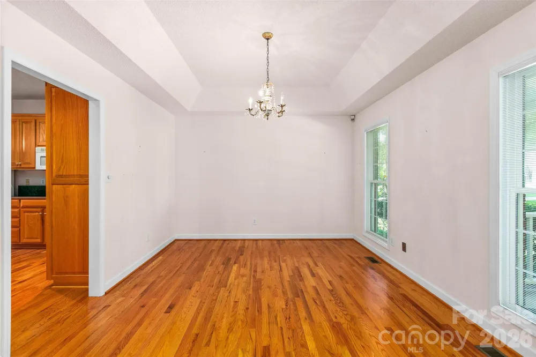
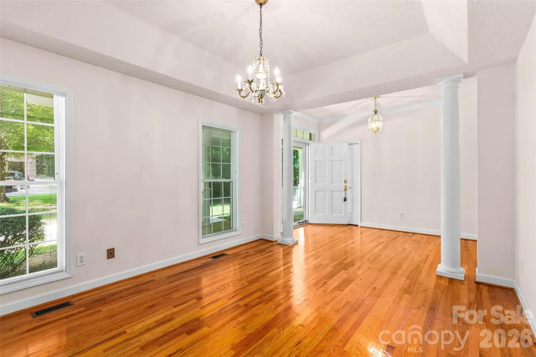
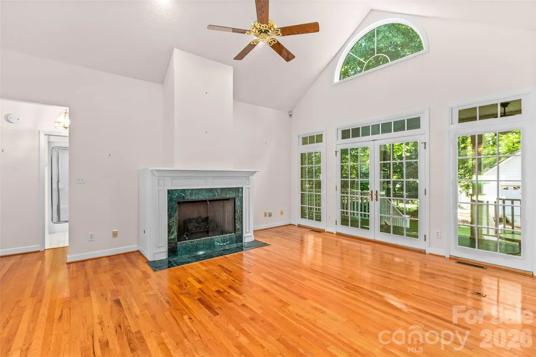
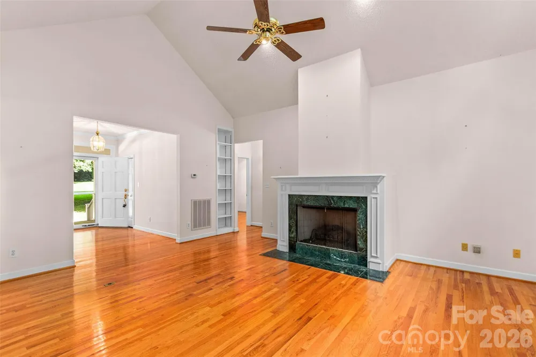
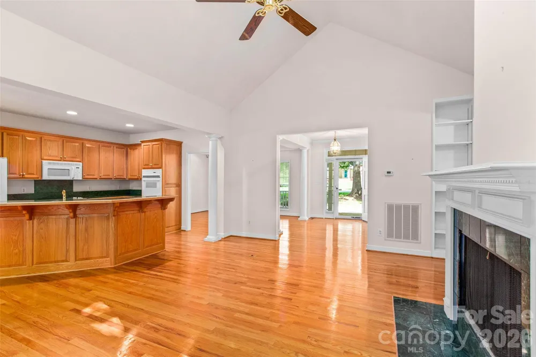
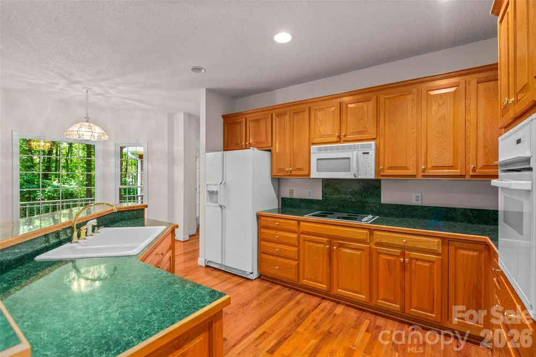
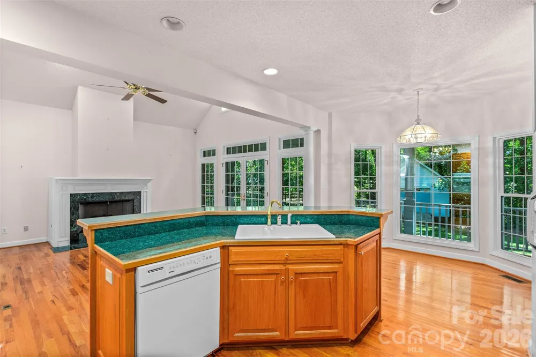
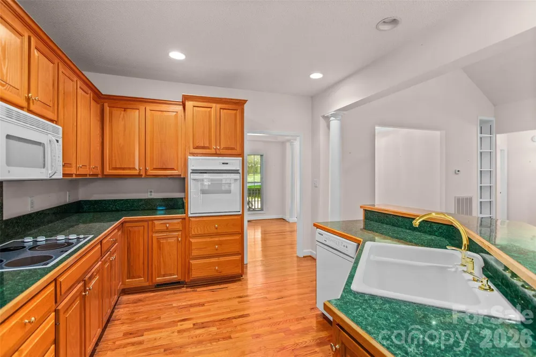
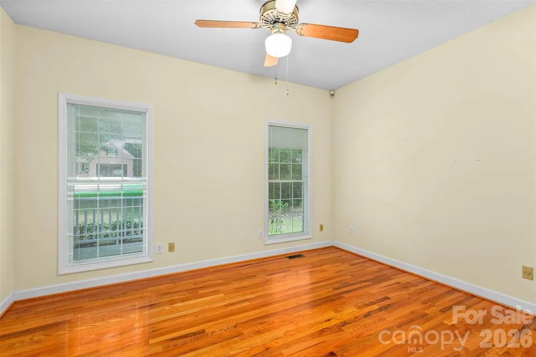
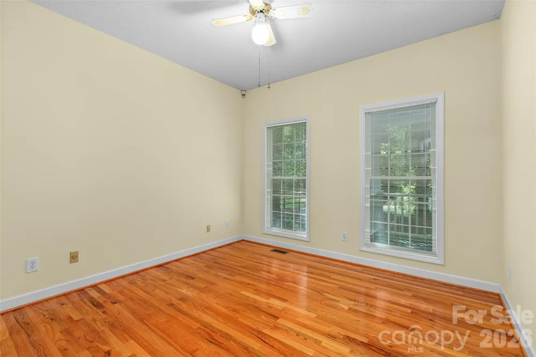
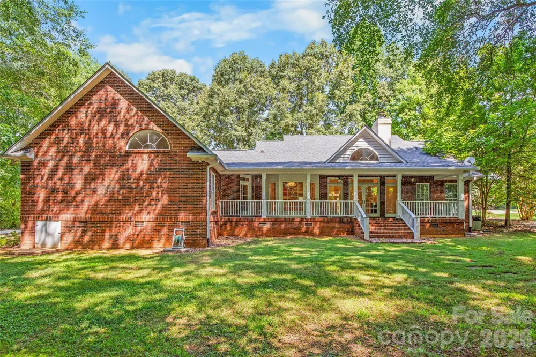
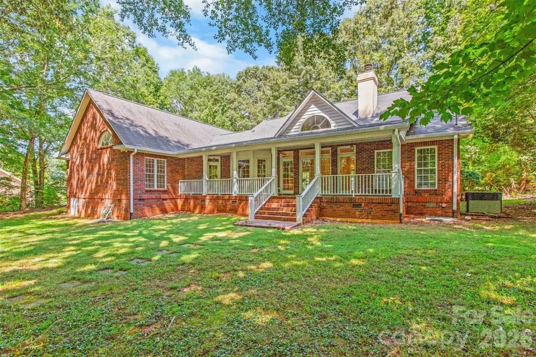
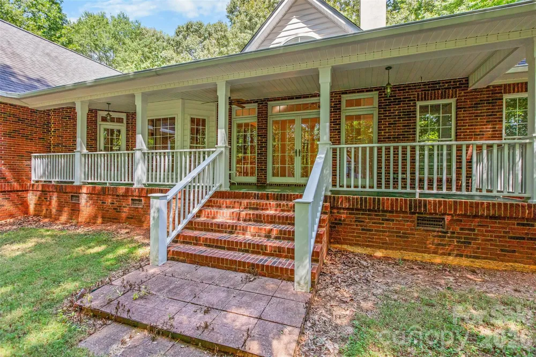
It just feels like home! Gleaming hardwood floors welcome you into the foyer of this charming Cape Cod classic and continue throughout the main level. Vaulted ceilings create an airy, inviting feel in the spacious great room, which flows seamlessly into the kitchen. Abundant natural light fills both spaces, highlighted by a beautiful bay window in the cozy breakfast nook and French doors with transom windows that open from the great room to the expansive back porch.
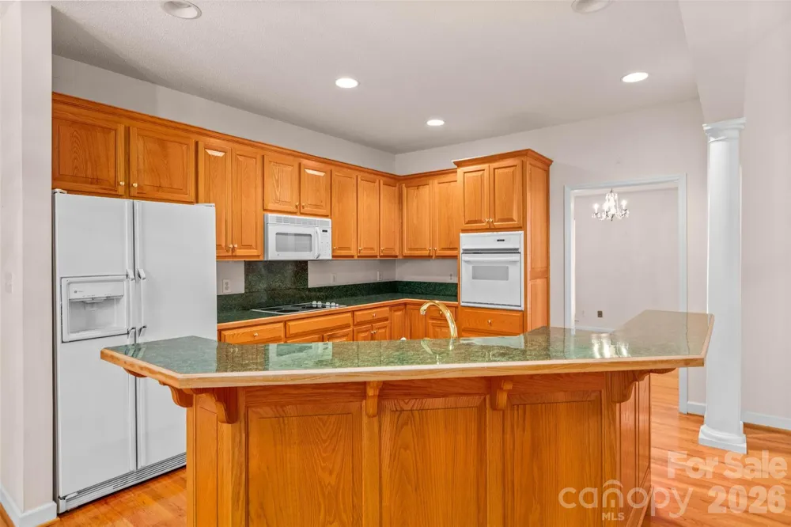
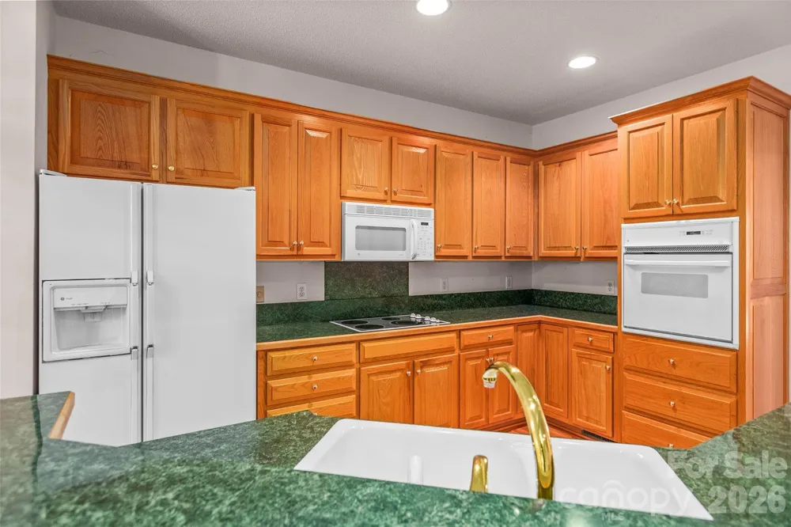
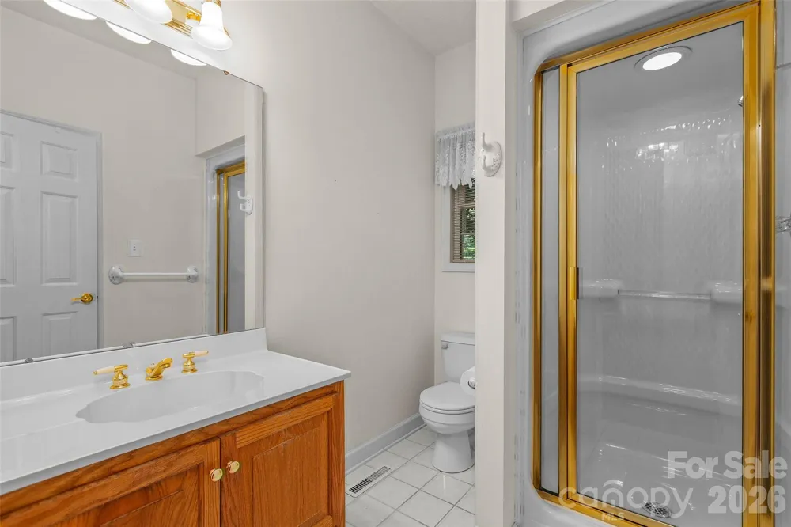
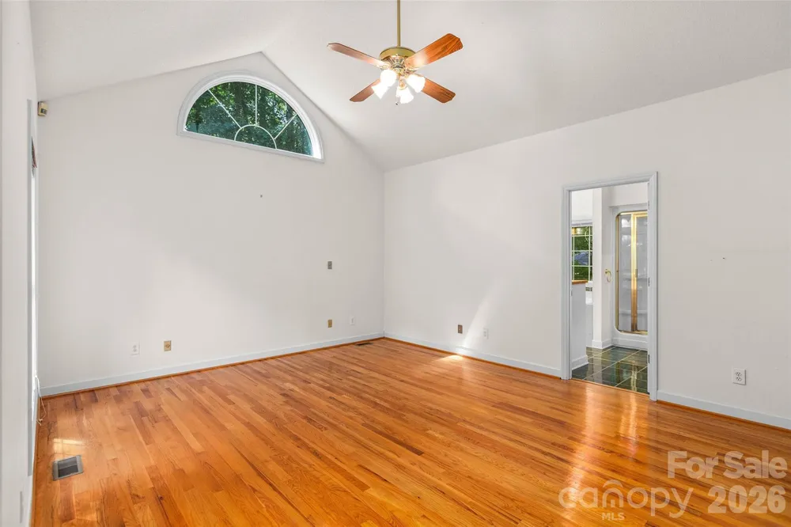
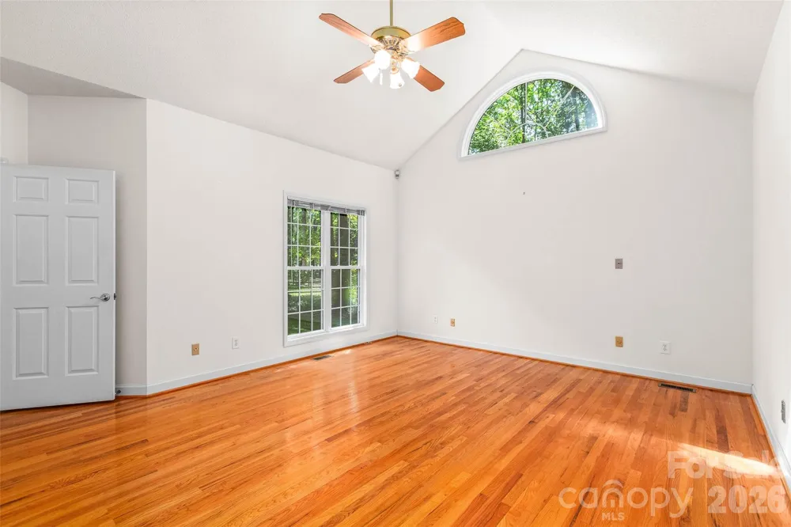
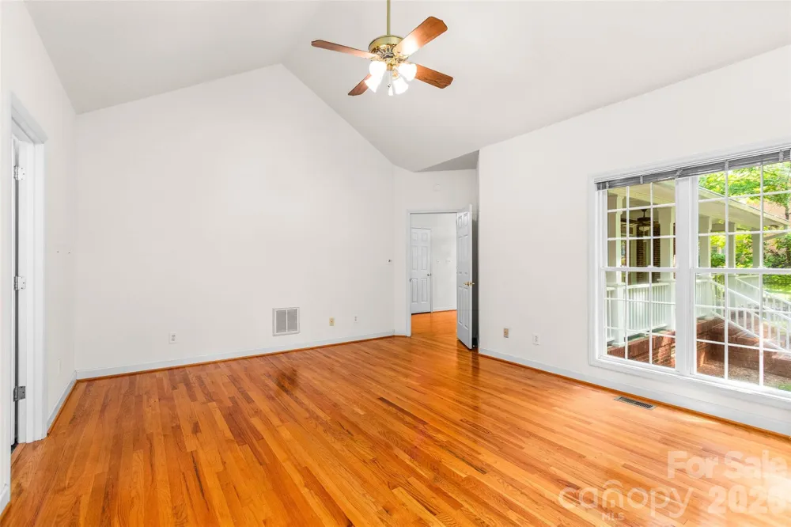
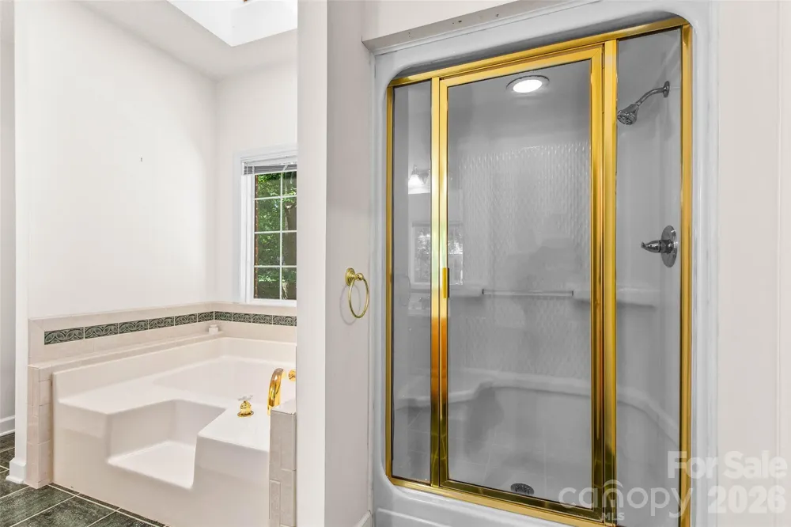
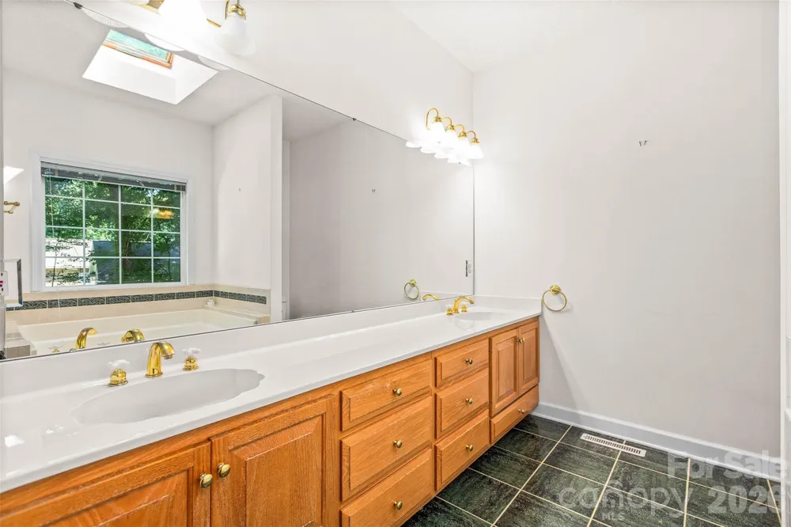
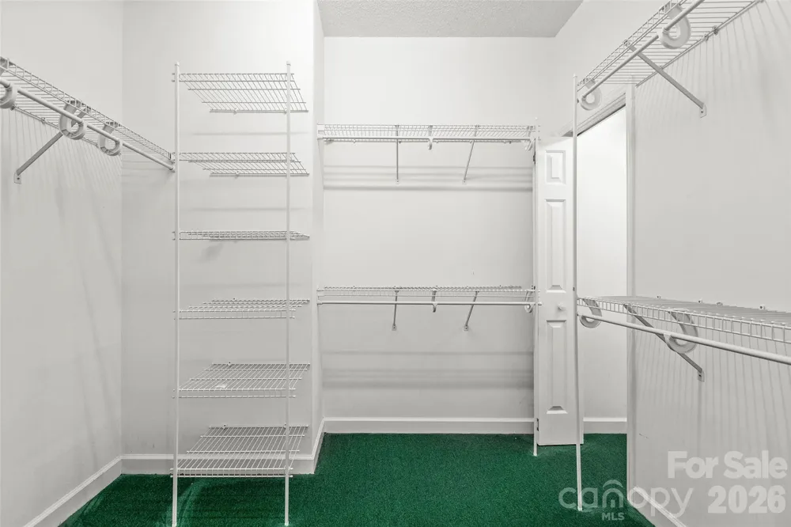
Thoughtful details add to the home’s warmth and functionality, including a built-in shelf perfect for displaying books or treasured décor, gas log fireplace and ceiling fan in the great room. The kitchen offers ample cabinetry and a convenient closet pantry. Three bedrooms are located on the main level, with a split-bedroom floor plan providing additional privacy by separating the primary suite from the secondary bedrooms. The primary bedroom features an ensuite bath and walk-in closet.
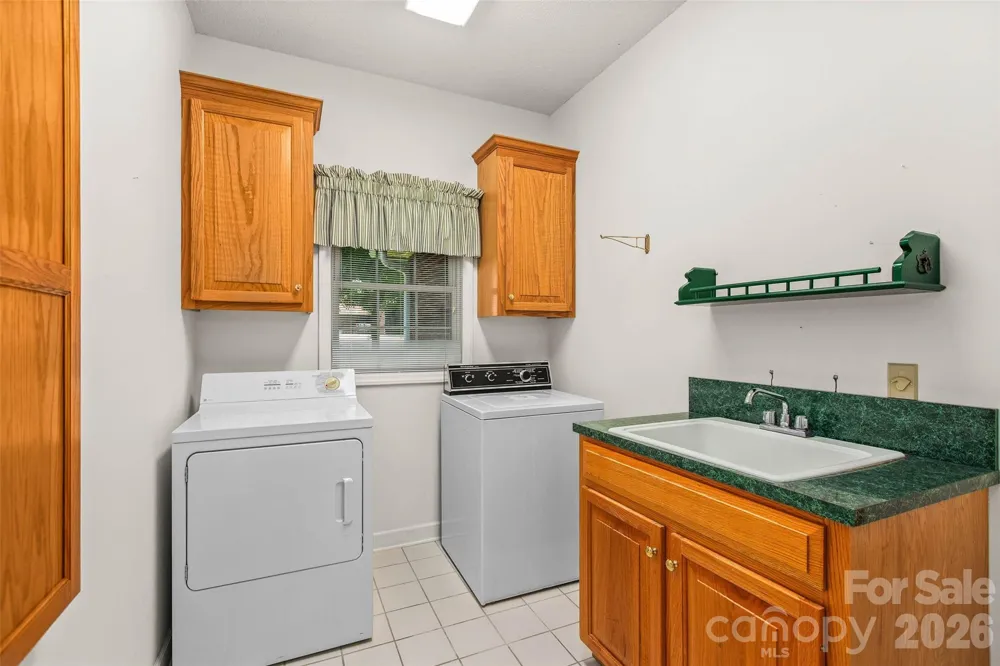
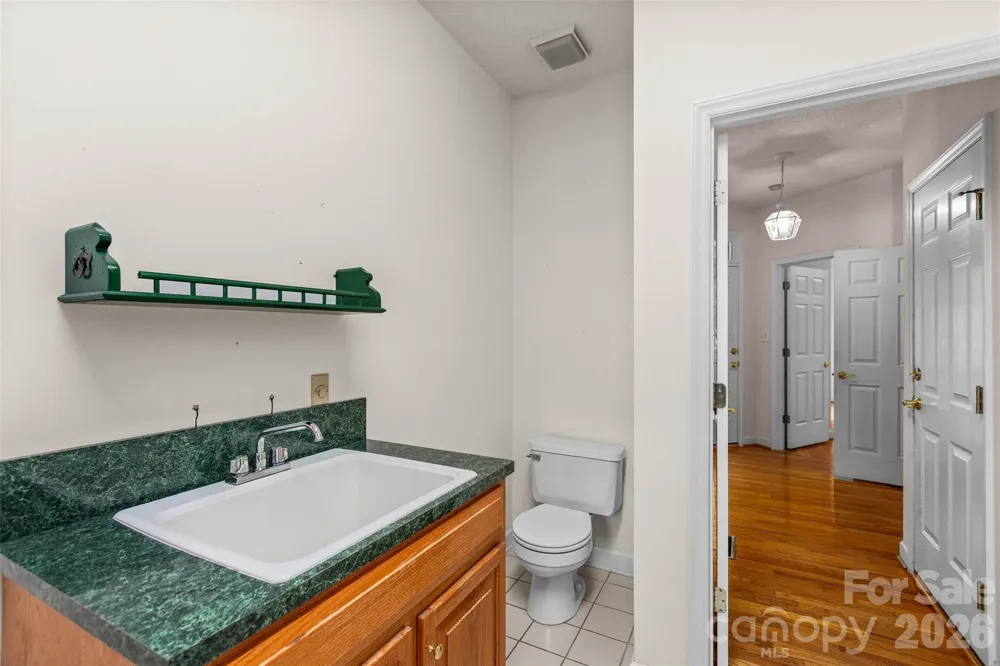
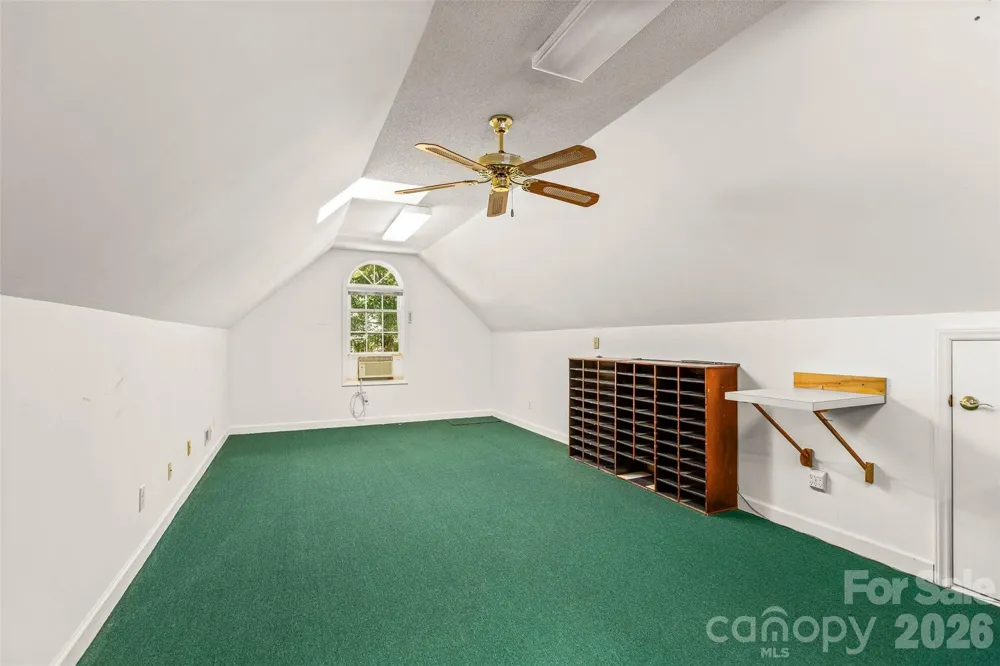
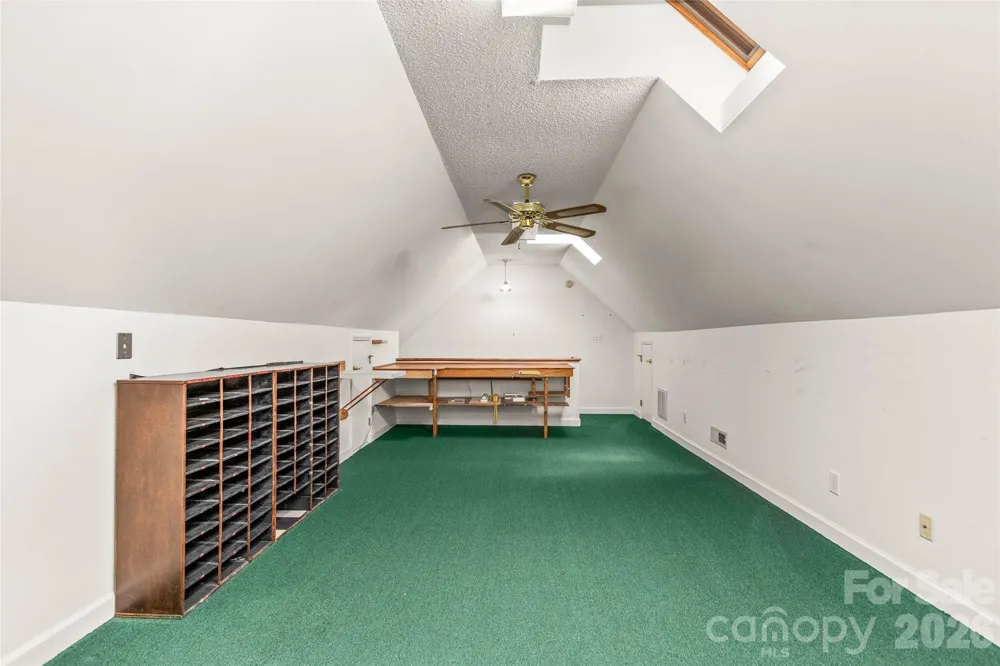
A spacious laundry room and half-bath combination adds everyday convenience and includes a built-in ironing board with an electrical outlet and deep sink. Upstairs, a finished bonus room over the two-car side-load garage offers versatile additional living space, complete with central heating and air conditioning, plus a window A/C unit for optional additional cooling.
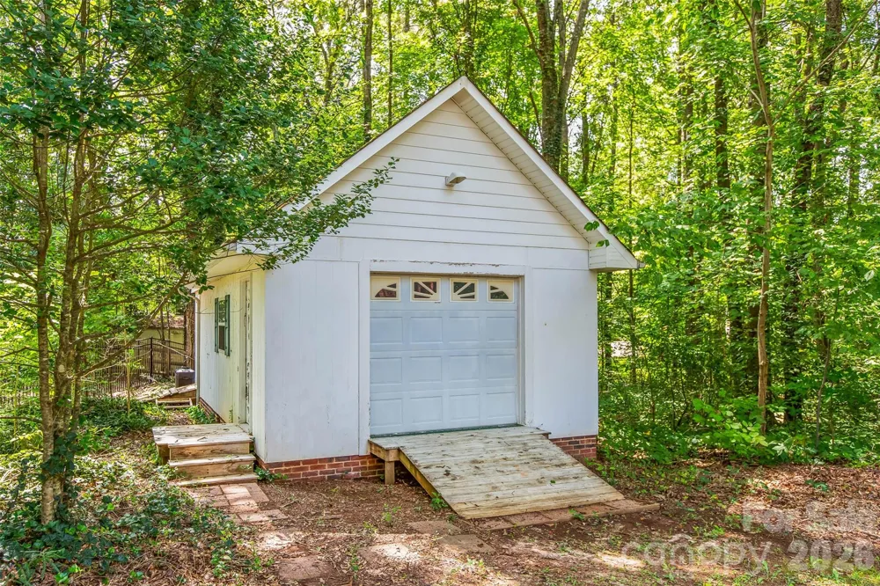
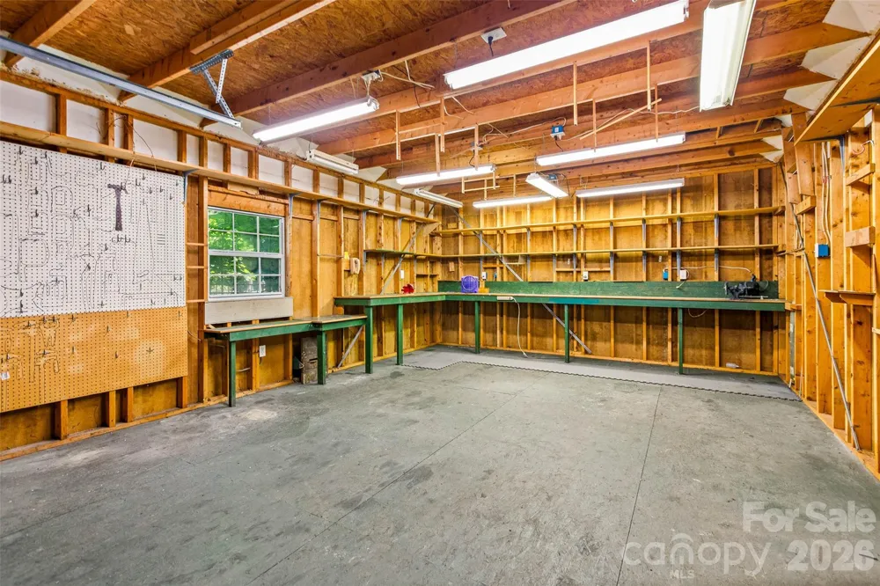
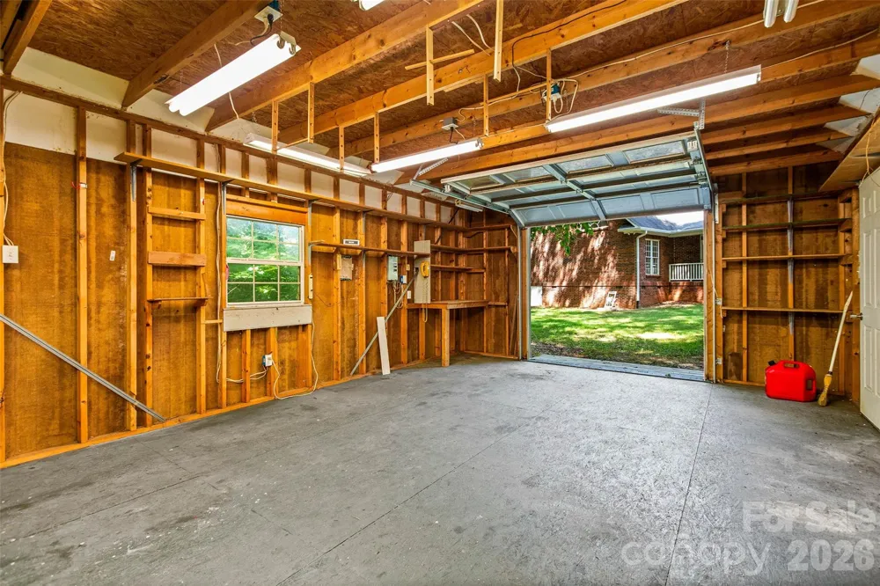
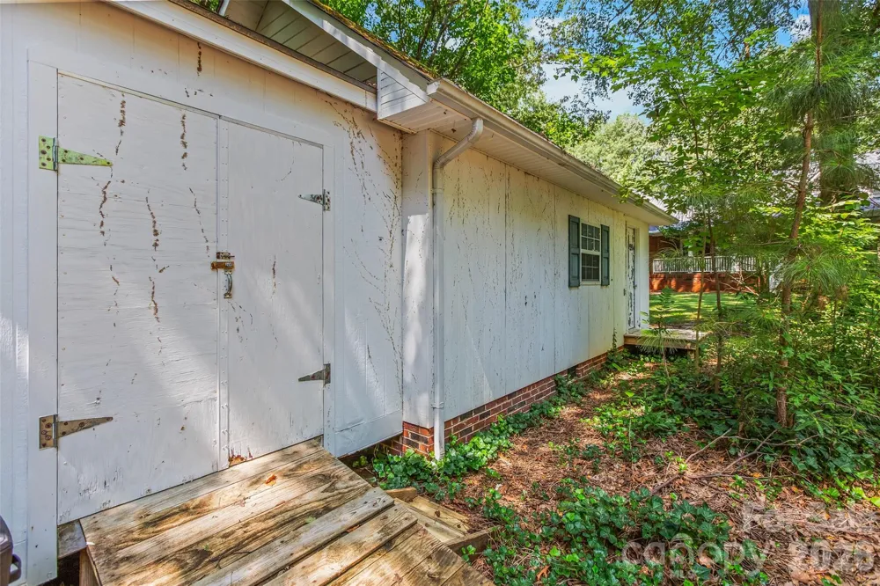
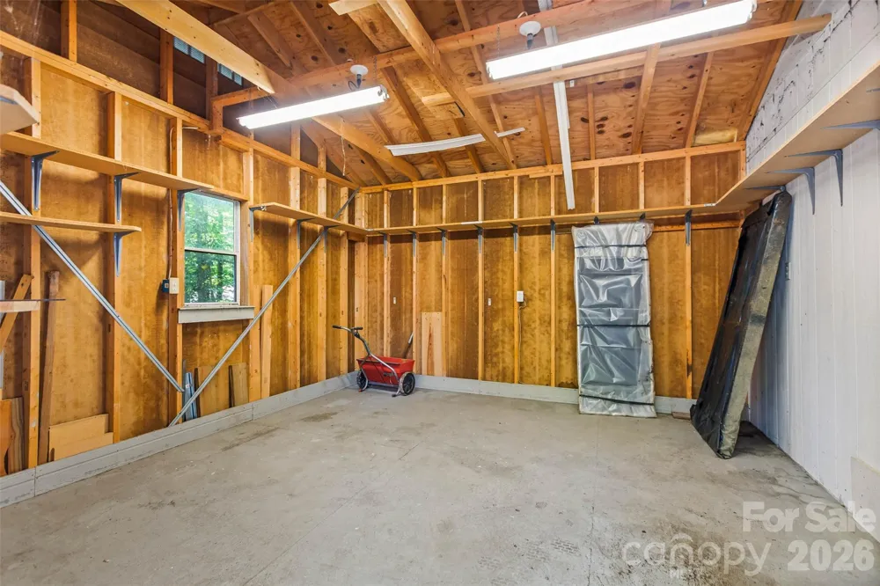
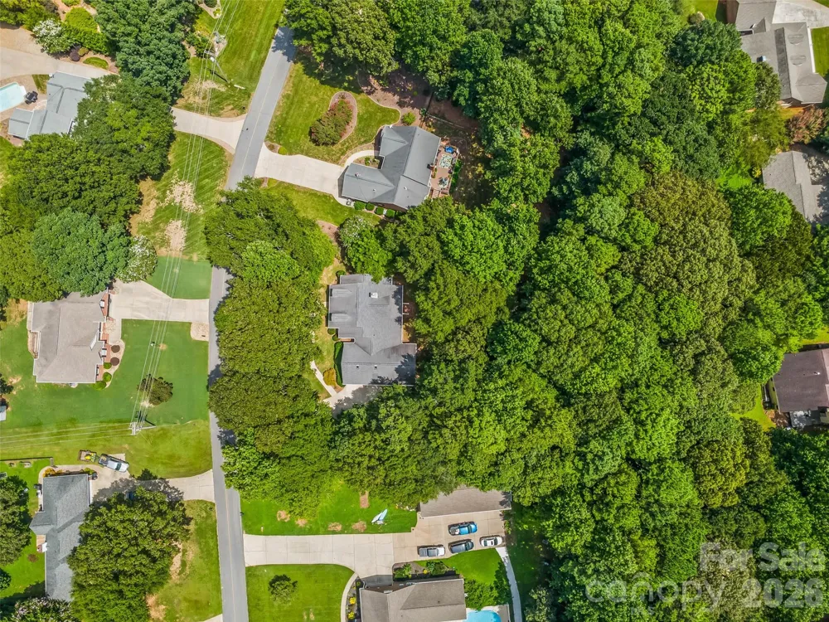
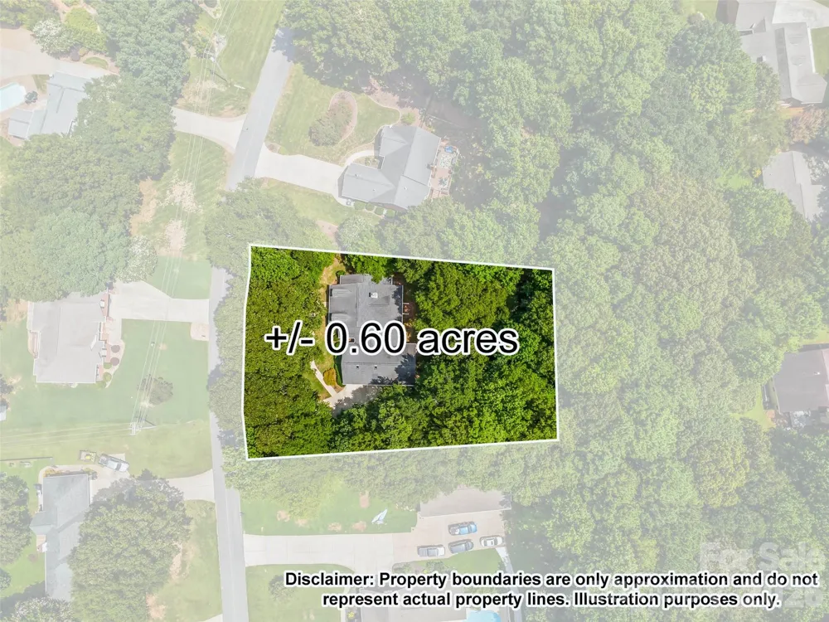
Step outside to the large covered back porch equipped with a ceiling fan and mounts for a porch swing and enjoy peaceful views of the private, wooded backyard. The property also includes a private workshop equipped with electricity, a large garage door for easy access, and two additional rooms, each with its own exterior entrance—ideal for hobbies, projects, storage, or a variety of other uses. Even more storage space is available above the entirety of the workshop building.
This one-owner home was thoughtfully designed during construction and meticulously cared for over the years. It includes a full house security system, garage with storage shelves and utility sink and solid wood cabinetry throughout. Recent updates include a new water heater in 2025, a heat pump upgrade in 2024, and a new roof in 2018.
Conveniently located on a quiet dead-end street between the Lake Norman area and Charlotte’s center city, this home offers a wonderful combination of comfort, privacy, and accessibility. The home is being sold as-is, and the disclosure statement includes known items in need of repair.
Some houses simply feel like home—and this is one of them. Now, it’s waiting for someone lucky to make it their own.
Property Details
- Cooling
- Central Air
- Heating
- Heat Pump
- Cooling Features
- Central Air
- Bedrooms
- 3
- Bathrooms
- 2.5
- Full Baths
- 2
- Half Baths
- 1
- Stories
- 1 Story/F.R.O.G.
- Acres
- 0.0
- Square Feet
- 2395.0
- Lot Size (sqft)
- 0.6
- Parking Features
- Driveway, Attached Garage, Garage Faces Side
- Parking
- 1
- Parking Type
- Driveway
- Parking Garage Spaces
- 2.0
- Property Type
- Purchase
- Year Built
- 1996
- Foundation
- Crawl Space
- Sewer Information
- Public Sewer
- Utility Source
- City
- Appliances
- Dishwasher, Dryer, Electric Cooktop, Electric Oven, Microwave
- Subdivision
- Lowesville
- Elementary School
- Catawba Springs
- Middle School
- East Lincoln
- High School
- East Lincoln
- County
- Lincoln
- Region
- Stanley
- Original List Price
- $525,000
- Days on Market (Cumulative)
- 9
Location
Legal
Listings courtesy of Canopy MLS as distributed by MLS GRID. Based on information submitted to the MLS GRID as of 2026-08-20T13:59:05Z. All data is obtained from various sources and may not have been verified by broker or MLS GRID. Supplied Open House Information is subject to change without notice. All information should be independently reviewed and verified for accuracy. Properties may or may not be listed by the office/agent presenting the information. Some IDX listings have been excluded from this website.
Provided By
Listed by Anne Byrd (#CARR24018)
Listing Office: Nest Realty Lake Norman (#CARR01530)