(704) 641-1008 amir.behdani@gmail.com Behdani Realty Company
Traffic Dashboard
Home
  • Home
  • Search
  • Communities
    • Plaza Midwood
    • South Charlotte Union County
    • Ballantyne
    • SouthPark
    • Eastover
    • Dilworth
    • NoDa
    • University Area
    • South End
    • Cotswold
    • Wesley Heights
  • Buying
    • Buying Info
    • Mortgage Calculator
  • Selling
    • Selling Info
    • Home Valuation
  • About
    • Learn More
    • Meet Amir
    • Our Testimonials
    • Our Short-Term Rentals
  • Contact
Traffic Dashboard
Amir Behdani
(704) 641-1008 amir.behdani@gmail.com
  • Behdani Realty Company
    Charlotte, North Carolina
About
  • Home
  • About
  • Contact
Search
  • Search Properties
Local Guide
  • Search by City
  • Search by Subdivision
  • Search by Zip
  • Search by Area
Legal
  • Privacy
  • Terms
  • DMCA
  • Accessibility
  • Fair Housing
Account
  • Dashboard
  • Logout
  • Login
Amir Behdani | Behdani Realty Company - Footer Logo
©2026 Behdani Realty Company. All rights reserved.
Website built by CloseHack.


Canopy MLS

​Listings courtesy of Canopy MLS as distributed by MLS GRID. Based on information submitted to the MLS GRID as of 2026-08-31 21:16:36. All data is obtained from various sources and may not have been verified by broker or MLS GRID. Supplied Open House Information is subject to change without notice. All information should be independently reviewed and verified for accuracy. Properties may or may not be listed by the office/agent presenting the information. Some IDX listings have been excluded from this website.

Return
  • All Types+ null more
  • House+2 more
  • Price
  • Bed/Bath
  • Size
  • Listed: 2 days
  • Filters
  • Amenities
  • Save
Hot New Listings
No results
Sort
Home / Statesville / 624 Walnut Street
624 Walnut Street Statesville, NC 28677 624 Walnut Street Statesville, NC 28677 624 Walnut Street Statesville, NC 28677 624 Walnut Street Statesville, NC 28677 624 Walnut Street Statesville, NC 28677 624 Walnut Street Statesville, NC 28677 624 Walnut Street Statesville, NC 28677 624 Walnut Street Statesville, NC 28677 624 Walnut Street Statesville, NC 28677 624 Walnut Street Statesville, NC 28677 624 Walnut Street Statesville, NC 28677 624 Walnut Street Statesville, NC 28677 624 Walnut Street Statesville, NC 28677 624 Walnut Street Statesville, NC 28677 624 Walnut Street Statesville, NC 28677 624 Walnut Street Statesville, NC 28677 624 Walnut Street Statesville, NC 28677 624 Walnut Street Statesville, NC 28677 624 Walnut Street Statesville, NC 28677 624 Walnut Street Statesville, NC 28677 624 Walnut Street Statesville, NC 28677 624 Walnut Street Statesville, NC 28677 624 Walnut Street Statesville, NC 28677 624 Walnut Street Statesville, NC 28677 624 Walnut Street Statesville, NC 28677 624 Walnut Street Statesville, NC 28677 624 Walnut Street Statesville, NC 28677 624 Walnut Street Statesville, NC 28677 624 Walnut Street Statesville, NC 28677 624 Walnut Street Statesville, NC 28677 624 Walnut Street Statesville, NC 28677 624 Walnut Street Statesville, NC 28677 624 Walnut Street Statesville, NC 28677 624 Walnut Street Statesville, NC 28677 624 Walnut Street Statesville, NC 28677 624 Walnut Street Statesville, NC 28677 624 Walnut Street Statesville, NC 28677 624 Walnut Street Statesville, NC 28677 624 Walnut Street Statesville, NC 28677 624 Walnut Street Statesville, NC 28677 624 Walnut Street Statesville, NC 28677 View All Photos

$623,000

| Active

624 Walnut Street

Statesville, NC 28677

3,796
Square Feet
5
Beds
2.5
Baths
28
Days on Market
CAR4396029
MLS#
House
Structure
Residential
Zone
Contact

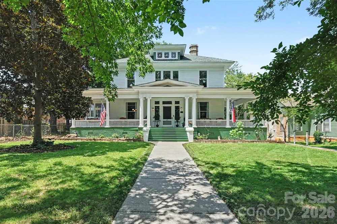
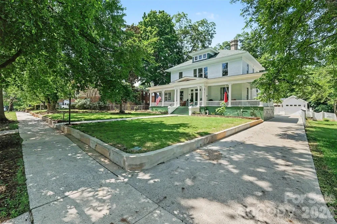
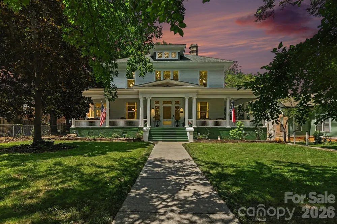
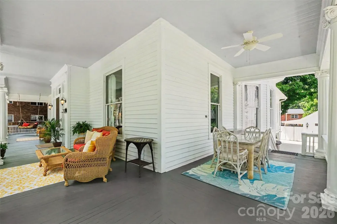
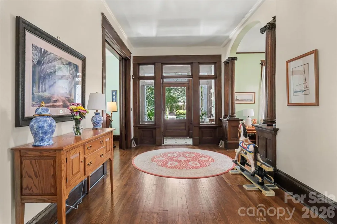
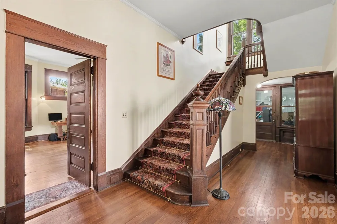
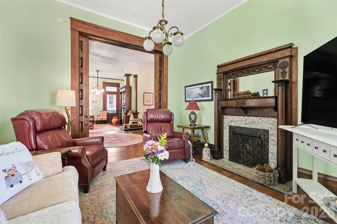
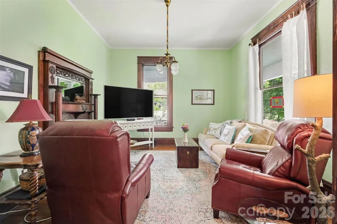
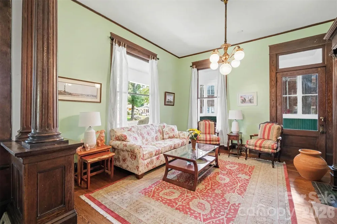
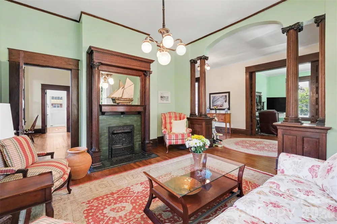
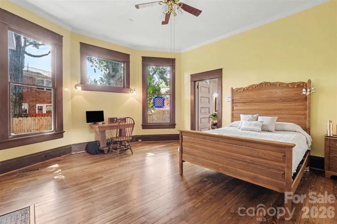
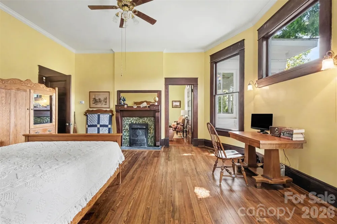
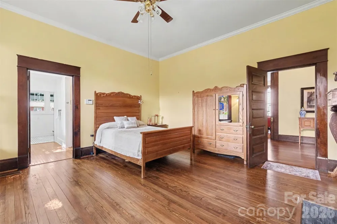
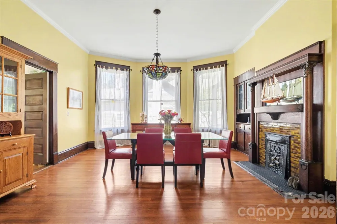
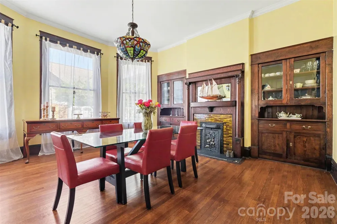
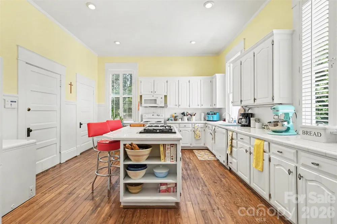
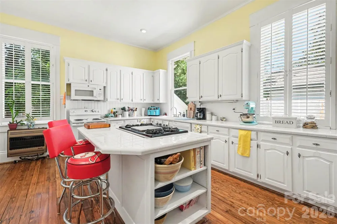
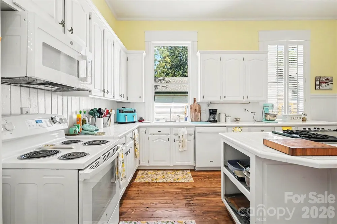
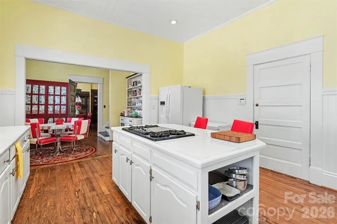
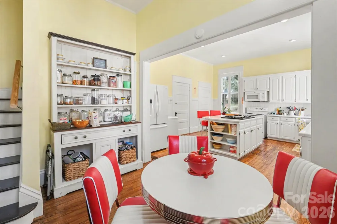
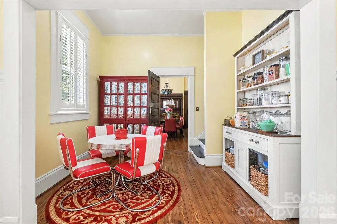
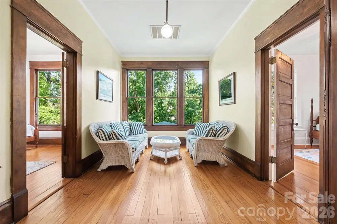
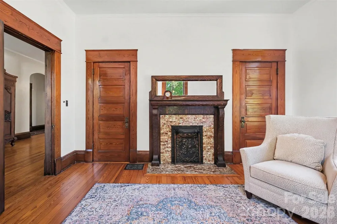
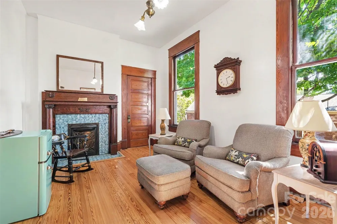
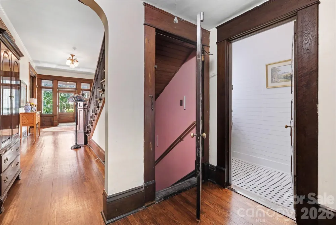
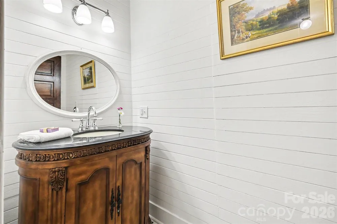
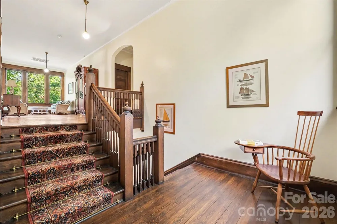
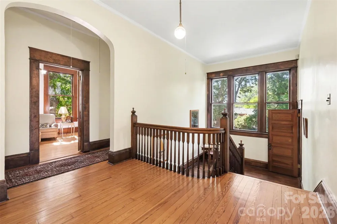
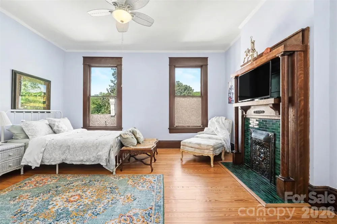
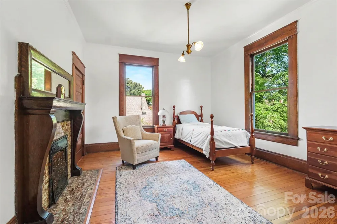
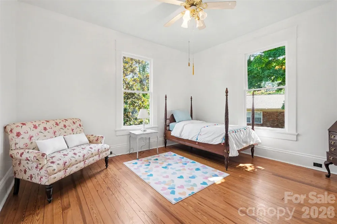
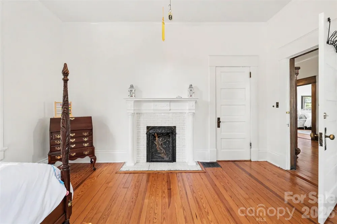
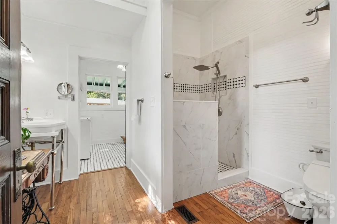
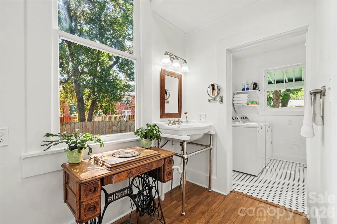
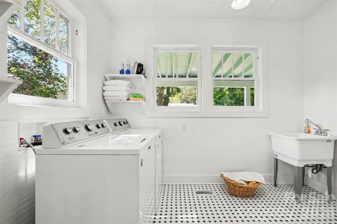
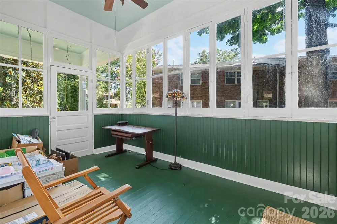
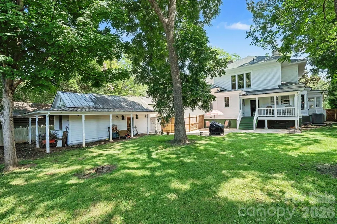
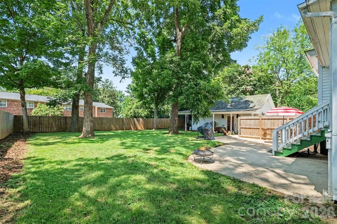
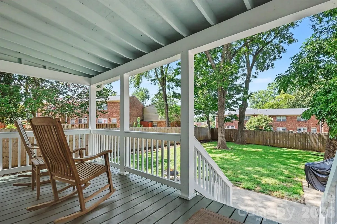
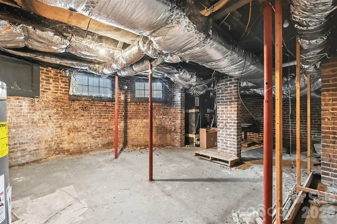
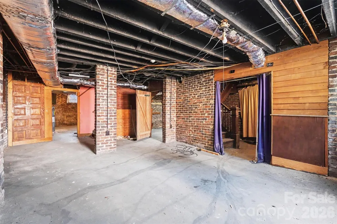
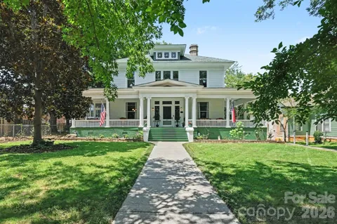
Welcome Home. Ideally located in the heart of Statesville, this distinguished historic district house offers over 3,500 square feet of character-filled living space. Rich in timeless charm, the home showcases soaring ceilings, 8 unique fireplaces, hardwood flooring, beautiful architectural details, and spacious rooms throughout. Thoughtfully blending historic elegance with everyday functionality, the flexible floor plan provides ample space for entertaining, working from home, or multigenerational living. Features 5 bedrooms, 2.5 bathrooms, and a desirable main-level primary suite. The current owners have thoughtfully updated and enhanced the property since their purchase. Improvements include interior and exterior painting, the addition of a new laundry room, a renovated bathroom, new wooden fencing surrounding the backyard plus extensive landscaping. Major system updates include a replaced roof and sub-roof, a new water heater (2023), and a new HVAC system serving the upper level (2026). Additional improvements include newly constructed exterior wood stairs and a front-yard programmable irrigation control panel (2026), along with numerous other renovations that contribute to the home's comfort, functionality, and overall appeal. Enjoy the convenience of being just minutes from downtown dining, shopping, parks, and local amenities while owning a unique piece of Statesville history. A rare opportunity to make this remarkable property your own.

Property Details
Interior
Kitchen Island, Pantry
Cooling
Ceiling Fan(s), Central Air, Heat Pump
Heating
Heat Pump
Cooling Features
Ceiling Fan(s), Central Air, Heat Pump
Bedrooms
5
Bathrooms
2.5
Full Baths
2
Half Baths
1
Lot Features
Cleared, Level
Stories
2
Lot Description
Cleared, Level
Exterior Materials
In-Ground Irrigation
Acres
0.0
Square Feet
3796.0
Lot Size (sqft)
0.39
Parking Features
Driveway, Detached Garage, Parking Space(s)
Parking
1
Parking Type
Driveway
Parking Garage Spaces
1.0
Property Type
Purchase
Basement
1
Basement Description
Unfinished
Basement Finished
1
Year Built
1909
Foundation
Basement
Roof
Architectural Shingle
Sewer Information
Public Sewer
Utility Source
City
Appliances
Dishwasher, Dryer, Electric Oven, Electric Range, Gas Cooktop, Oven, Refrigerator, Washer
Elementary School
N.B. Mills
Middle School
Third Creek
High School
Statesville
County
Iredell
Region
Statesville
Original List Price
$623,000
Days on Market (Cumulative)
28
MLS #
4396029
Location
Legal

Listings courtesy of Canopy MLS as distributed by MLS GRID. Based on information submitted to the MLS GRID as of 2026-08-03T13:44:05Z. All data is obtained from various sources and may not have been verified by broker or MLS GRID. Supplied Open House Information is subject to change without notice. All information should be independently reviewed and verified for accuracy. Properties may or may not be listed by the office/agent presenting the information. Some IDX listings have been excluded from this website.

Provided By
Listed by Marco Corcoran (#CAR70048)
Listing Office: Howard Hanna Allen Tate Statesville (#CAR810041)

Amir Behdani | Behdani Realty Company Have a question about this home?

Interested in Purchasing 624 Walnut Street?

Get an estimate on monthly payments on this property.

$
years
Down Payment
$
%
Interest Rate
%
Tax Rate
%
$
$annually
$monthly
Estimated Monthly Payment
$0.00
Loan Amount
$0.00