(704) 641-1008 amir.behdani@gmail.com Behdani Realty Company
Traffic Dashboard
Home
  • Home
  • Search
  • Communities
    • Plaza Midwood
    • South Charlotte Union County
    • Ballantyne
    • SouthPark
    • Eastover
    • Dilworth
    • NoDa
    • University Area
    • South End
    • Cotswold
    • Wesley Heights
  • Buying
    • Buying Info
    • Mortgage Calculator
  • Selling
    • Selling Info
    • Home Valuation
  • About
    • Learn More
    • Meet Amir
    • Our Testimonials
    • Our Short-Term Rentals
  • Contact
Traffic Dashboard
Amir Behdani
(704) 641-1008 amir.behdani@gmail.com
  • Behdani Realty Company
    Charlotte, North Carolina
About
  • Home
  • About
  • Contact
Search
  • Search Properties
Local Guide
  • Search by City
  • Search by Subdivision
  • Search by Zip
  • Search by Area
Legal
  • Privacy
  • Terms
  • DMCA
  • Accessibility
  • Fair Housing
Account
  • Dashboard
  • Logout
  • Login
Amir Behdani | Behdani Realty Company - Footer Logo
©2026 Behdani Realty Company. All rights reserved.
Website built by CloseHack.


Canopy MLS

​Listings courtesy of Canopy MLS as distributed by MLS GRID. Based on information submitted to the MLS GRID as of 2026-08-31 22:16:34. All data is obtained from various sources and may not have been verified by broker or MLS GRID. Supplied Open House Information is subject to change without notice. All information should be independently reviewed and verified for accuracy. Properties may or may not be listed by the office/agent presenting the information. Some IDX listings have been excluded from this website.

Return
  • All Types+ null more
  • House+2 more
  • Price
  • Bed/Bath
  • Size
  • Listed: 2 days
  • Filters
  • Amenities
  • Save
Hot New Listings
No results
Sort
Home / Indian Trail / 6112 Creft Circle #117
6112 Creft Circle #117 Indian Trail, NC 28079 6112 Creft Circle #117 Indian Trail, NC 28079 6112 Creft Circle #117 Indian Trail, NC 28079 6112 Creft Circle #117 Indian Trail, NC 28079 6112 Creft Circle #117 Indian Trail, NC 28079 6112 Creft Circle #117 Indian Trail, NC 28079 6112 Creft Circle #117 Indian Trail, NC 28079 6112 Creft Circle #117 Indian Trail, NC 28079 6112 Creft Circle #117 Indian Trail, NC 28079 6112 Creft Circle #117 Indian Trail, NC 28079 6112 Creft Circle #117 Indian Trail, NC 28079 6112 Creft Circle #117 Indian Trail, NC 28079 6112 Creft Circle #117 Indian Trail, NC 28079 6112 Creft Circle #117 Indian Trail, NC 28079 6112 Creft Circle #117 Indian Trail, NC 28079 6112 Creft Circle #117 Indian Trail, NC 28079 6112 Creft Circle #117 Indian Trail, NC 28079 6112 Creft Circle #117 Indian Trail, NC 28079 6112 Creft Circle #117 Indian Trail, NC 28079 6112 Creft Circle #117 Indian Trail, NC 28079 6112 Creft Circle #117 Indian Trail, NC 28079 6112 Creft Circle #117 Indian Trail, NC 28079 6112 Creft Circle #117 Indian Trail, NC 28079 6112 Creft Circle #117 Indian Trail, NC 28079 6112 Creft Circle #117 Indian Trail, NC 28079 6112 Creft Circle #117 Indian Trail, NC 28079 6112 Creft Circle #117 Indian Trail, NC 28079 6112 Creft Circle #117 Indian Trail, NC 28079 6112 Creft Circle #117 Indian Trail, NC 28079 6112 Creft Circle #117 Indian Trail, NC 28079 6112 Creft Circle #117 Indian Trail, NC 28079 6112 Creft Circle #117 Indian Trail, NC 28079 6112 Creft Circle #117 Indian Trail, NC 28079 6112 Creft Circle #117 Indian Trail, NC 28079 6112 Creft Circle #117 Indian Trail, NC 28079 6112 Creft Circle #117 Indian Trail, NC 28079 6112 Creft Circle #117 Indian Trail, NC 28079 6112 Creft Circle #117 Indian Trail, NC 28079 6112 Creft Circle #117 Indian Trail, NC 28079 6112 Creft Circle #117 Indian Trail, NC 28079 View All Photos

$249,900

| Active

6112 Creft Circle #117

Indian Trail, NC 28079

1,119
Square Feet
2
Beds
2
Baths
10
Days on Market
CAR4416294
MLS#
Condo
Structure
Residential
Zone
Contact

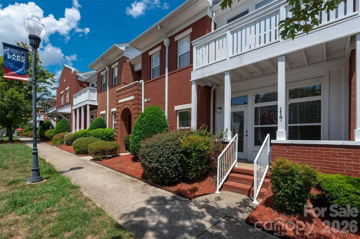
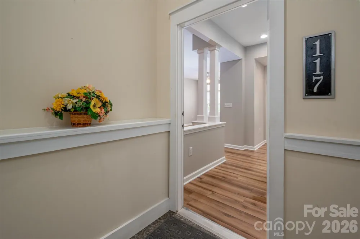
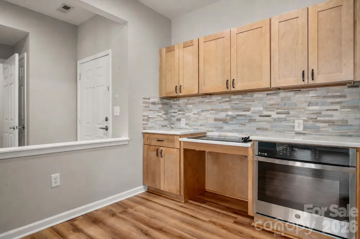
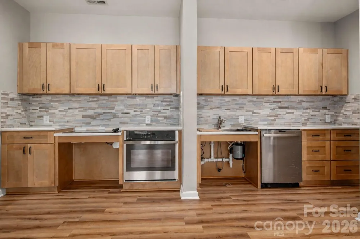
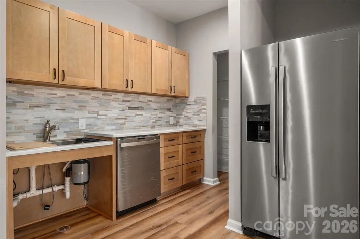
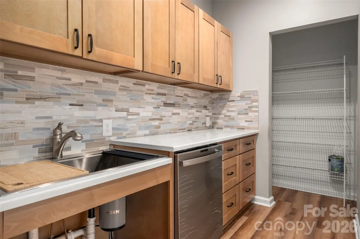
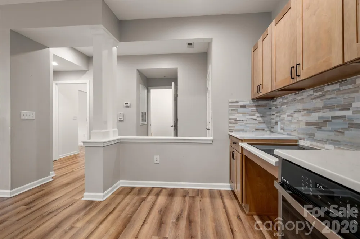
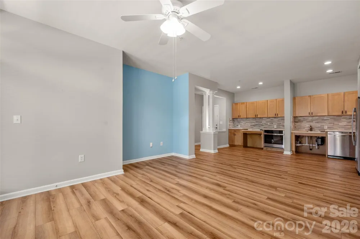
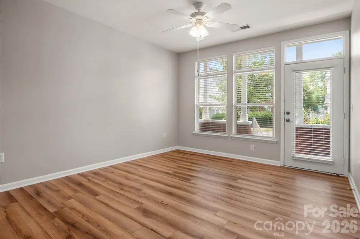
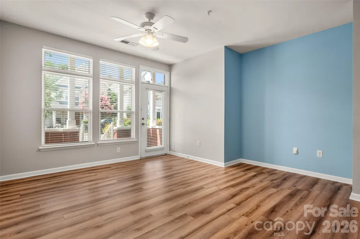
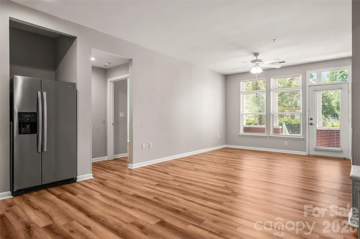
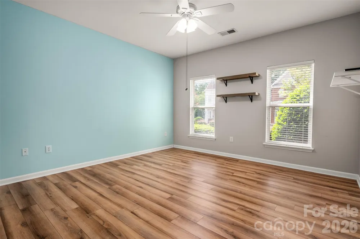
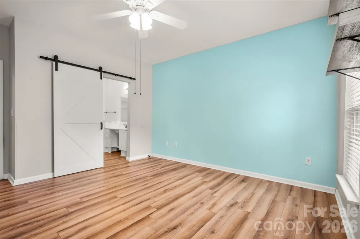
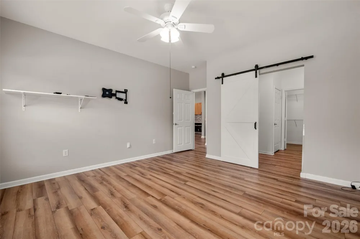
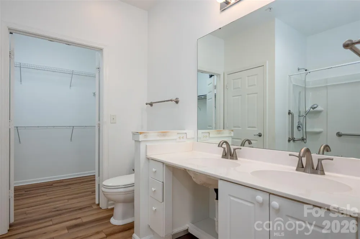
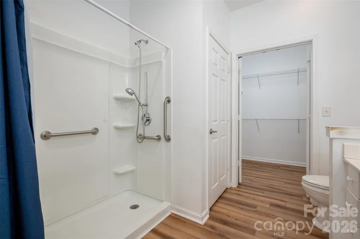
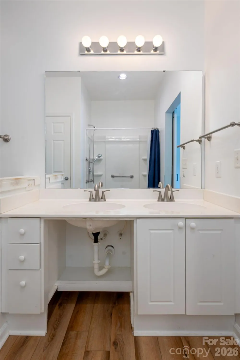
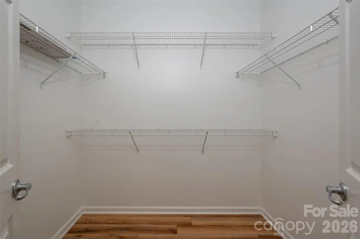
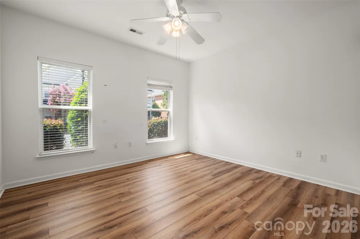
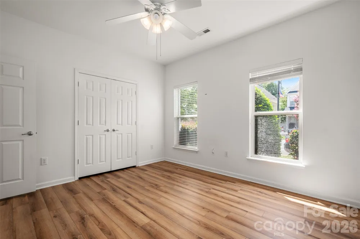
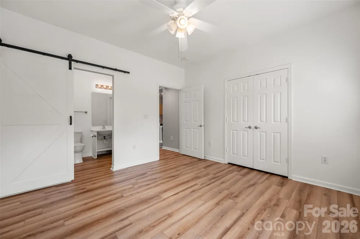
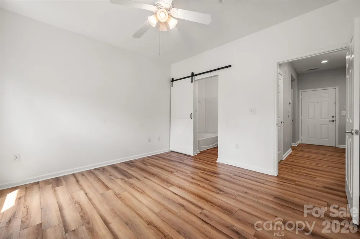
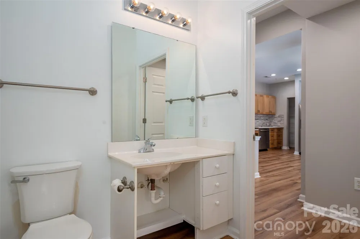
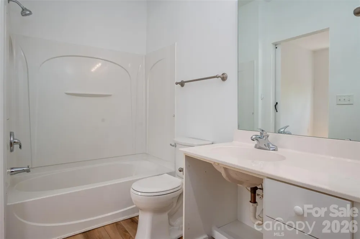
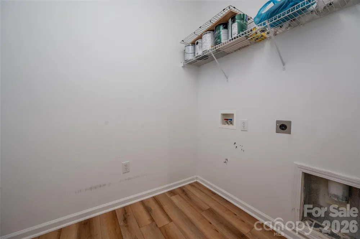
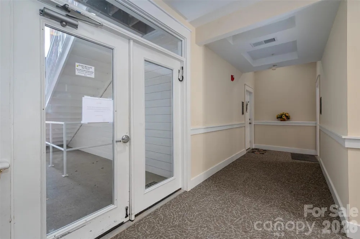
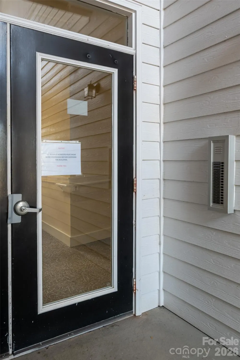
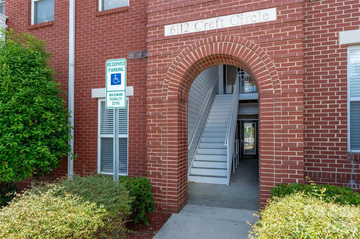
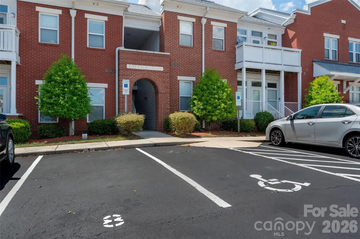
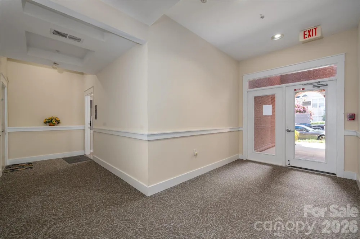
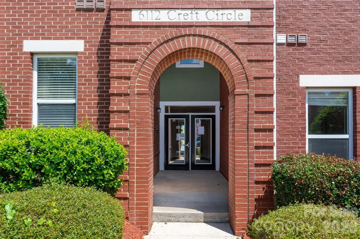
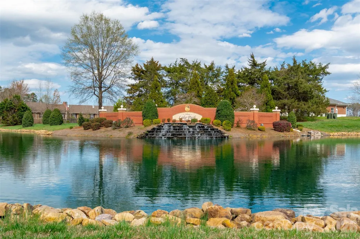
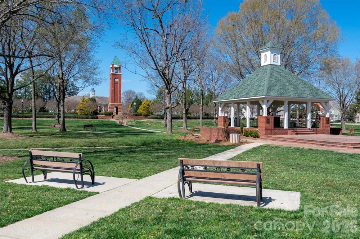
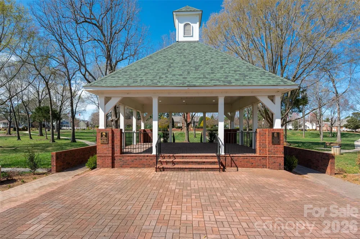
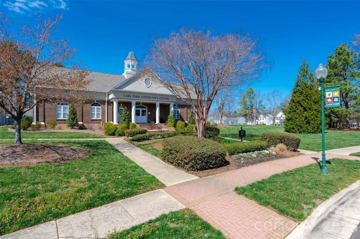
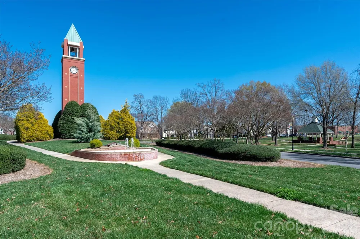
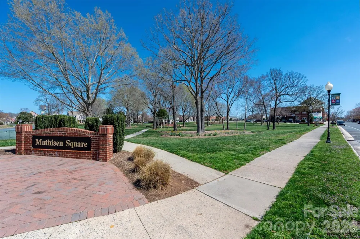
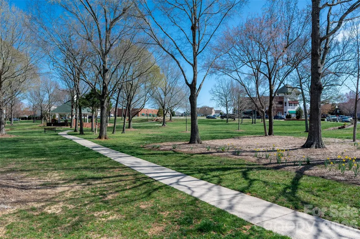
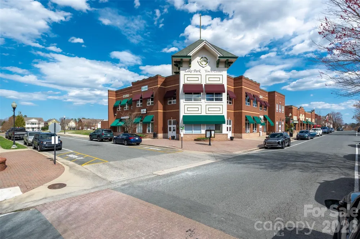
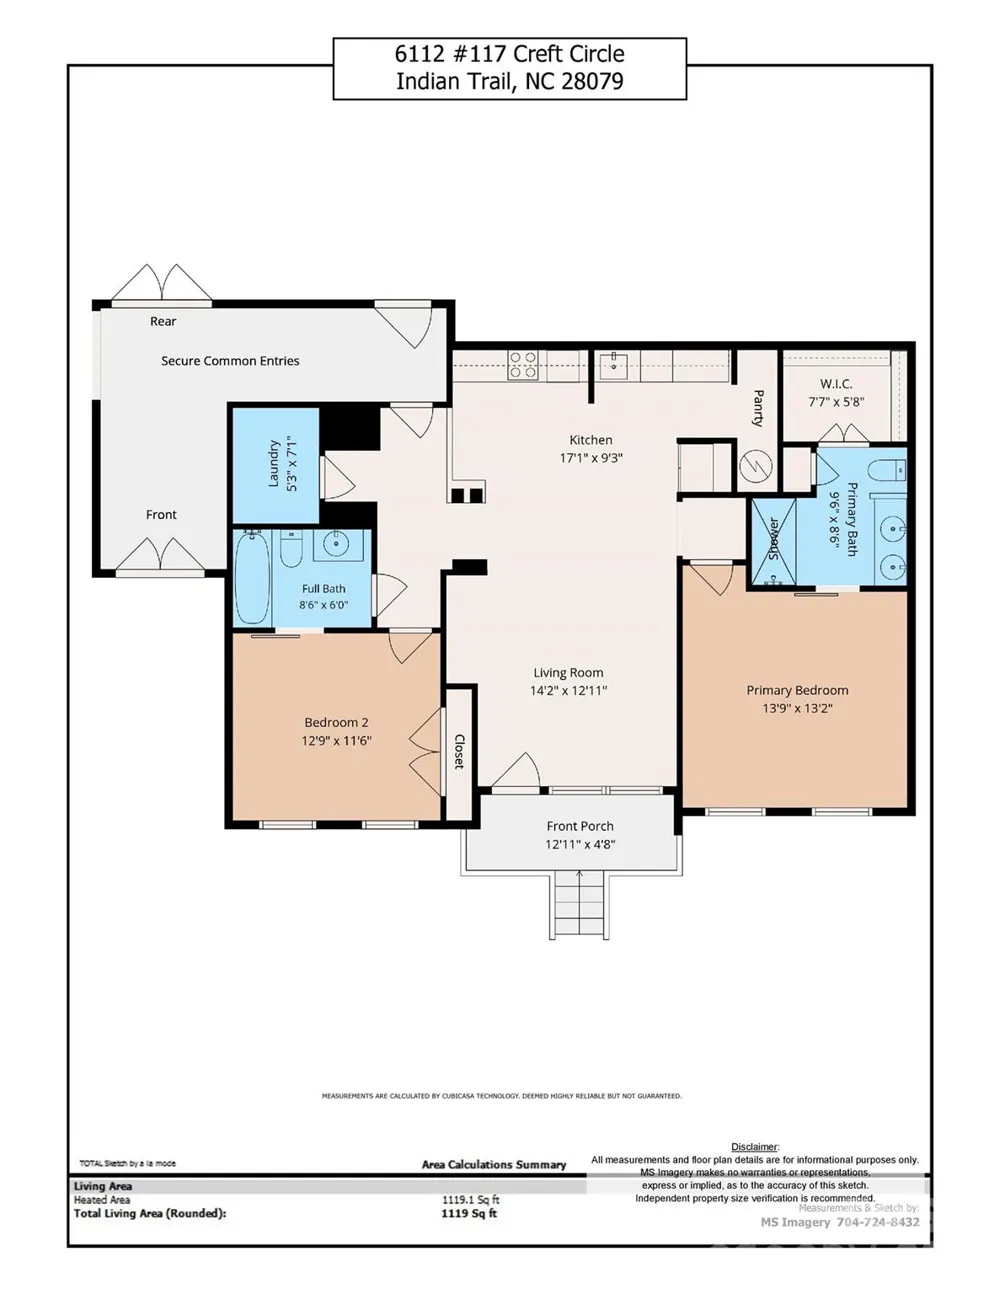
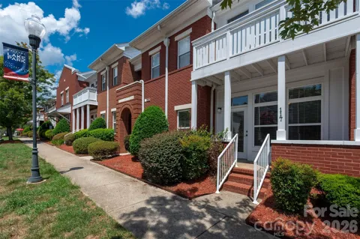
Wheelchair-accessible homes can be difficult to find—and this first-floor condo has already been thoughtfully adapted with mobility needs in mind. Updates include LVP flooring throughout, widened bathroom doorways, accessible bathroom vanities, a nearly zero-entry shower in the primary bathroom, an adapted kitchen with an accessible cooktop, oven and sink, widened pantry access, and protective corner coverings at the front entry and primary bedroom.This two-bedroom, two-bath condo offers accessibility-focused features throughout the entire unit. The split-bedroom floor plan provides privacy, while the spacious living room, breakfast area, laundry room and covered front porch create a comfortable and functional living space. Fully renovated in 2025, the kitchen features new flooring, cabinetry, backsplash and appliances, along with mobility-accessible design elements. The refrigerator was replaced in 2024, and accessibility-focused bedroom and bathroom renovations, plus new flooring, were completed in 2022. The front porch handrails were replaced and painted in 2026. Convenient hallway access near the building entrance leads to assigned parking space #7, located just two spaces from the building walkway. The complex has also received significant recent improvements, including a new roof, fresh exterior paint, updated hallway flooring and newly painted interior hallways. The current special assessment for these renovations and other items will be paid in full prior to closing. HOA dues cover exterior maintenance, elevator maintenance, master insurance, landscaping, water, sewer and trash. Additional storage units are available to rent for $10 per month, subject to availability. Lake Park offers ponds, parks, walking trails, sidewalks, tennis courts, playgrounds and seasonal community activities. The condos are conveniently located close to restaurants and businesses, with Friday night food trucks and other community events just a short distance away. Enjoy Lake Park’s distinctive small-town atmosphere, complete with its own mayor, police department, pre-school and several churches.

Property Details
Interior
Elevator
Cooling
Central Air
Heating
Heat Pump
Cooling Features
Central Air
Bedrooms
2
Bathrooms
2.0
Full Baths
2
Stories
1
Pool Shared
1
Square Feet
1119.0
Parking Features
Parking Space(s)
Property Type
Purchase
Year Built
2002
Foundation
Slab
Sewer Information
Public Sewer
Utility Source
City
Appliances
Dishwasher, Disposal, Electric Cooktop, Electric Water Heater, Microwave, Oven, Refrigerator
Subdivision
Lake Park
Community Features
Outdoor Pool, Playground, Pond, Recreation Area, Sidewalks, Street Lights, Tennis Court(s)
Elementary School
Poplin
Middle School
Porter Ridge
High School
Porter Ridge
County
Union
Region
Indian Trail
Zoning
AR8
Original List Price
$249,900
Days on Market (Cumulative)
10
HOA
1
HOA Fees
486.81
MLS #
4416294
Location
Legal

Listings courtesy of Canopy MLS as distributed by MLS GRID. Based on information submitted to the MLS GRID as of 2026-08-21T13:14:06Z. All data is obtained from various sources and may not have been verified by broker or MLS GRID. Supplied Open House Information is subject to change without notice. All information should be independently reviewed and verified for accuracy. Properties may or may not be listed by the office/agent presenting the information. Some IDX listings have been excluded from this website.

Provided By
Listed by Victoria Rhodes Singleton (#CARR12007)
Listing Office: EXP Realty LLC Ballantyne (#CAR372906)

Amir Behdani | Behdani Realty Company Have a question about this home?

Interested in Purchasing 6112 Creft Circle #117?

Get an estimate on monthly payments on this property.

$
years
Down Payment
$
%
Interest Rate
%
Tax Rate
%
$
$annually
$monthly
Estimated Monthly Payment
$0.00
Loan Amount
$0.00