(704) 641-1008 amir.behdani@gmail.com Behdani Realty Company
Traffic Dashboard
Home
  • Home
  • Search
  • Communities
    • Plaza Midwood
    • South Charlotte Union County
    • Ballantyne
    • SouthPark
    • Eastover
    • Dilworth
    • NoDa
    • University Area
    • South End
    • Cotswold
    • Wesley Heights
  • Buying
    • Buying Info
    • Mortgage Calculator
  • Selling
    • Selling Info
    • Home Valuation
  • About
    • Learn More
    • Meet Amir
    • Our Testimonials
    • Our Short-Term Rentals
  • Contact
Traffic Dashboard
Amir Behdani
(704) 641-1008 amir.behdani@gmail.com
  • Behdani Realty Company
    Charlotte, North Carolina
About
  • Home
  • About
  • Contact
Search
  • Search Properties
Local Guide
  • Search by City
  • Search by Subdivision
  • Search by Zip
  • Search by Area
Legal
  • Privacy
  • Terms
  • DMCA
  • Accessibility
  • Fair Housing
Account
  • Dashboard
  • Logout
  • Login
Amir Behdani | Behdani Realty Company - Footer Logo
©2026 Behdani Realty Company. All rights reserved.
Website built by CloseHack.


Canopy MLS

​Listings courtesy of Canopy MLS as distributed by MLS GRID. Based on information submitted to the MLS GRID as of 2026-08-31 23:36:30. All data is obtained from various sources and may not have been verified by broker or MLS GRID. Supplied Open House Information is subject to change without notice. All information should be independently reviewed and verified for accuracy. Properties may or may not be listed by the office/agent presenting the information. Some IDX listings have been excluded from this website.

Return
  • All Types+ null more
  • House+2 more
  • Price
  • Bed/Bath
  • Size
  • Listed: 2 days
  • Filters
  • Amenities
  • Save
Hot New Listings
No results
Sort
Home / Lexington / 610 Westside Drive
610 Westside Drive Lexington, NC 27292 610 Westside Drive Lexington, NC 27292 610 Westside Drive Lexington, NC 27292 610 Westside Drive Lexington, NC 27292 610 Westside Drive Lexington, NC 27292 610 Westside Drive Lexington, NC 27292 610 Westside Drive Lexington, NC 27292 610 Westside Drive Lexington, NC 27292 610 Westside Drive Lexington, NC 27292 610 Westside Drive Lexington, NC 27292 610 Westside Drive Lexington, NC 27292 610 Westside Drive Lexington, NC 27292 610 Westside Drive Lexington, NC 27292 610 Westside Drive Lexington, NC 27292 610 Westside Drive Lexington, NC 27292 610 Westside Drive Lexington, NC 27292 610 Westside Drive Lexington, NC 27292 610 Westside Drive Lexington, NC 27292 610 Westside Drive Lexington, NC 27292 610 Westside Drive Lexington, NC 27292 610 Westside Drive Lexington, NC 27292 610 Westside Drive Lexington, NC 27292 610 Westside Drive Lexington, NC 27292 610 Westside Drive Lexington, NC 27292 610 Westside Drive Lexington, NC 27292 610 Westside Drive Lexington, NC 27292 610 Westside Drive Lexington, NC 27292 610 Westside Drive Lexington, NC 27292 610 Westside Drive Lexington, NC 27292 610 Westside Drive Lexington, NC 27292 610 Westside Drive Lexington, NC 27292 610 Westside Drive Lexington, NC 27292 610 Westside Drive Lexington, NC 27292 610 Westside Drive Lexington, NC 27292 610 Westside Drive Lexington, NC 27292 610 Westside Drive Lexington, NC 27292 610 Westside Drive Lexington, NC 27292 610 Westside Drive Lexington, NC 27292 610 Westside Drive Lexington, NC 27292 View All Photos

$314,000

| Active

610 Westside Drive

Lexington, NC 27292

2,330
Square Feet
4
Beds
2
Baths
38
Days on Market
CAR4394670
MLS#
House
Structure
Residential
Zone
Contact

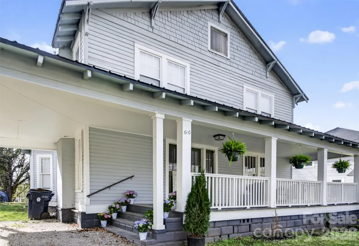
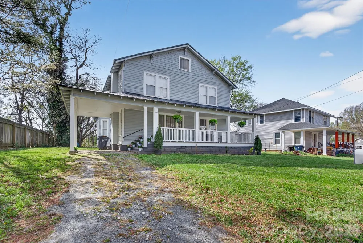
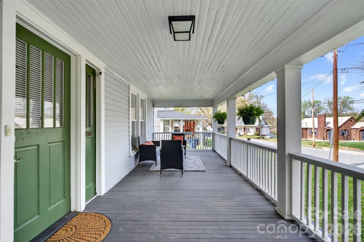
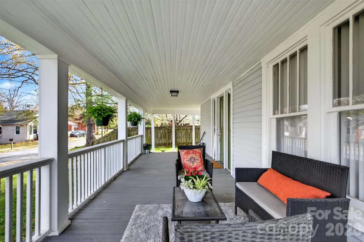
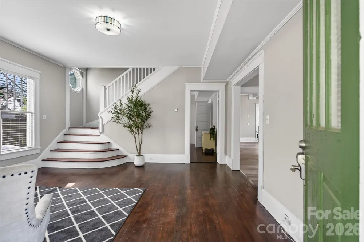
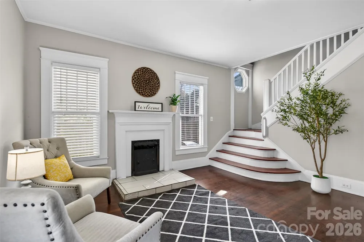
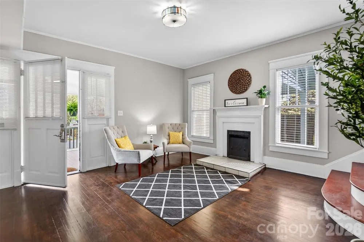
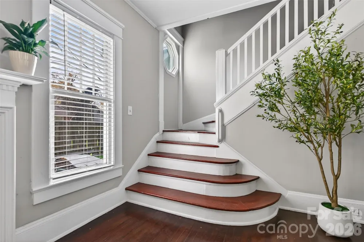
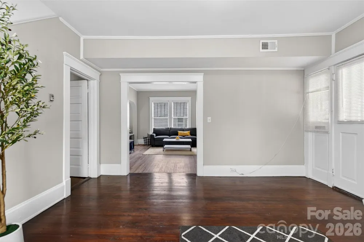
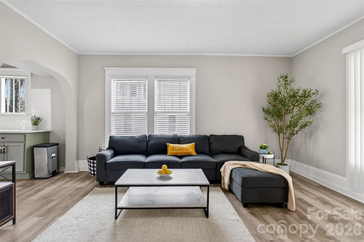
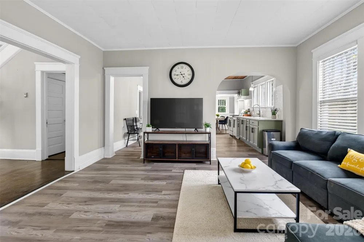
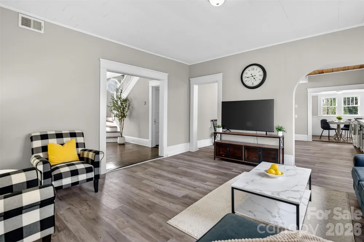
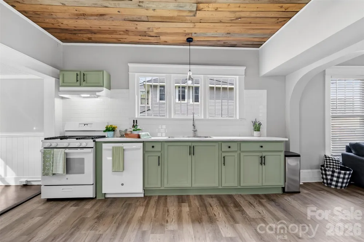
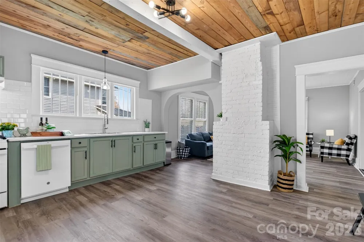
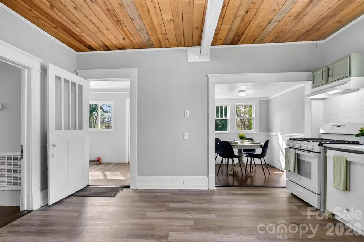
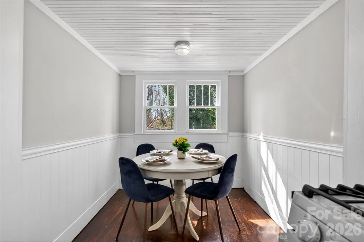
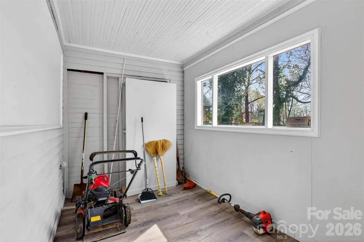
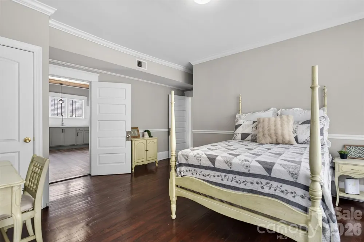
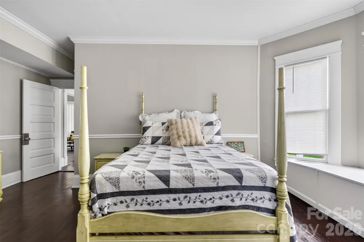
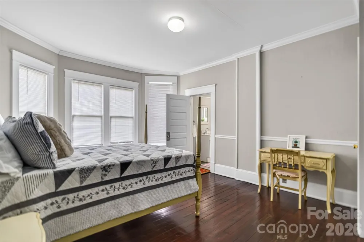
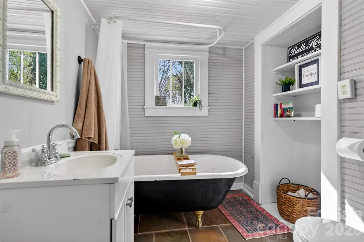
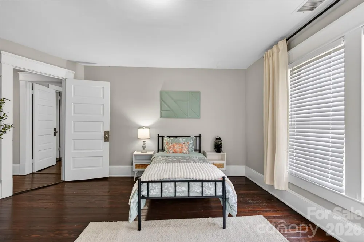
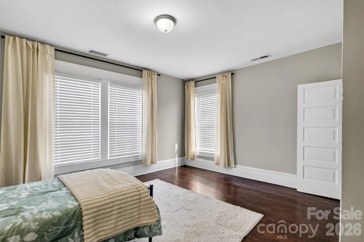
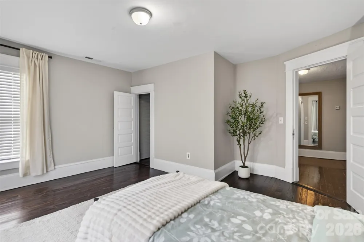
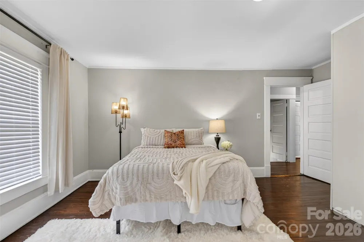
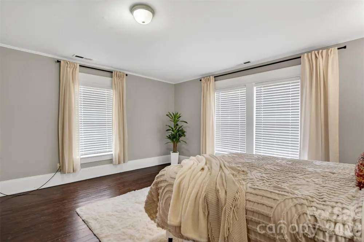
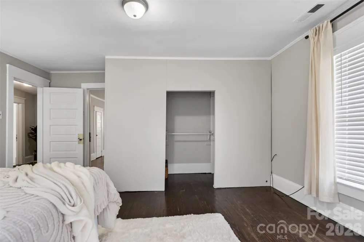
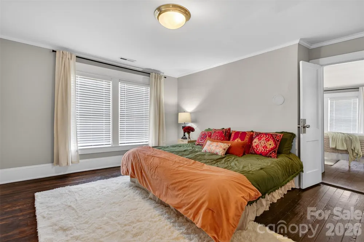
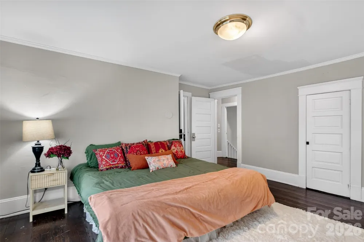
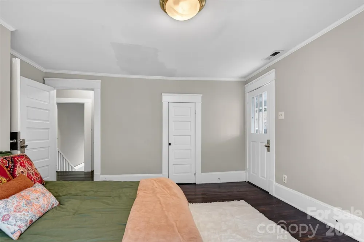
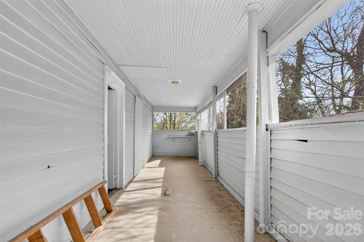
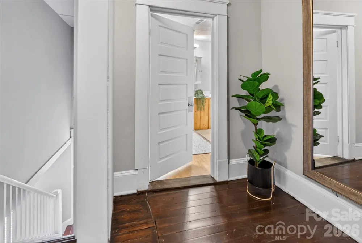
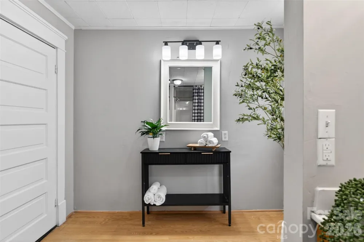
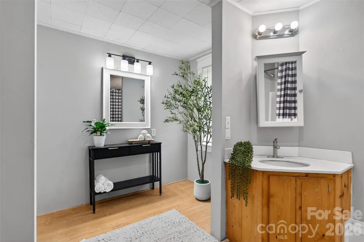
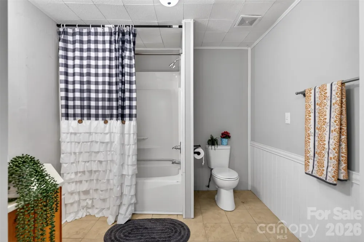
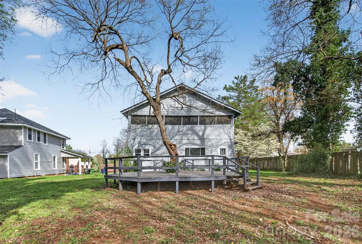
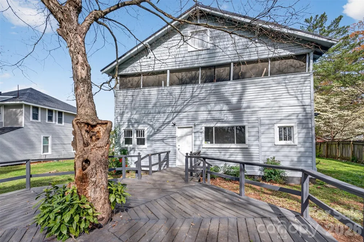
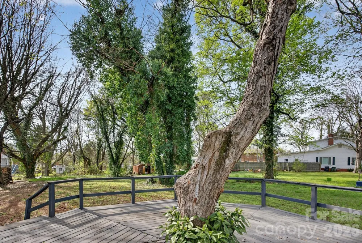
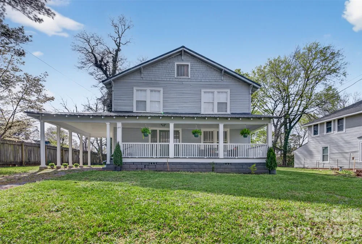
*Offering a $10,000 flexible credit allows buyers to choose between lowering their upfront cash requirements or use the incentive to personalize the home's exterior cosmetic appeal* Fall in love with the perfect blend of 1920s & modern style in this spacious 4bed 2bath home located near downtown Lexington. Maintaining its historic character with beautiful arched doorways and a classic clawfoot tub, while offering fresh upgrades like an updated kitchen with a NEW dishwasher and stove. The main level features a comfortable flow, a cozy den anchored by a wood-burning fireplace, plus a bright breakfast nook and a functional mudroom. The primary bedroom is conveniently on the first floor, while 3 generous bedrooms and a full bath await upstairs. One upper bedroom offers private access to the covered balcony, creating an ideal spot for a playroom, gym, or home office. With a 1-car attached carport and a newer roof (2024), this home provides peace of mind alongside its timeless personality!

Property Details
Cooling
Central Air, Electric
Heating
Electric, Heat Pump, Natural Gas
Cooling Features
Central Air, Electric
Bedrooms
4
Bathrooms
2.0
Full Baths
2
Stories
2
Acres
0.0
Square Feet
2330.0
Lot Size (sqft)
0.27
Parking Features
Attached Carport, Driveway
Parking Type
Garage
Parking Garage Spaces
0.0
Parking Carport Spaces
1.0
Property Type
Purchase
Year Built
1923
Foundation
Crawl Space
Sewer Information
Public Sewer
Utility Source
Public
Appliances
Dishwasher, Oven
Elementary School
Unspecified
Middle School
Unspecified
High School
Unspecified
County
Davidson
Region
Lexington
Zoning
TN
Original List Price
$324,800
Days on Market (Cumulative)
38
MLS #
4394670
Property Subtype
Single Family Residence
Parcel Number
11-104-0-001-0001-0-0-0
MLS #
4394670
Date Listed
July 24, 2026
Address
610 Westside Drive
Location
Legal

Listings courtesy of Canopy MLS as distributed by MLS GRID. Based on information submitted to the MLS GRID as of 2026-07-24T20:47:05Z. All data is obtained from various sources and may not have been verified by broker or MLS GRID. Supplied Open House Information is subject to change without notice. All information should be independently reviewed and verified for accuracy. Properties may or may not be listed by the office/agent presenting the information. Some IDX listings have been excluded from this website.

Provided By
Listed by Jenna McKenzie (#CARR12095)
Listing Office: McKenzie Real Estate of NC (#CARR00583)

Amir Behdani | Behdani Realty Company Have a question about this home?

Interested in Purchasing 610 Westside Drive?

Get an estimate on monthly payments on this property.

$
years
Down Payment
$
%
Interest Rate
%
Tax Rate
%
$
$annually
$monthly
Estimated Monthly Payment
$0.00
Loan Amount
$0.00