(704) 641-1008 amir.behdani@gmail.com Behdani Realty Company
Traffic Dashboard
Home
  • Home
  • Search
  • Communities
    • Plaza Midwood
    • South Charlotte Union County
    • Ballantyne
    • SouthPark
    • Eastover
    • Dilworth
    • NoDa
    • University Area
    • South End
    • Cotswold
    • Wesley Heights
  • Buying
    • Buying Info
    • Mortgage Calculator
  • Selling
    • Selling Info
    • Home Valuation
  • About
    • Learn More
    • Meet Amir
    • Our Testimonials
    • Our Short-Term Rentals
  • Contact
Traffic Dashboard
Amir Behdani
(704) 641-1008 amir.behdani@gmail.com
  • Behdani Realty Company
    Charlotte, North Carolina
About
  • Home
  • About
  • Contact
Search
  • Search Properties
Local Guide
  • Search by City
  • Search by Subdivision
  • Search by Zip
  • Search by Area
Legal
  • Privacy
  • Terms
  • DMCA
  • Accessibility
  • Fair Housing
Account
  • Dashboard
  • Logout
  • Login
Amir Behdani | Behdani Realty Company - Footer Logo
©2026 Behdani Realty Company. All rights reserved.
Website built by CloseHack.


Canopy MLS

​Listings courtesy of Canopy MLS as distributed by MLS GRID. Based on information submitted to the MLS GRID as of 2026-08-31 23:36:30. All data is obtained from various sources and may not have been verified by broker or MLS GRID. Supplied Open House Information is subject to change without notice. All information should be independently reviewed and verified for accuracy. Properties may or may not be listed by the office/agent presenting the information. Some IDX listings have been excluded from this website.

Return
  • All Types+ null more
  • House+2 more
  • Price
  • Bed/Bath
  • Size
  • Listed: 2 days
  • Filters
  • Amenities
  • Save
Hot New Listings
No results
Sort
Home / Candler / 61 Bamboo Trail
61 Bamboo Trail Candler, NC 28715 61 Bamboo Trail Candler, NC 28715 61 Bamboo Trail Candler, NC 28715 61 Bamboo Trail Candler, NC 28715 61 Bamboo Trail Candler, NC 28715 61 Bamboo Trail Candler, NC 28715 61 Bamboo Trail Candler, NC 28715 61 Bamboo Trail Candler, NC 28715 61 Bamboo Trail Candler, NC 28715 61 Bamboo Trail Candler, NC 28715 61 Bamboo Trail Candler, NC 28715 61 Bamboo Trail Candler, NC 28715 61 Bamboo Trail Candler, NC 28715 61 Bamboo Trail Candler, NC 28715 61 Bamboo Trail Candler, NC 28715 61 Bamboo Trail Candler, NC 28715 61 Bamboo Trail Candler, NC 28715 61 Bamboo Trail Candler, NC 28715 61 Bamboo Trail Candler, NC 28715 61 Bamboo Trail Candler, NC 28715 61 Bamboo Trail Candler, NC 28715 61 Bamboo Trail Candler, NC 28715 61 Bamboo Trail Candler, NC 28715 61 Bamboo Trail Candler, NC 28715 61 Bamboo Trail Candler, NC 28715 61 Bamboo Trail Candler, NC 28715 61 Bamboo Trail Candler, NC 28715 61 Bamboo Trail Candler, NC 28715 61 Bamboo Trail Candler, NC 28715 61 Bamboo Trail Candler, NC 28715 61 Bamboo Trail Candler, NC 28715 61 Bamboo Trail Candler, NC 28715 61 Bamboo Trail Candler, NC 28715 61 Bamboo Trail Candler, NC 28715 61 Bamboo Trail Candler, NC 28715 61 Bamboo Trail Candler, NC 28715 61 Bamboo Trail Candler, NC 28715 61 Bamboo Trail Candler, NC 28715 61 Bamboo Trail Candler, NC 28715 61 Bamboo Trail Candler, NC 28715 61 Bamboo Trail Candler, NC 28715 View All Photos

$799,000

| Active

61 Bamboo Trail

Candler, NC 28715

3,100
Square Feet
4
Beds
3
Baths
75
Days on Market
CAR4394352
MLS#
House
Structure
Residential
Zone
Contact

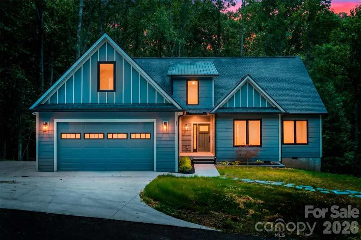
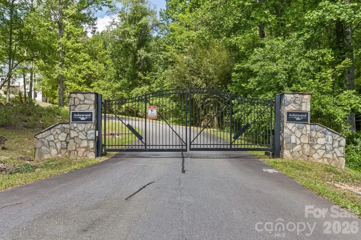
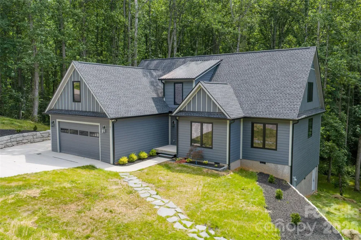
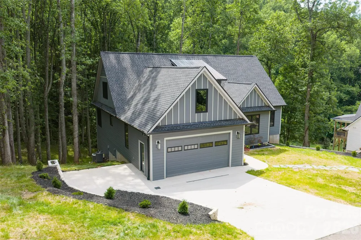
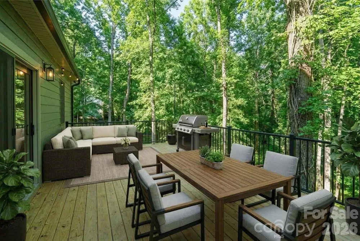
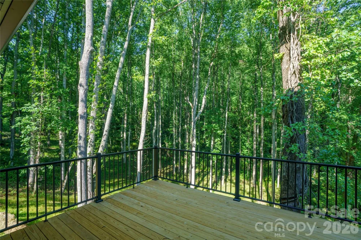
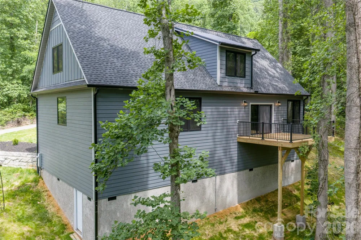
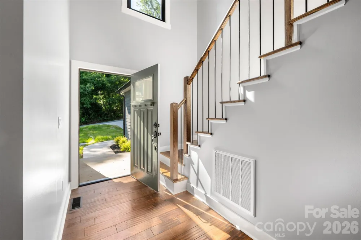
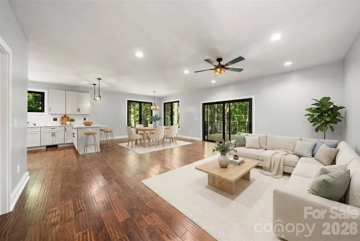
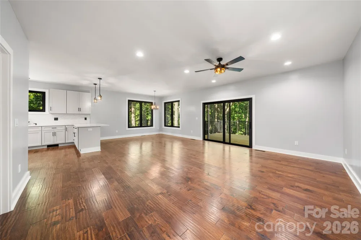
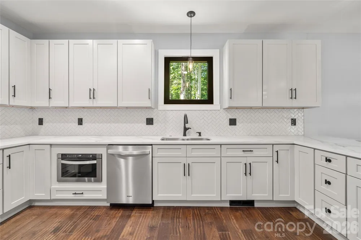
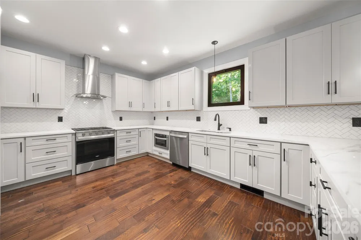
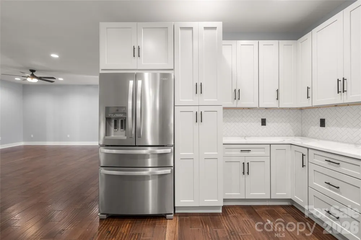
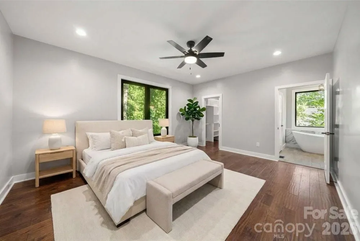
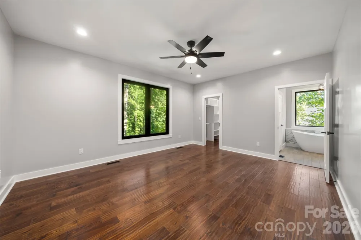
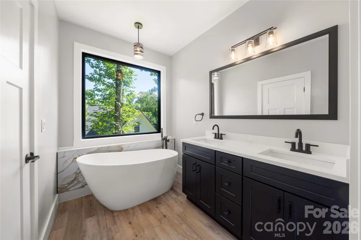
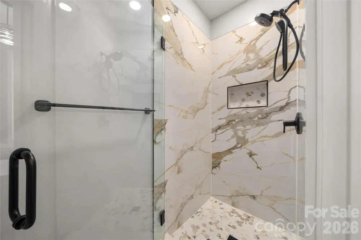
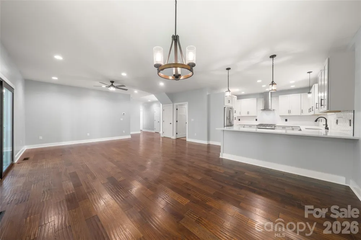
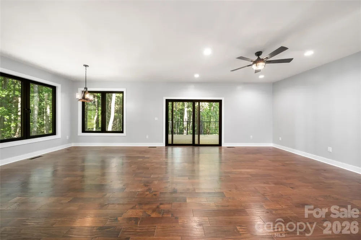
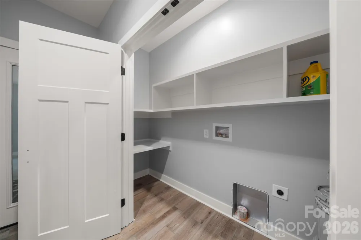
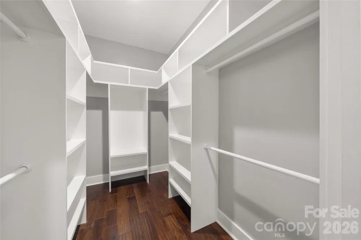
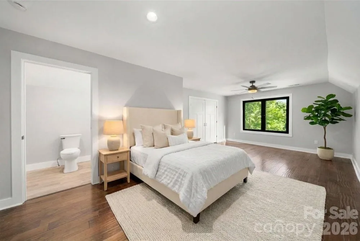
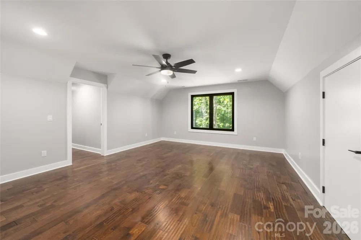
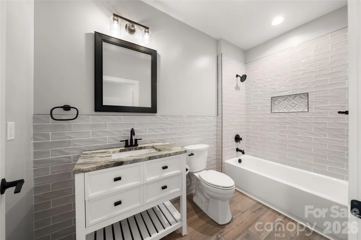
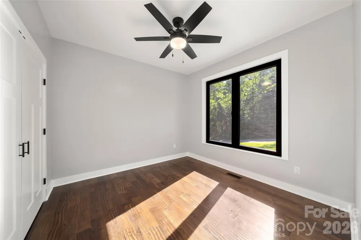
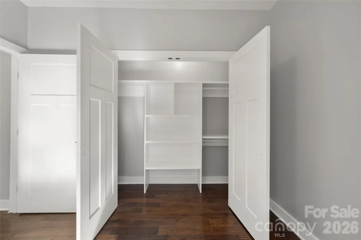
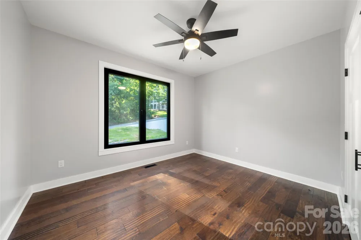
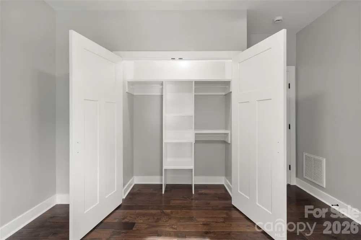
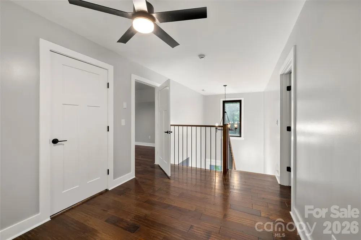
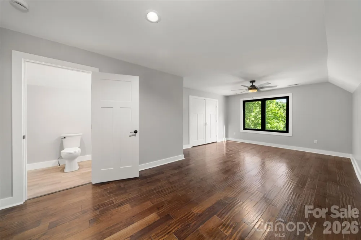
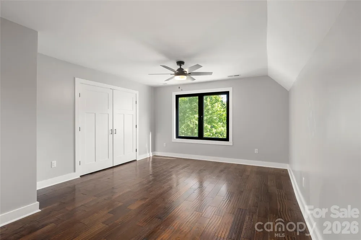
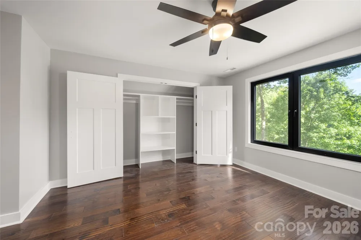
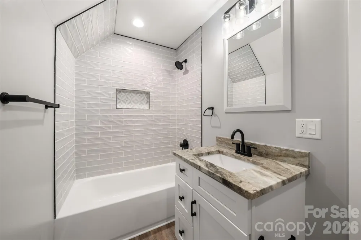
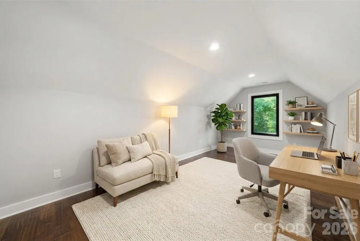
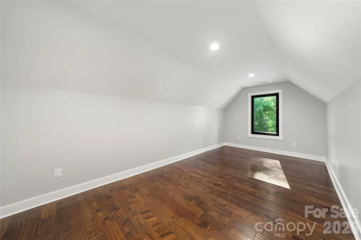
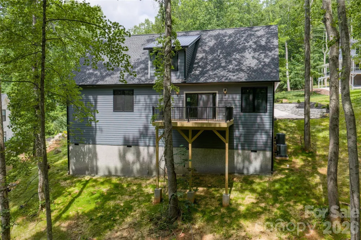
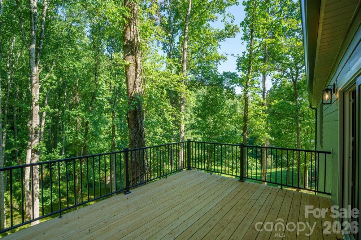
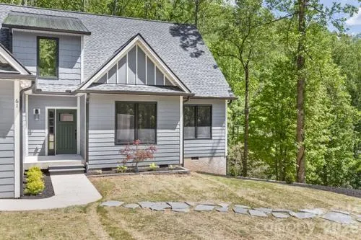
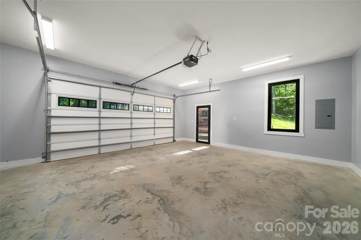
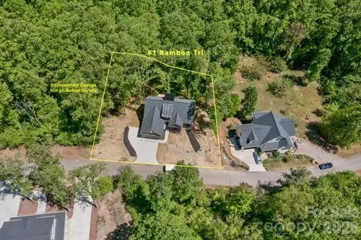
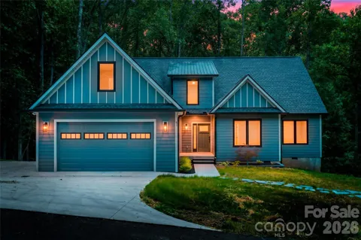
Enter through the gates of the exclusive Ashewood community and into this meticulously crafted new construction home where every detail has been intentionally selected. From the moment you step inside, Mayflower Roasted Chestnut Hickory hand-scraped hardwoods set the tone, rich, warm, and undeniably custom. The heart of the home is an open-concept living area and gourmet kitchen designed for seamless entertaining. Calacatta Borghini 3cm quartz countertops anchor the kitchen with timeless elegance, complemented by stainless steel appliances, a subway tile backsplash, and designer pendant lighting. Custom Evolux European-style dual operation windows flood the space with natural light while sliding glass doors open to a sprawling deck overlooking a private, wooded setting. The main-level primary suite is a true retreat featuring a freestanding soaking tub and thoughtful finishes throughout. Upstairs, an open loft offers flexible living space for a home office, media room, or playroom alongside two additional bedrooms, one with its own en suite bath. Dolomite natural stone countertops grace the bathrooms, a detail typically reserved for homes at a much higher price point. Upgraded insulation in the upper-level floor system provides sound dampening between floors, delivering the peace and privacy of a custom build. Five bedrooms and three full bathrooms across 3,075 square feet on a private 0.77-acre lot with a two-car garage, all in a gated community minutes from downtown Asheville and all conveniences. This is new construction done right. Schedule your private tour today.

Property Details
Interior
Attic Stairs Pulldown
Cooling
Central Air
Heating
Central
Cooling Features
Central Air
Bedrooms
4
Bathrooms
3.0
Full Baths
3
Lot Features
Hilly, Level, Private, Wooded
Stories
2
Lot Description
Hilly, Level, Private, Wooded
Acres
0.0
Square Feet
3100.0
Lot Size (sqft)
0.77
Parking Features
Driveway, Garage Faces Front
Parking
1
Parking Spaces
2
Parking Type
Driveway
Parking Garage Spaces
2.0
Property Type
Purchase
Year Built
2026
Foundation
Crawl Space
Roof
Architectural Shingle
Sewer Information
Septic Installed
Utility Source
Well
Utility Features
Electricity Connected, Propane
Appliances
Convection Microwave, Dishwasher, Disposal, Electric Oven, Exhaust Hood, Gas Range, Ice Maker, Refrigerator with Ice Maker, Self
Subdivision
Ashewood
Community Features
Gated
Elementary School
Sand Hill-Venable/Enka
Middle School
Enka
High School
Enka
County
BUNCOMBE
Region
Candler
Zoning
OU
Original List Price
$899,000
Days on Market (Cumulative)
75
HOA
1
HOA Fees
650.0
MLS #
4394352
Location
Legal

Listings courtesy of Canopy MLS as distributed by MLS GRID. Based on information submitted to the MLS GRID as of 2026-08-31T13:13:05Z. All data is obtained from various sources and may not have been verified by broker or MLS GRID. Supplied Open House Information is subject to change without notice. All information should be independently reviewed and verified for accuracy. Properties may or may not be listed by the office/agent presenting the information. Some IDX listings have been excluded from this website.

Provided By
Listed by Michelle Ranieri (#CARtown)
Listing Office: Unique: A Real Estate Collective (#CARR04538)

Amir Behdani | Behdani Realty Company Have a question about this home?

Interested in Purchasing 61 Bamboo Trail?

Get an estimate on monthly payments on this property.

$
years
Down Payment
$
%
Interest Rate
%
Tax Rate
%
$
$annually
$monthly
Estimated Monthly Payment
$0.00
Loan Amount
$0.00