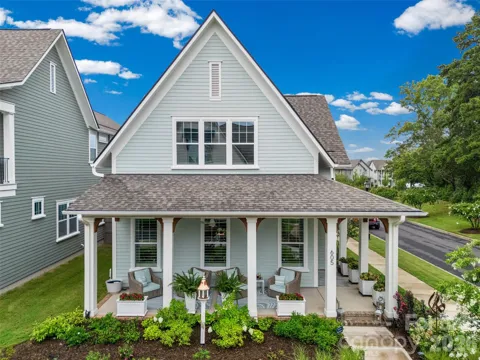
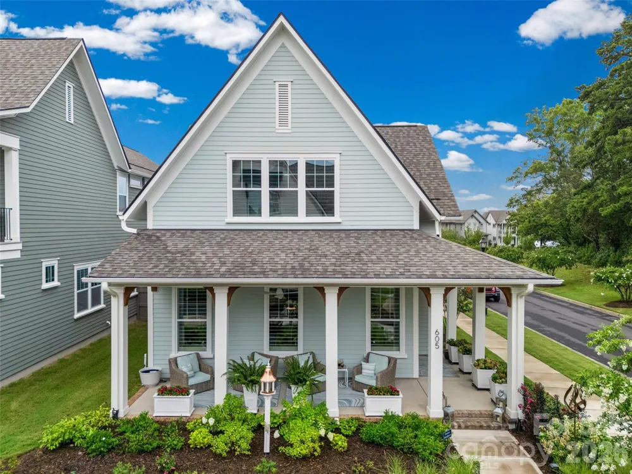
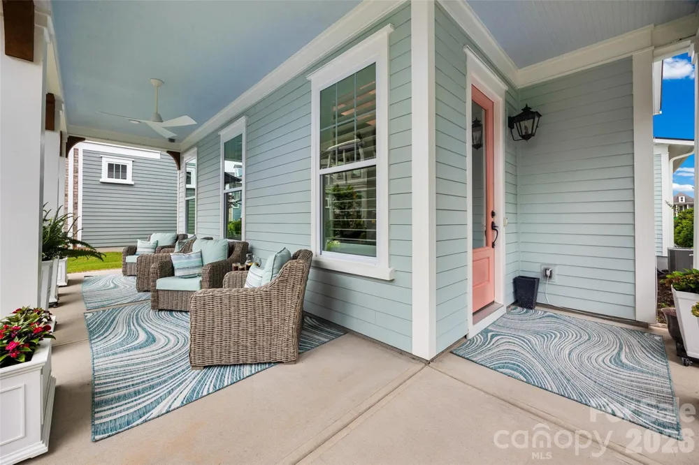
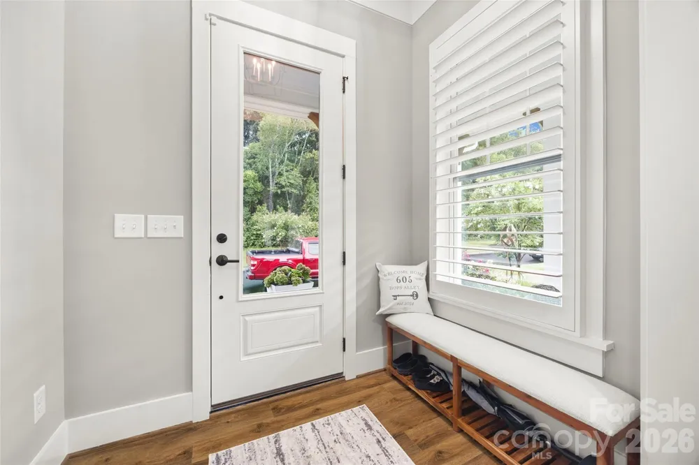
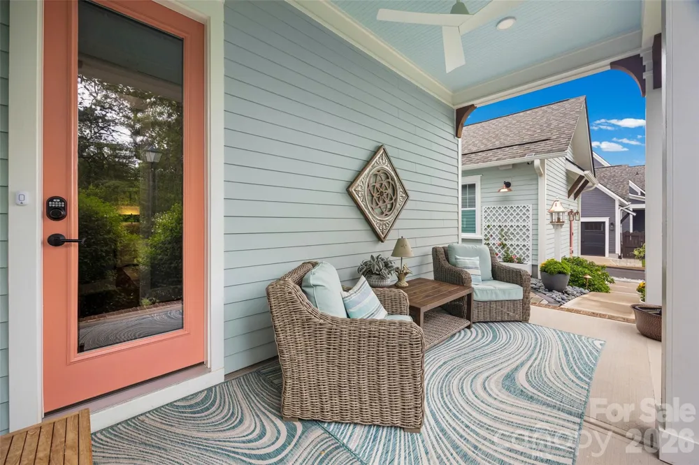
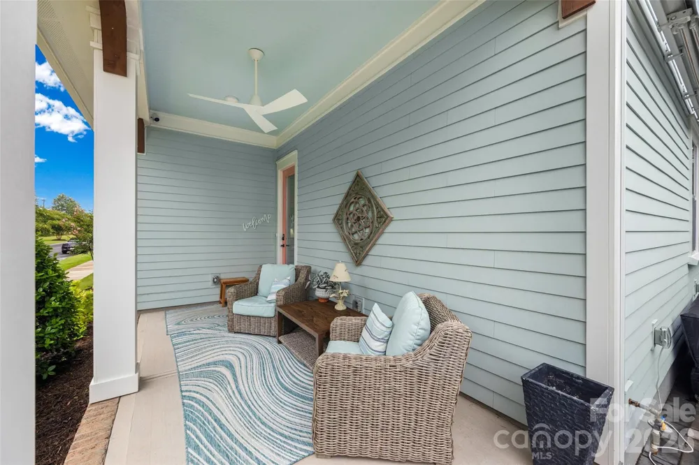
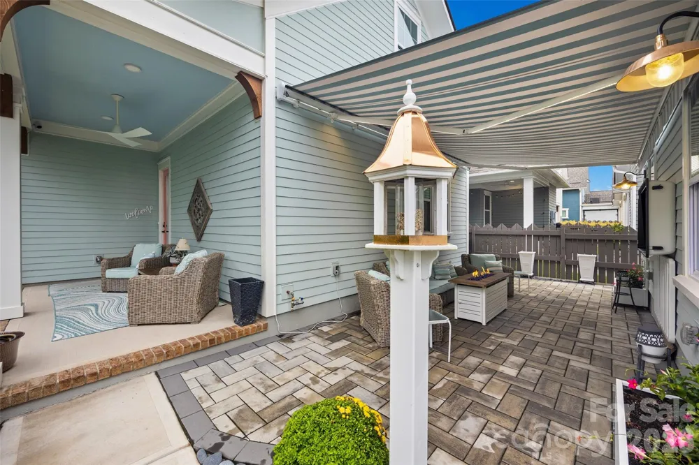
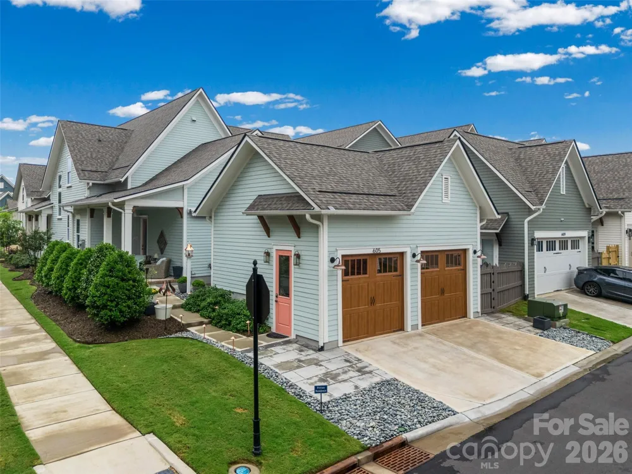
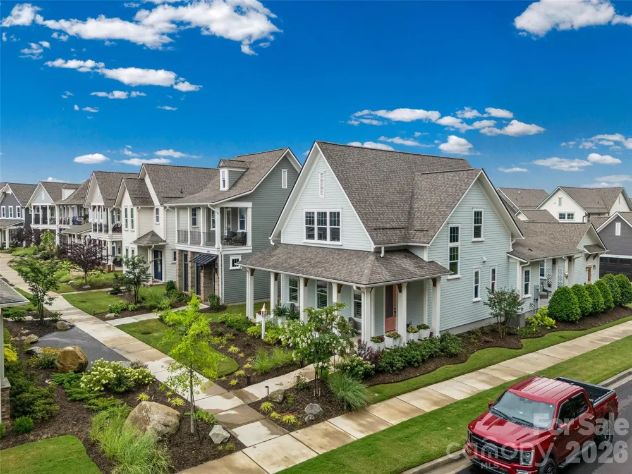
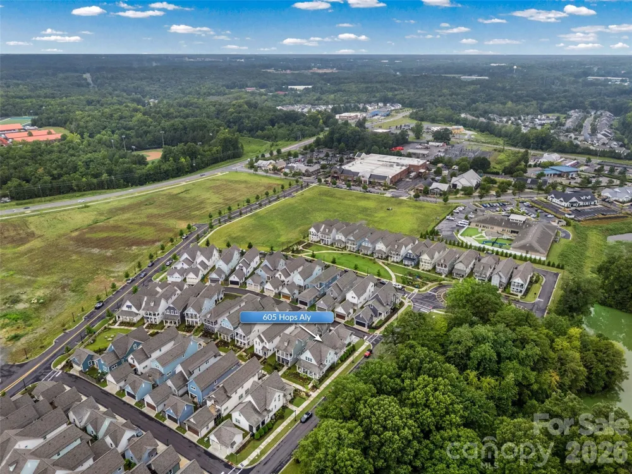
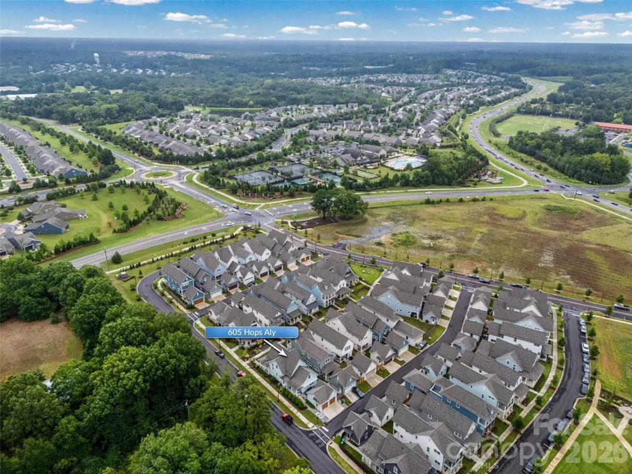
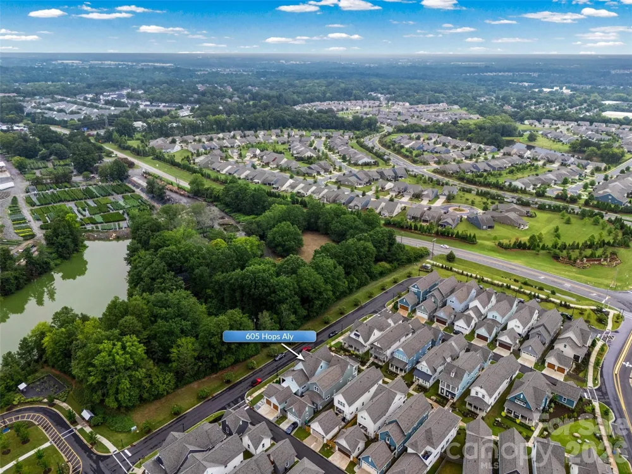
Live Where Convenience Meets Luxury! Welcome to a refined residence tucked inside one of the area's newest community centers—where boutique restaurants, nail and med spas, a premium grocer with coffee shop and pharmacy are all just a stroll away. This isn't just a home; it's a lifestyle designed for those who want it all within reach. Looking for a Luxury Lock & Leave lifestyle without sharing walls, Look No Further!! Step into this exceptional single-family home, built by Saussy Burbank, where no detail has been overlooked. From the moment you arrive, the covered front porch—complete with ceiling fans—sets the tone for the thoughtful design found throughout.
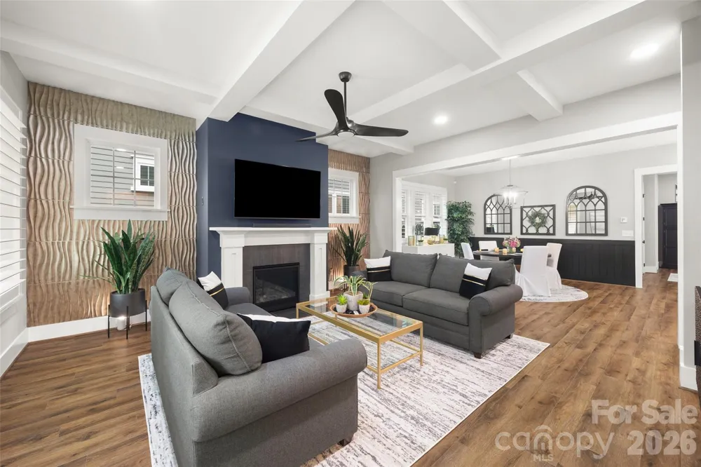
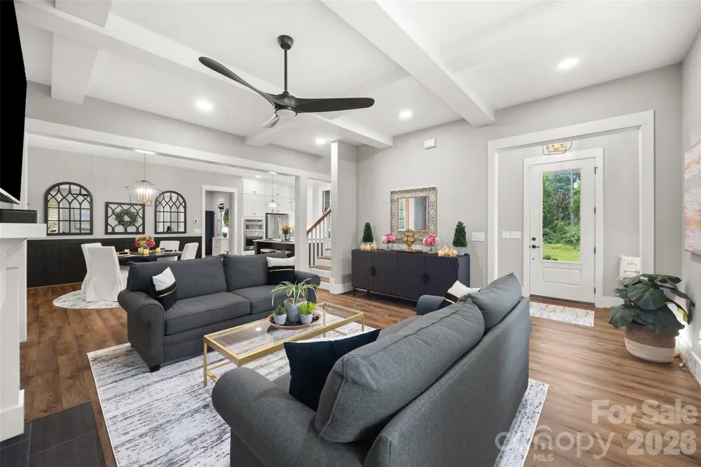
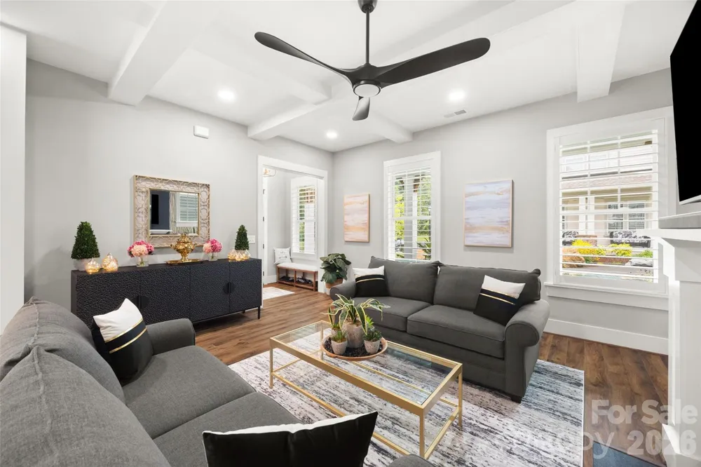
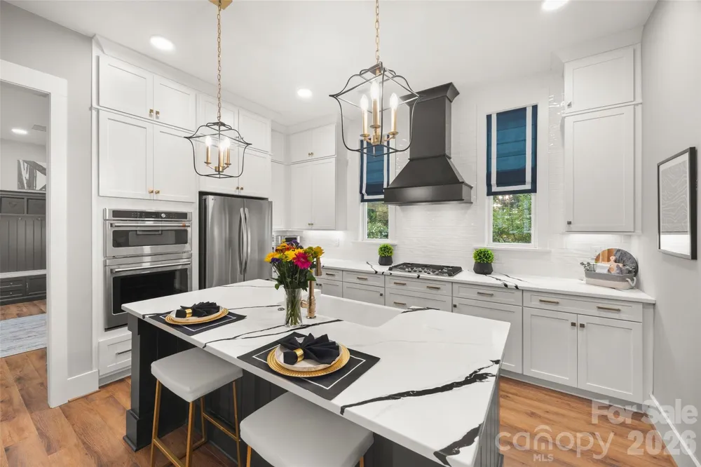
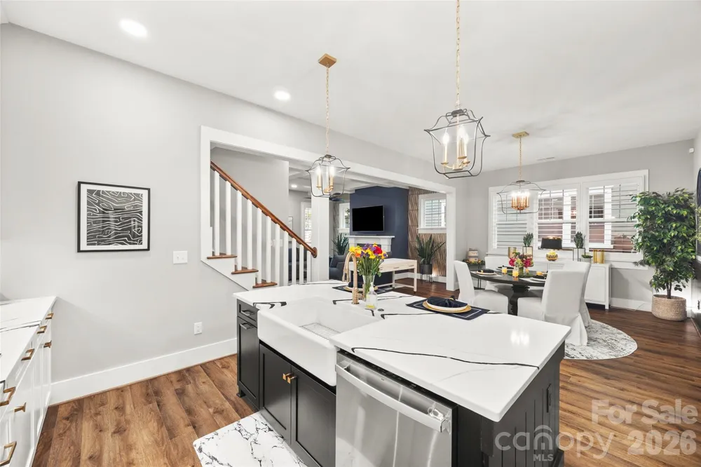
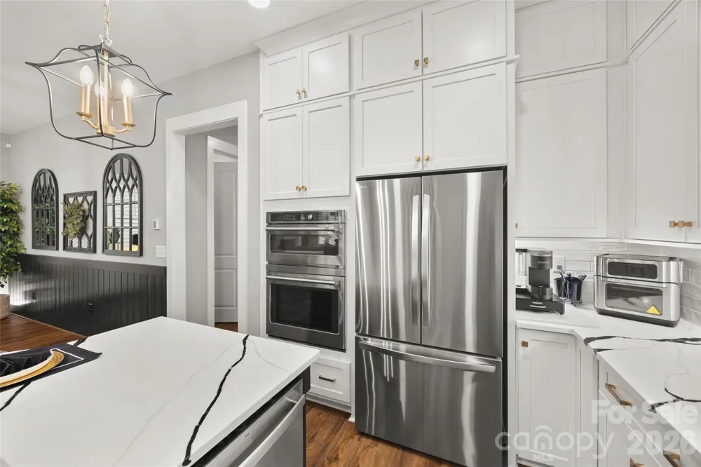
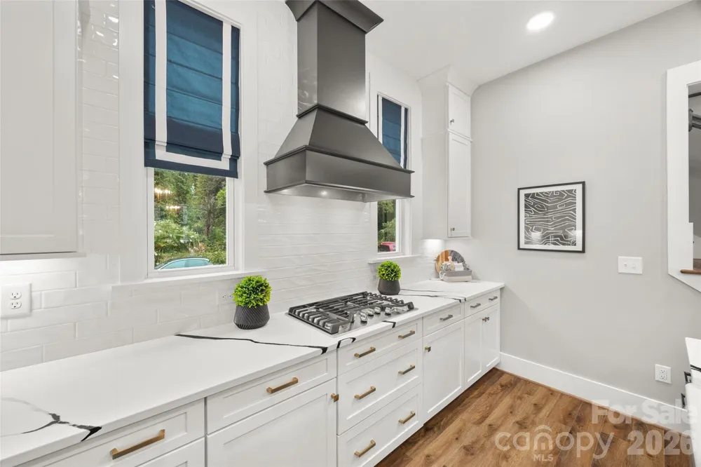
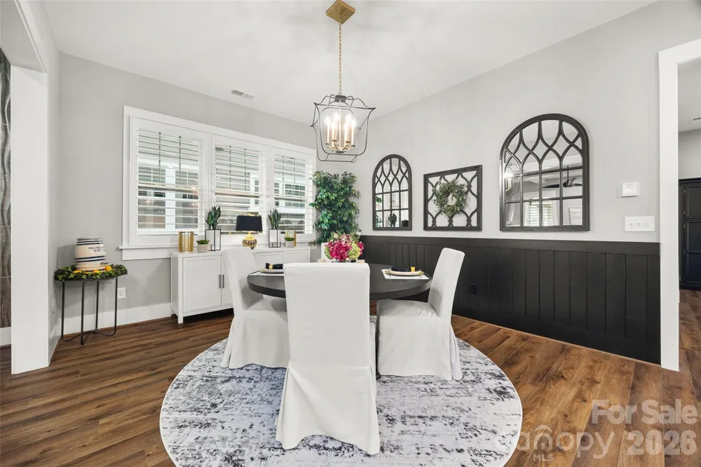
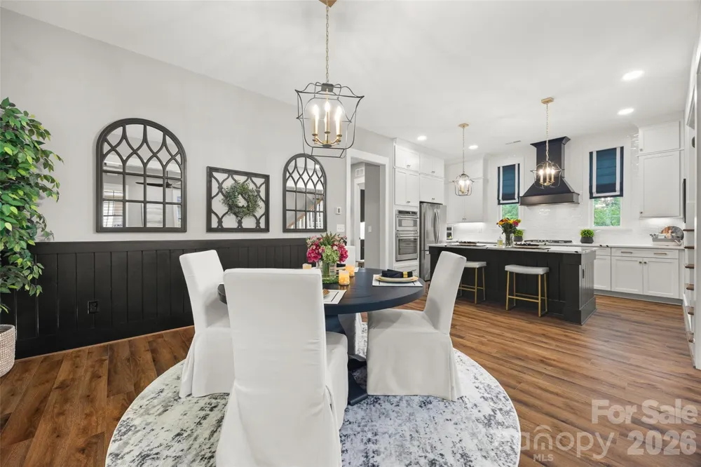
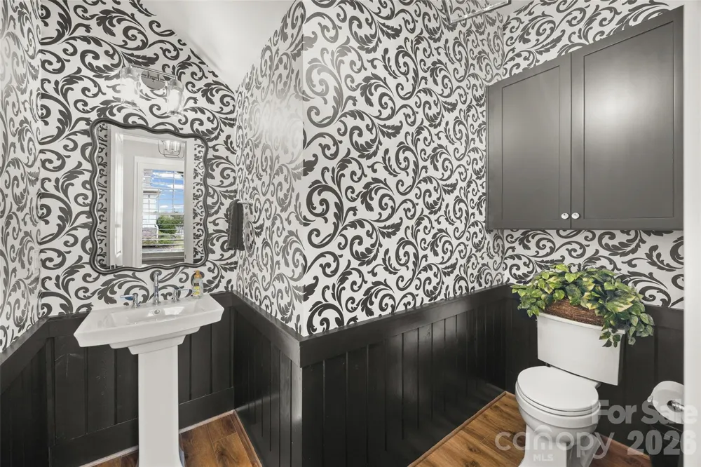
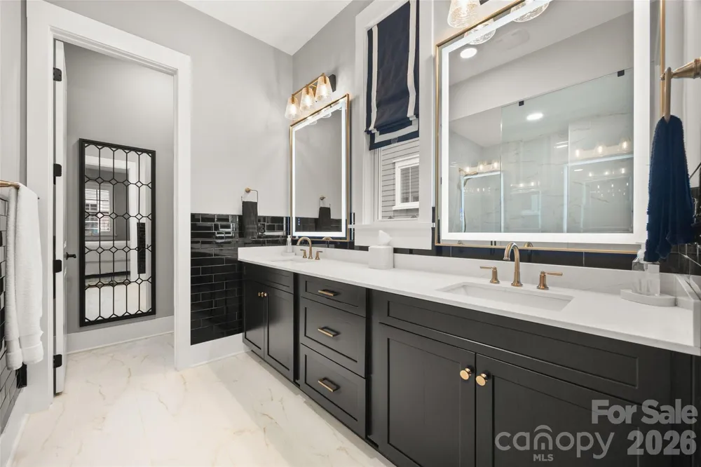
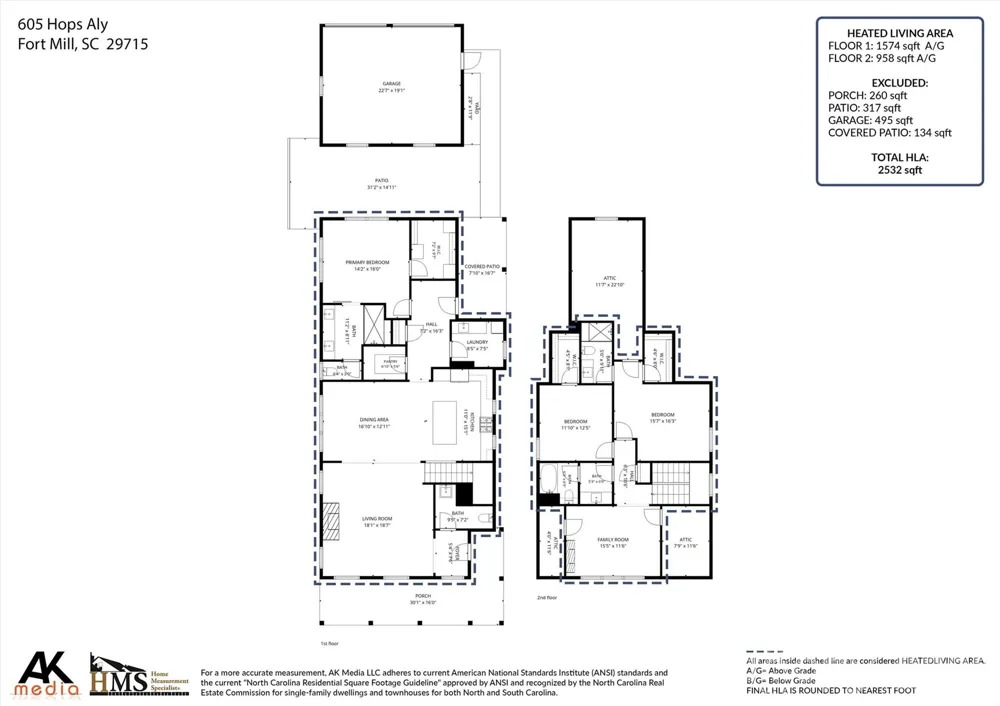
Step inside to discover a thoughtfully designed floor plan featuring three spacious bedrooms and three and a half elegantly appointed bathrooms. The heart of the home is a chef-inspired kitchen outfitted with high-end appliances, offering both the performance and polish today's discerning buyers expect. Open sightlines and abundant natural light create a warm, sophisticated atmosphere throughout. Luxury vinyl plank flooring flows seamlessly across the entire home, offering both timeless style and effortless durability. The adjoining living room features a gas vented fireplace that brings warmth and ambiance to everyday living and entertaining alike.
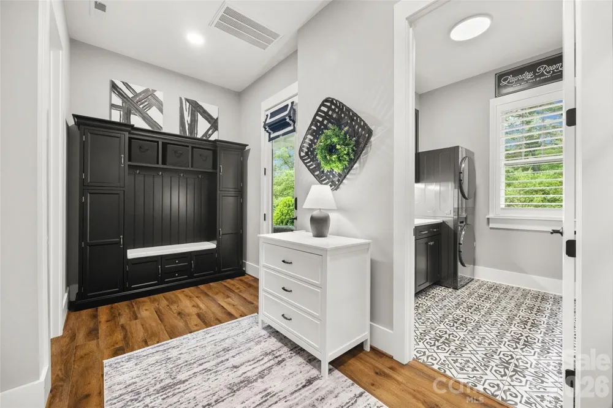
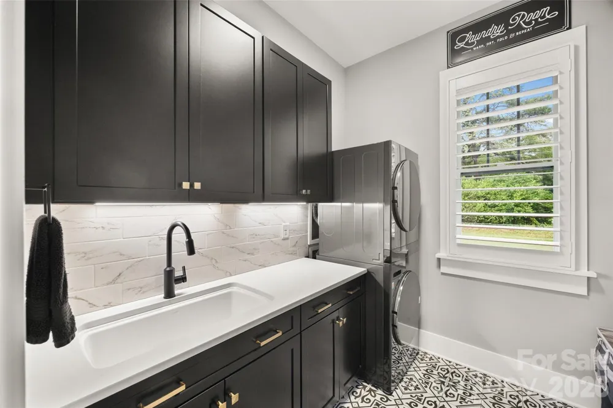
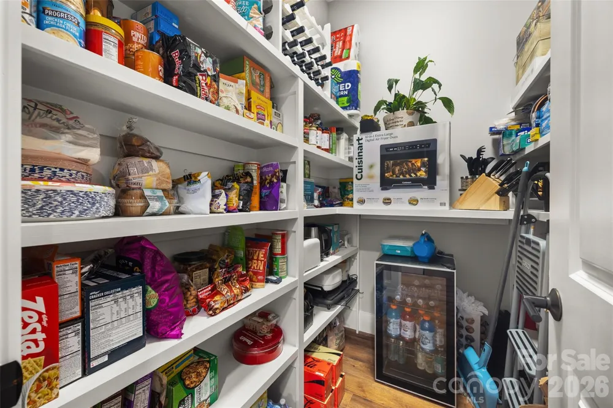
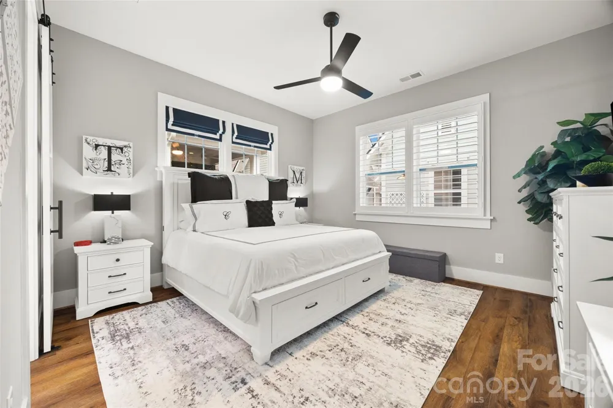
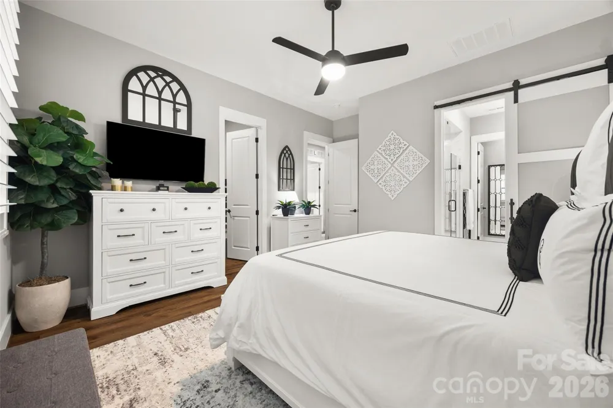
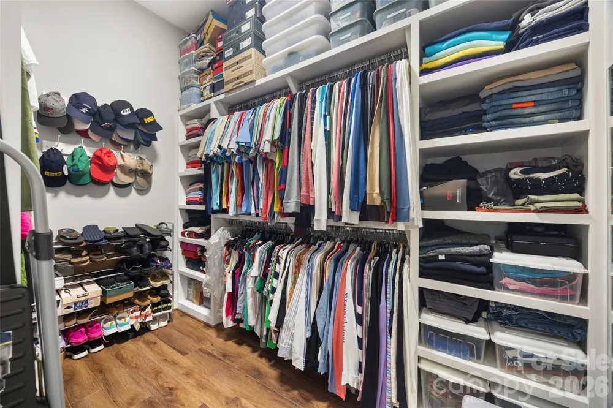
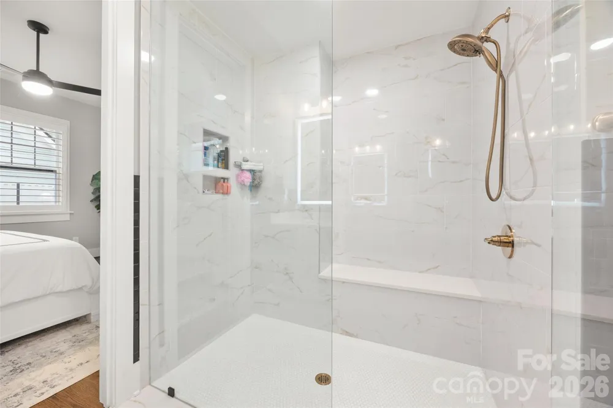
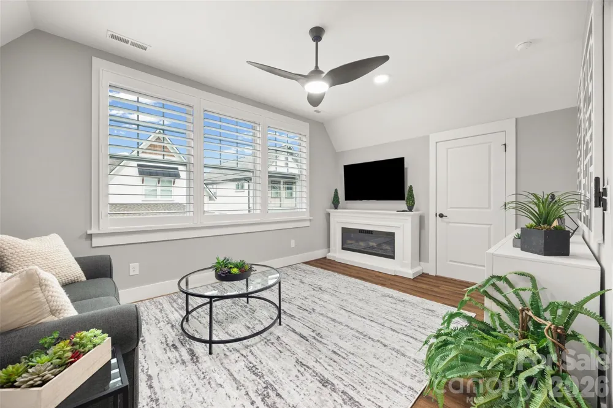
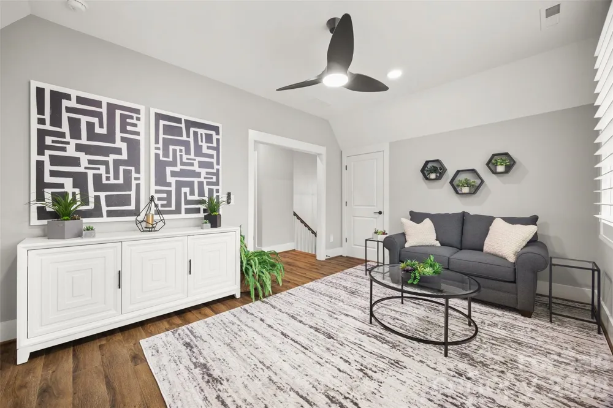
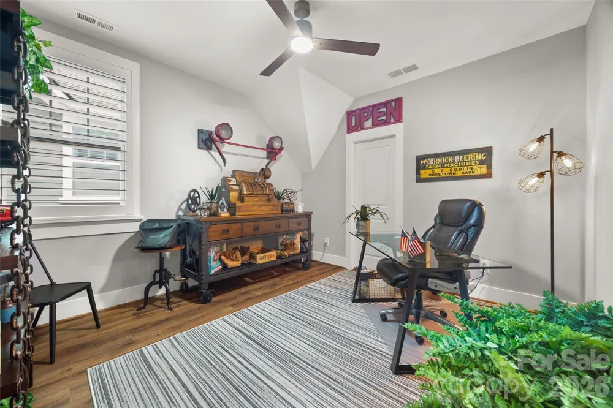
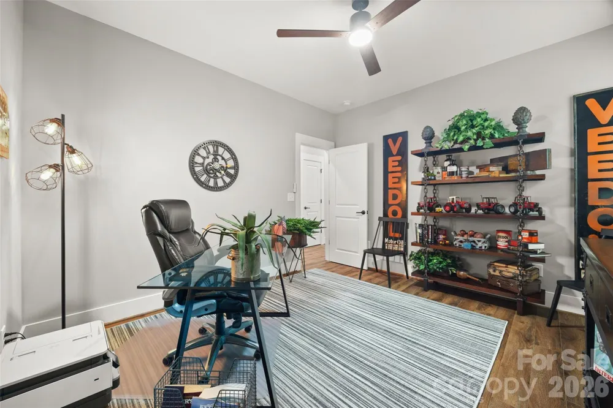
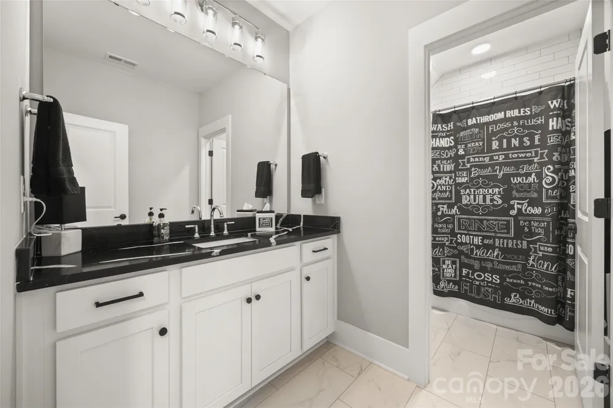
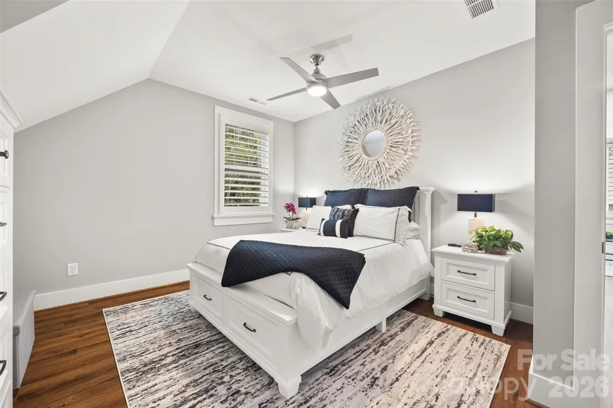
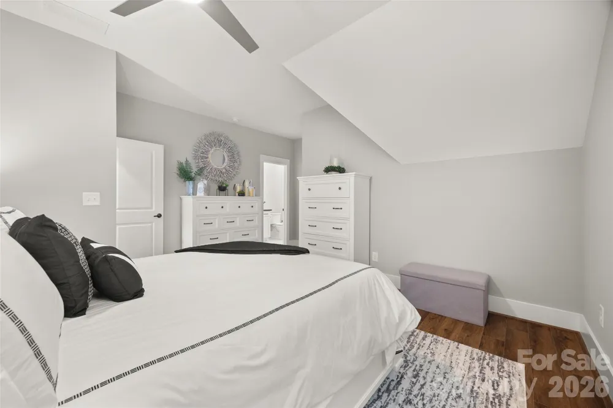
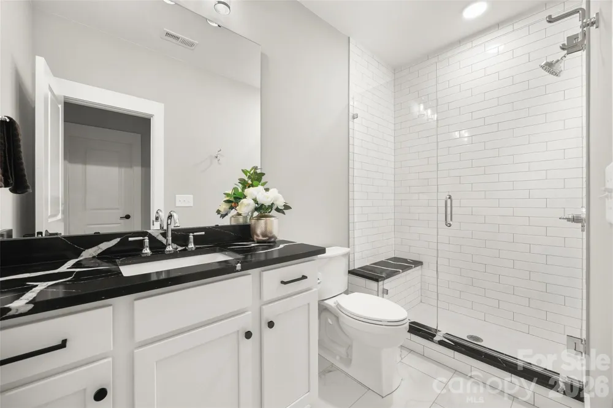
The main-floor primary suite is a true retreat, complete with a spacious walk-in closet and conveniently located laundry just steps away—no more hauling baskets up and down stairs. Upstairs are two generously sized bedrooms each with their own private bathroom (1 is an ensuite) and walk-in closets. Additionally, a versatile loft/flex space perfect for a second living area, playroom, home office, the options are endless and YOU can decide. Abundant walk in storage throughout ensures there's a place for everything.
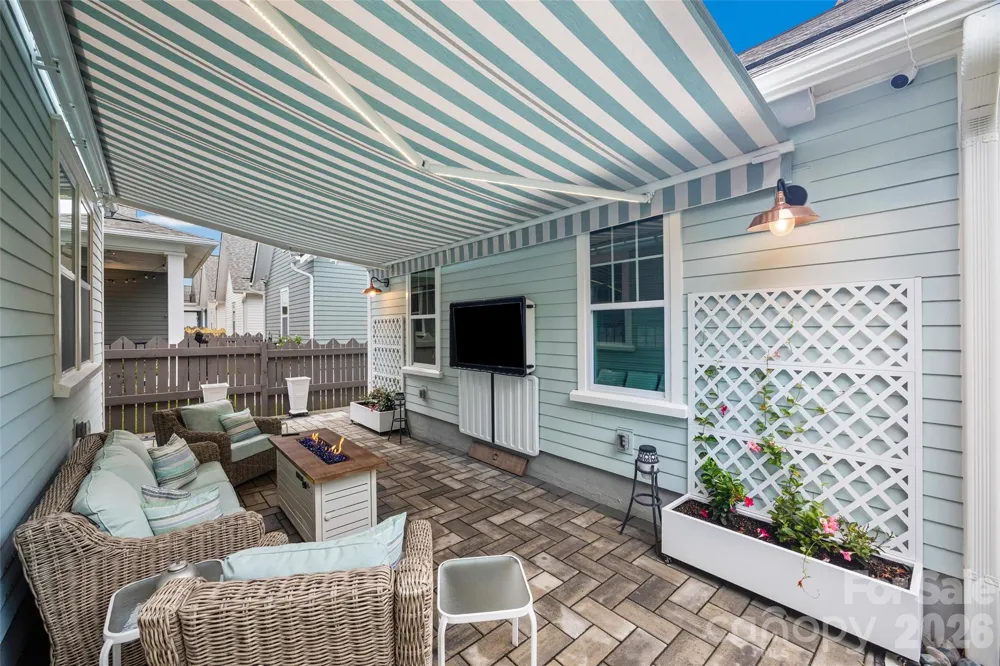
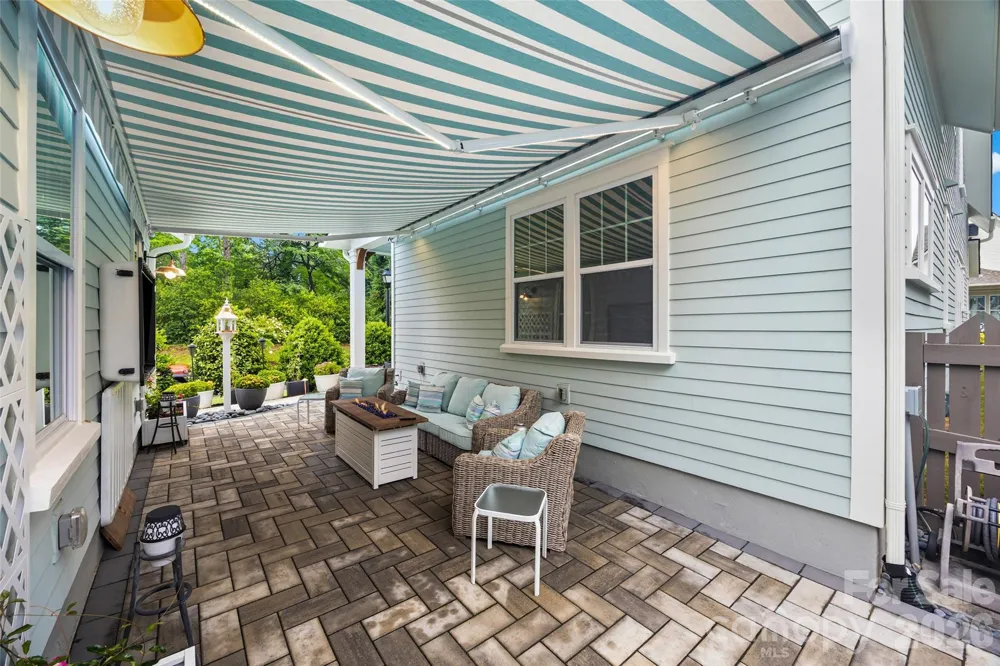
Elevated Outdoor Entertaining reach new heights with 2 covered sitting porches, perfect for morning coffee or evening cocktails in any weather. The showpiece is a custom paver patio built for effortless indoor-outdoor living—complete with integrated outdoor speakers, a mounted outdoor television, retractable awning along with additional outdoor lighting setting the stage for unforgettable gatherings under the stars. It's the ultimate setup for al fresco gatherings, rain or shine. Better still, the HOA takes care of the yard and you even have your own privacy fenced yard on one side and landscape to the other.
Car and hobby enthusiasts will appreciate the oversized, detached two-car garage, featuring non-slip modular flooring—as functional as it is finished.
Walk to it all: casual and fine dining, indulgent spa treatments, everyday grocery runs, and so much more — all just steps from your front door. This is a rare blend of luxury living, comfort, craftsmanship, and thoughtful planning, not just by the home, but by everything that surrounds it.
Don't let the opportunity to own this exceptional property pass you by. Schedule your private showing today.
Property Details
- Interior
- Attic Walk In, Breakfast Bar, Drop Zone, Kitchen Island, Open Floorplan, Pantry, Split Bedroom, Storage, Walk-In Closet(s), Walk
- Cooling
- Ceiling Fan(s), Central Air, Electric
- Heating
- Forced Air, Natural Gas
- Cooling Features
- Ceiling Fan(s), Central Air, Electric
- Bedrooms
- 3
- Bathrooms
- 3.5
- Full Baths
- 3
- Half Baths
- 1
- Lot Features
- Corner Lot
- Stories
- 2
- Lot Description
- Corner Lot
- Exterior Materials
- In-Ground Irrigation, Lawn Maintenance
- Acres
- 0.0
- Square Feet
- 2532.0
- Lot Size (sqft)
- 0.12
- Parking Features
- Detached Garage, Garage Door Opener, Garage Faces Rear, Keypad Entry, On Street
- Parking
- 1
- Parking Type
- Garage
- Parking Garage Spaces
- 2.0
- Property Type
- Purchase
- Year Built
- 2024
- Foundation
- Slab
- Sewer Information
- Public Sewer
- Utility Source
- City
- Utility Features
- Electricity Connected, Fiber Optics, Natural Gas, Underground Power Lines, Underground Utilities
- Appliances
- Convection Oven, Dishwasher, Disposal, Dryer, Electric Oven, Exhaust Fan, Exhaust Hood, Filtration System, Gas Cooktop, Gas Wate
- Subdivision
- Cottages at Springfield Town Center
- Community Features
- Dog Park, Sidewalks, Street Lights, Other
- Elementary School
- Springfield
- Middle School
- Springfield
- High School
- Nation Ford
- County
- YORK
- Region
- Fort Mill
- Original List Price
- $849,990
- Days on Market (Cumulative)
- 23
- HOA
- 1
- HOA Fees
- 165.0
Location
Legal
Listings courtesy of Canopy MLS as distributed by MLS GRID. Based on information submitted to the MLS GRID as of 2026-08-31T21:01:05Z. All data is obtained from various sources and may not have been verified by broker or MLS GRID. Supplied Open House Information is subject to change without notice. All information should be independently reviewed and verified for accuracy. Properties may or may not be listed by the office/agent presenting the information. Some IDX listings have been excluded from this website.
Provided By
Listed by Michele Branning (#CAR79533)
Listing Office: Keller Williams Connected (#CAR487601)