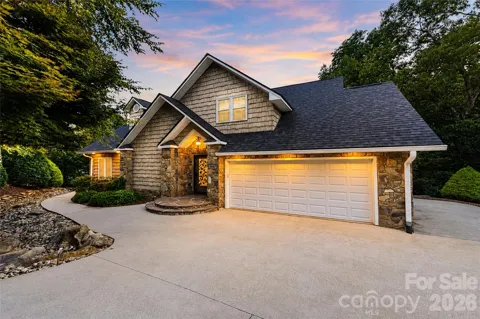
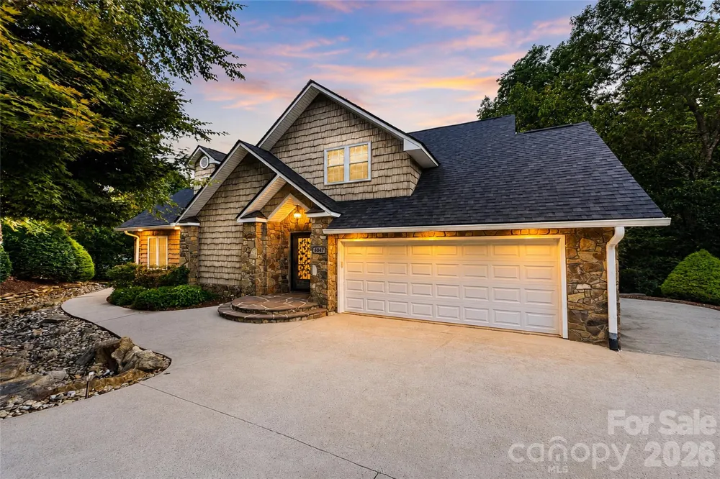
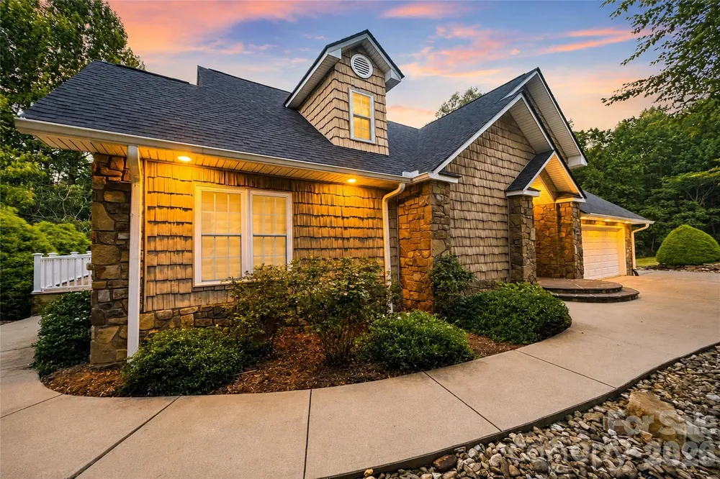
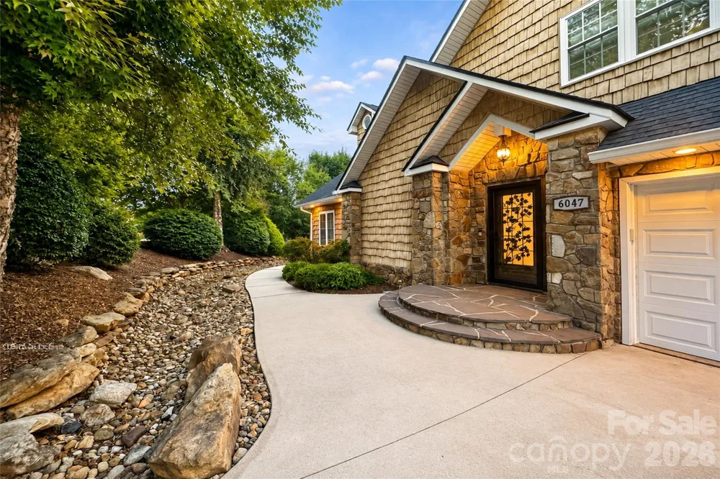
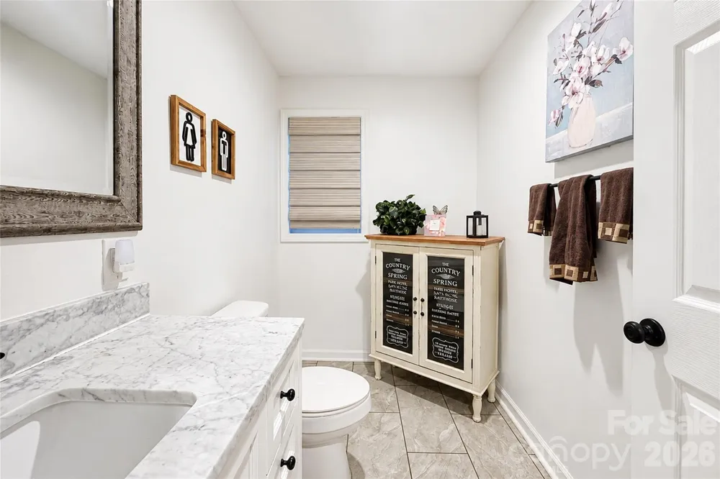
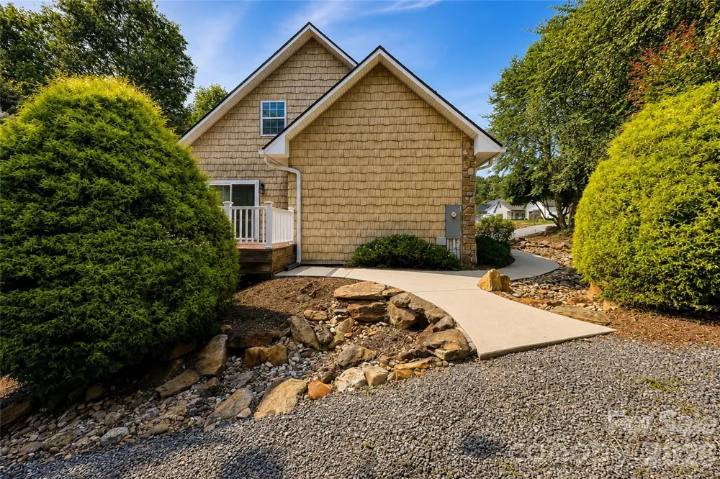
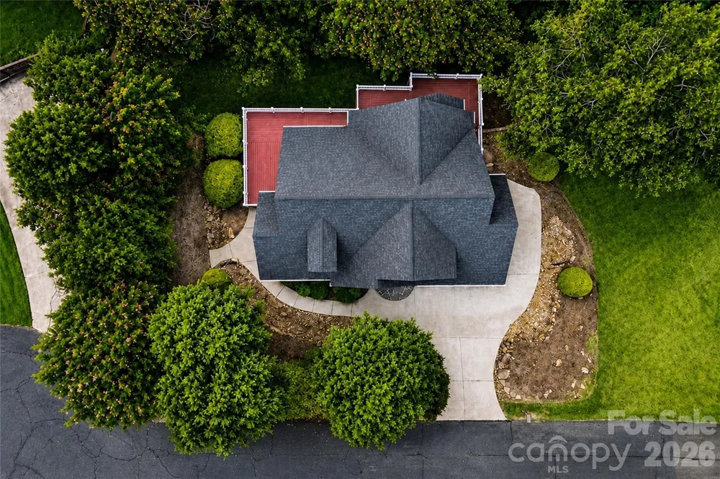
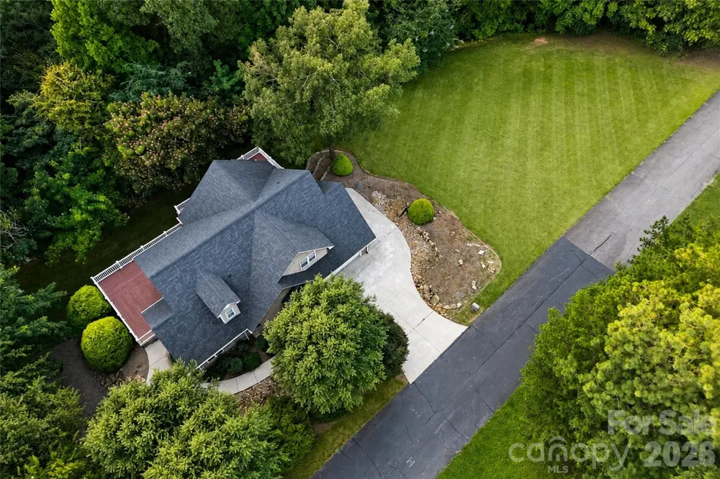
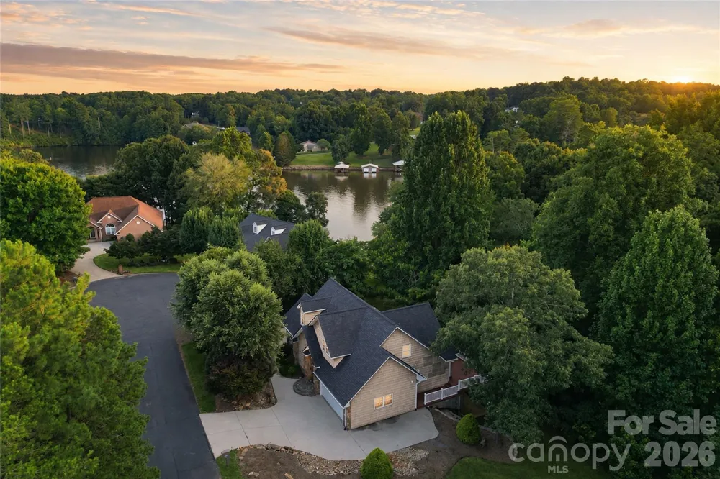
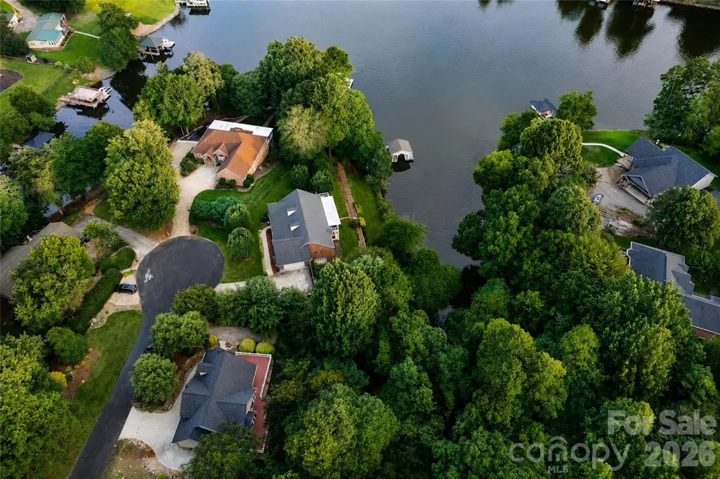
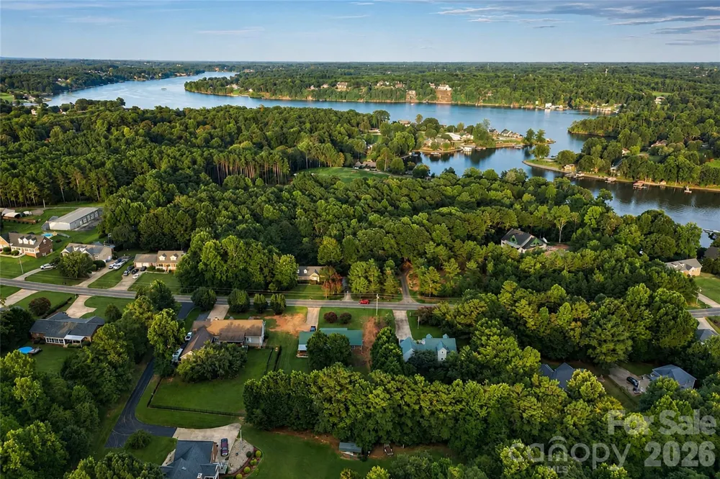
Positioned along a quiet Lake Hickory cove, this 3-bedroom, 2.5-bath waterfront home pairs a beautifully presented interior with 1.02 acres across two adjoining parcels, creating a setting defined by space, privacy, and a strong connection to the outdoors. The additional vacant parcel expands the homesite with generous yard area while providing added separation from any future neighboring development.
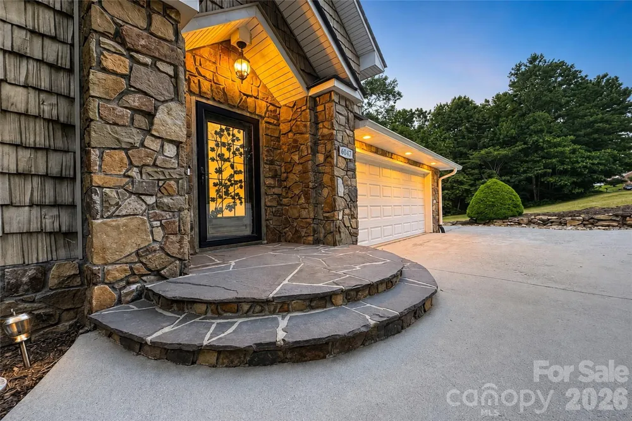
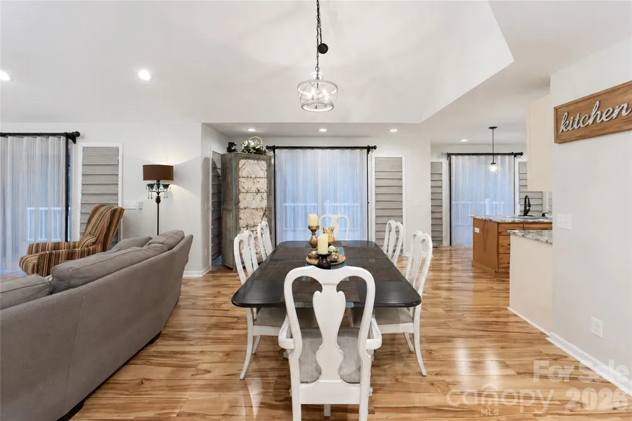
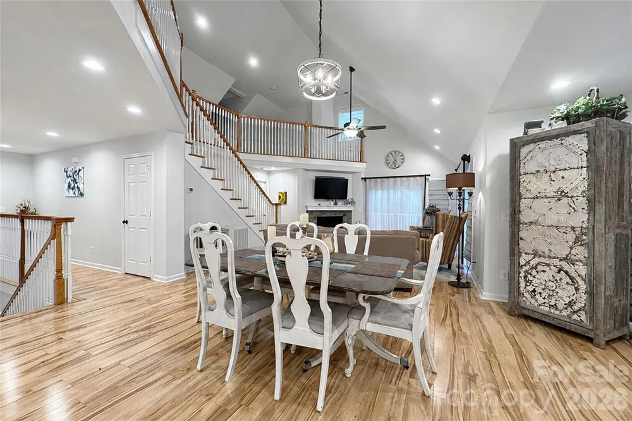
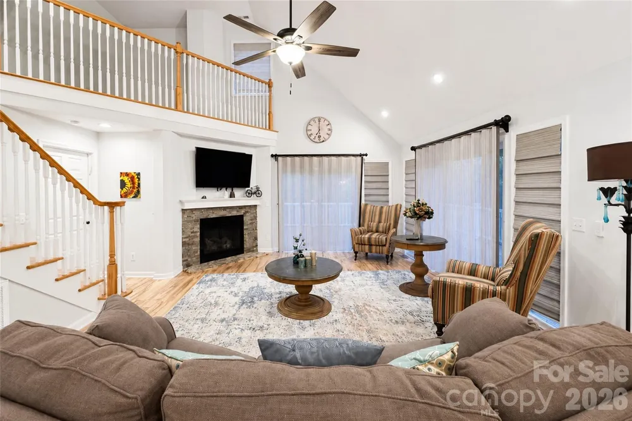
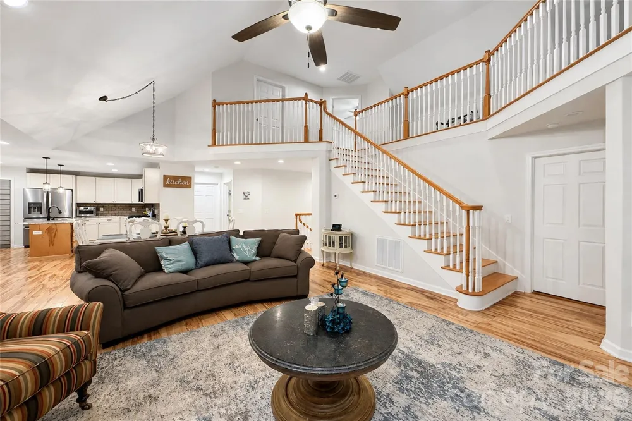
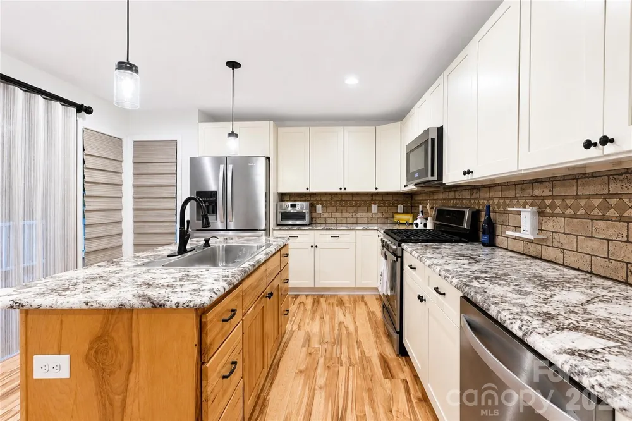
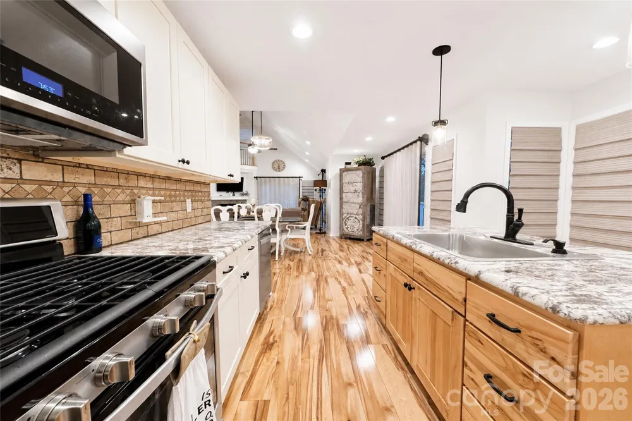
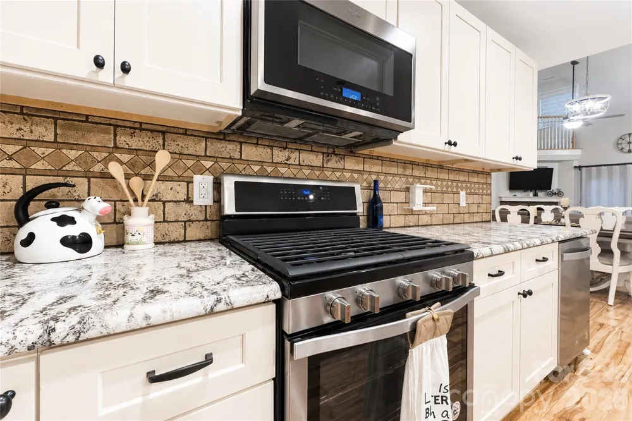
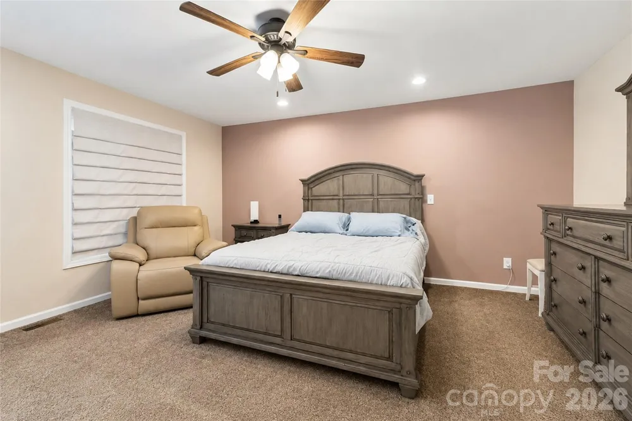
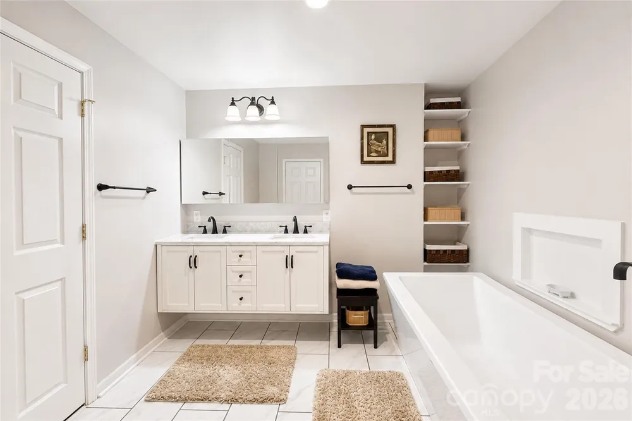
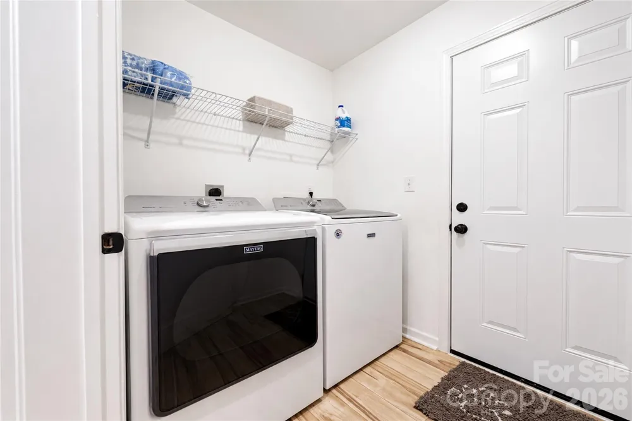
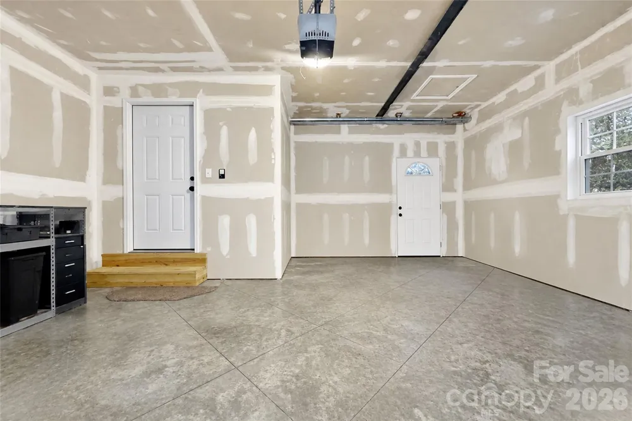
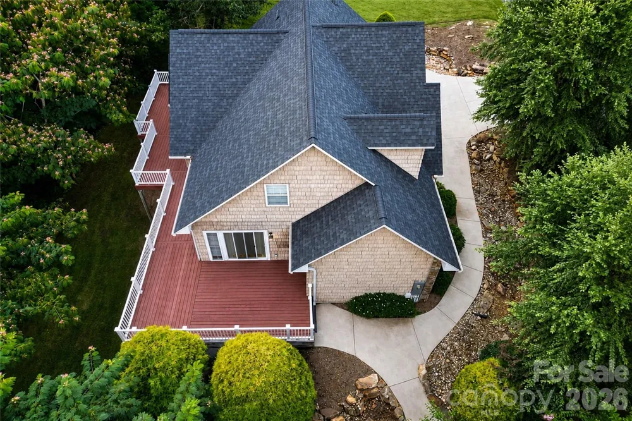
Inside, 2,762 square feet of heated living area spans three levels with a layout designed for both everyday living and flexibility. The main level centers around an inviting living space with a gas fireplace, recessed lighting, stone countertops, and access to an expansive rear deck. The primary bedroom is also located on the main level and features a walk-in closet and bathroom with a large soaking tub. A two-car garage provides convenient main-level entry into the home.
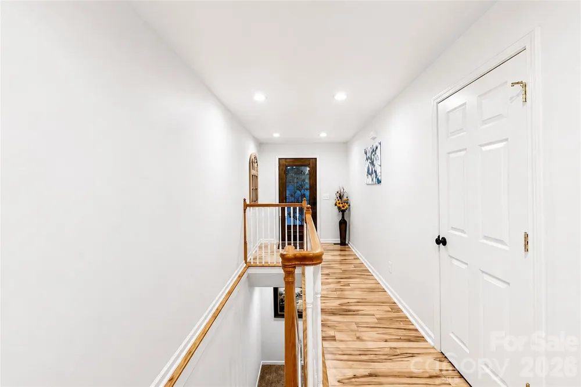
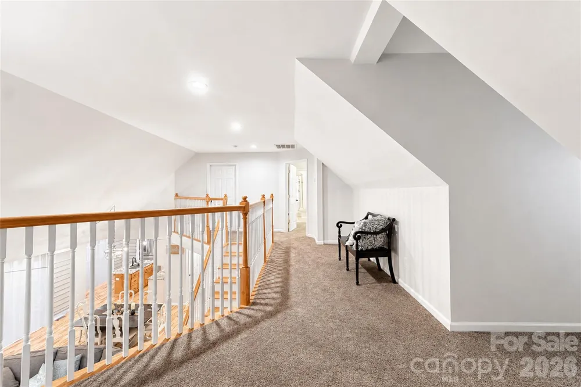
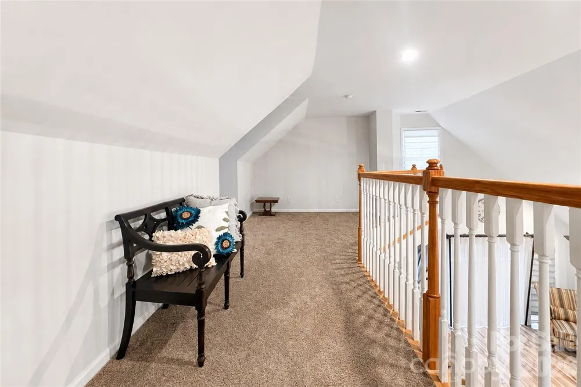
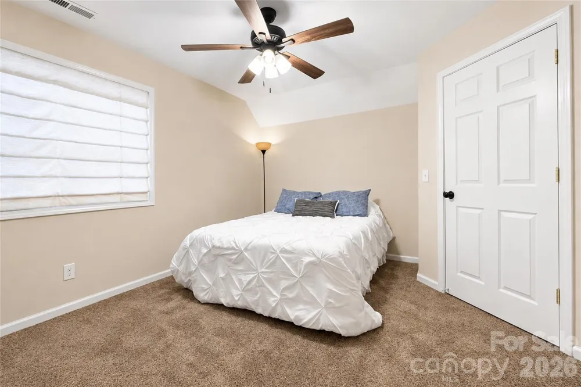
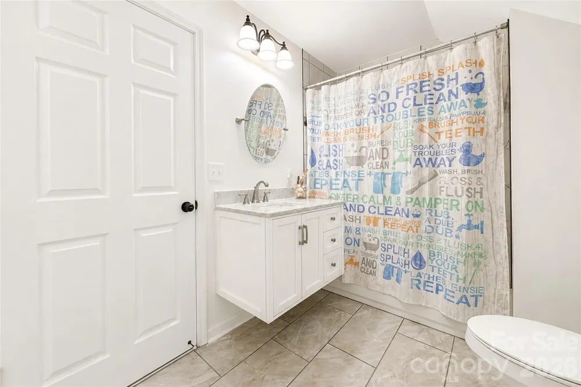
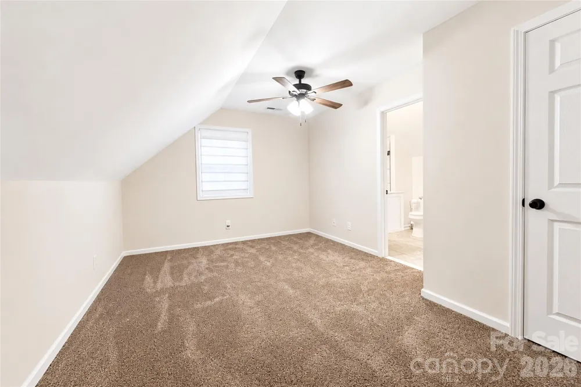
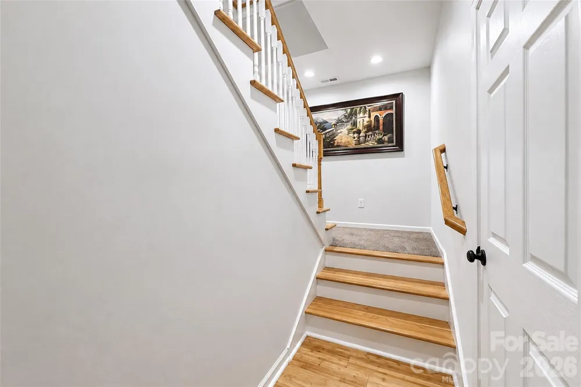
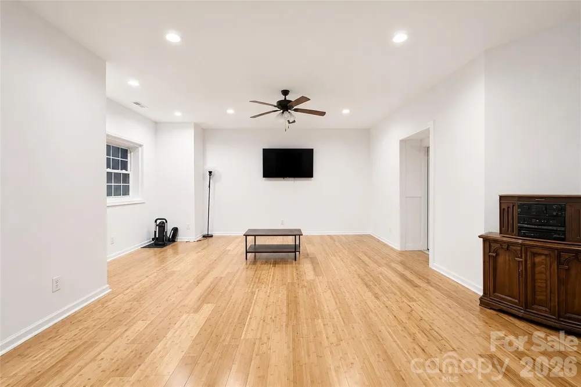
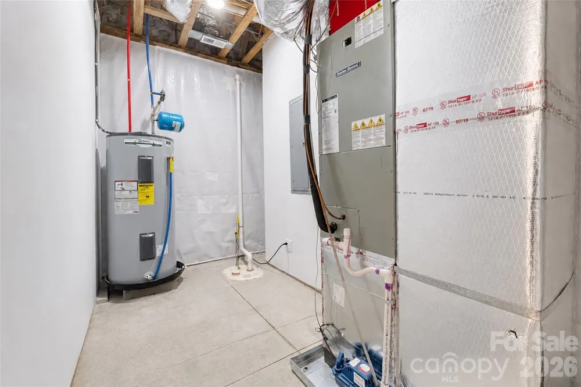
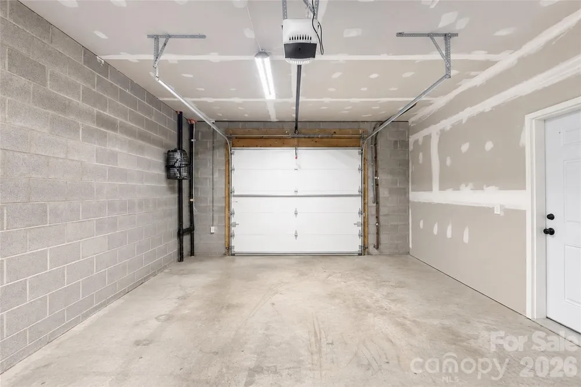
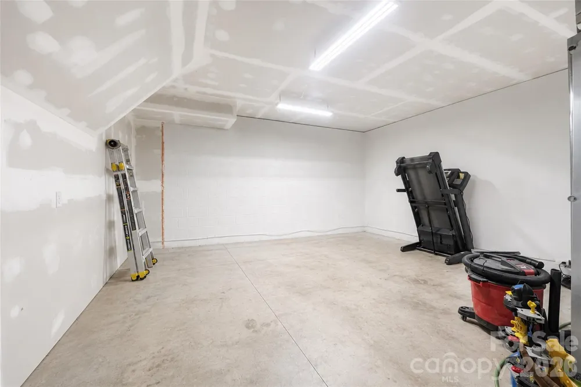
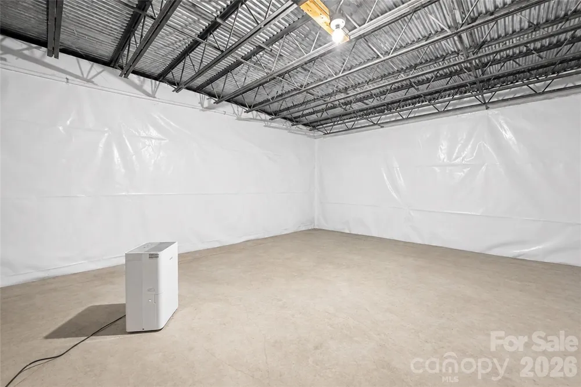
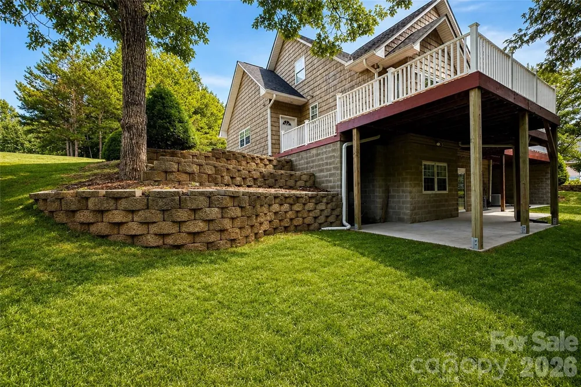
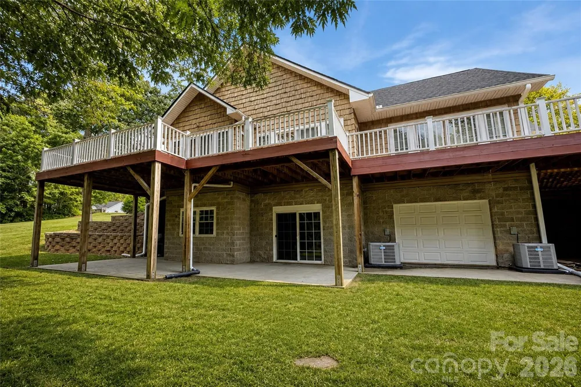
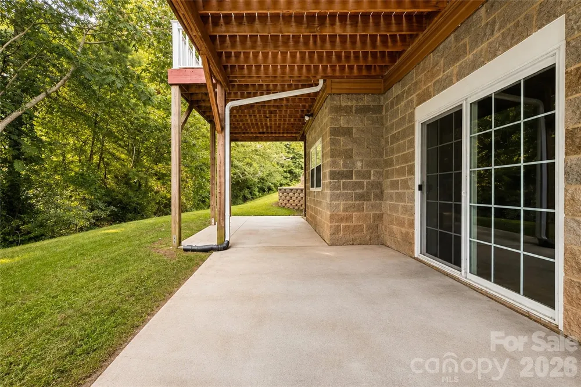
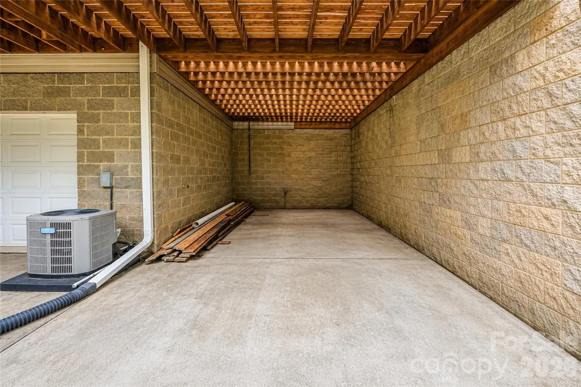
Upstairs, two additional bedrooms are joined by a full bathroom, while a catwalk and loft are positioned opposite the bedrooms near the staircase from the main level. The finished lower level adds approximately 648 square feet of heated living area, including a spacious bonus room well suited for recreation, media, or entertaining. Beyond the finished space, the basement offers substantial unfinished storage including a utility room, an additional waterproofed room, and a separate single-car garage/storage bay with room for lawn equipment, utility vehicles, and recreational gear.
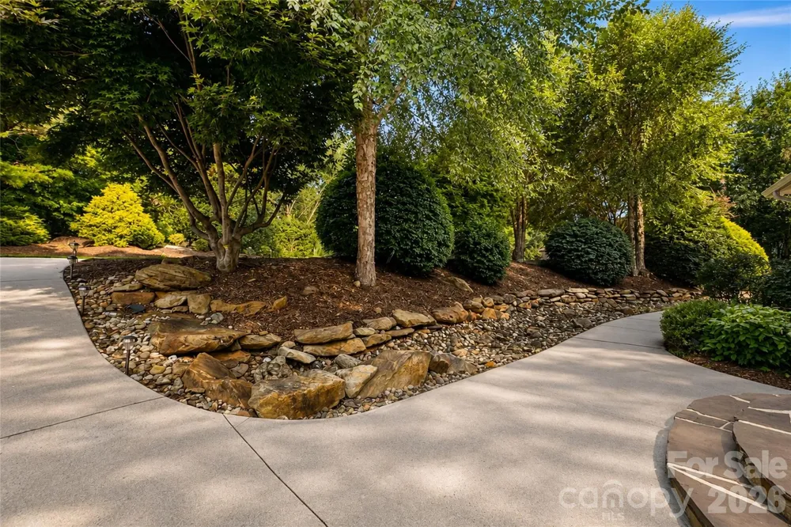
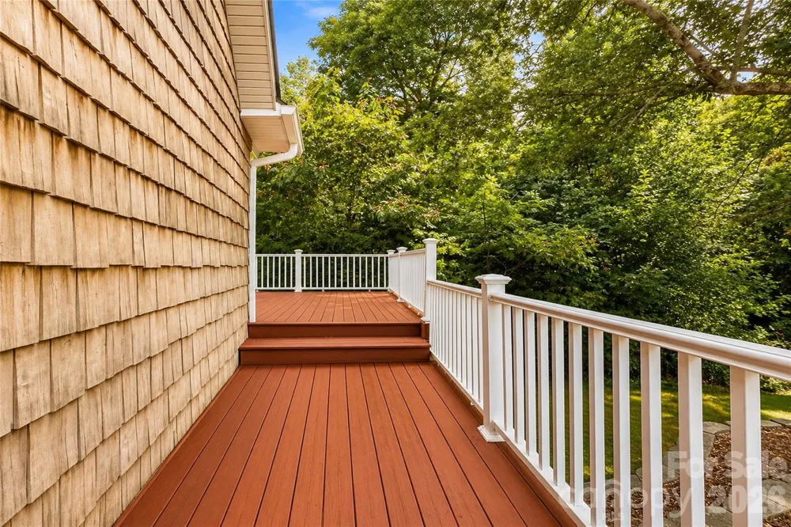
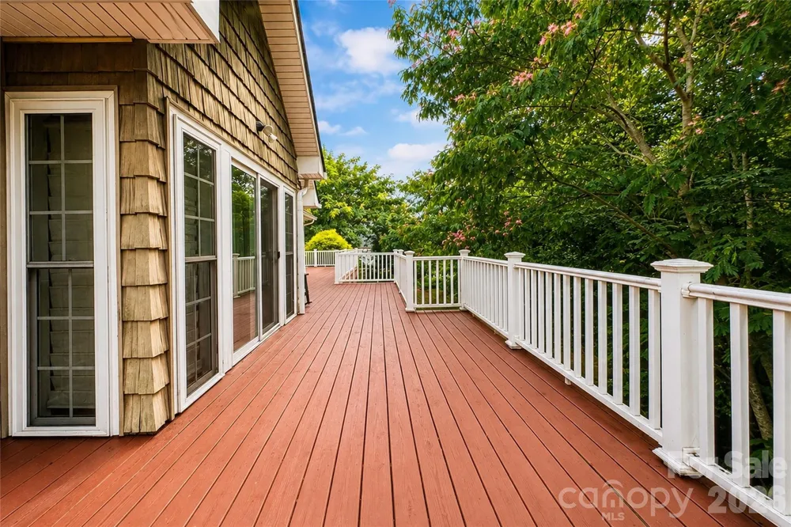
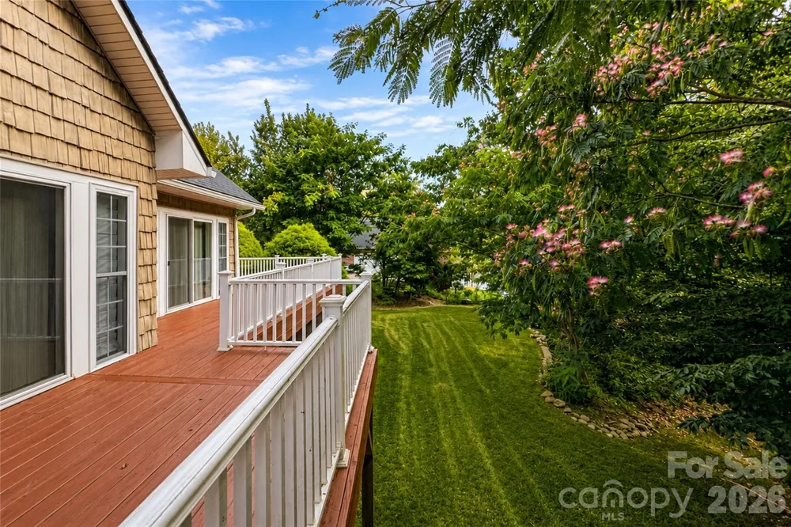
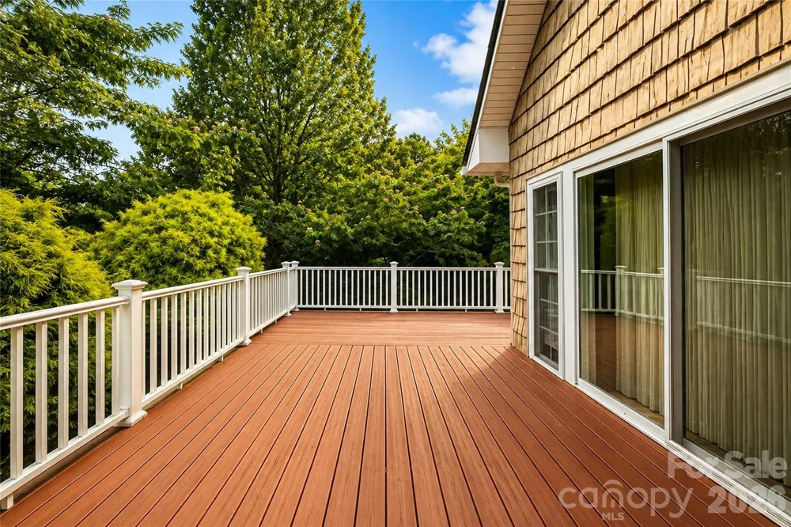
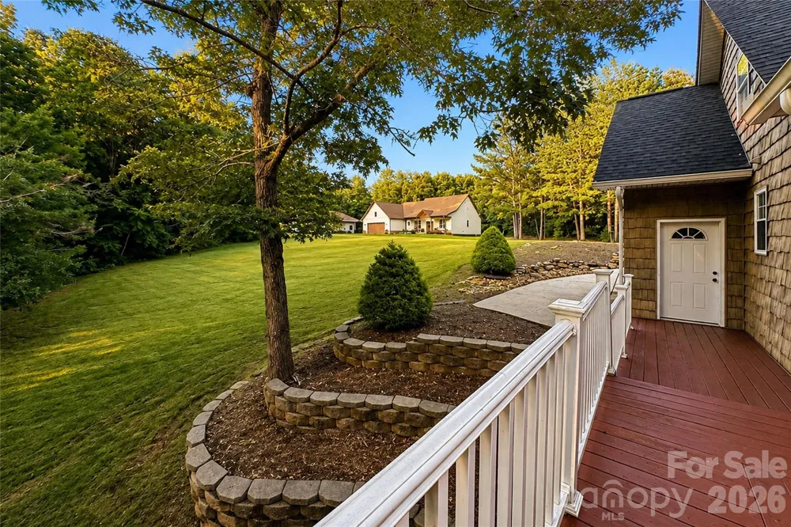
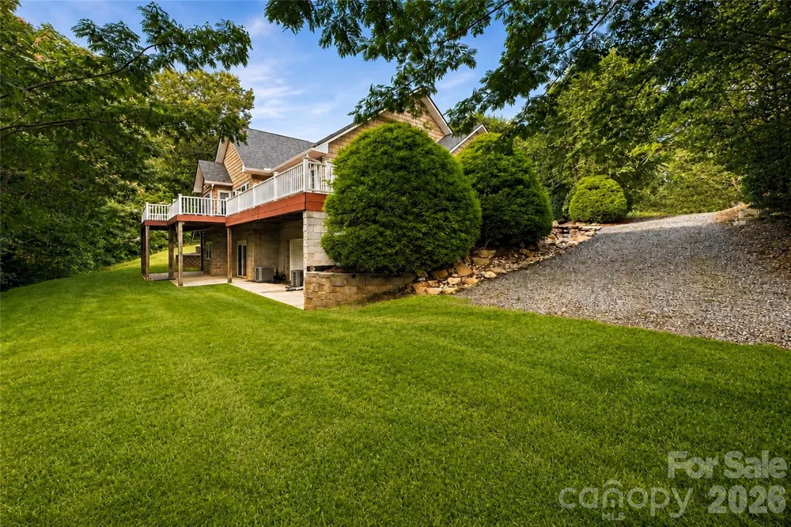
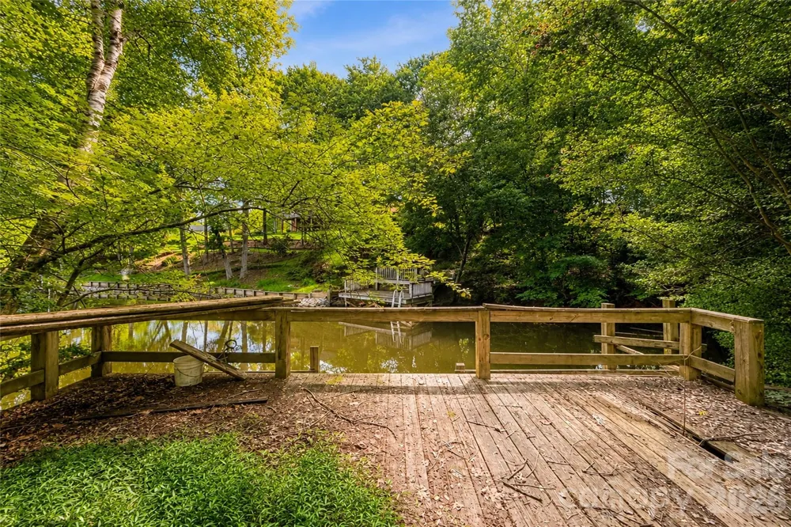
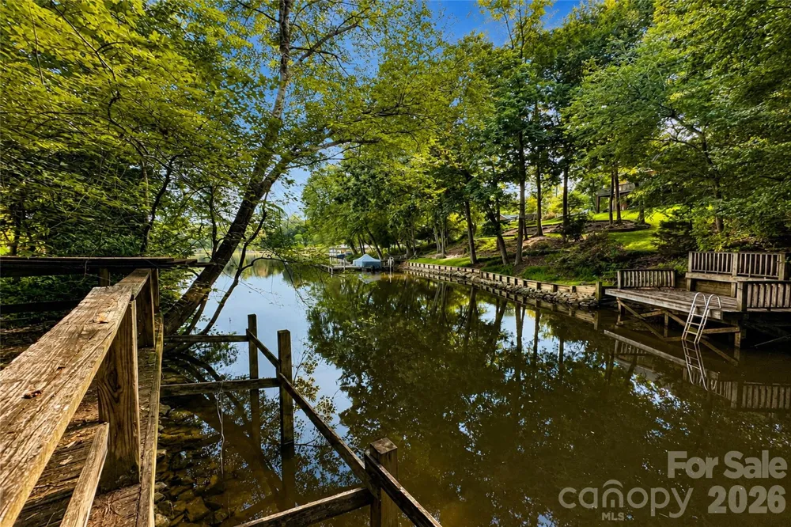
The outdoor setting is one of the property's defining features. A substantial rear deck is positioned along the private, tree-framed rear and side of the home, offering space to gather or unwind while maintaining views toward the water and skyline. The recently refreshed grounds extend toward the shoreline, where an existing stationary pier provides a direct connection to the Lake Hickory setting. The cove is shallow and the pier is aged and in need of rebuilding, making the waterfront best appreciated for its scenery and setting rather than conventional year-round boating access.
With no HOA, two adjoining parcels, a main-level primary bedroom, flexible lower-level space, extensive storage, and a waterfront setting that feels remarkably removed from the everyday, 6047 Chaucer Lane offers a distinctive combination of space, function, and natural surroundings in Granite Falls.
Property Details
- Interior
- Kitchen Island, Open Floorplan, Walk-In Closet(s)
- Cooling
- Central Air
- Heating
- Heat Pump
- Cooling Features
- Central Air
- Bedrooms
- 3
- Bathrooms
- 2.5
- Full Baths
- 2
- Half Baths
- 1
- View
- Water,Year Round
- Lot Features
- Cleared, Cul-De-Sac, Private, Sloped, Wooded, Views, Waterfront
- Stories
- 2
- Lot Description
- Cleared, Cul-De-Sac, Private, Sloped, Wooded, Views, Waterfront
- Acres
- 0.0
- Square Feet
- 2762.0
- Lot Size (sqft)
- 1.02
- Parking Features
- Driveway, Attached Garage, Garage Faces Front, RV Access/Parking
- Parking
- 1
- Parking Type
- Driveway
- Parking Garage Spaces
- 2.0
- Property Type
- Purchase
- Basement
- 1
- Basement Description
- Basement Garage Door, Exterior Entry, Interior Entry, Partially Finished, Storage Space, Walk-Out Access, Walk-Up Access
- Basement Finished
- 1
- Year Built
- 2007
- Foundation
- Basement
- Roof
- Architectural Shingle
- Sewer Information
- Septic Installed
- Utility Source
- City
- Utility Features
- Propane
- Appliances
- Dishwasher, Gas Range, Microwave, Oven, Refrigerator
- Subdivision
- Grace Landing
- Elementary School
- Granite Falls
- Middle School
- Granite Falls
- High School
- South Caldwell
- County
- Caldwell
- Region
- Granite Falls
- Original List Price
- $750,000
- Days on Market (Cumulative)
- 10
Location
Legal
Listings courtesy of Canopy MLS as distributed by MLS GRID. Based on information submitted to the MLS GRID as of 2026-08-31T15:18:06Z. All data is obtained from various sources and may not have been verified by broker or MLS GRID. Supplied Open House Information is subject to change without notice. All information should be independently reviewed and verified for accuracy. Properties may or may not be listed by the office/agent presenting the information. Some IDX listings have been excluded from this website.
Provided By
Listed by Jeremy Toney (#CARR17899)
Listing Office: SERHANT (#CARR03554)