(704) 641-1008 amir.behdani@gmail.com Behdani Realty Company
Traffic Dashboard
Home
  • Home
  • Search
  • Communities
    • Plaza Midwood
    • South Charlotte Union County
    • Ballantyne
    • SouthPark
    • Eastover
    • Dilworth
    • NoDa
    • University Area
    • South End
    • Cotswold
    • Wesley Heights
  • Buying
    • Buying Info
    • Mortgage Calculator
  • Selling
    • Selling Info
    • Home Valuation
  • About
    • Learn More
    • Meet Amir
    • Our Testimonials
    • Our Short-Term Rentals
  • Contact
Traffic Dashboard
Amir Behdani
(704) 641-1008 amir.behdani@gmail.com
  • Behdani Realty Company
    Charlotte, North Carolina
About
  • Home
  • About
  • Contact
Search
  • Search Properties
Local Guide
  • Search by City
  • Search by Subdivision
  • Search by Zip
  • Search by Area
Legal
  • Privacy
  • Terms
  • DMCA
  • Accessibility
  • Fair Housing
Account
  • Dashboard
  • Logout
  • Login
Amir Behdani | Behdani Realty Company - Footer Logo
©2026 Behdani Realty Company. All rights reserved.
Website built by CloseHack.


Canopy MLS

​Listings courtesy of Canopy MLS as distributed by MLS GRID. Based on information submitted to the MLS GRID as of 2026-08-31 22:16:34. All data is obtained from various sources and may not have been verified by broker or MLS GRID. Supplied Open House Information is subject to change without notice. All information should be independently reviewed and verified for accuracy. Properties may or may not be listed by the office/agent presenting the information. Some IDX listings have been excluded from this website.

Return
  • All Types+ null more
  • House+2 more
  • Price
  • Bed/Bath
  • Size
  • Listed: 2 days
  • Filters
  • Amenities
  • Save
Hot New Listings
No results
Sort
Home / Huntersville / 6022 New River Drive
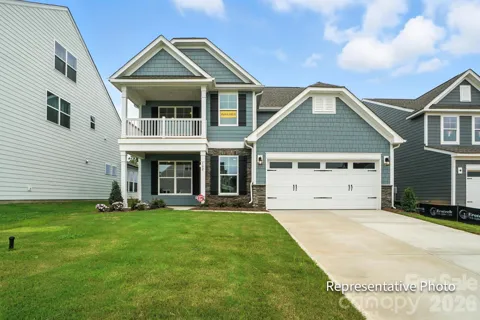
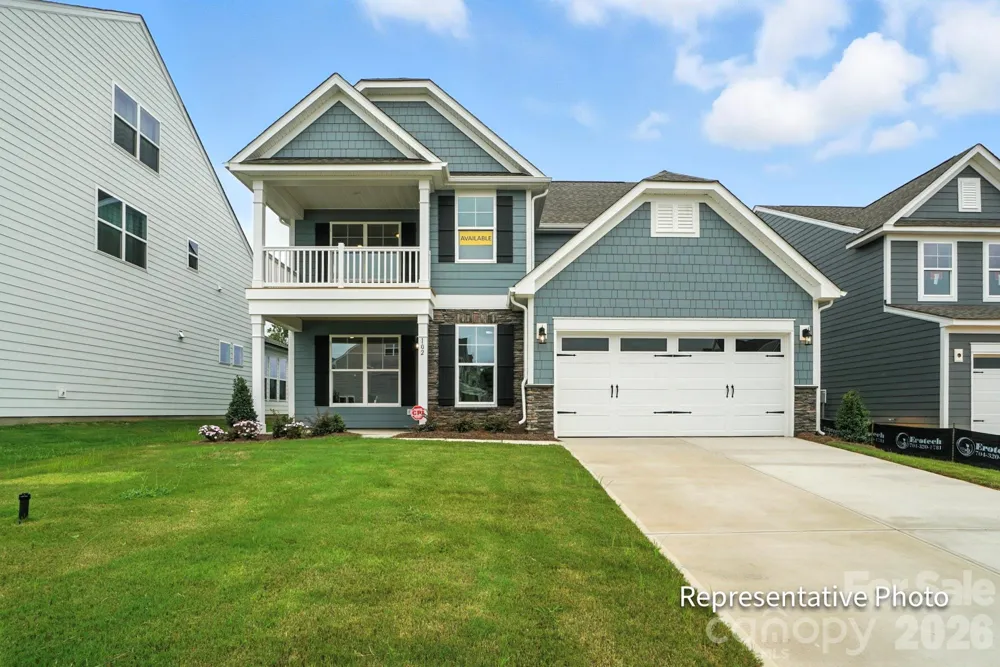
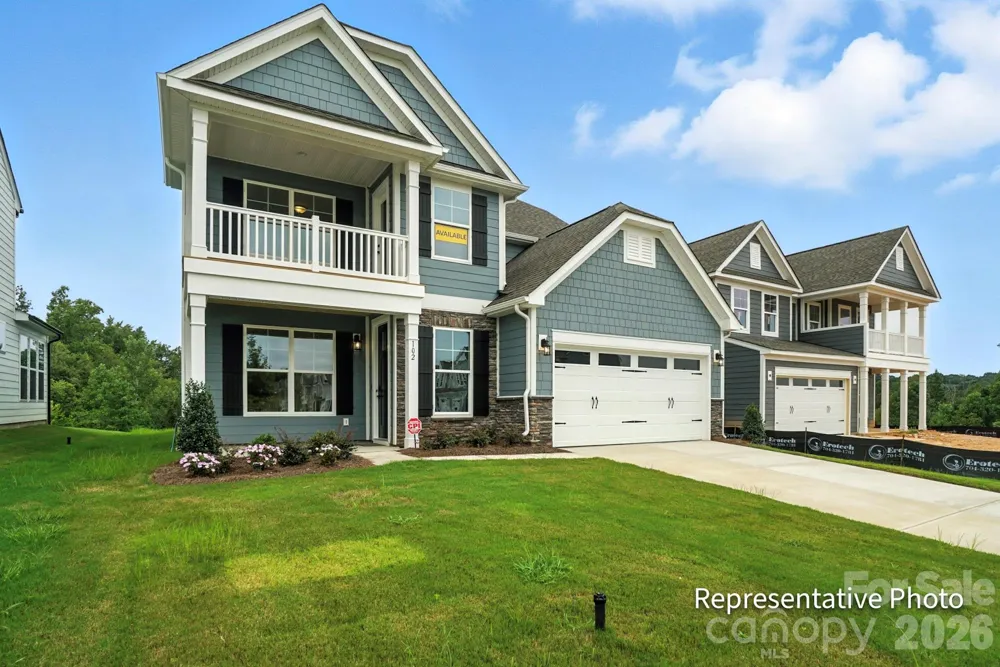
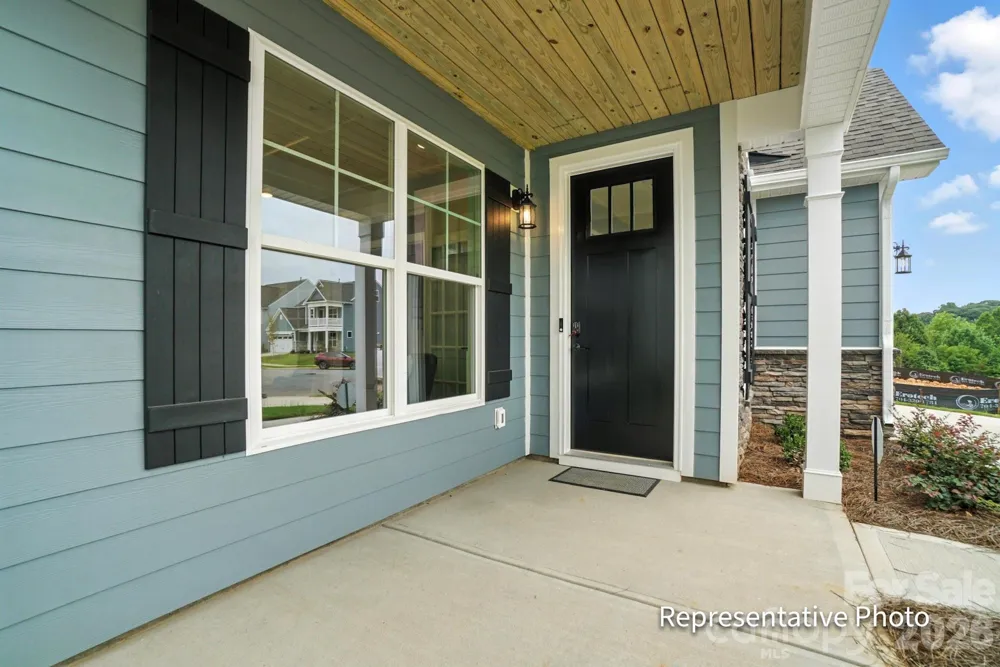
6022 New River Drive Huntersville, NC 28078 6022 New River Drive Huntersville, NC 28078 6022 New River Drive Huntersville, NC 28078 6022 New River Drive Huntersville, NC 28078 6022 New River Drive Huntersville, NC 28078 6022 New River Drive Huntersville, NC 28078 6022 New River Drive Huntersville, NC 28078 6022 New River Drive Huntersville, NC 28078 6022 New River Drive Huntersville, NC 28078 6022 New River Drive Huntersville, NC 28078 6022 New River Drive Huntersville, NC 28078 6022 New River Drive Huntersville, NC 28078 6022 New River Drive Huntersville, NC 28078 6022 New River Drive Huntersville, NC 28078 6022 New River Drive Huntersville, NC 28078 6022 New River Drive Huntersville, NC 28078 6022 New River Drive Huntersville, NC 28078 6022 New River Drive Huntersville, NC 28078 6022 New River Drive Huntersville, NC 28078 6022 New River Drive Huntersville, NC 28078 6022 New River Drive Huntersville, NC 28078 6022 New River Drive Huntersville, NC 28078 6022 New River Drive Huntersville, NC 28078 6022 New River Drive Huntersville, NC 28078 6022 New River Drive Huntersville, NC 28078 6022 New River Drive Huntersville, NC 28078 6022 New River Drive Huntersville, NC 28078 6022 New River Drive Huntersville, NC 28078 6022 New River Drive Huntersville, NC 28078 6022 New River Drive Huntersville, NC 28078 6022 New River Drive Huntersville, NC 28078 6022 New River Drive Huntersville, NC 28078 6022 New River Drive Huntersville, NC 28078 6022 New River Drive Huntersville, NC 28078 6022 New River Drive Huntersville, NC 28078 6022 New River Drive Huntersville, NC 28078 6022 New River Drive Huntersville, NC 28078 6022 New River Drive Huntersville, NC 28078 View All Photos

$639,900

| Active

6022 New River Drive

Huntersville, NC 28078

2,908
Square Feet
4
Beds
4
Baths
32
Days on Market
CAR4409552
MLS#
House
Structure
Residential
Zone
Contact

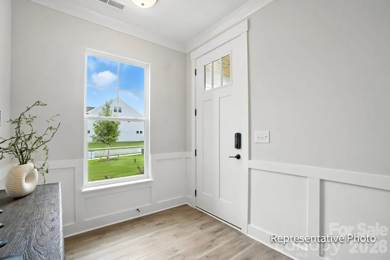
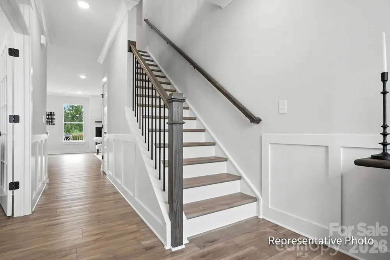
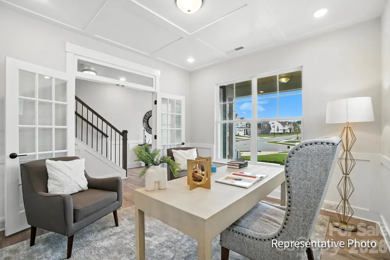
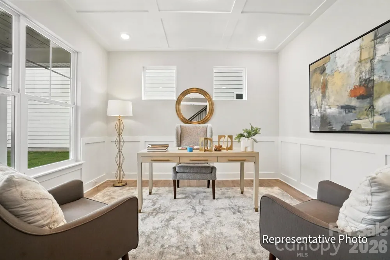
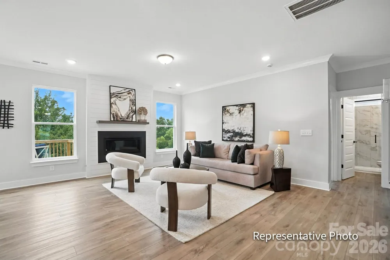
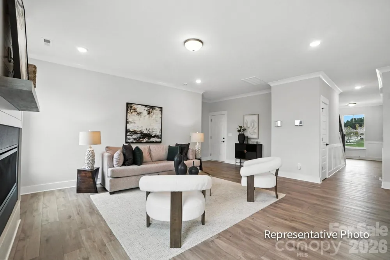
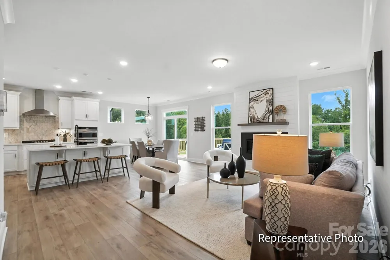
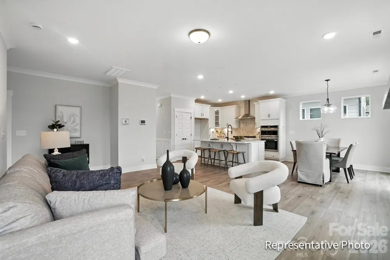
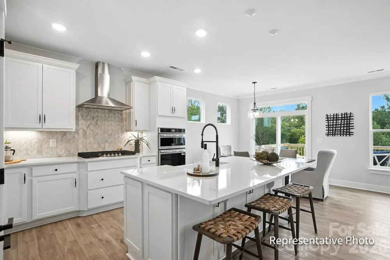
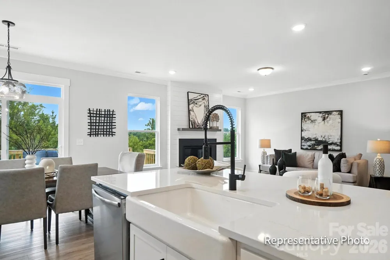
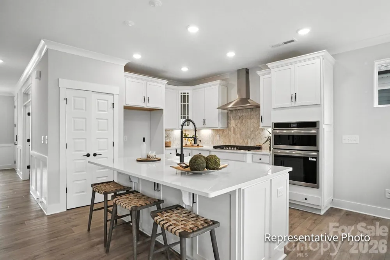
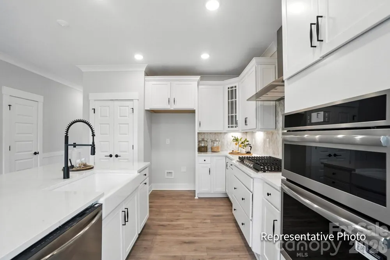
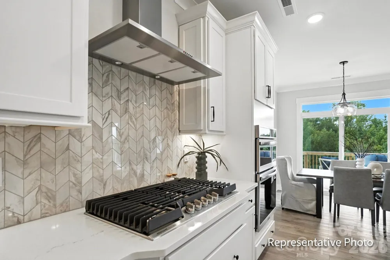
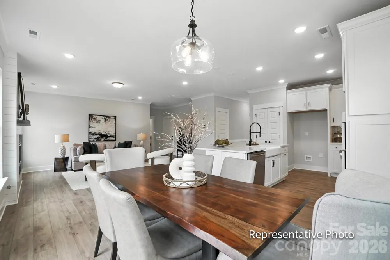
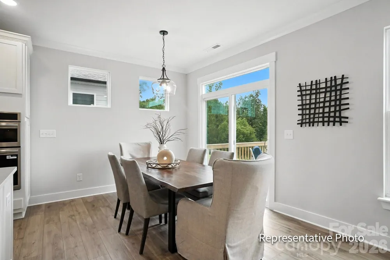
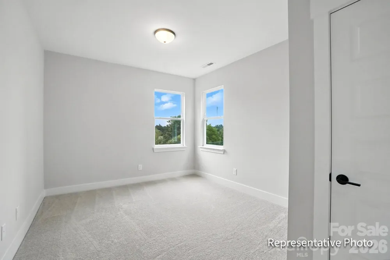
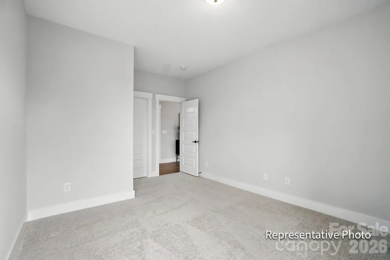
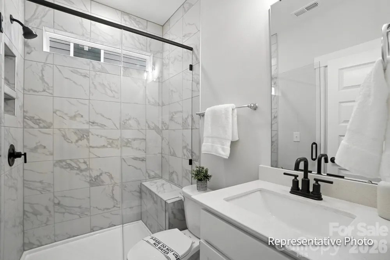
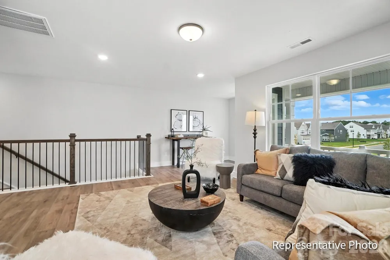
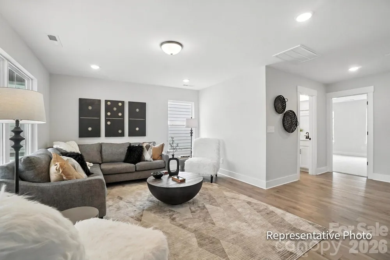
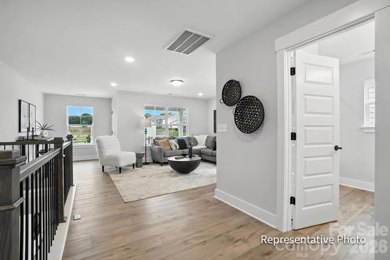
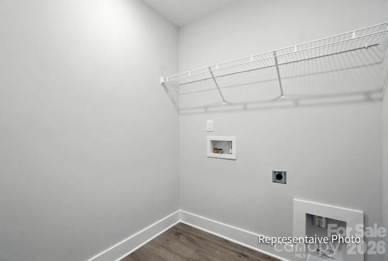
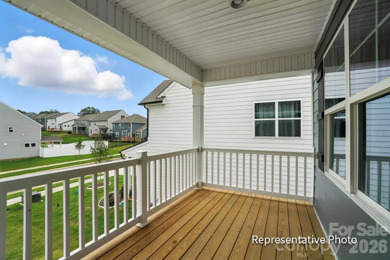
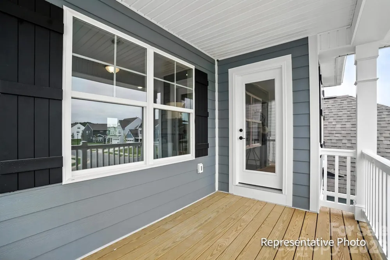
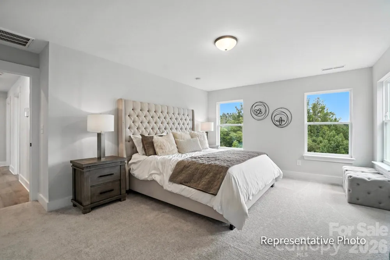
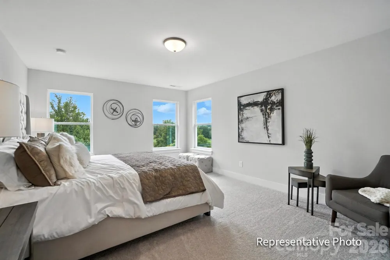
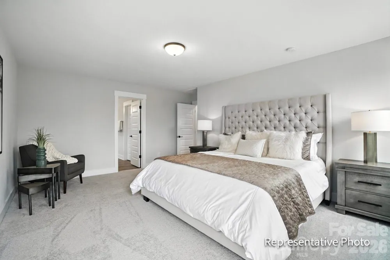
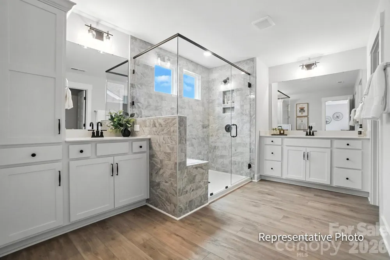
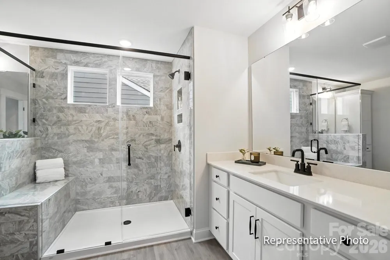

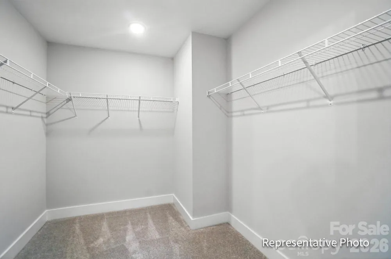
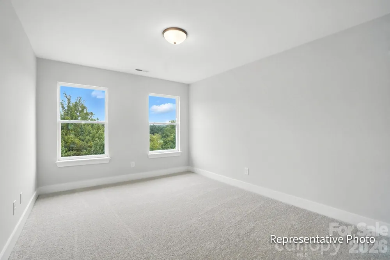
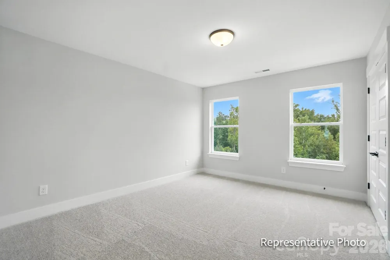
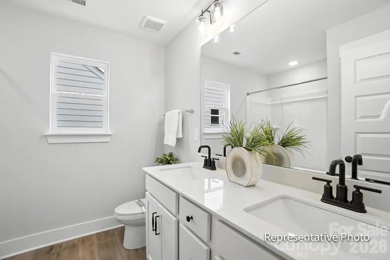
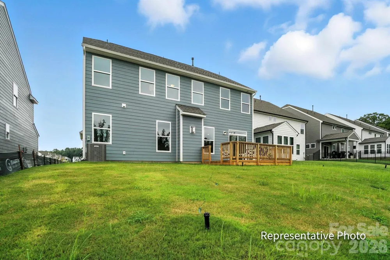
Welcome to Enclave at Riverdale, a new home community in Huntersville just minutes from Birkdale Village, Lake Norman, and Uptown Charlotte! This beautifully designed Cypress plan offers 4 bedrooms, 4 baths, a dedicated home office, loft, third-floor bedroom and bath, and more than 2,900 square feet of thoughtfully designed living space. The open main level features a private office with glass doors, a spacious family room with a gas fireplace with a shiplap wall and black slate surround and a designer kitchen with white and gray cabinetry, quartz countertops, a herringbone tile backsplash, Frigidaire Gallery appliances, gas cooktop, wall oven, and under-cabinet lighting. Guest suite with bathroom on the main level features a 4-ft tiled shower. Upstairs, the luxurious primary suite includes a private sitting room and spa-inspired bath with a tiled luxury shower, dual vanities, and a rain shower head. On the upper level you will also find the laundry room conveniently located as well as an additional bedroom and bath. The third floor provides additional living space with a bedroom and full bath, perfect for guests, a private retreat, or bonus space. Additional highlights include EVP flooring throughout the main living areas, composite stair treads with metal balusters, smart home features, and an extended patio. Conveniently located near shopping, dining, recreation, and major commuter routes, this home offers the perfect blend of style, comfort, and convenience.

Property Details
Interior
Cable Prewire, Entrance Foyer, Kitchen Island, Pantry, Walk-In Closet(s)
Cooling
Central Air
Heating
Forced Air, Natural Gas
Cooling Features
Central Air
Bedrooms
4
Bathrooms
4.0
Full Baths
4
Stories
Two and a Half
Acres
0.0
Square Feet
2908.0
Lot Size (sqft)
0.179
Parking Features
Driveway, Attached Garage, Garage Door Opener, Garage Faces Front
Parking
1
Parking Type
Driveway
Parking Garage Spaces
2.0
Property Type
Purchase
Year Built
2026
Foundation
Slab
Roof
Architectural Shingle
Sewer Information
Public Sewer
Utility Source
City
Appliances
Dishwasher, Disposal, Electric Water Heater, Exhaust Hood, Gas Cooktop, Microwave, Self Cleaning Oven, Wall Oven
Subdivision
Enclave at Riverdale
Community Features
Sidewalks
Elementary School
Barnette
Middle School
Francis Bradley
High School
Hopewell
County
Mecklenburg
Region
Huntersville
Zoning
R
Original List Price
$639,900
Days on Market (Cumulative)
32
HOA
1
HOA Fees
350.0
MLS #
4409552
Location
Legal

Listings courtesy of Canopy MLS as distributed by MLS GRID. Based on information submitted to the MLS GRID as of 2026-07-30T18:58:05Z. All data is obtained from various sources and may not have been verified by broker or MLS GRID. Supplied Open House Information is subject to change without notice. All information should be independently reviewed and verified for accuracy. Properties may or may not be listed by the office/agent presenting the information. Some IDX listings have been excluded from this website.

Provided By
Listed by Michael Conley (#CAR90039)
Listing Office: Eastwood Homes (#CAR9039)

Amir Behdani | Behdani Realty Company Have a question about this home?

Interested in Purchasing 6022 New River Drive?

Get an estimate on monthly payments on this property.

$
years
Down Payment
$
%
Interest Rate
%
Tax Rate
%
$
$annually
$monthly
Estimated Monthly Payment
$0.00
Loan Amount
$0.00