(704) 641-1008 amir.behdani@gmail.com Behdani Realty Company
Traffic Dashboard
Home
  • Home
  • Search
  • Communities
    • Plaza Midwood
    • South Charlotte Union County
    • Ballantyne
    • SouthPark
    • Eastover
    • Dilworth
    • NoDa
    • University Area
    • South End
    • Cotswold
    • Wesley Heights
  • Buying
    • Buying Info
    • Mortgage Calculator
  • Selling
    • Selling Info
    • Home Valuation
  • About
    • Learn More
    • Meet Amir
    • Our Testimonials
    • Our Short-Term Rentals
  • Contact
Traffic Dashboard
Amir Behdani
(704) 641-1008 amir.behdani@gmail.com
  • Behdani Realty Company
    Charlotte, North Carolina
About
  • Home
  • About
  • Contact
Search
  • Search Properties
Local Guide
  • Search by City
  • Search by Subdivision
  • Search by Zip
  • Search by Area
Legal
  • Privacy
  • Terms
  • DMCA
  • Accessibility
  • Fair Housing
Account
  • Dashboard
  • Logout
  • Login
Amir Behdani | Behdani Realty Company - Footer Logo
©2026 Behdani Realty Company. All rights reserved.
Website built by CloseHack.


Canopy MLS

​Listings courtesy of Canopy MLS as distributed by MLS GRID. Based on information submitted to the MLS GRID as of 2026-08-31 23:16:37. All data is obtained from various sources and may not have been verified by broker or MLS GRID. Supplied Open House Information is subject to change without notice. All information should be independently reviewed and verified for accuracy. Properties may or may not be listed by the office/agent presenting the information. Some IDX listings have been excluded from this website.

Return
  • All Types+ null more
  • House+2 more
  • Price
  • Bed/Bath
  • Size
  • Listed: 2 days
  • Filters
  • Amenities
  • Save
Hot New Listings
No results
Sort
Home / Indian Trail / 6014 Magna Lane
6014 Magna Lane Indian Trail, NC 28079 6014 Magna Lane Indian Trail, NC 28079 6014 Magna Lane Indian Trail, NC 28079 6014 Magna Lane Indian Trail, NC 28079 6014 Magna Lane Indian Trail, NC 28079 6014 Magna Lane Indian Trail, NC 28079 6014 Magna Lane Indian Trail, NC 28079 6014 Magna Lane Indian Trail, NC 28079 6014 Magna Lane Indian Trail, NC 28079 6014 Magna Lane Indian Trail, NC 28079 6014 Magna Lane Indian Trail, NC 28079 6014 Magna Lane Indian Trail, NC 28079 6014 Magna Lane Indian Trail, NC 28079 6014 Magna Lane Indian Trail, NC 28079 6014 Magna Lane Indian Trail, NC 28079 6014 Magna Lane Indian Trail, NC 28079 6014 Magna Lane Indian Trail, NC 28079 6014 Magna Lane Indian Trail, NC 28079 6014 Magna Lane Indian Trail, NC 28079 6014 Magna Lane Indian Trail, NC 28079 6014 Magna Lane Indian Trail, NC 28079 6014 Magna Lane Indian Trail, NC 28079 6014 Magna Lane Indian Trail, NC 28079 6014 Magna Lane Indian Trail, NC 28079 6014 Magna Lane Indian Trail, NC 28079 6014 Magna Lane Indian Trail, NC 28079 6014 Magna Lane Indian Trail, NC 28079 6014 Magna Lane Indian Trail, NC 28079 6014 Magna Lane Indian Trail, NC 28079 6014 Magna Lane Indian Trail, NC 28079 6014 Magna Lane Indian Trail, NC 28079 6014 Magna Lane Indian Trail, NC 28079 6014 Magna Lane Indian Trail, NC 28079 6014 Magna Lane Indian Trail, NC 28079 6014 Magna Lane Indian Trail, NC 28079 6014 Magna Lane Indian Trail, NC 28079 6014 Magna Lane Indian Trail, NC 28079 6014 Magna Lane Indian Trail, NC 28079 6014 Magna Lane Indian Trail, NC 28079 6014 Magna Lane Indian Trail, NC 28079 6014 Magna Lane Indian Trail, NC 28079 6014 Magna Lane Indian Trail, NC 28079 View All Photos

$515,000

| Active

6014 Magna Lane

Indian Trail, NC 28079

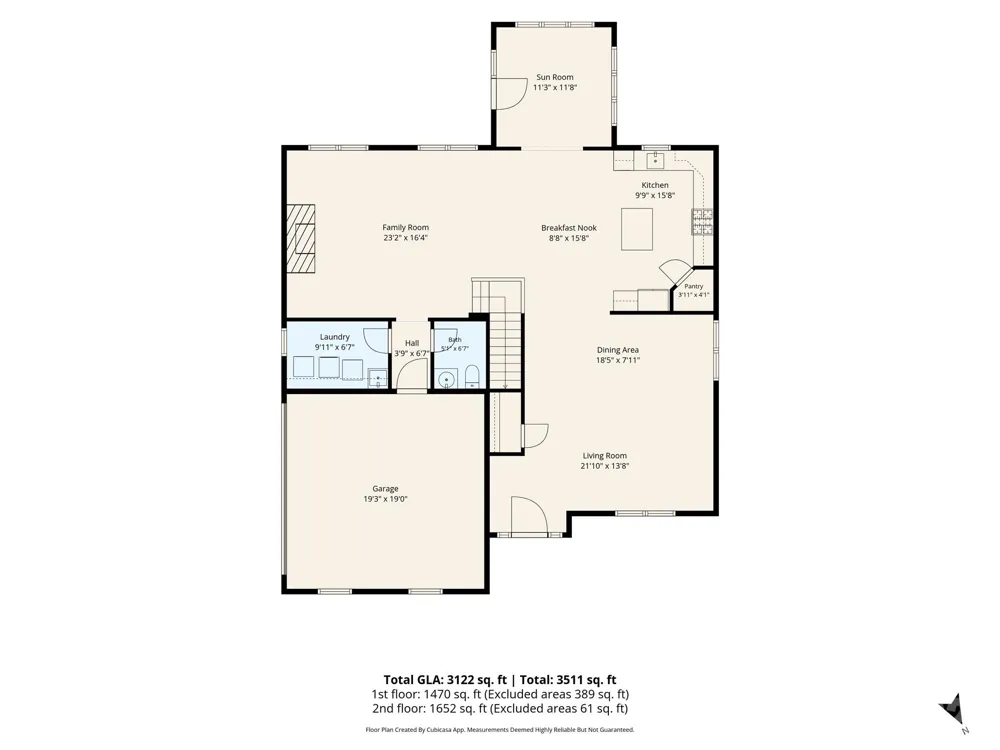
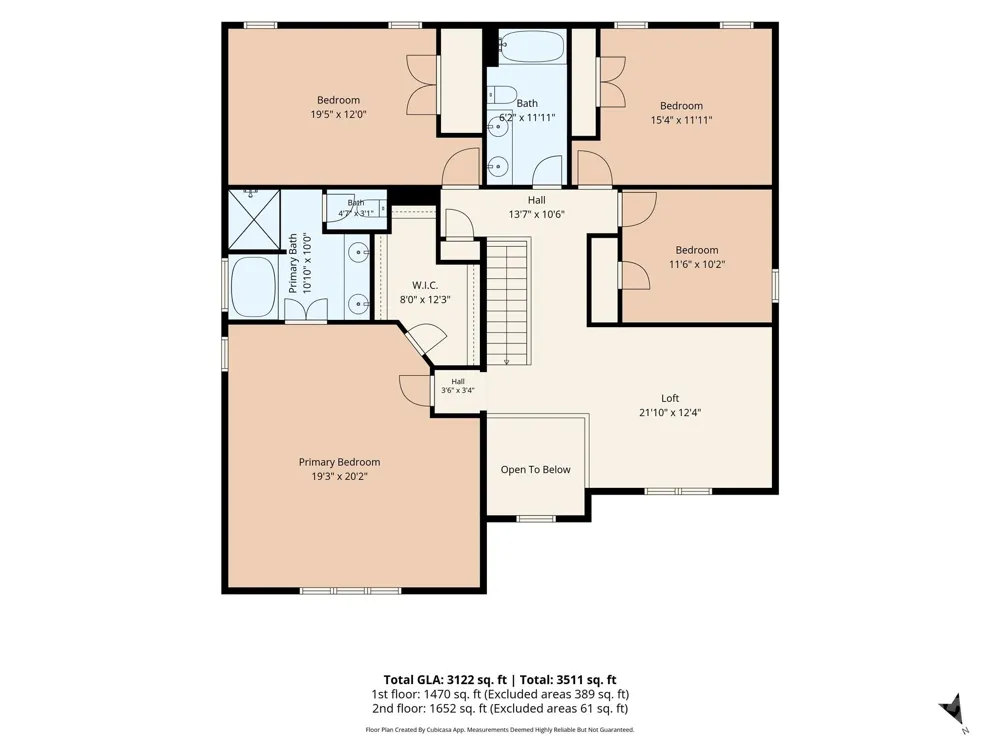
3,122
Square Feet
4
Beds
2.5
Baths
55
Days on Market
CAR4401575
MLS#
House
Structure
Residential
Zone
Contact

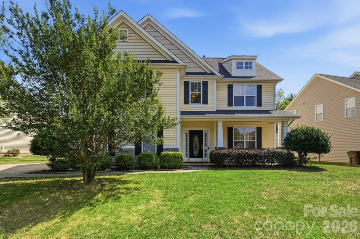
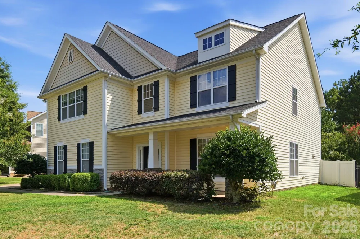
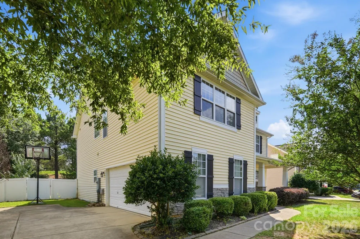
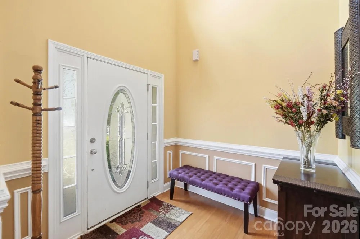
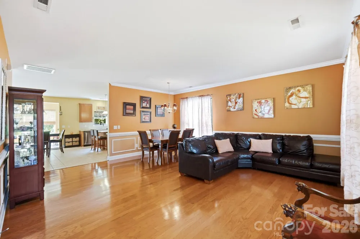
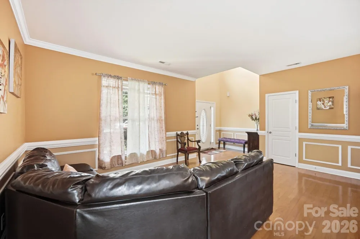
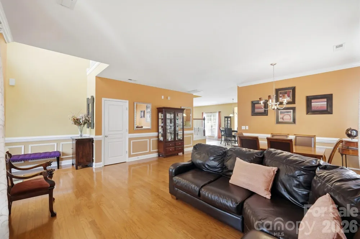
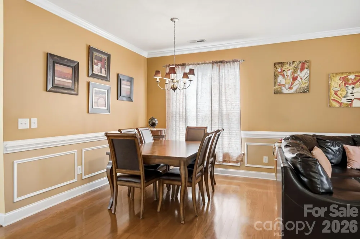
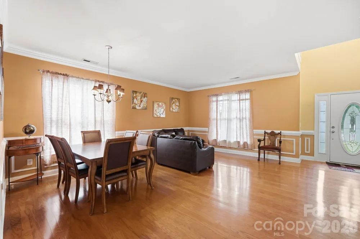
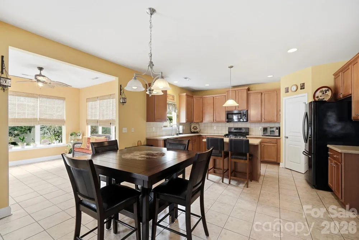
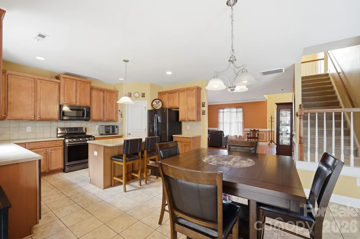
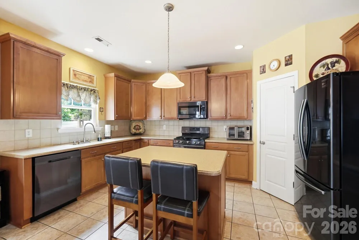
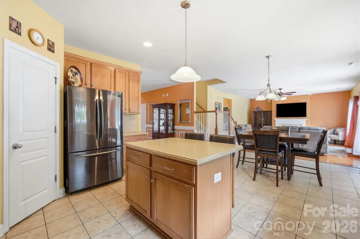
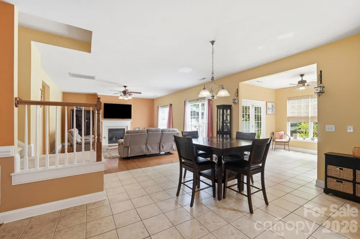
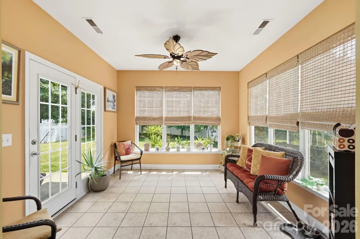
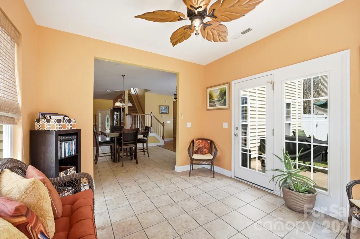
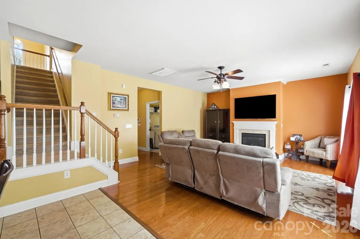
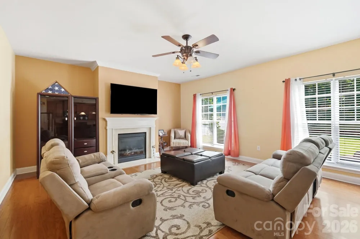
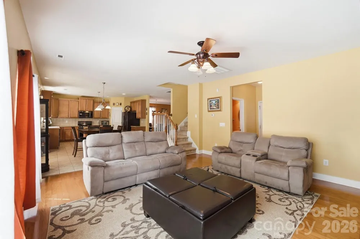
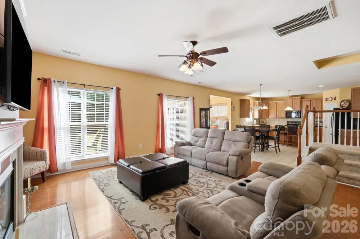
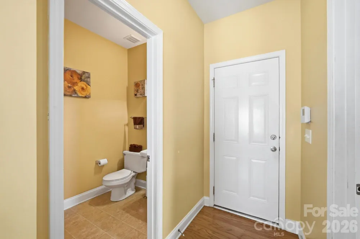
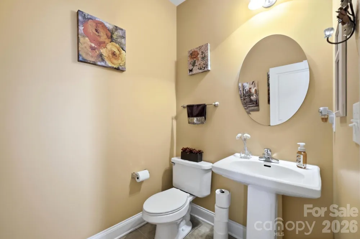
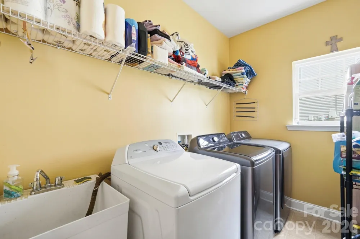
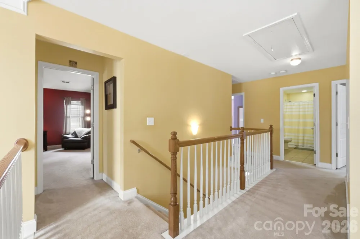
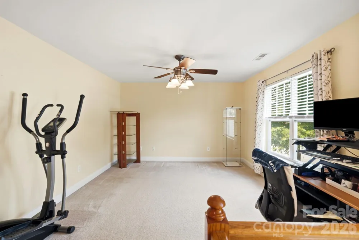
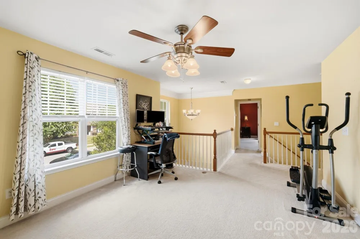
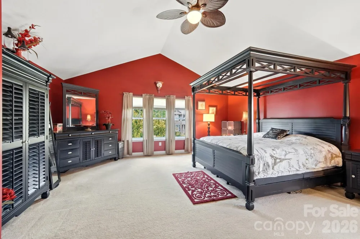
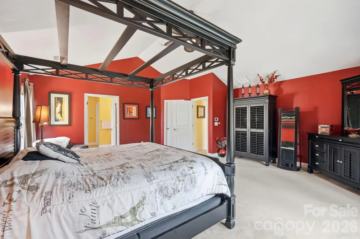
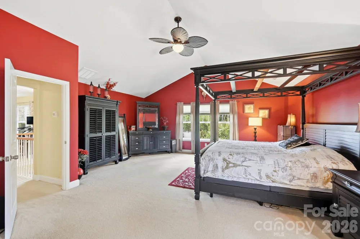
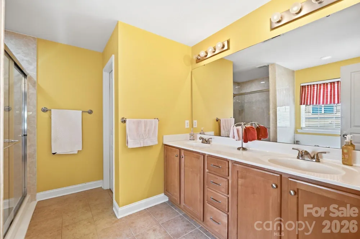
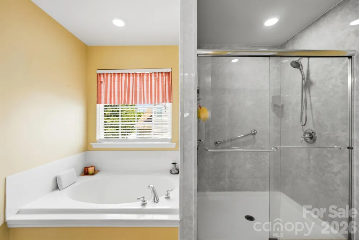
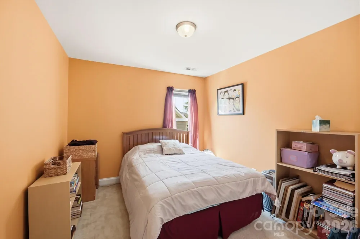
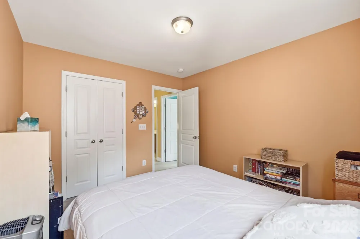
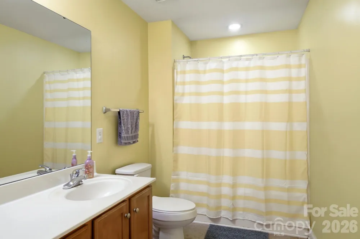
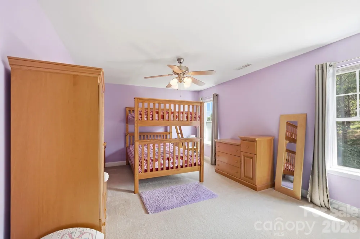
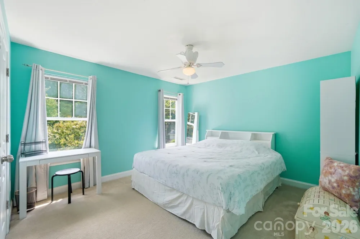
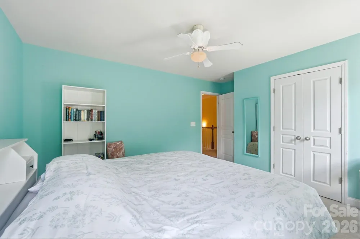
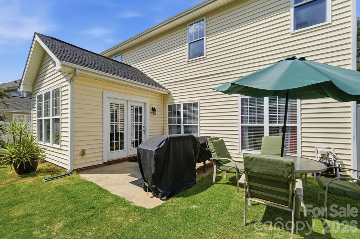
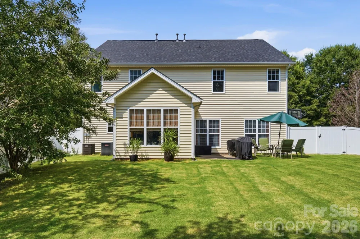
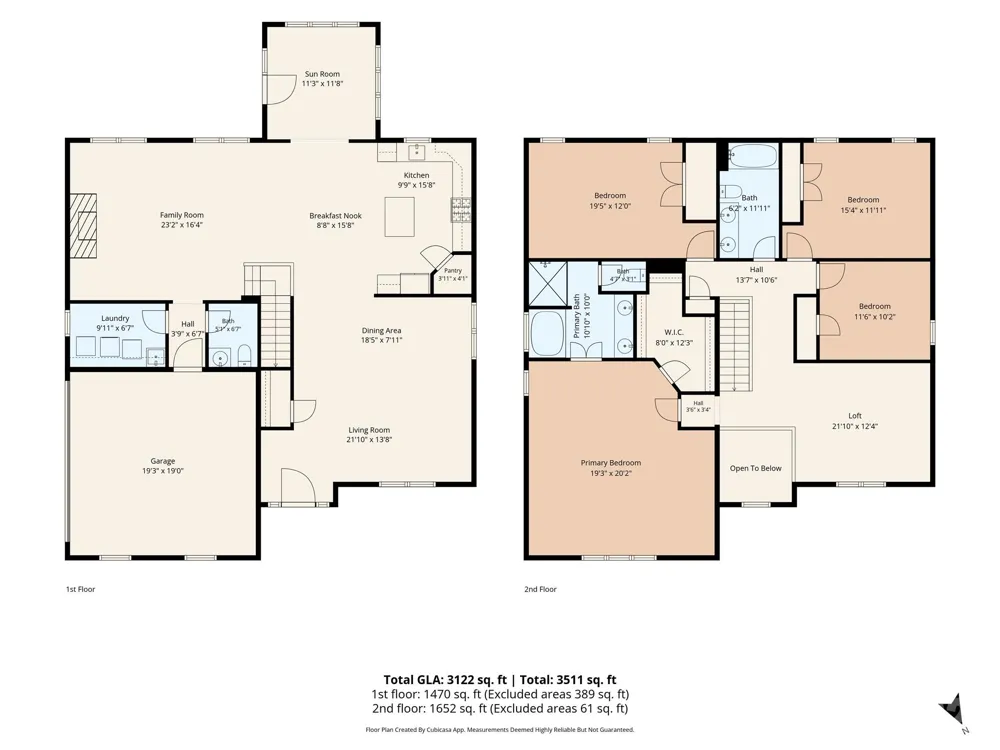
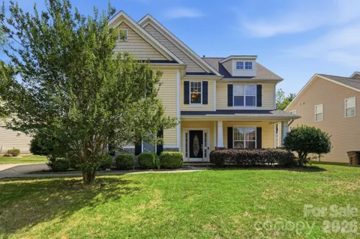
Welcome home! This spacious home has been well cared for and it shows from the moment you walk in. The layout offers an easy, comfortable flow between the main living and dining areas, making everyday living and entertaining feel effortless. A covered front porch adds the perfect spot for morning coffee or unwinding at the end of the day. Upstairs, the primary bedroom is truly greatly sized, with a generously sized closet to match. The three additional bedrooms are all well proportioned, offering flexibility for guests, a home office, or whatever fits your lifestyle. Out back, you'll find a fully fenced yard that’s ideal for pets, play, or weekend gatherings, with plenty of space for a grill and outdoor seating. An attached garage adds everyday convenience. Move-in ready and waiting for its next owner! Sellers offering $5000 credit to be used towards a rate buy down or closing costs with reasonable offer along with $700 credit for the buyer to use towards a home warranty of their choosing. Drapes/curtains throughout the home do not convey. Washer and dryer are negotiable. The refrigerator in the garage does not convey.

Property Details
Cooling
Central Air
Heating
Heat Pump
Cooling Features
Central Air
Bedrooms
4
Bathrooms
2.5
Full Baths
2
Half Baths
1
Stories
2
Acres
0.0
Square Feet
3122.0
Lot Size (sqft)
0.23
Parking Features
Attached Garage
Parking
1
Parking Spaces
2
Parking Type
Garage
Parking Garage Spaces
2.0
Property Type
Purchase
Year Built
2006
Foundation
Slab
Roof
Composition
Sewer Information
Public Sewer
Utility Source
City
Appliances
Dishwasher, Gas Range, Microwave, Refrigerator
Subdivision
Taylor Glenn
Elementary School
Unspecified
Middle School
Sun Valley
High School
Sun Valley
County
Union
Region
Indian Trail
Zoning
AQ0
Original List Price
$520,000
Days on Market (Cumulative)
55
HOA
1
HOA Fees
685.0
MLS #
4401575
Location
Legal

Listings courtesy of Canopy MLS as distributed by MLS GRID. Based on information submitted to the MLS GRID as of 2026-07-08T01:00:05Z. All data is obtained from various sources and may not have been verified by broker or MLS GRID. Supplied Open House Information is subject to change without notice. All information should be independently reviewed and verified for accuracy. Properties may or may not be listed by the office/agent presenting the information. Some IDX listings have been excluded from this website.

Provided By
Listed by Natalia Olivera Silva (#CAR76872)
Listing Office: Dragonfly Home Team (#CARR05961)

Amir Behdani | Behdani Realty Company Have a question about this home?

Interested in Purchasing 6014 Magna Lane?

Get an estimate on monthly payments on this property.

$
years
Down Payment
$
%
Interest Rate
%
Tax Rate
%
$
$annually
$monthly
Estimated Monthly Payment
$0.00
Loan Amount
$0.00