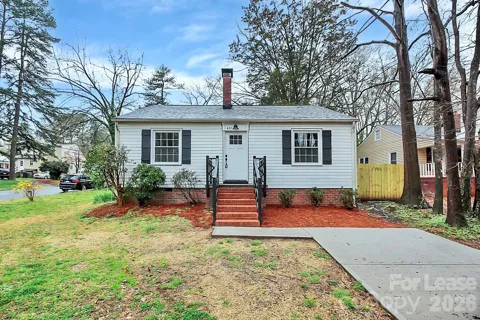
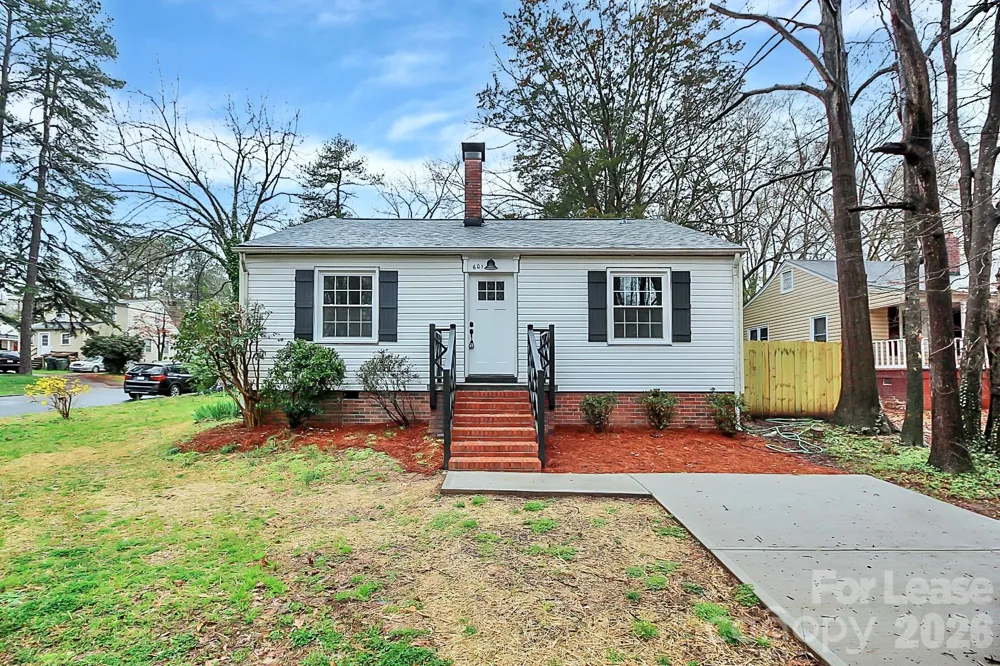
Adorable 2-bedroom, 1-bath home in a fantastic location! Conveniently located near shopping, I-85, restaurants, and within walking distance of Gastonia's FUSE District. This beautifully remodeled home has been updated from top to bottom and features gorgeous hardwood floors throughout the main living areas, updated lighting, and fresh paint. The spacious kitchen offers abundant cabinet and counter space and opens seamlessly to the large living room, creating a bright, open floor plan perfect for everyday living and entertaining. The updated bathroom features custom tile flooring, a stylish vanity, and modern fixtures. Outside, you'll enjoy a fully fenced backyard and a private deck—ideal for relaxing or entertaining. Don't miss the opportunity to make this wonderful home yours. Schedule your showing today!
Property Details
- Interior
- Open Floorplan
- Cooling
- Central Air
- Cooling Features
- Central Air
- Bedrooms
- 2
- Bathrooms
- 1.0
- Full Baths
- 1
- Lot Features
- Wooded
- Stories
- 1
- Lot Description
- Wooded
- Acres
- 0.0
- Square Feet
- 970.0
- Lot Size (sqft)
- 0.2
- Parking Features
- Driveway
- Parking Type
- Driveway
- Property Type
- Rental
- Year Built
- 1955
- Foundation
- Crawl Space
- Roof
- Architectural Shingle
- Sewer Information
- Public Sewer
- Utility Source
- City
- Appliances
- Dishwasher, Electric Cooktop, Plumbed For Ice Maker, Refrigerator, Self Cleaning Oven
- Subdivision
- Highland Park
- Elementary School
- Unspecified
- Middle School
- Unspecified
- High School
- Unspecified
- County
- GASTON
- Region
- Gastonia
- Date Available
- August 05, 2026
- Original List Price
- $1,499
- Days on Market (Cumulative)
- 20
Location
Legal
Listings courtesy of Canopy MLS as distributed by MLS GRID. Based on information submitted to the MLS GRID as of 2026-08-28 00:00:00. All data is obtained from various sources and may not have been verified by broker or MLS GRID. Supplied Open House Information is subject to change without notice. All information should be independently reviewed and verified for accuracy. Properties may or may not be listed by the office/agent presenting the information. Some IDX listings have been excluded from this website.
Last Updated: Aug 31, 2026 6:21 PM. Source: CANOPY
Provided By
Listed by Merrill Thierman (#CAR28435), merrill@vergeclt.com
Listing Office: Verge Property Management LLC (#CAR12488)
Provided By (Buyer)
Buyer's Agent: Merrill Thierman (#CAR28435)
Buyer's Office: Verge Property Management LLC (#CAR12488)