(704) 641-1008 amir.behdani@gmail.com Behdani Realty Company
Traffic Dashboard
Home
  • Home
  • Search
  • Communities
    • Plaza Midwood
    • South Charlotte Union County
    • Ballantyne
    • SouthPark
    • Eastover
    • Dilworth
    • NoDa
    • University Area
    • South End
    • Cotswold
    • Wesley Heights
  • Buying
    • Buying Info
    • Mortgage Calculator
  • Selling
    • Selling Info
    • Home Valuation
  • About
    • Learn More
    • Meet Amir
    • Our Testimonials
    • Our Short-Term Rentals
  • Contact
Traffic Dashboard
Amir Behdani
(704) 641-1008 amir.behdani@gmail.com
  • Behdani Realty Company
    Charlotte, North Carolina
About
  • Home
  • About
  • Contact
Search
  • Search Properties
Local Guide
  • Search by City
  • Search by Subdivision
  • Search by Zip
  • Search by Area
Legal
  • Privacy
  • Terms
  • DMCA
  • Accessibility
  • Fair Housing
Account
  • Dashboard
  • Logout
  • Login
Amir Behdani | Behdani Realty Company - Footer Logo
©2026 Behdani Realty Company. All rights reserved.
Website built by CloseHack.


Canopy MLS

​Listings courtesy of Canopy MLS as distributed by MLS GRID. Based on information submitted to the MLS GRID as of 2026-08-31 23:36:30. All data is obtained from various sources and may not have been verified by broker or MLS GRID. Supplied Open House Information is subject to change without notice. All information should be independently reviewed and verified for accuracy. Properties may or may not be listed by the office/agent presenting the information. Some IDX listings have been excluded from this website.

Return
  • All Types+ null more
  • House+2 more
  • Price
  • Bed/Bath
  • Size
  • Listed: 2 days
  • Filters
  • Amenities
  • Save
Hot New Listings
No results
Sort
Home / Leicester / 6 Sunrise Valley
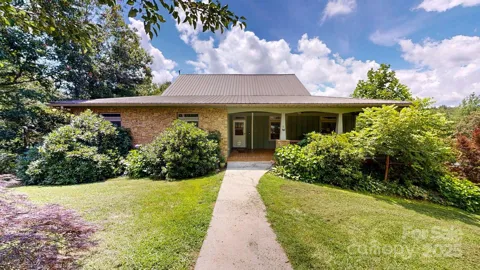
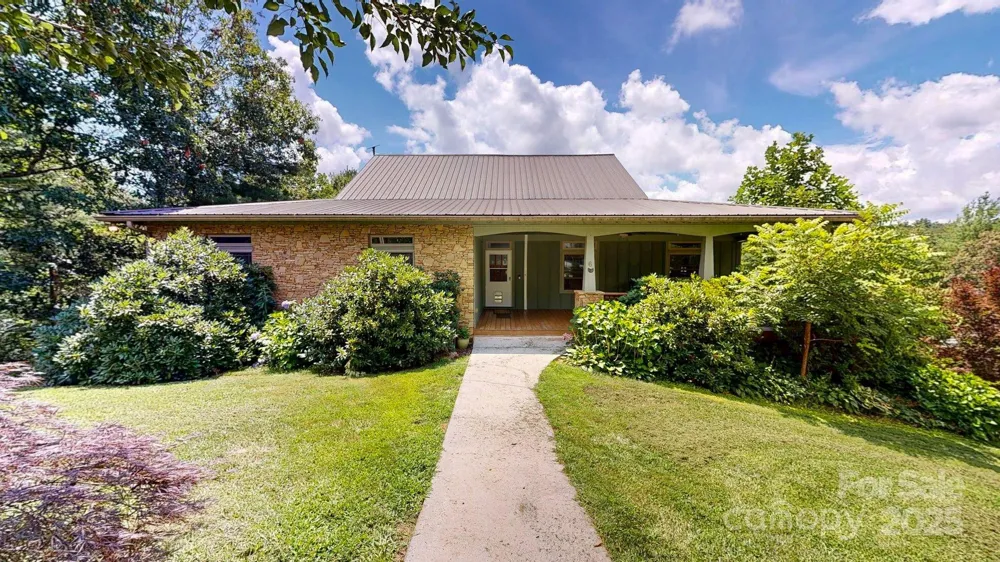
6 Sunrise Valley Leicester, NC 28748 6 Sunrise Valley Leicester, NC 28748 6 Sunrise Valley Leicester, NC 28748 6 Sunrise Valley Leicester, NC 28748 6 Sunrise Valley Leicester, NC 28748 6 Sunrise Valley Leicester, NC 28748 6 Sunrise Valley Leicester, NC 28748 6 Sunrise Valley Leicester, NC 28748 6 Sunrise Valley Leicester, NC 28748 6 Sunrise Valley Leicester, NC 28748 6 Sunrise Valley Leicester, NC 28748 6 Sunrise Valley Leicester, NC 28748 6 Sunrise Valley Leicester, NC 28748 6 Sunrise Valley Leicester, NC 28748 6 Sunrise Valley Leicester, NC 28748 6 Sunrise Valley Leicester, NC 28748 6 Sunrise Valley Leicester, NC 28748 6 Sunrise Valley Leicester, NC 28748 6 Sunrise Valley Leicester, NC 28748 6 Sunrise Valley Leicester, NC 28748 6 Sunrise Valley Leicester, NC 28748 6 Sunrise Valley Leicester, NC 28748 6 Sunrise Valley Leicester, NC 28748 6 Sunrise Valley Leicester, NC 28748 6 Sunrise Valley Leicester, NC 28748 6 Sunrise Valley Leicester, NC 28748 6 Sunrise Valley Leicester, NC 28748 6 Sunrise Valley Leicester, NC 28748 6 Sunrise Valley Leicester, NC 28748 6 Sunrise Valley Leicester, NC 28748 6 Sunrise Valley Leicester, NC 28748 6 Sunrise Valley Leicester, NC 28748 6 Sunrise Valley Leicester, NC 28748 6 Sunrise Valley Leicester, NC 28748 6 Sunrise Valley Leicester, NC 28748 6 Sunrise Valley Leicester, NC 28748 6 Sunrise Valley Leicester, NC 28748 6 Sunrise Valley Leicester, NC 28748 6 Sunrise Valley Leicester, NC 28748 6 Sunrise Valley Leicester, NC 28748 6 Sunrise Valley Leicester, NC 28748 6 Sunrise Valley Leicester, NC 28748 6 Sunrise Valley Leicester, NC 28748 6 Sunrise Valley Leicester, NC 28748 6 Sunrise Valley Leicester, NC 28748 6 Sunrise Valley Leicester, NC 28748 View All Photos

$750,000

| Active

6 Sunrise Valley

Leicester, NC 28748

3,351
Square Feet
4
Beds
3
Baths
378
Days on Market
CAR4283211
MLS#
House
Structure
Residential
Zone
Contact

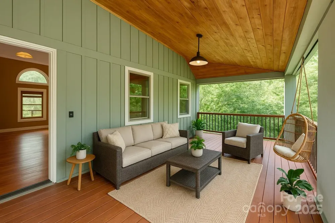
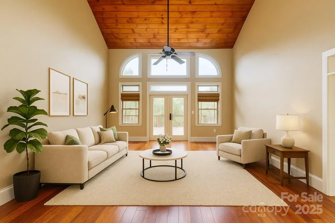
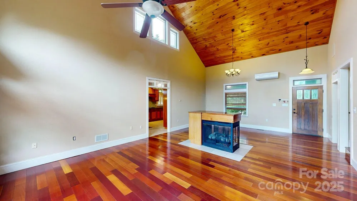
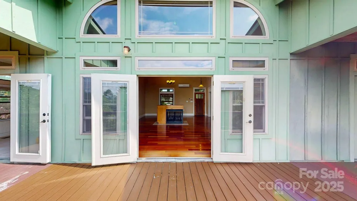
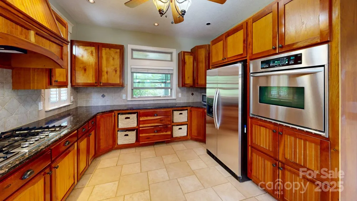
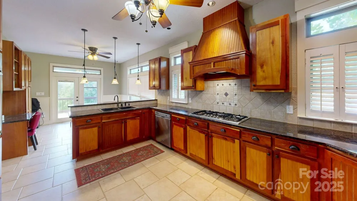
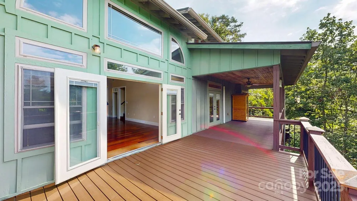
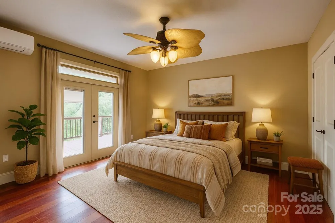
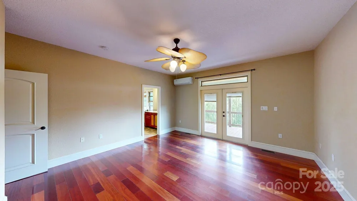
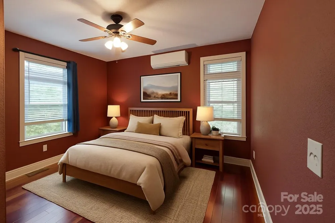
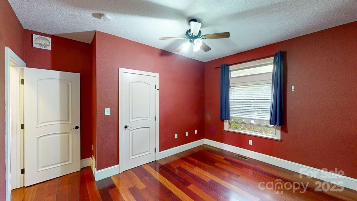
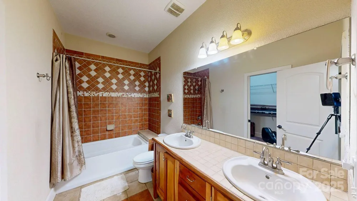
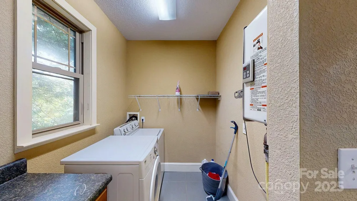
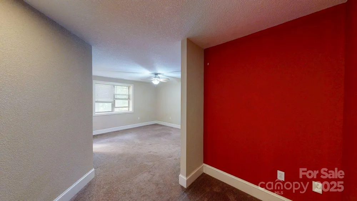
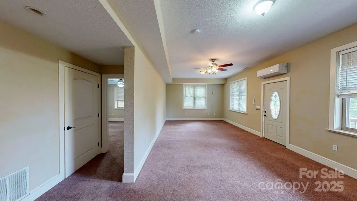
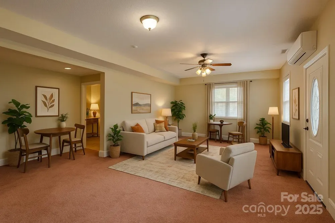
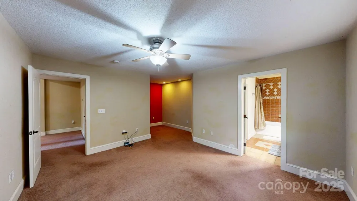
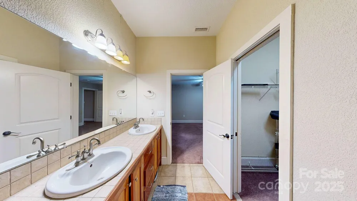
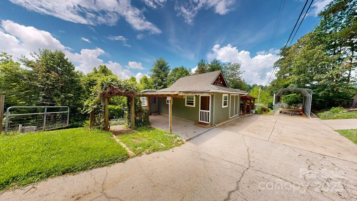
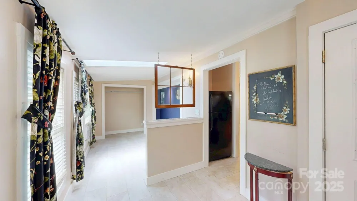
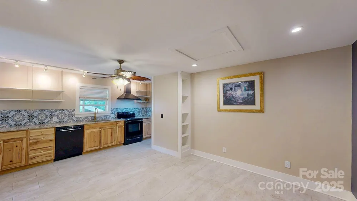
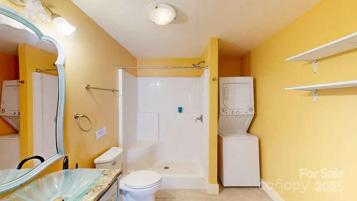
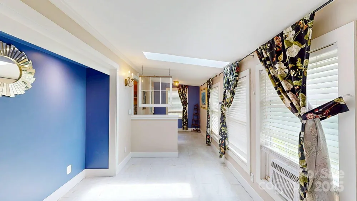
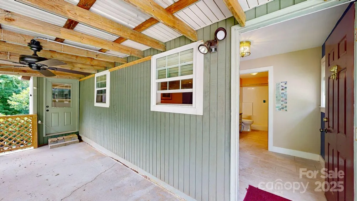
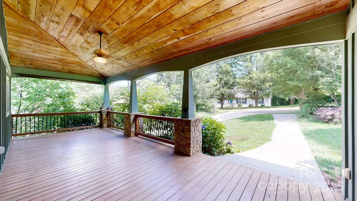
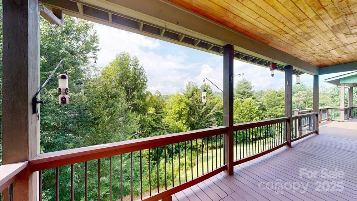
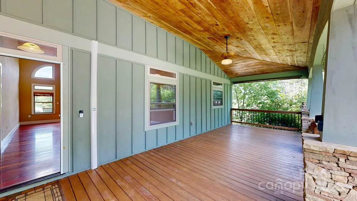
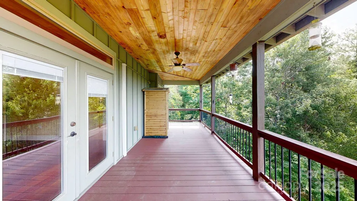
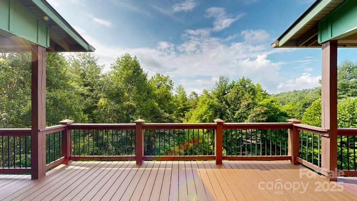
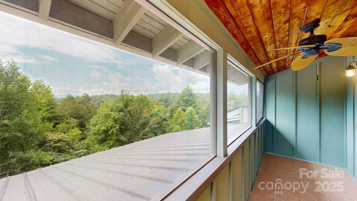
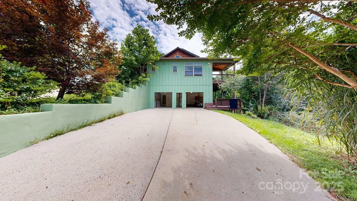
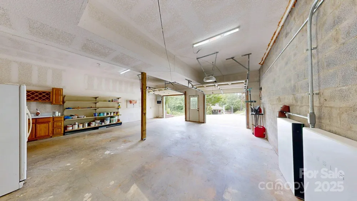
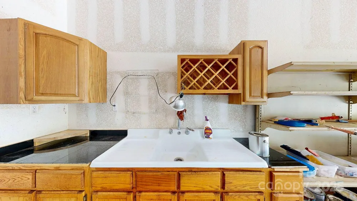
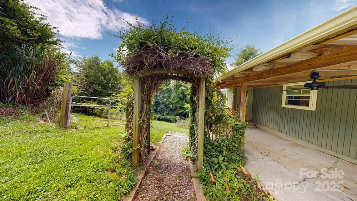
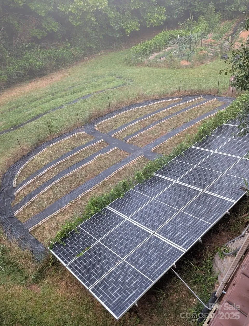
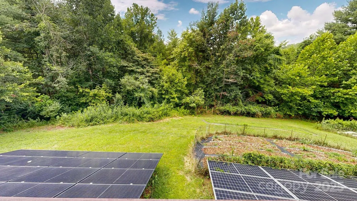
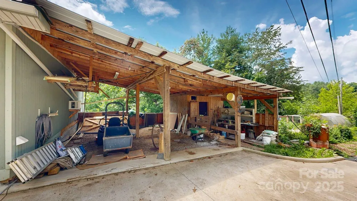
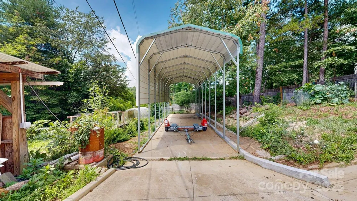
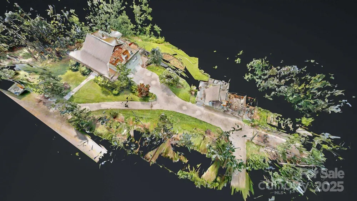
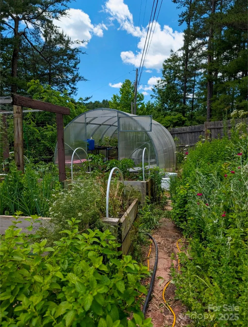
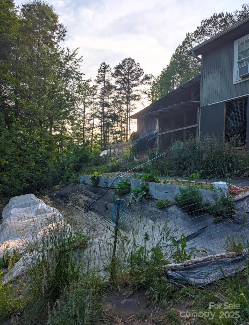
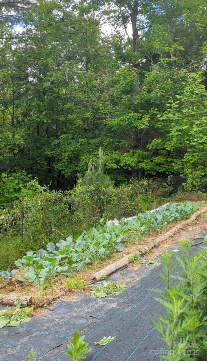
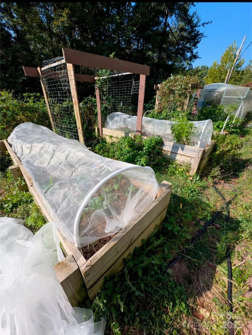
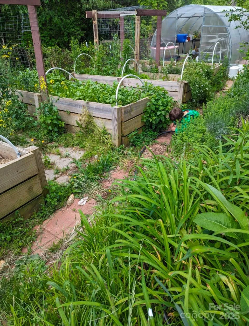
Price Improvement! This turn-Key Property with Secondary Living Space – 20 Minutes to Asheville Pre-inspected and ready for occupancy. 4 BR / 3 BA / 3,351 sq ft home on 1.32 acres with long-range mountain views. MAIN LEVEL • Large living area with Brazilian cherry floors and 3-sided gas fireplace • Custom cherry kitchen • Approx. 50 ft of covered rear deck • Screened balcony off upper-level office PRIMARY SUITE • Walk-in closet • Jetted tub with mountain views • Dual sinks LOWER LEVEL / SEPARATE LIVING AREA • Fully finished walk-out basement with separate entrance • Bedroom with walk-in closet and private full bath • Living area • Plumbing in place for a second kitchen (buyer to verify use and permitting) • Private lower deck ENERGY FEATURES • 17 kW solar array with seven Tesla Powerwalls (per seller) • Level-2 EV charger installed • Three newer high-efficiency mini-splits EXTERIOR & HOMESTEAD FEATURES • Approx. 300 linear feet of established garden beds and four raised beds • Greenhouse, fruit trees, chicken coop with run, and goat shed • Partially fenced yard • 32×20 detached open barn • Additional unfinished 1 BR / 1 BA studio cottage with kitchen (not included in sq ft; buyer to verify permitting and potential uses) ADDITIONAL PROPERTY DETAILS • Two-car basement garage with EV charger • Covered RV/boat carport with 30-amp hookup • Concrete driveway • Approx. 20 minutes to downtown Asheville and 12 minutes to major grocery stores Schedule your showing today.

Property Details
Interior
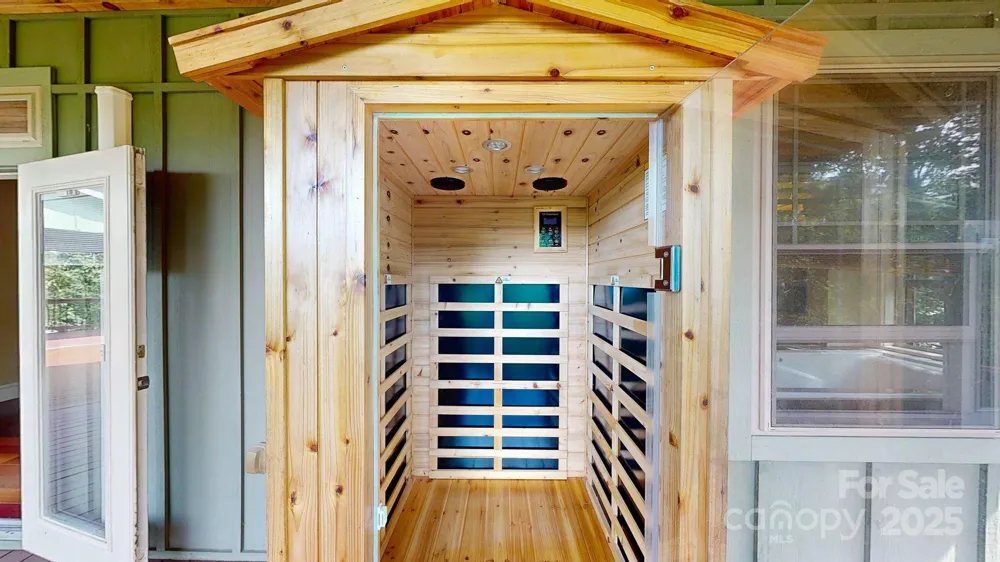
Attic Walk In, Built-in Features, Cable Prewire, Entrance Foyer, Sauna, Storage, Walk-In Closet(s)
Cooling
Ceiling Fan(s), Central Air, Ductless, Wall Unit(s)
Heating
Ductless, Heat Pump
Cooling Features
Ceiling Fan(s), Central Air, Ductless, Wall Unit(s)
Bedrooms
4
Bathrooms
3.0
Full Baths
3
View
Long Range,Mountain(s)
Lot Features
Cleared, Hilly, Level, Wooded, Views
Stories
2
Lot Description
Cleared, Hilly, Level, Wooded, Views
Exterior Materials
Sauna, Storage
Acres
0.0
Square Feet
3351.0
Lot Size (sqft)
1.32
Parking Features
Basement, Detached Carport, Circular Driveway, Driveway, Electric Vehicle Charging Station(s), RV Access/Parking
Parking
1
Parking Spaces
2
Parking Type
Carport
Parking Garage Spaces
2.0
Property Type
Purchase
Basement
1
Basement Description
Partial, Storage Space, Walk-Out Access, Walk-Up Access
Year Built
2007
Foundation
Basement
Roof
Metal
Sewer Information
Septic Installed
Utility Source
Well
Utility Features
Electricity Connected, Propane, Solar, Wired Internet Available
Appliances
Dryer, Electric Range, Electric Water Heater, Exhaust Fan, Gas Cooktop, Oven, Refrigerator, Wall Oven, Washer, Washer/Dryer
Elementary School
Unspecified
Middle School
Clyde A Erwin
High School
Clyde A Erwin
County
BUNCOMBE
Region
Leicester
Zoning
OU
Original List Price
$875,000
Days on Market (Cumulative)
378
MLS #
4283211
Location
Legal

Listings courtesy of Canopy MLS as distributed by MLS GRID. Based on information submitted to the MLS GRID as of 2025-10-07T14:53:07Z. All data is obtained from various sources and may not have been verified by broker or MLS GRID. Supplied Open House Information is subject to change without notice. All information should be independently reviewed and verified for accuracy. Properties may or may not be listed by the office/agent presenting the information. Some IDX listings have been excluded from this website.

Provided By
Listed by Gena Duncan (#CAR81271)
Listing Office: Seller Solutions (#CARR00464)

Amir Behdani | Behdani Realty Company Have a question about this home?

Interested in Purchasing 6 Sunrise Valley?

Get an estimate on monthly payments on this property.

$
years
Down Payment
$
%
Interest Rate
%
Tax Rate
%
$
$annually
$monthly
Estimated Monthly Payment
$0.00
Loan Amount
$0.00