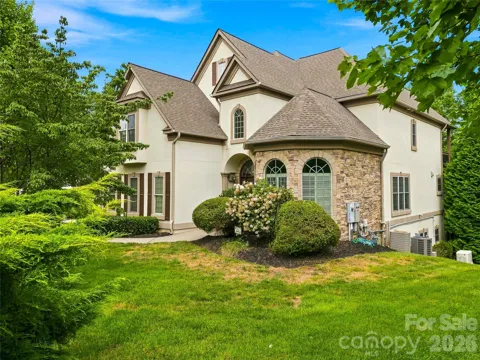
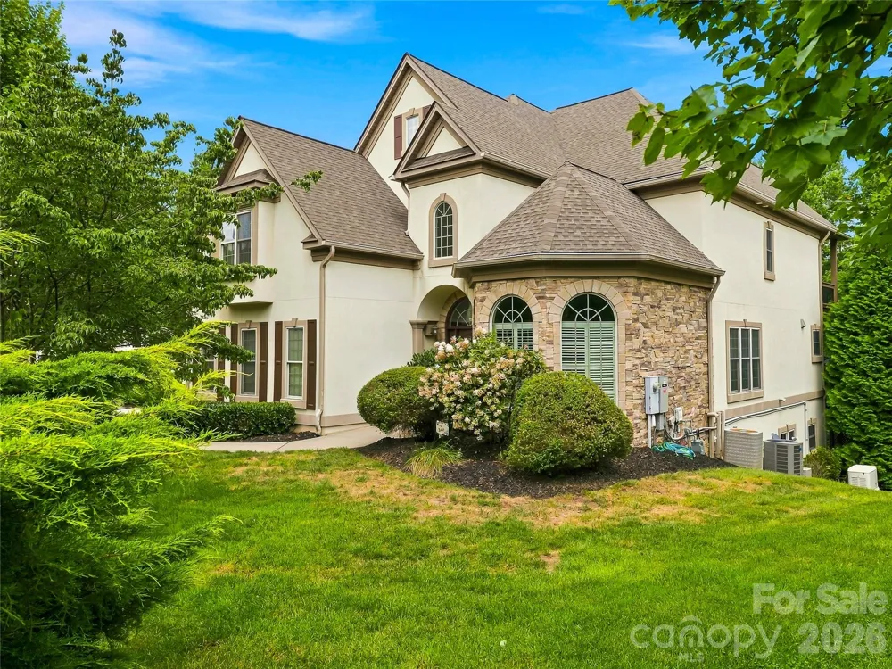
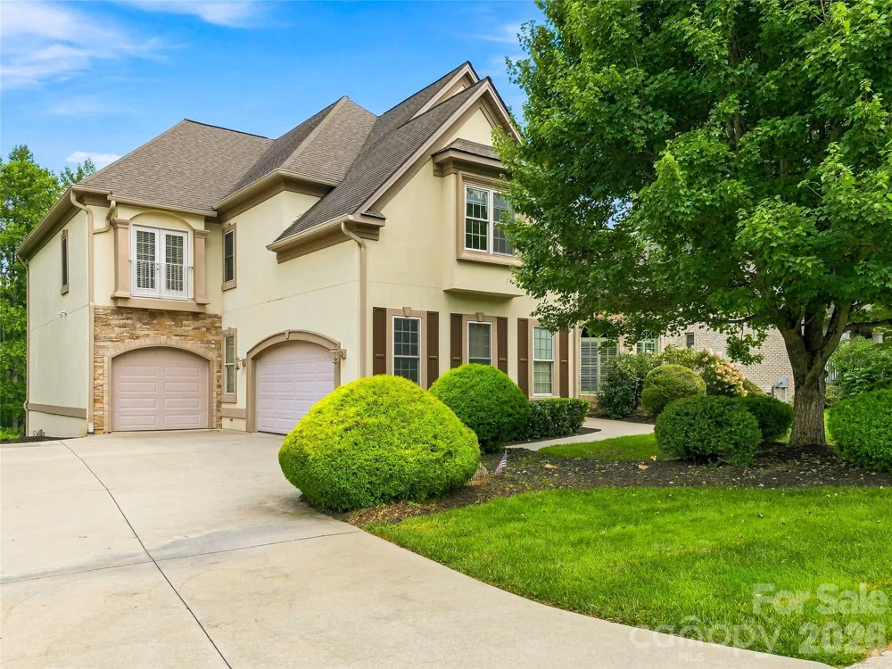
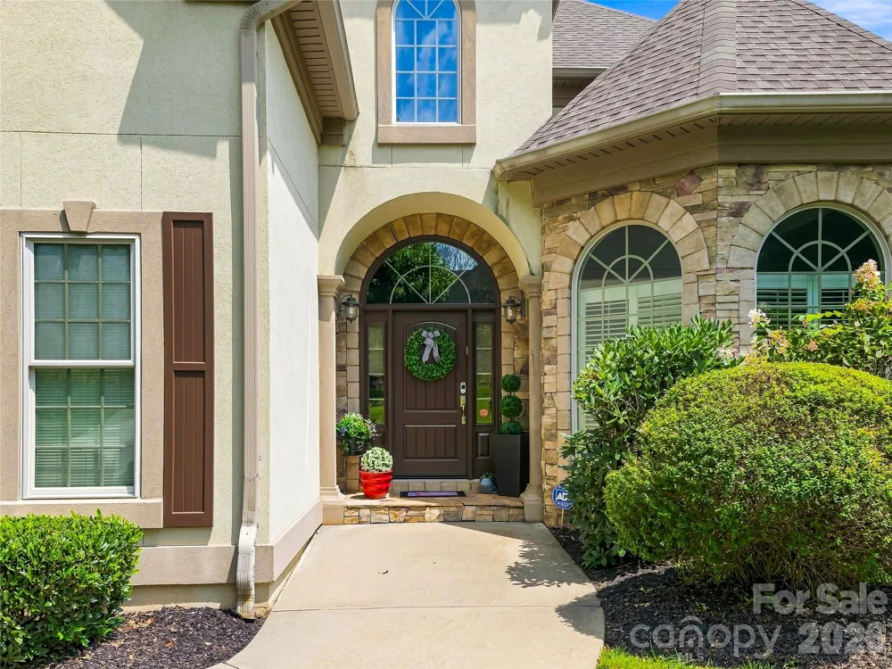
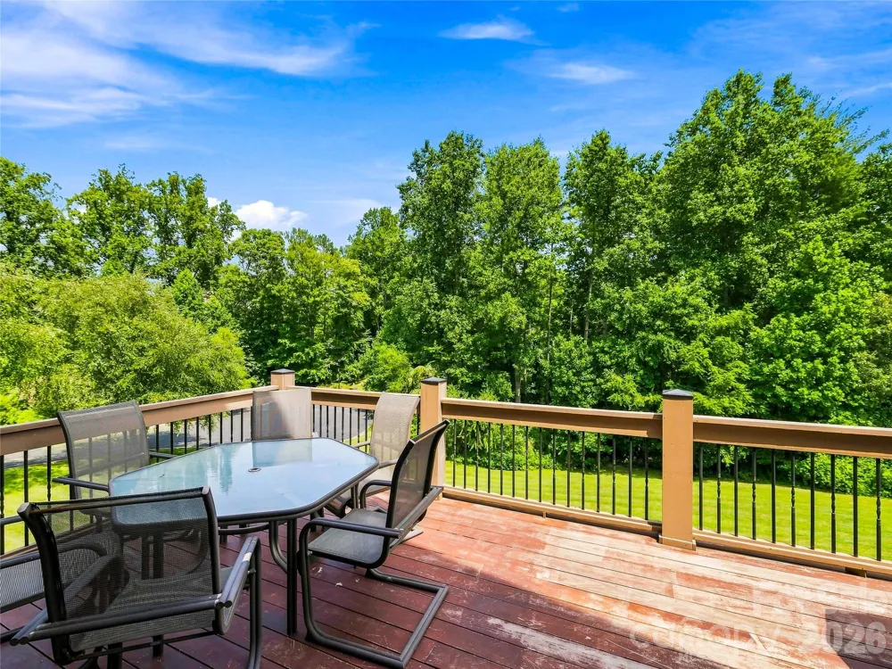
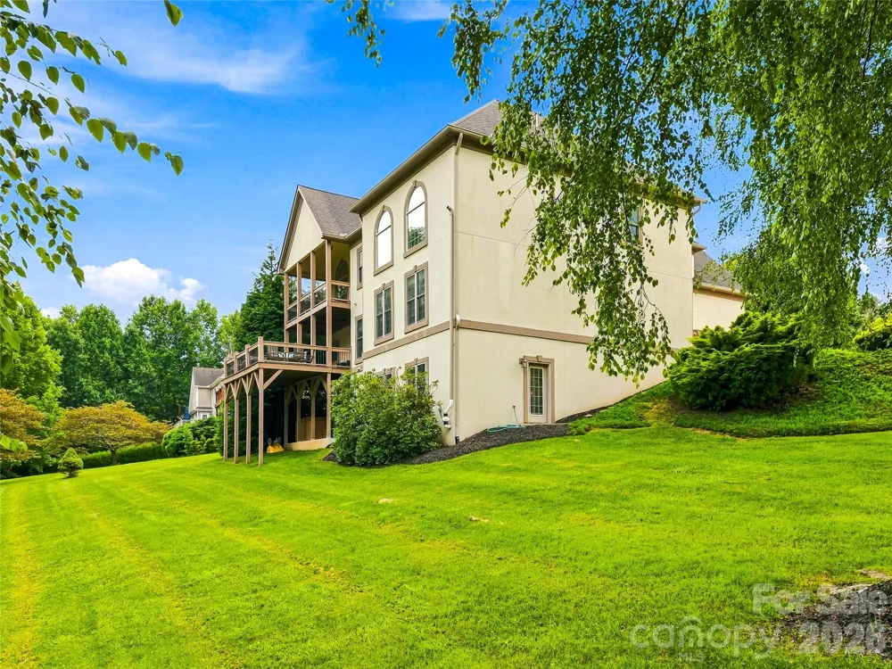
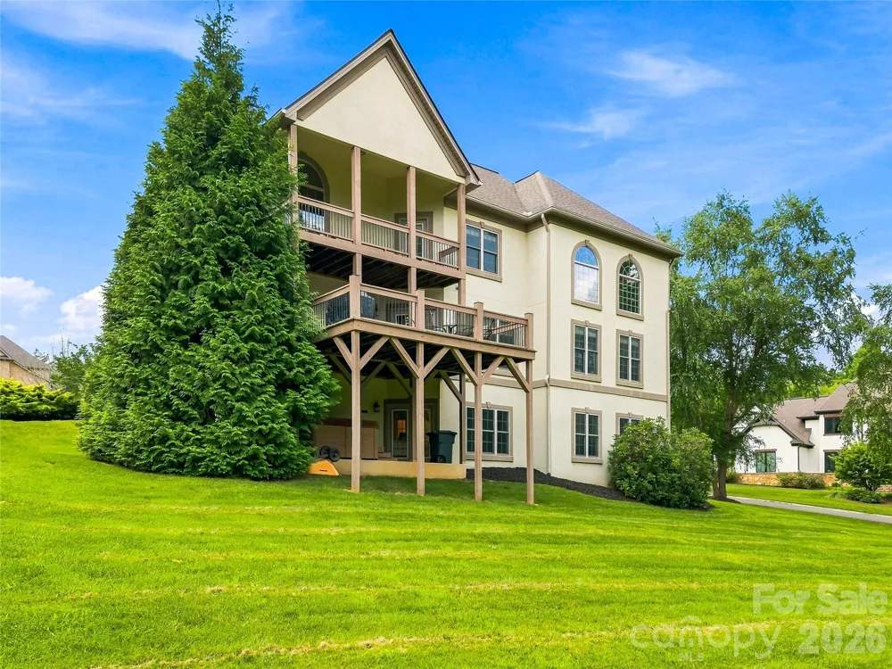
This luxurious stone and stucco home combines timeless architectural details, generous living spaces, and an exceptional South Asheville location. Tucked at the end of a cul-de-sac in the elegant Sterling neighborhood, the home enjoys a peaceful setting overlooking an expansive backyard while remaining wonderfully convenient to South Asheville’s shopping, dining, and everyday amenities.
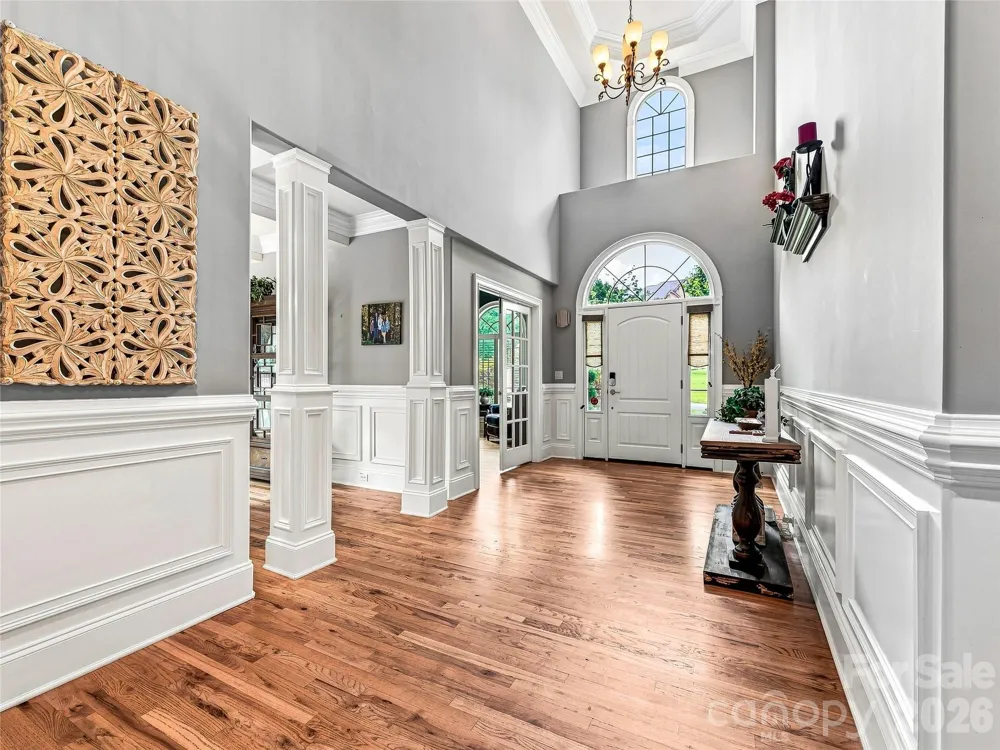
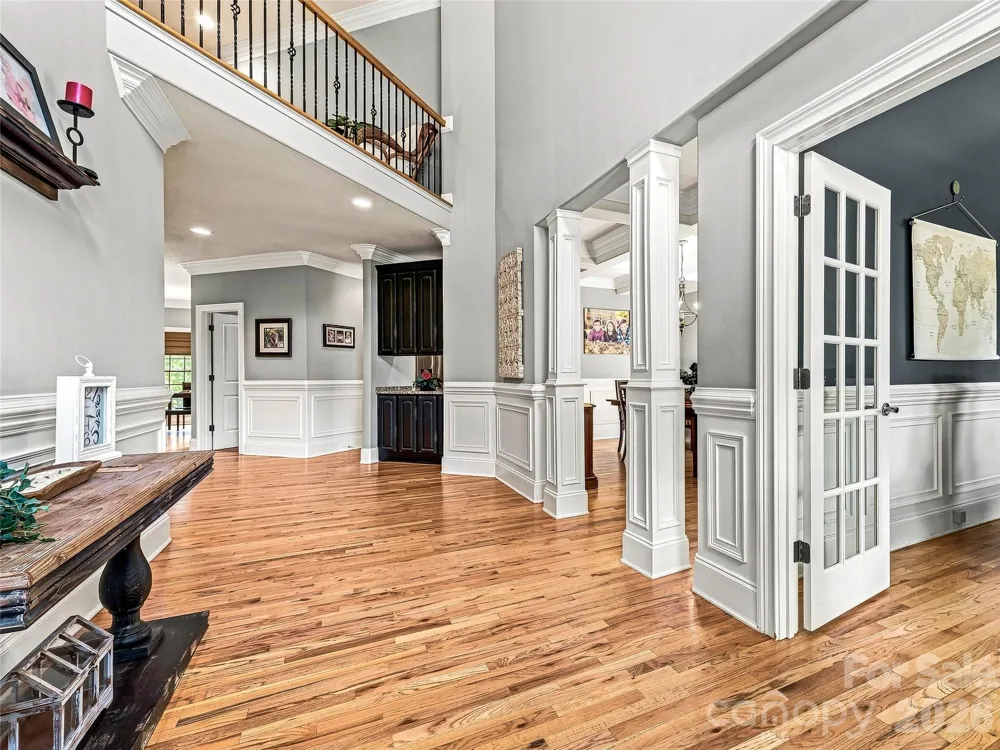
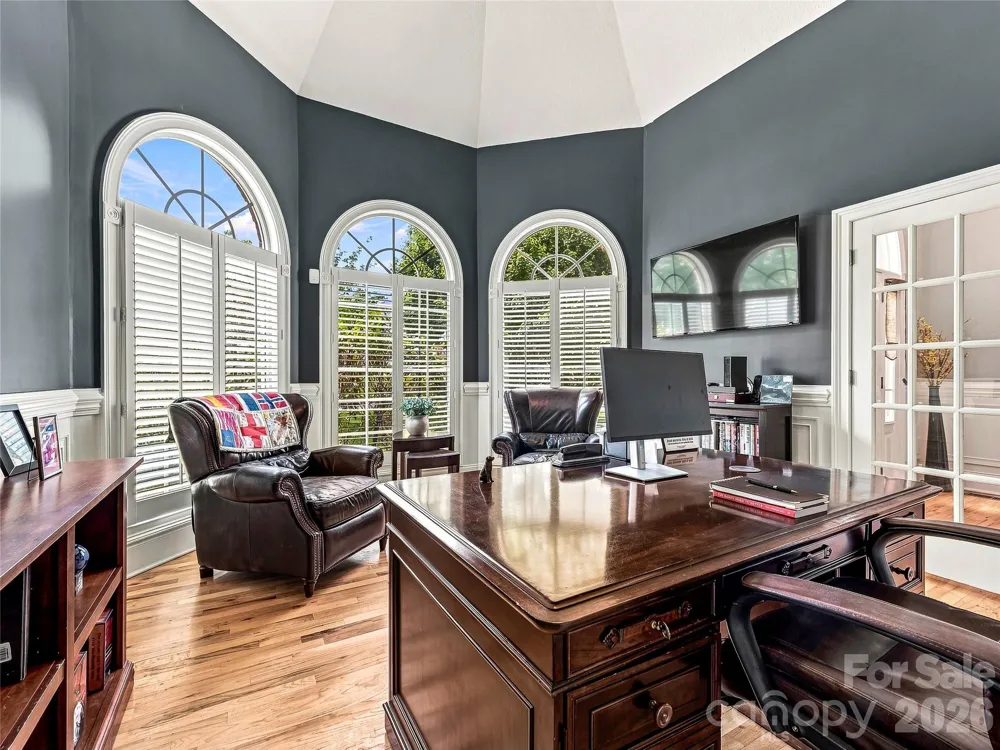
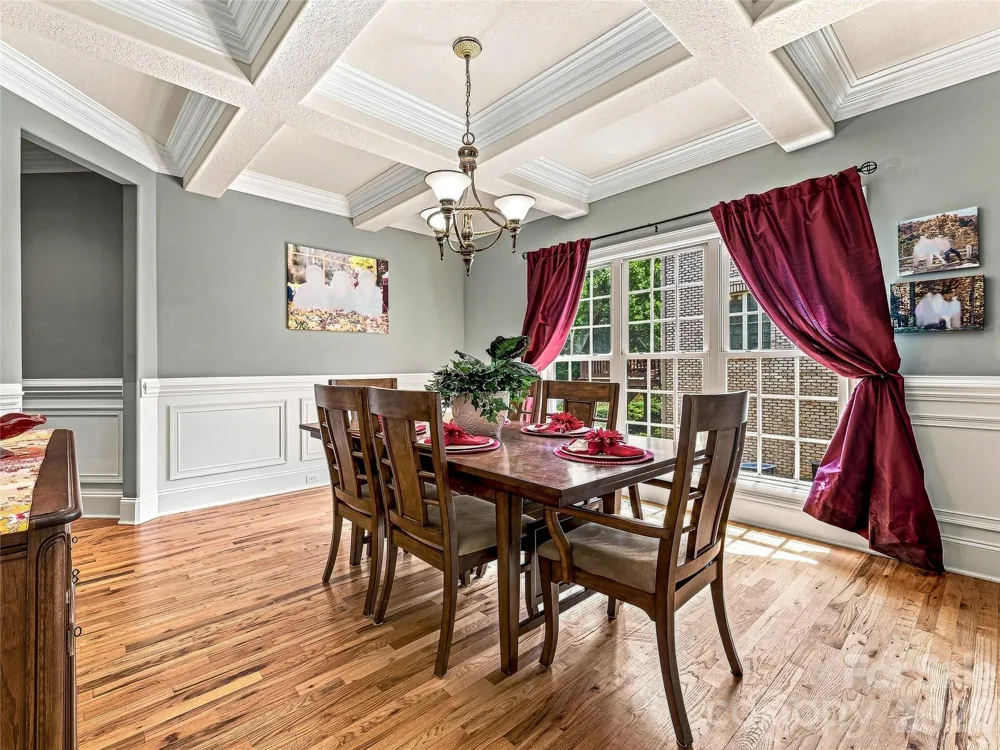
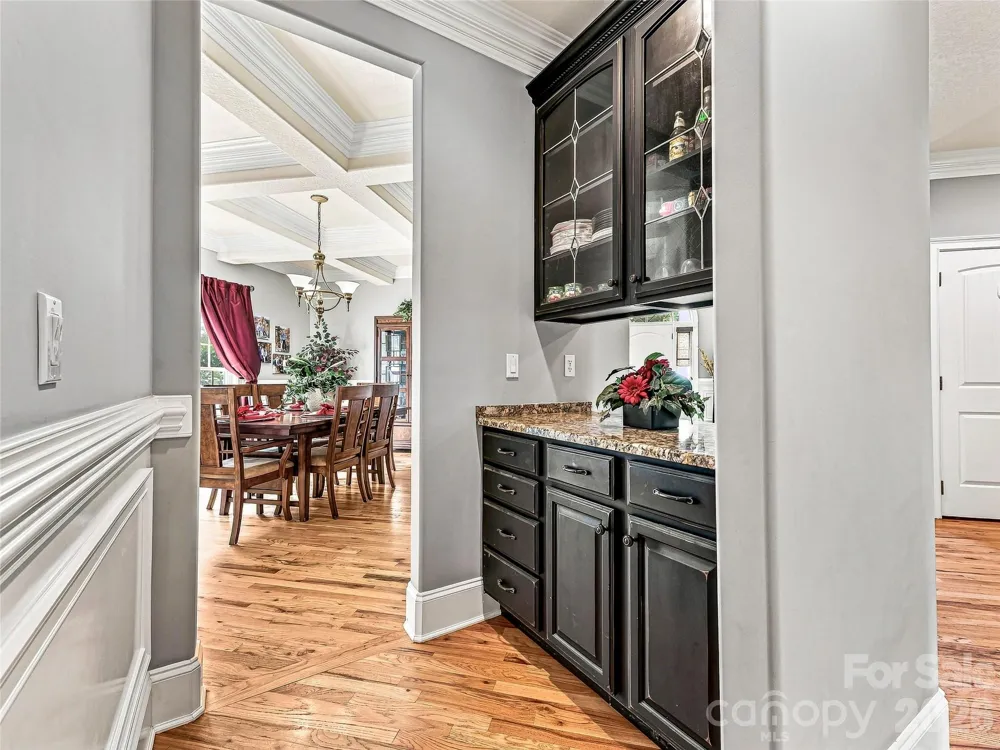
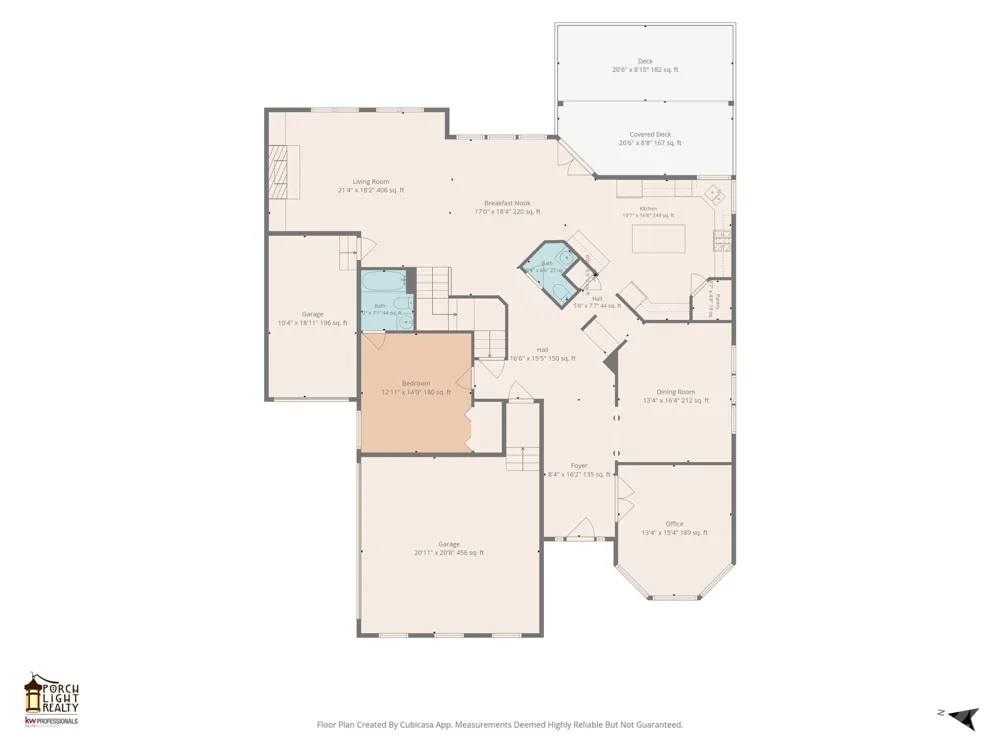
Step inside to a light-filled vaulted foyer framed by columns and extensive architectural trimwork. Glass-paned French doors open to a beautiful home office with tall windows and a sculpted ceiling. The formal dining room features a striking coffered ceiling and connects to the kitchen through a convenient Butler’s Pantry.
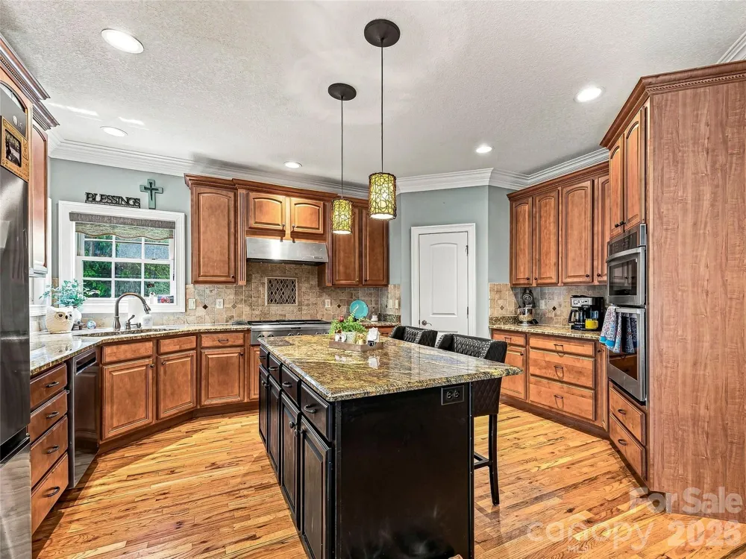
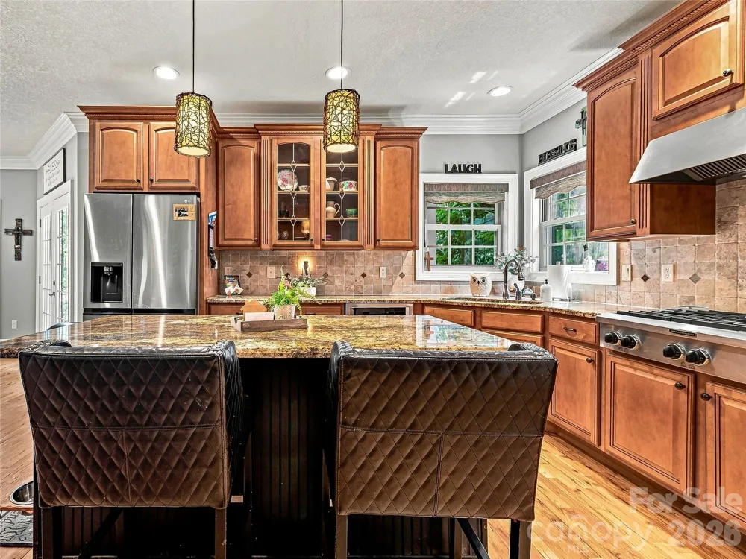
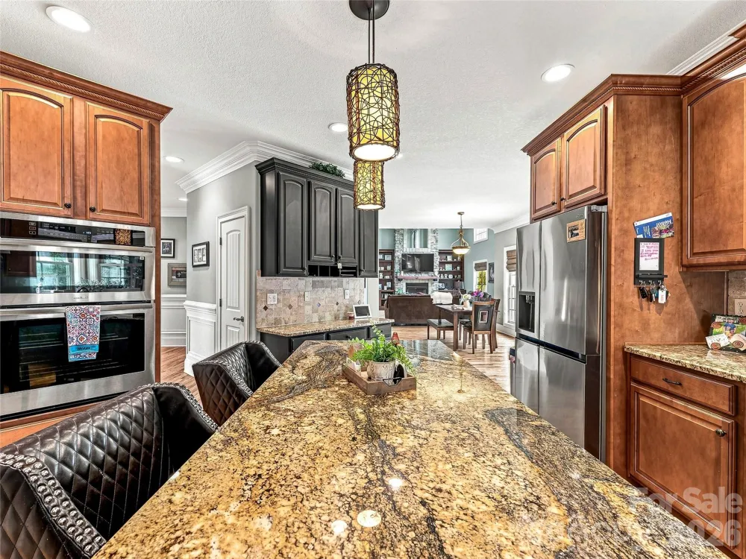
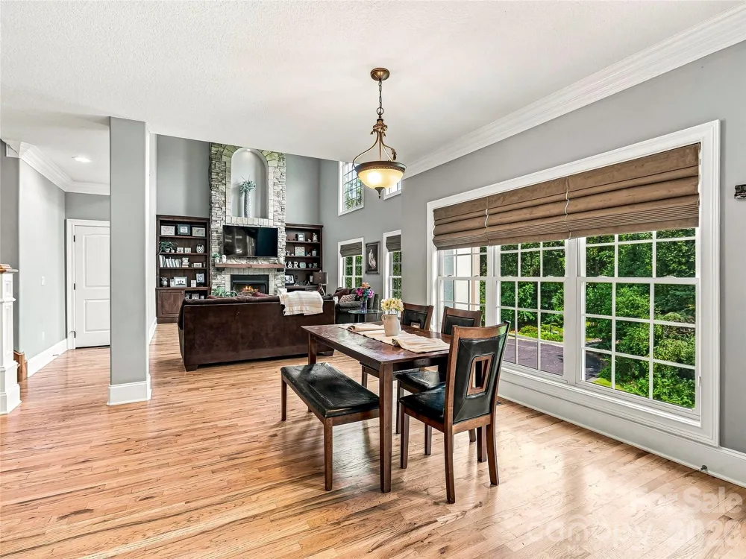
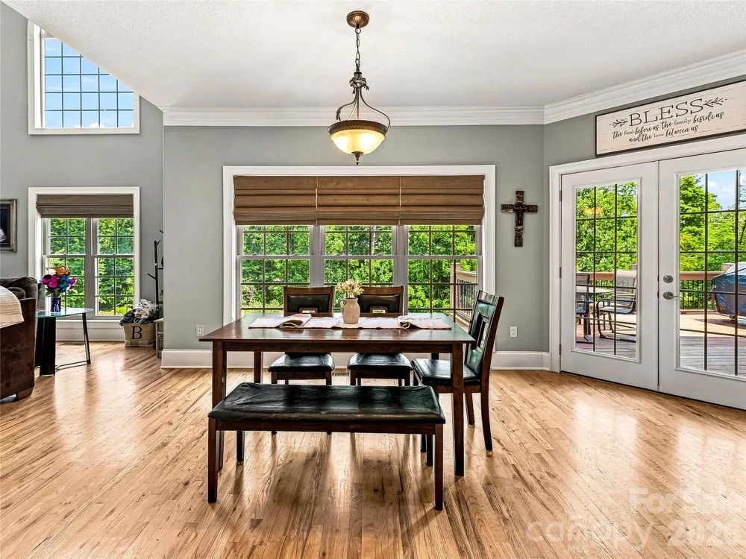
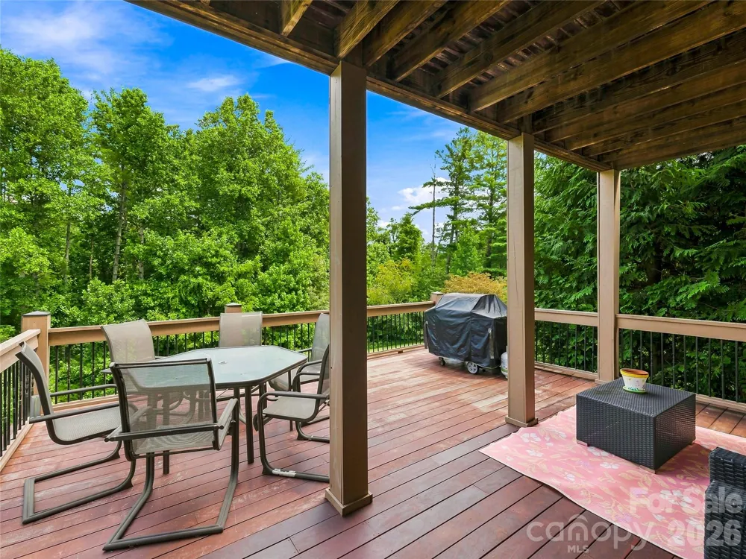
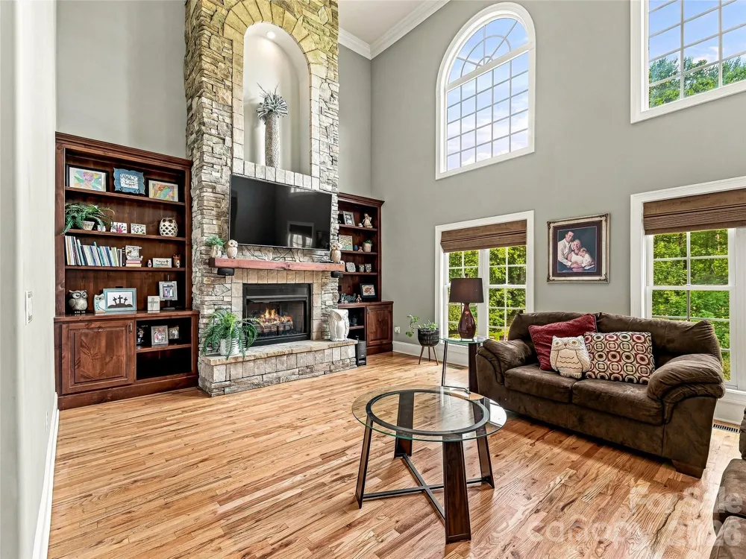
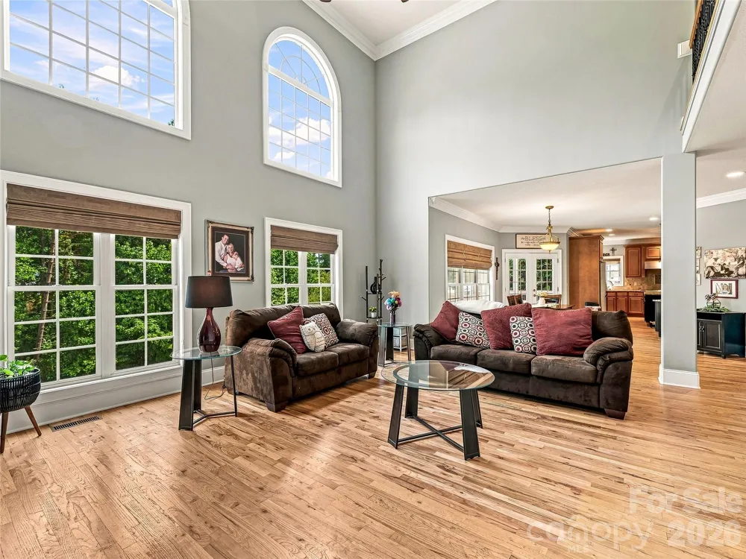
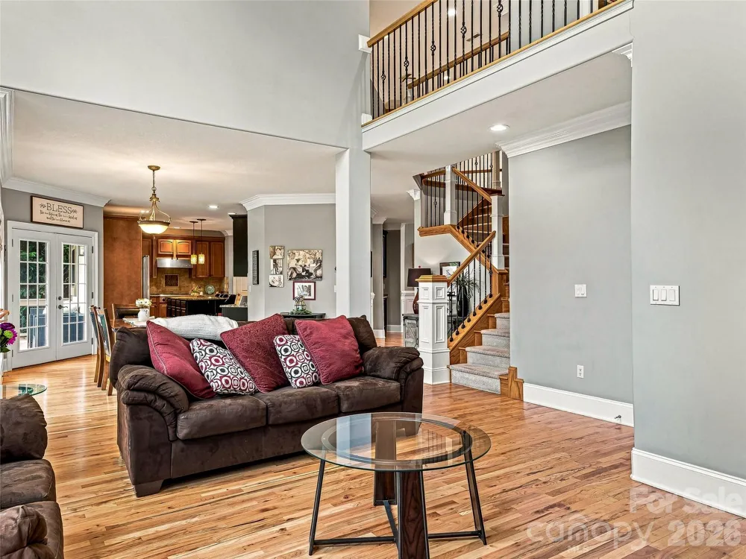
Designed with the chef in mind, the kitchen offers a six-burner gas range with hood, wall oven, granite island, and pantry. A sunny breakfast room sits just off the kitchen and provides easy access to the partially covered back deck. The kitchen also opens to the dramatic two-story living room, where a soaring ceiling, stone hearth, gas fireplace, and built-ins create an impressive yet inviting gathering space.
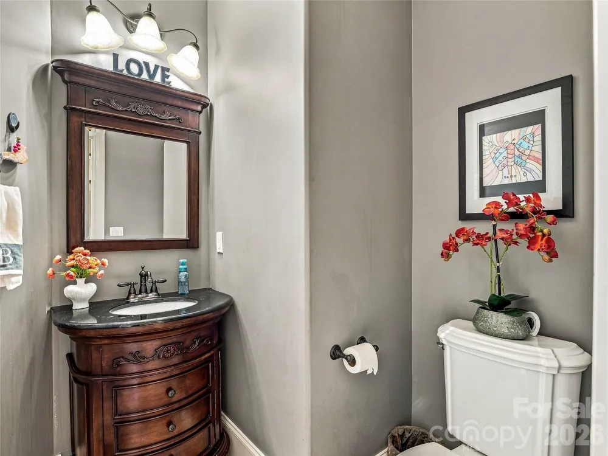
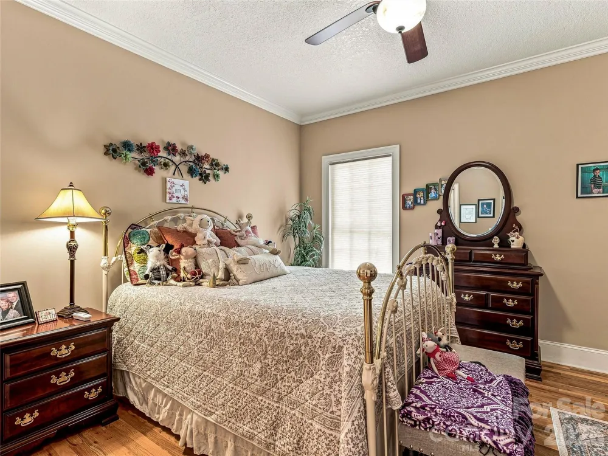
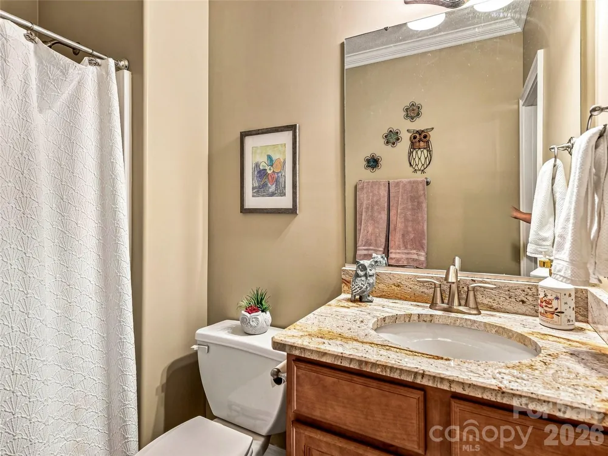
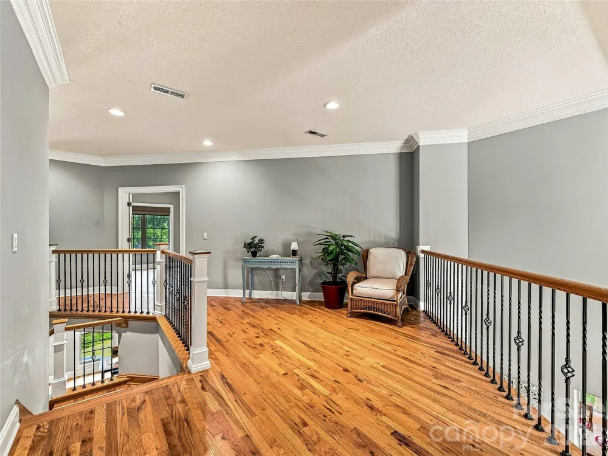
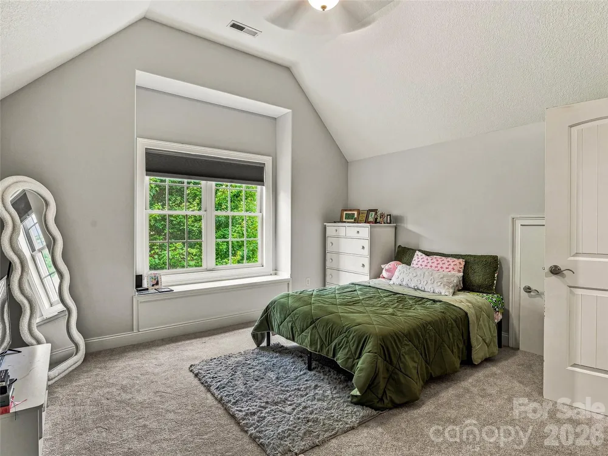
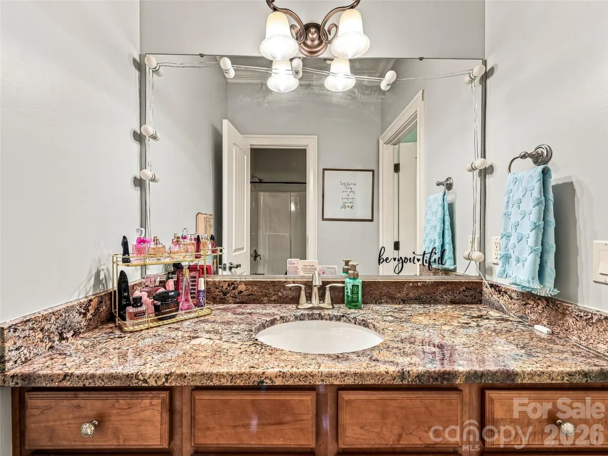
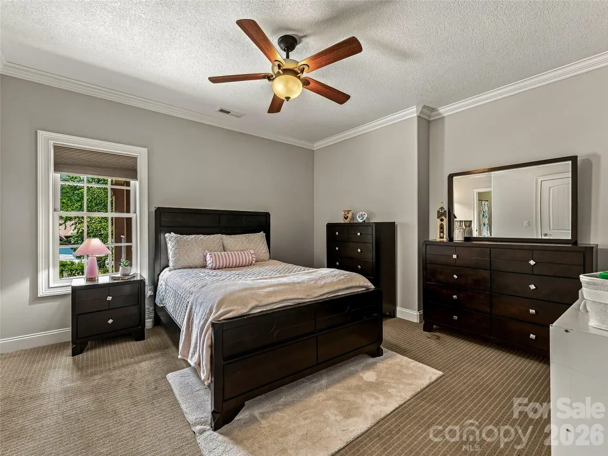
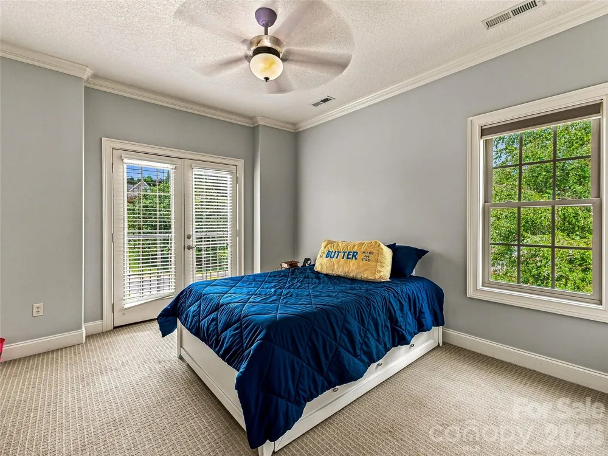
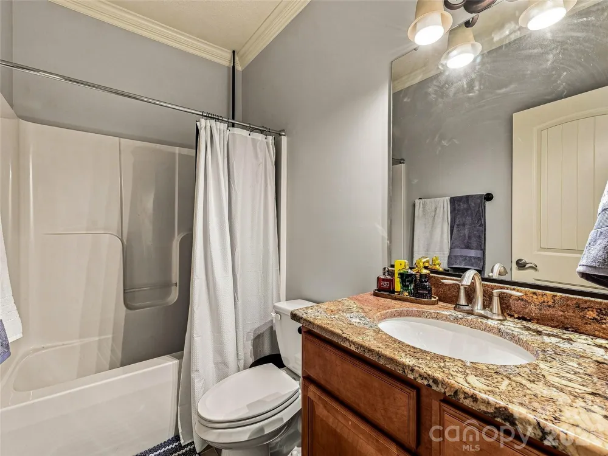
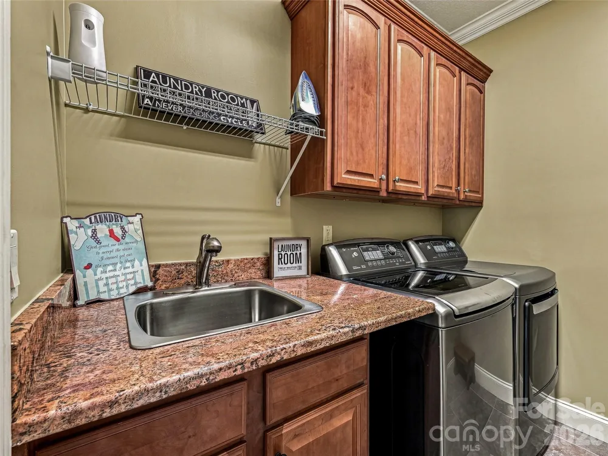
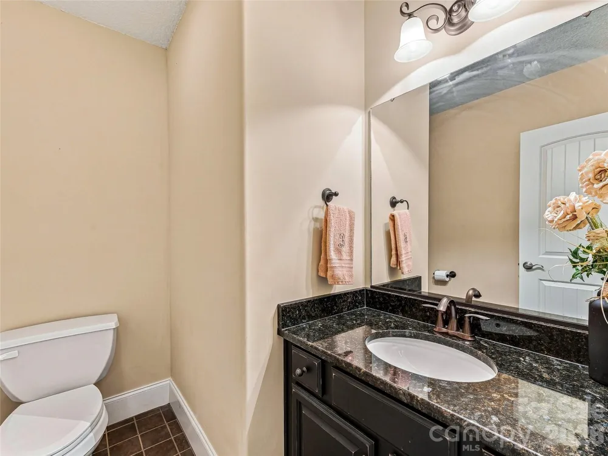
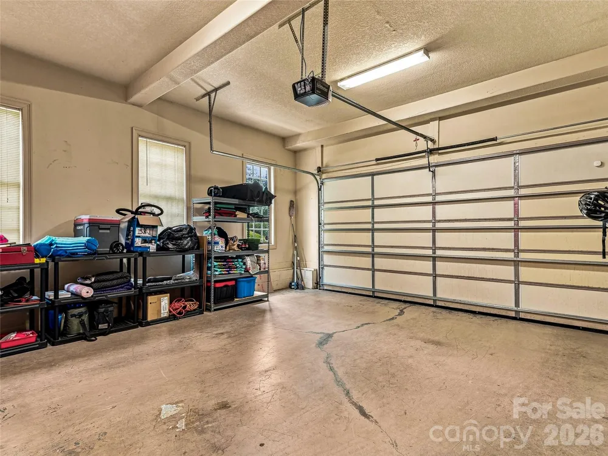
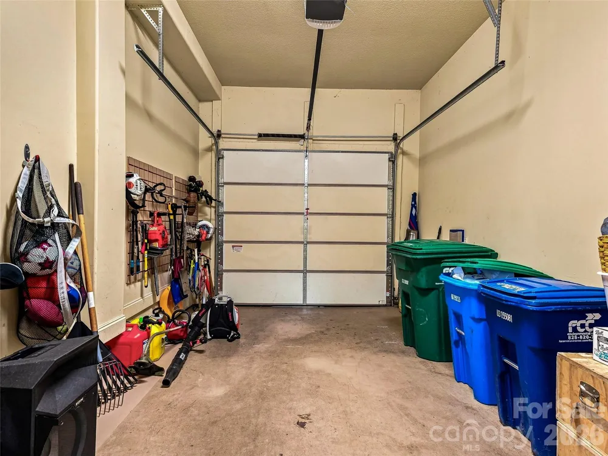
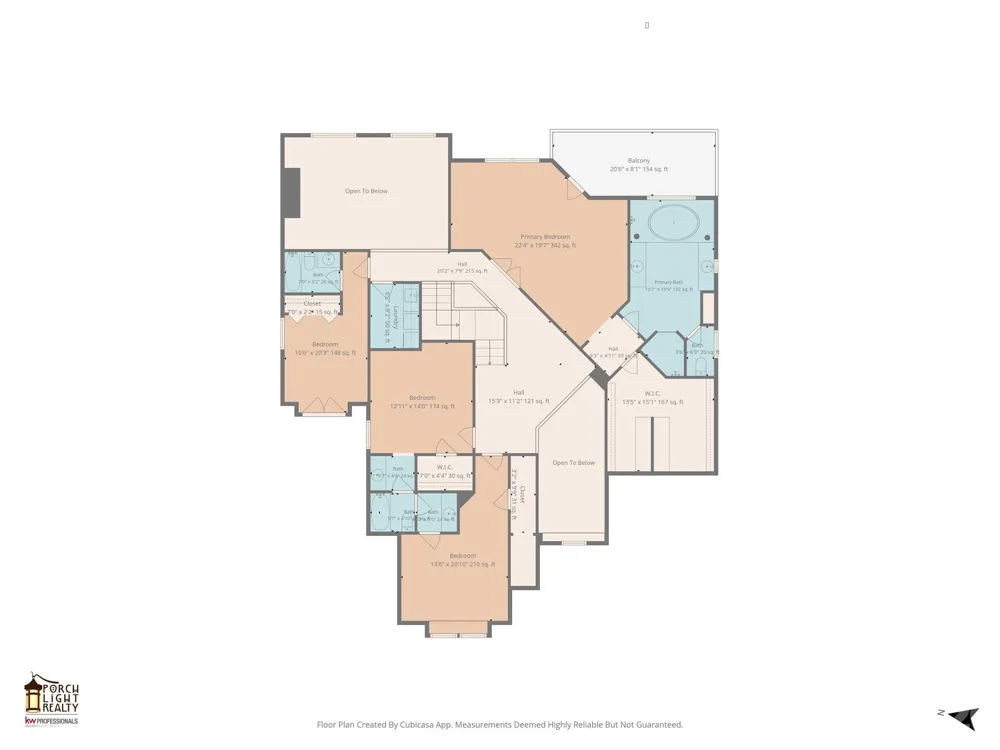
The main level includes a bedroom with ensuite bath, an additional half bath, and two garages. Upstairs, you’ll find three additional bedrooms, each with its own ensuite bath, along with a versatile bonus room with closet and a dedicated laundry room.
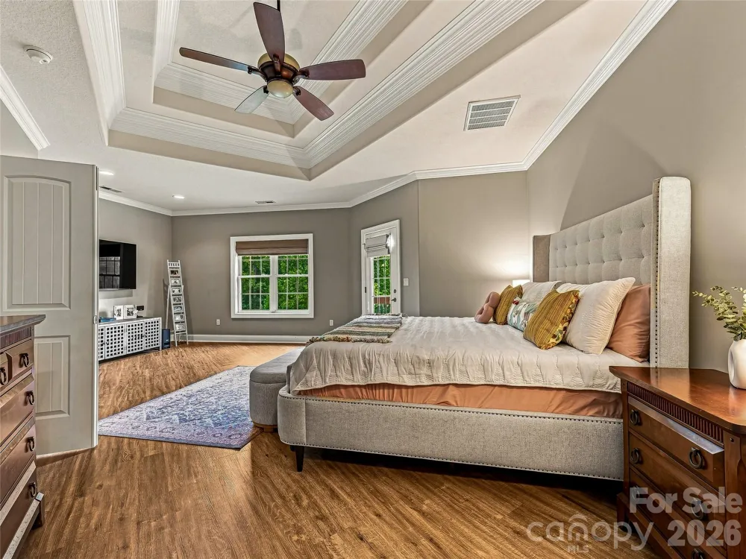
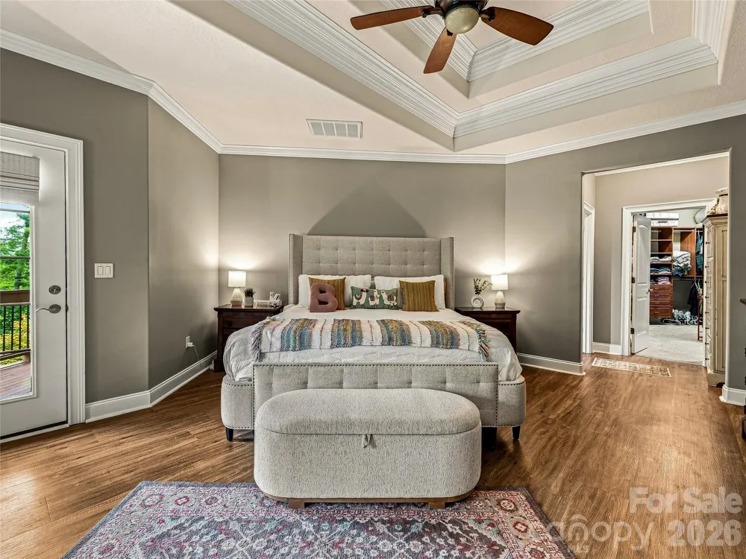
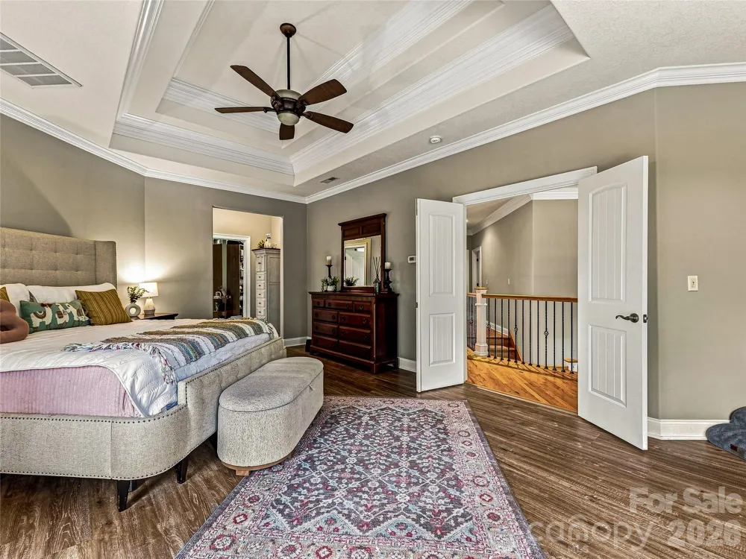
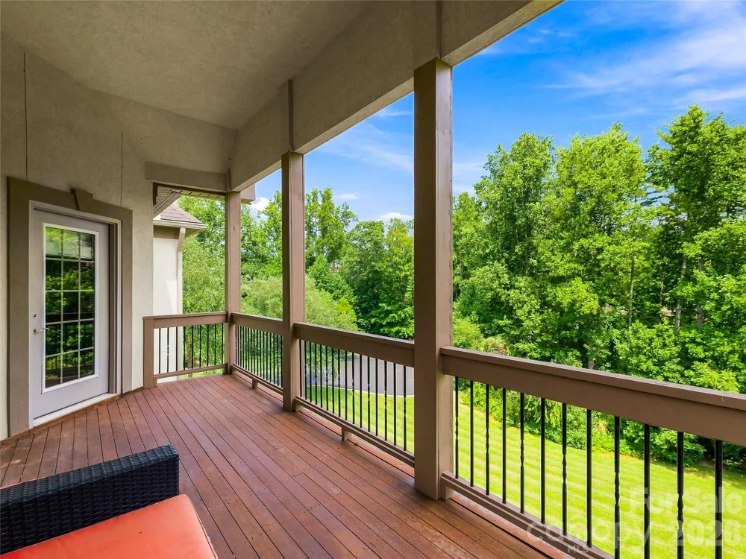
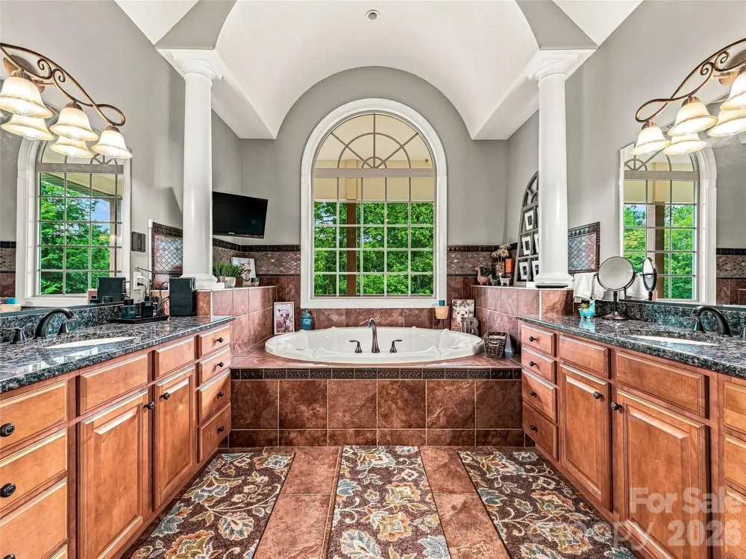
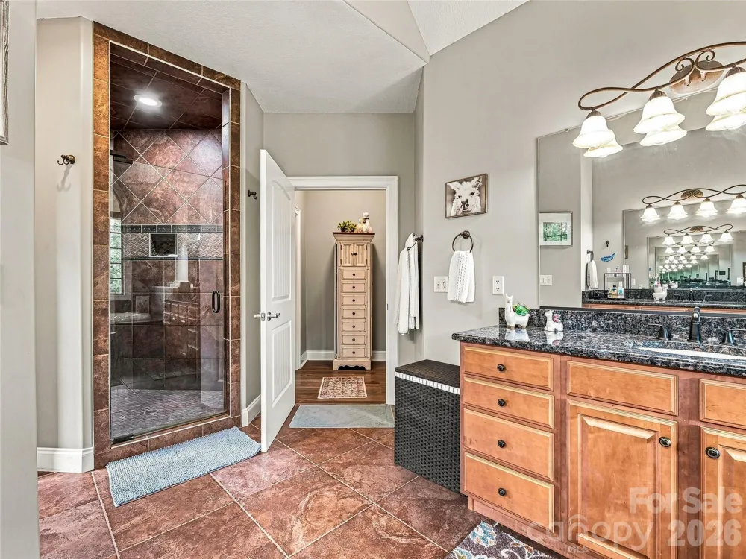
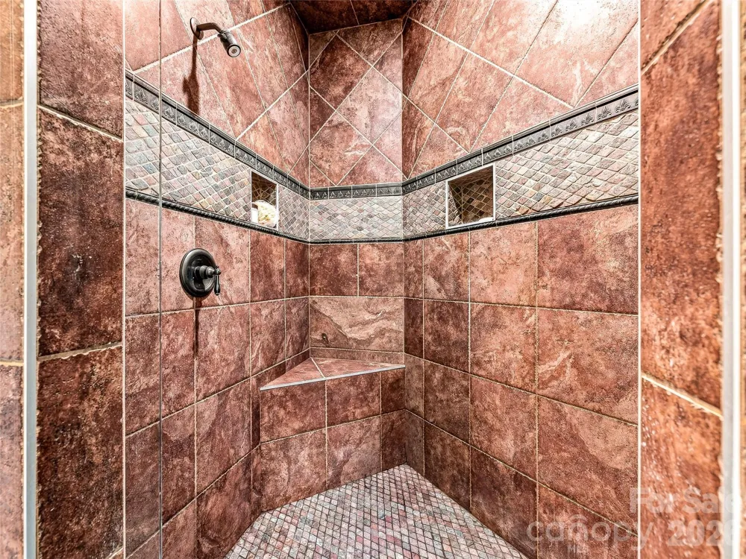
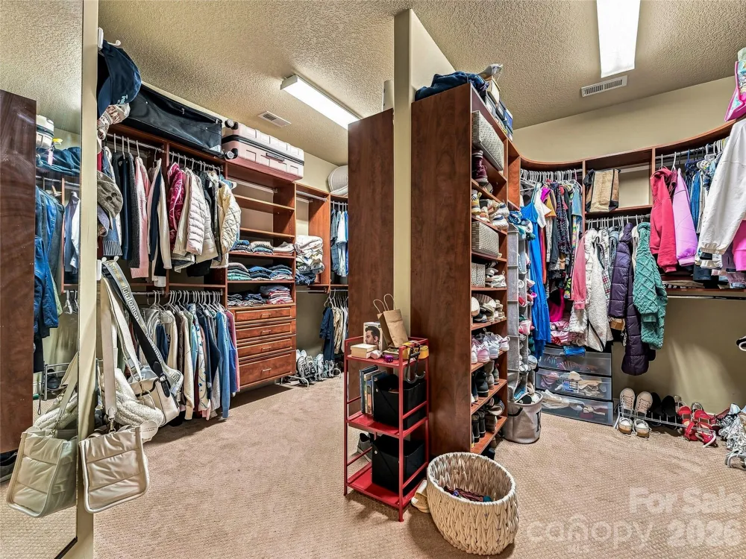
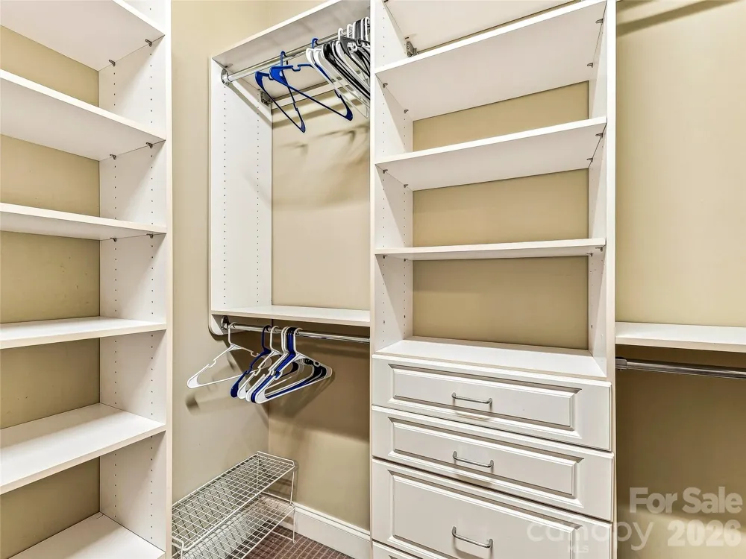
The primary suite is a true retreat, featuring a private deck, trey ceiling, and an enormous two-sided walk-in closet. The luxurious primary bath includes a jetted tub, double vanity, and large glass-and-tile walk-in shower.
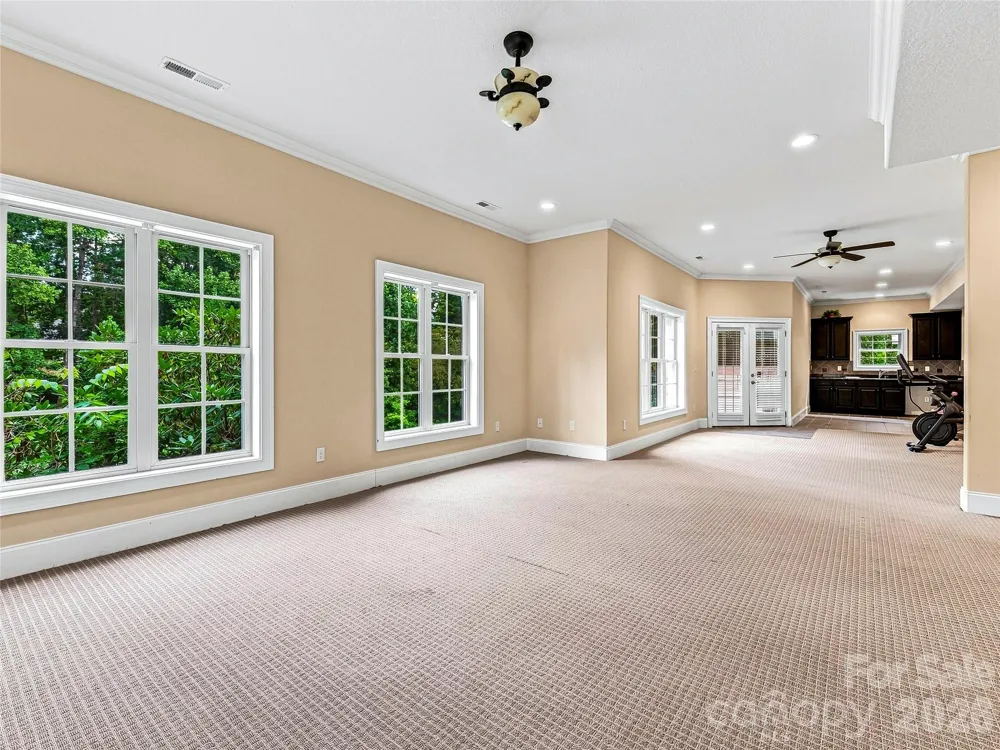
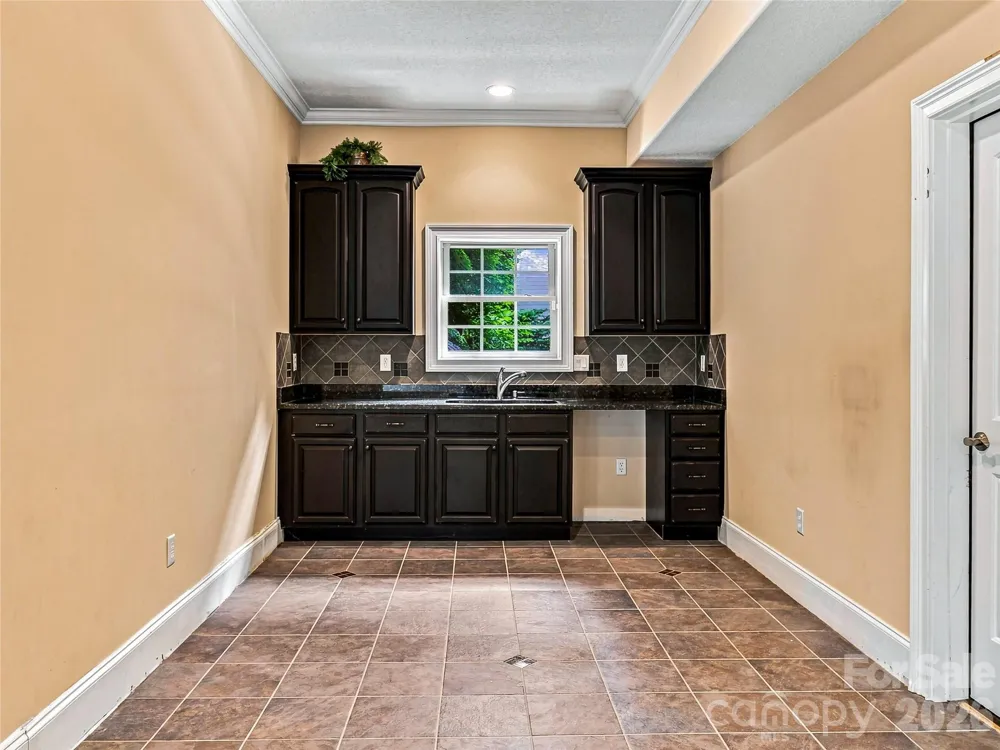
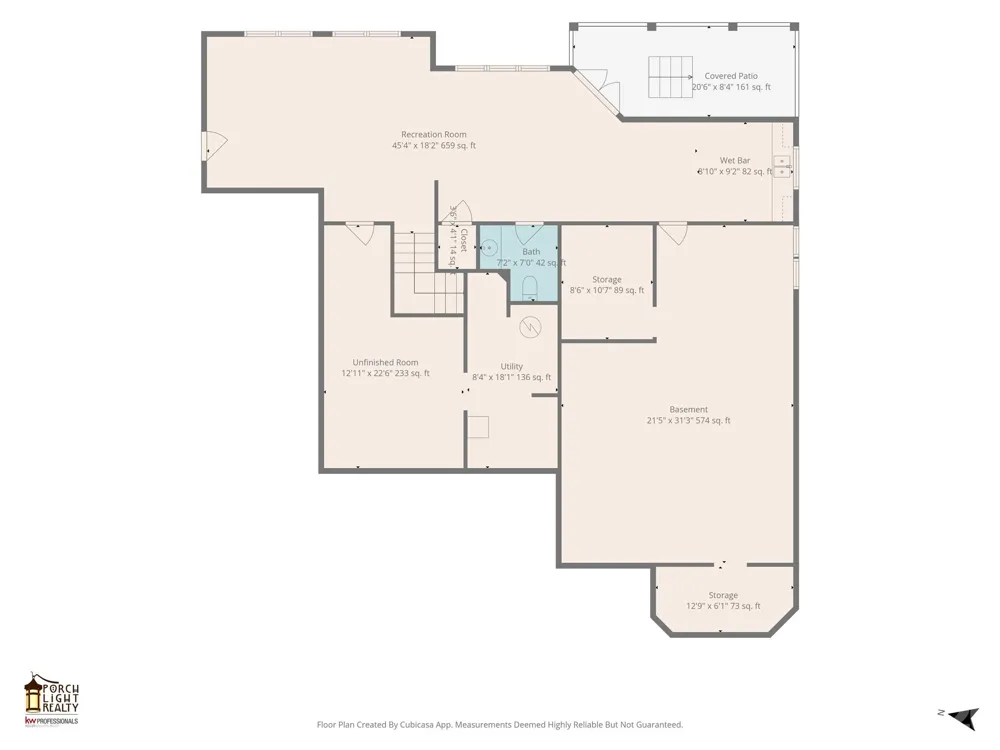
The lower level expands the living possibilities with a large recreation room, half bath, wet bar/kitchenette, and covered patio complete with a hot tub that conveys with the home. An additional 877 square feet of unfinished space offers an exciting opportunity for future expansion, whether you envision a home theater, gym, guest suite, or whatever best fits your lifestyle.
With its combination of sophisticated design, abundant ensuite bedrooms, flexible living spaces, outdoor entertaining areas, and peaceful cul-de-sac setting, this Sterling home offers a wonderful balance of luxury and livability in one of South Asheville’s most convenient locations.
Property Details
- Interior
- Built-in Features, Entrance Foyer, Kitchen Island, Pantry, Storage, Walk-In Closet(s), Wet Bar
- Cooling
- Central Air
- Heating
- Forced Air, Natural Gas
- Cooling Features
- Central Air
- Bedrooms
- 4
- Bathrooms
- 5.0
- Full Baths
- 4
- Half Baths
- 2
- Lot Features
- Cleared, Cul-De-Sac
- Stories
- 2
- Lot Description
- Cleared, Cul-De-Sac
- Exterior Materials
- Hot Tub
- Acres
- 0.0
- Square Feet
- 5021.0
- Lot Size (sqft)
- 0.86
- Parking Features
- Driveway, Attached Garage
- Parking
- 1
- Parking Type
- Driveway
- Parking Garage Spaces
- 3.0
- Property Type
- Purchase
- Basement
- 1
- Basement Description
- Daylight, Exterior Entry, Interior Entry, Partially Finished, Storage Space
- Basement Finished
- 1
- Year Built
- 2006
- Foundation
- Basement
- Roof
- Composition
- Sewer Information
- Septic Installed
- Utility Source
- City
- Appliances
- Dishwasher, Exhaust Hood, Gas Cooktop, Gas Water Heater, Microwave, Refrigerator, Wall Oven
- Subdivision
- Sterling
- Elementary School
- Glen Arden/Koontz
- Middle School
- Cane Creek
- High School
- T.C. Roberson
- County
- BUNCOMBE
- Region
- Fletcher
- Original List Price
- $1,275,000
- Days on Market (Cumulative)
- 18
- HOA
- 1
- HOA Fees
- 385.0
Location
Legal
Listings courtesy of Canopy MLS as distributed by MLS GRID. Based on information submitted to the MLS GRID as of 2026-08-13T23:54:05Z. All data is obtained from various sources and may not have been verified by broker or MLS GRID. Supplied Open House Information is subject to change without notice. All information should be independently reviewed and verified for accuracy. Properties may or may not be listed by the office/agent presenting the information. Some IDX listings have been excluded from this website.
Provided By
Listed by Michael Shoffner (#CARmichaels)
Listing Office: Keller Williams Professionals (#CARNCM12570)