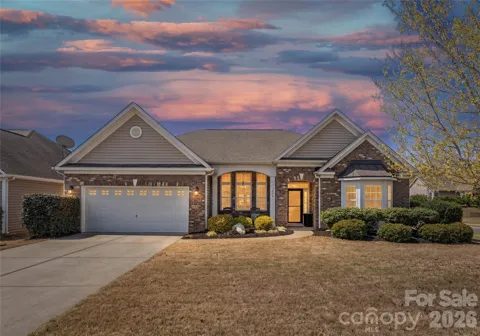
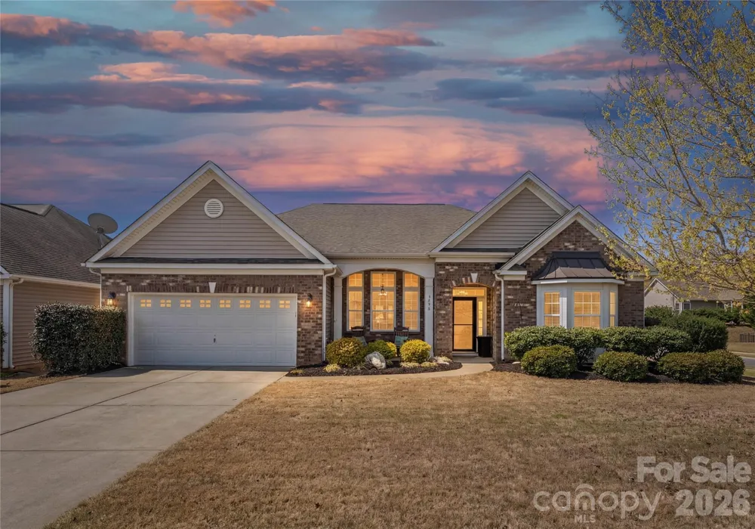
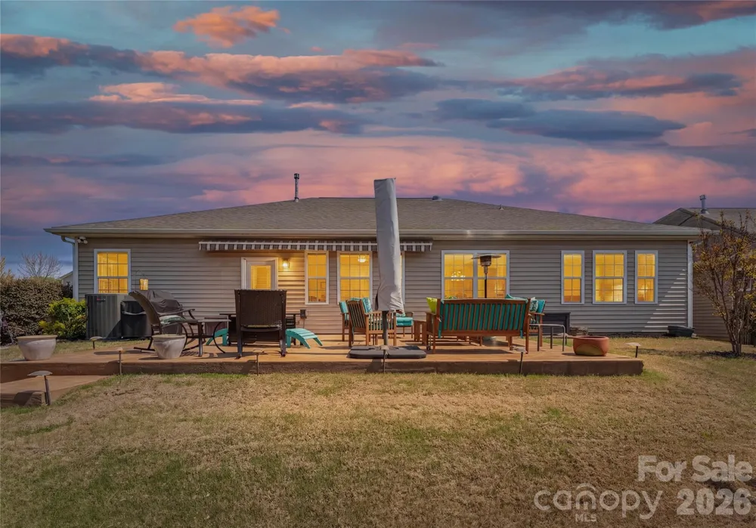
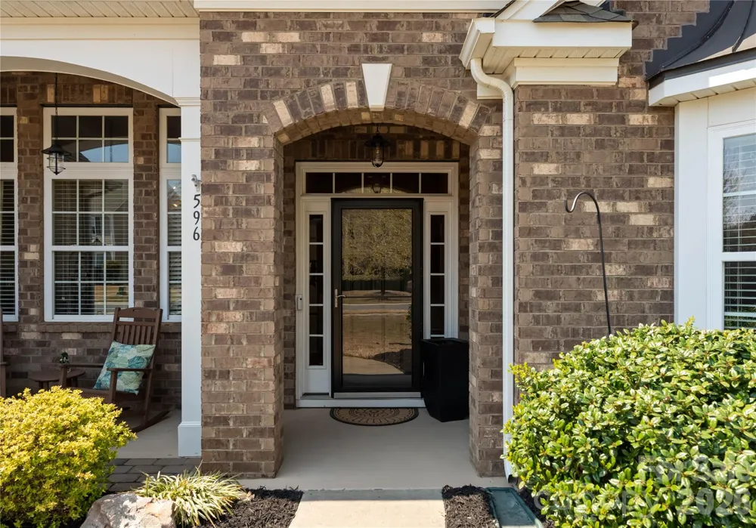
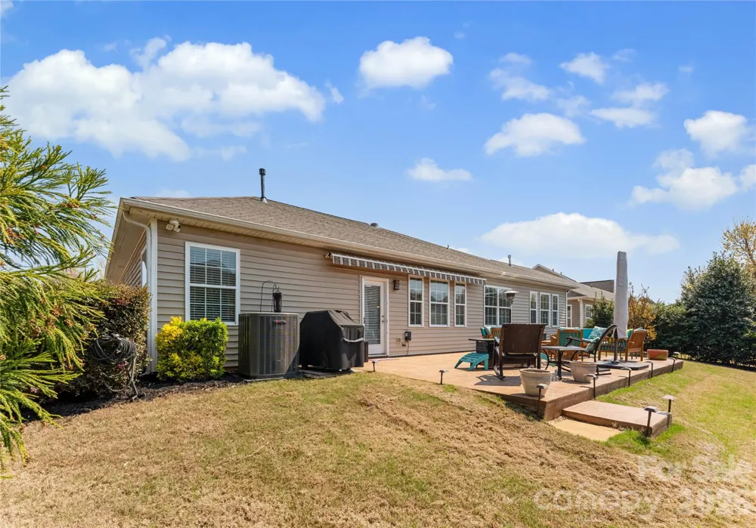
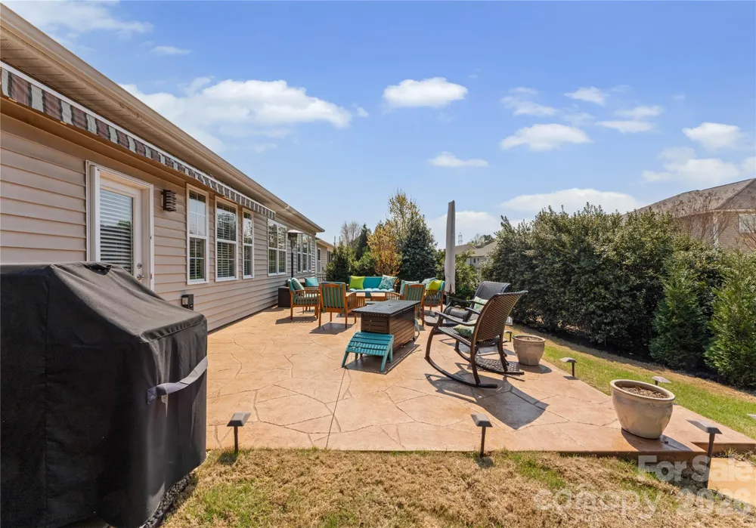
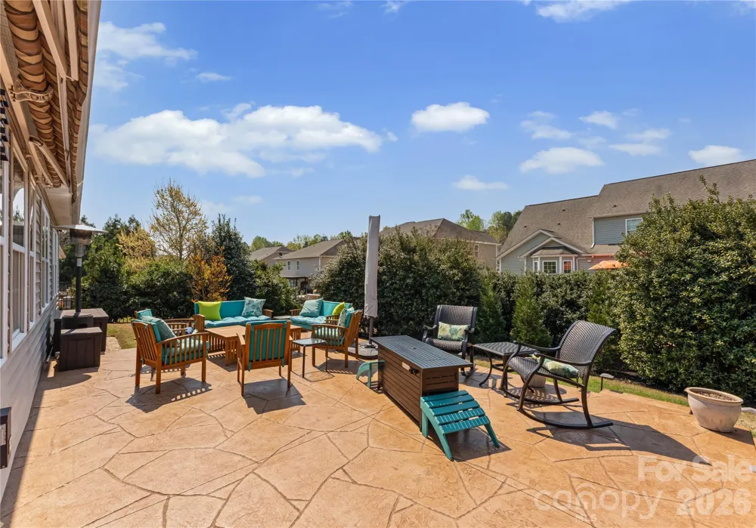
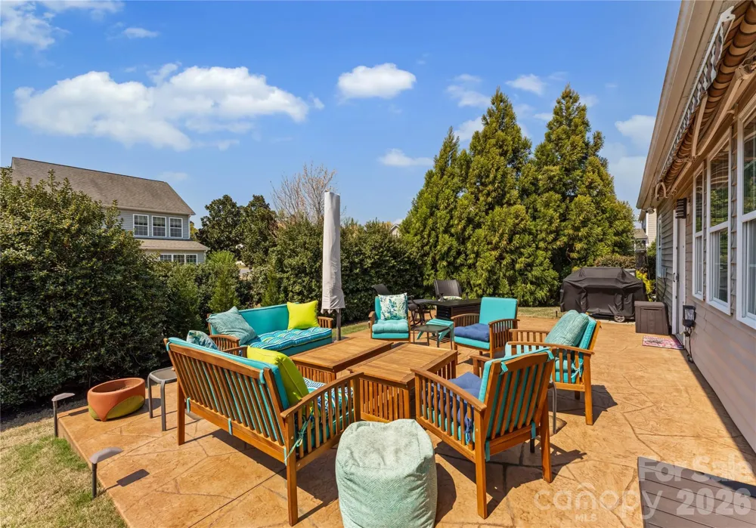
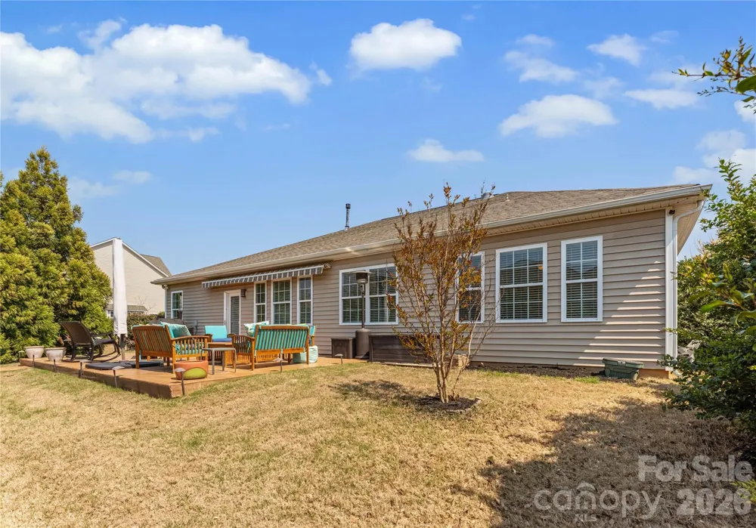
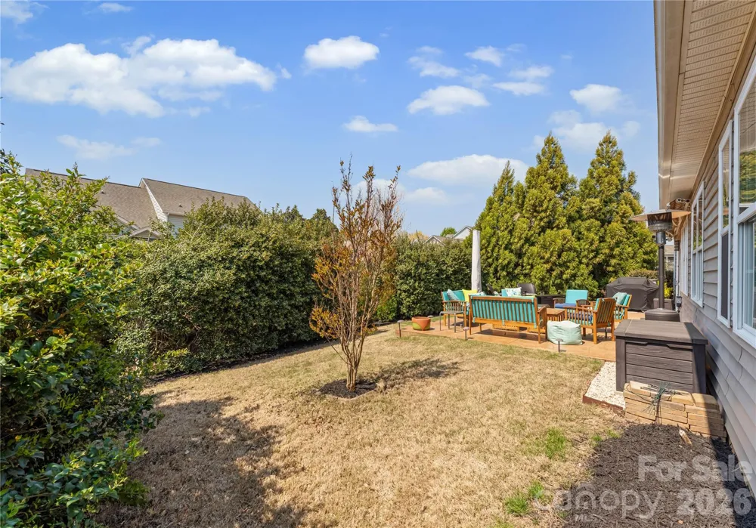
Perfectly positioned on a private corner homesite surrounded by mature trees, this beautifully maintained ranch offers the ideal blend of luxury, comfort, and effortless living. Here, mornings begin with coffee in the sunroom, afternoons can be spent enjoying the nearby lake or scenic walking trails, and evenings are made for relaxing on the expansive patio under the glow of professionally designed landscape lighting.
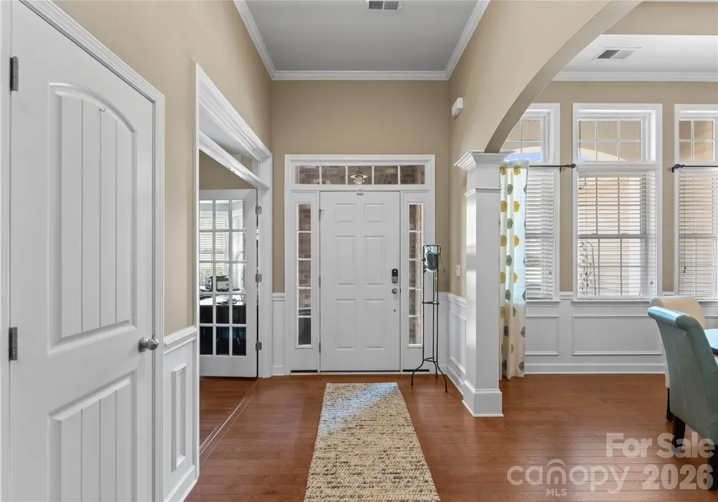
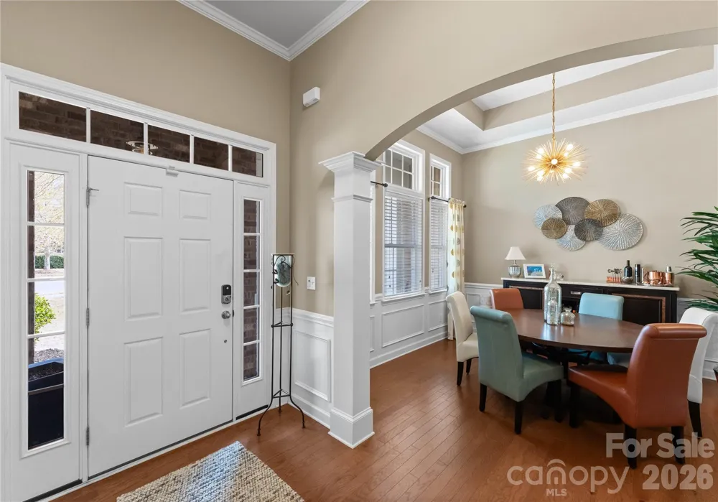
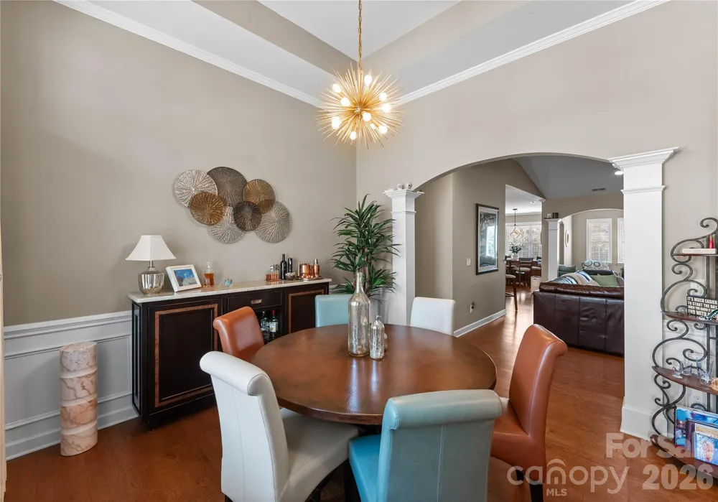
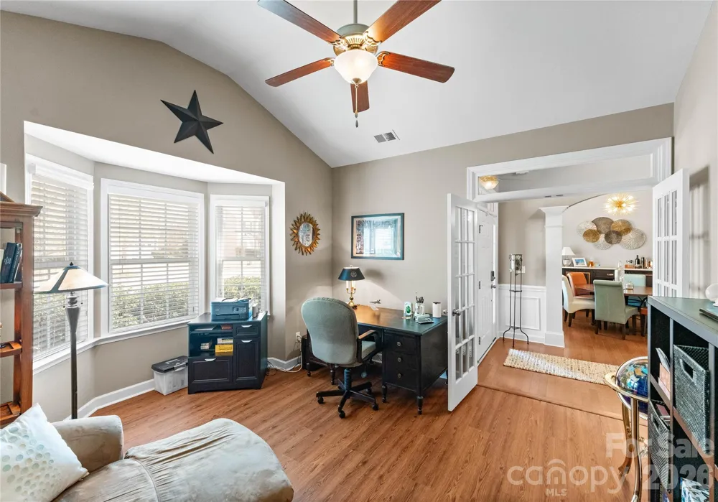
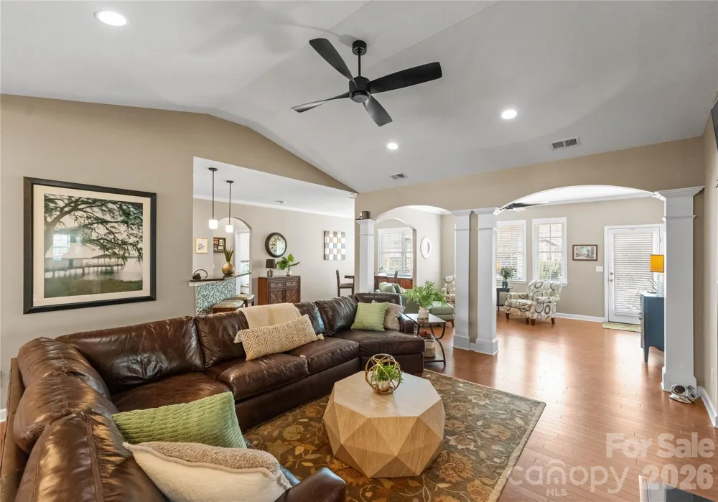
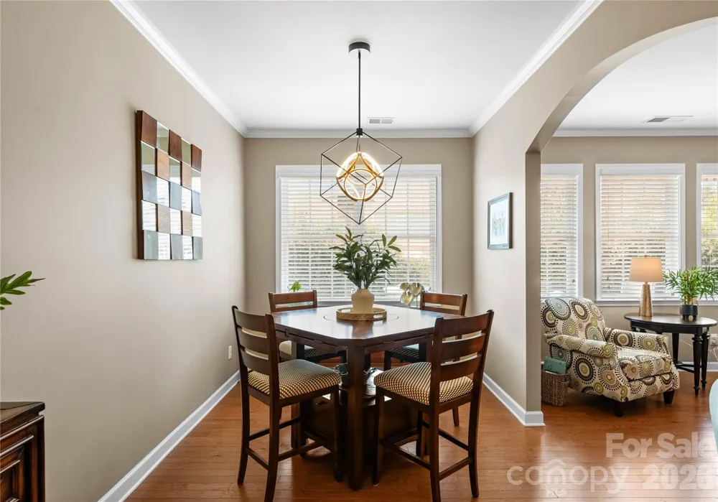
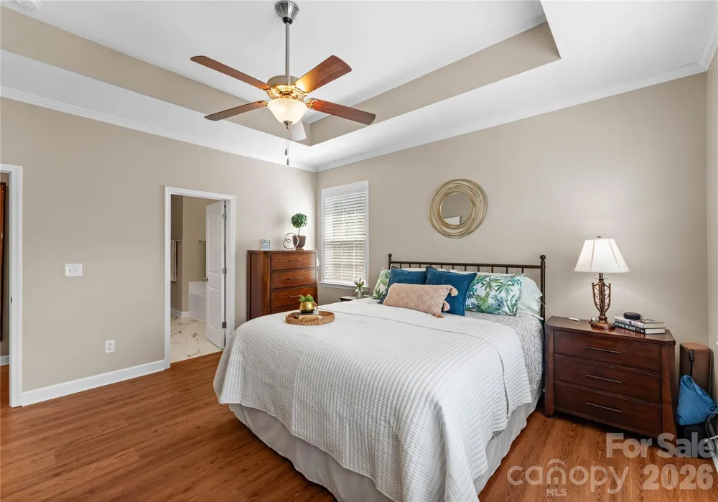
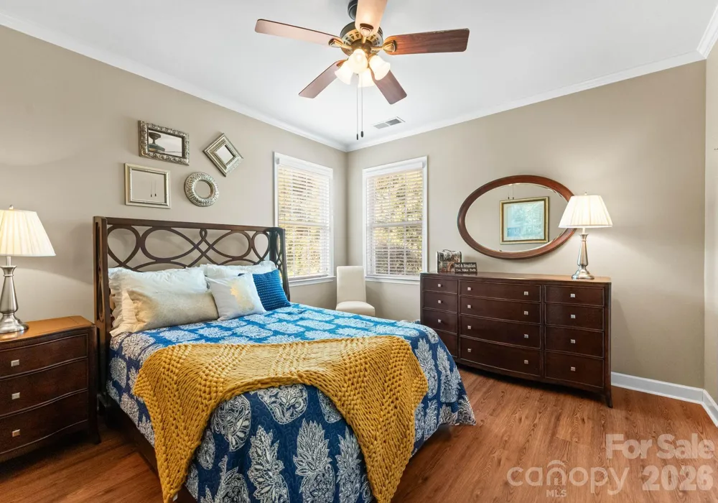
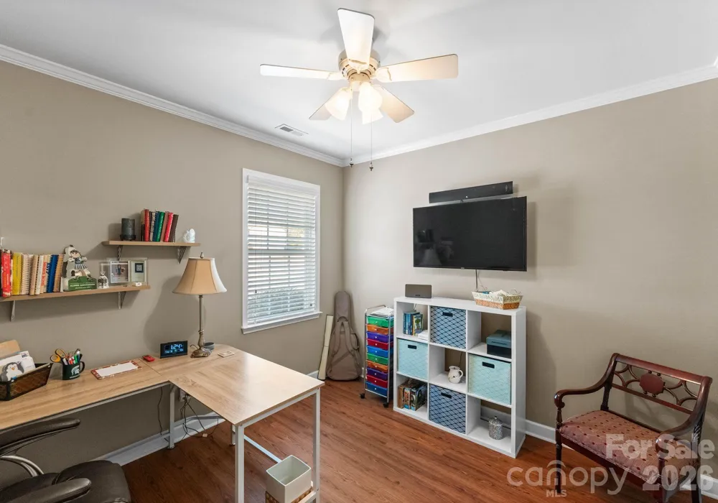
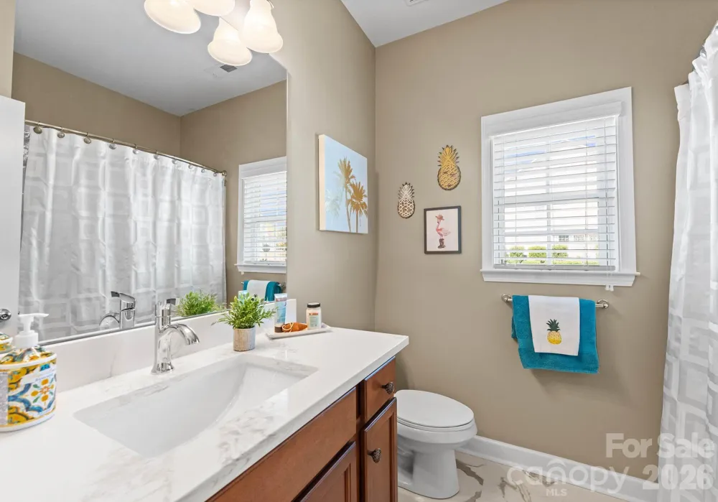
Offering approximately 2,477 square feet of thoughtfully designed living space, this home features three spacious bedrooms, two full bathrooms, a dedicated office, and a formal dining room. Rich wood and luxury vinyl plank flooring flow throughout, creating a warm, elegant, and low-maintenance interior.
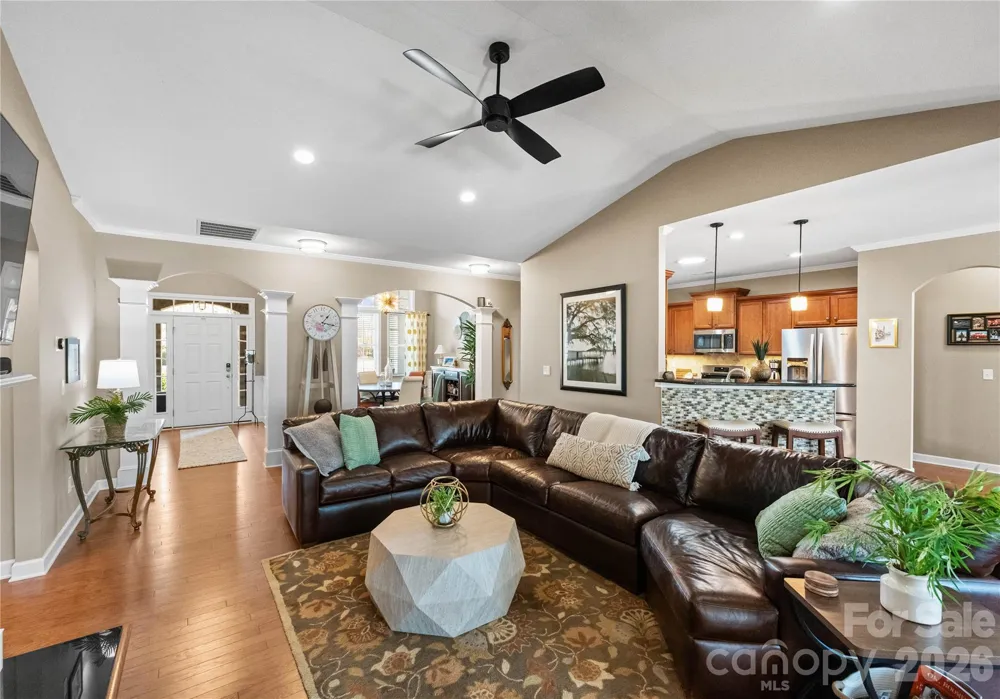
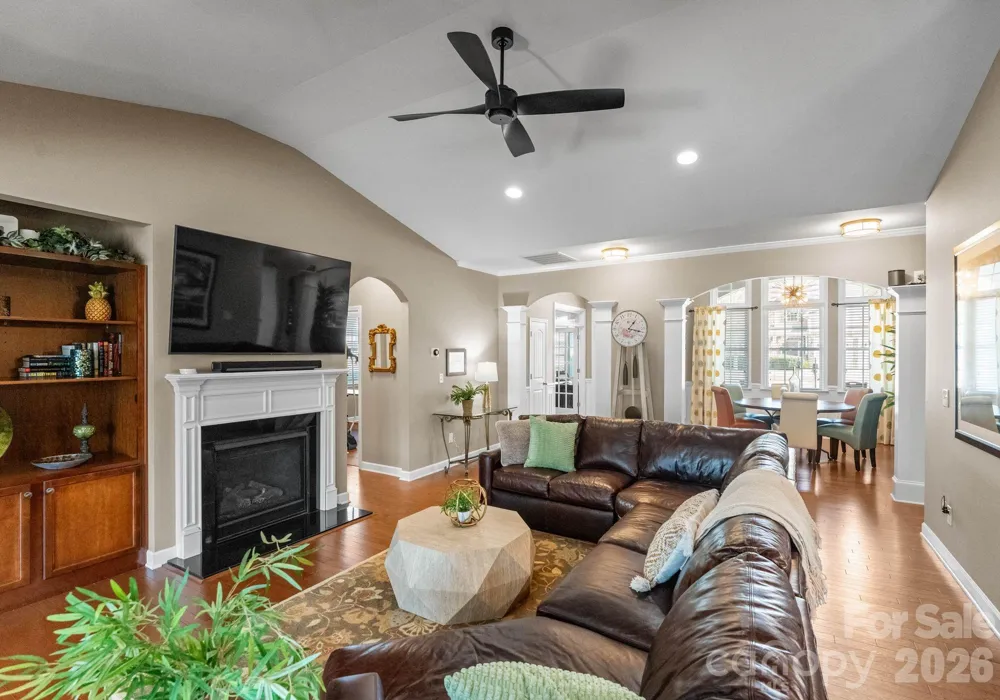
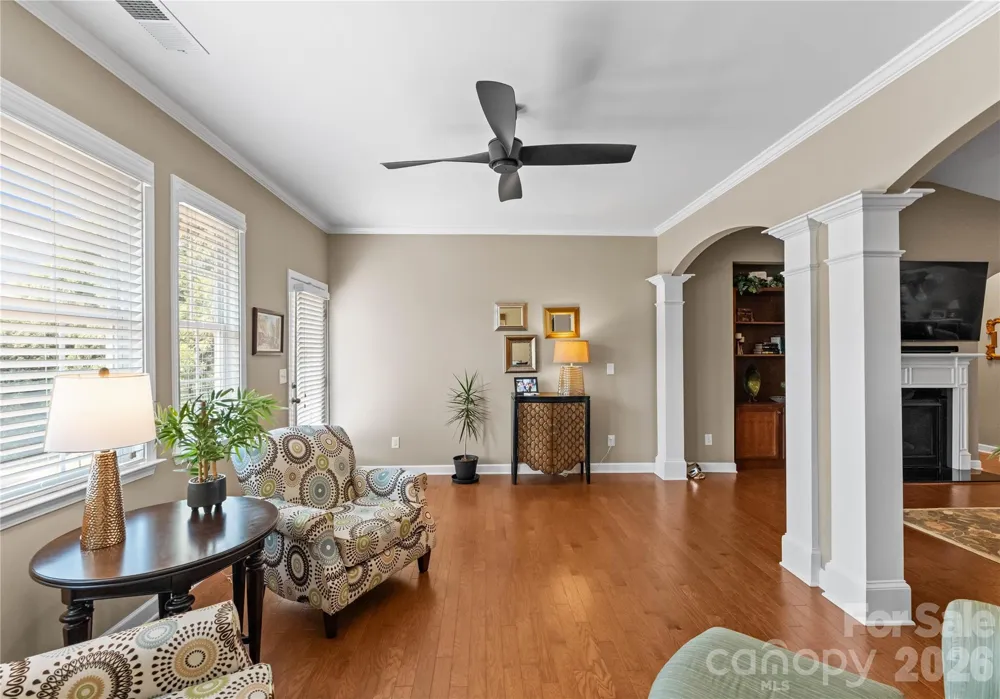
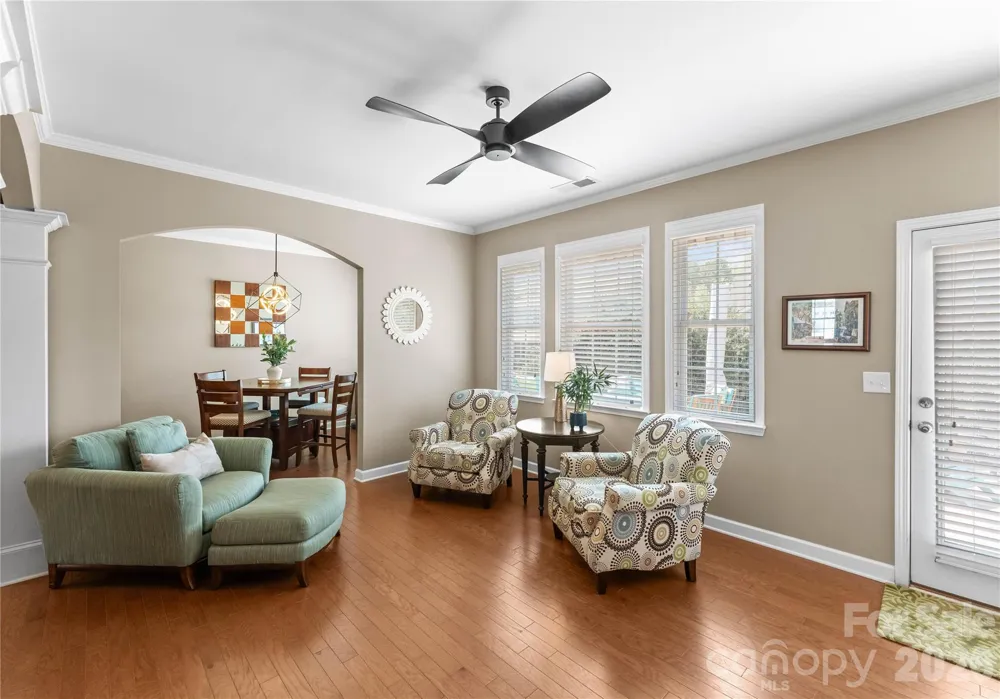
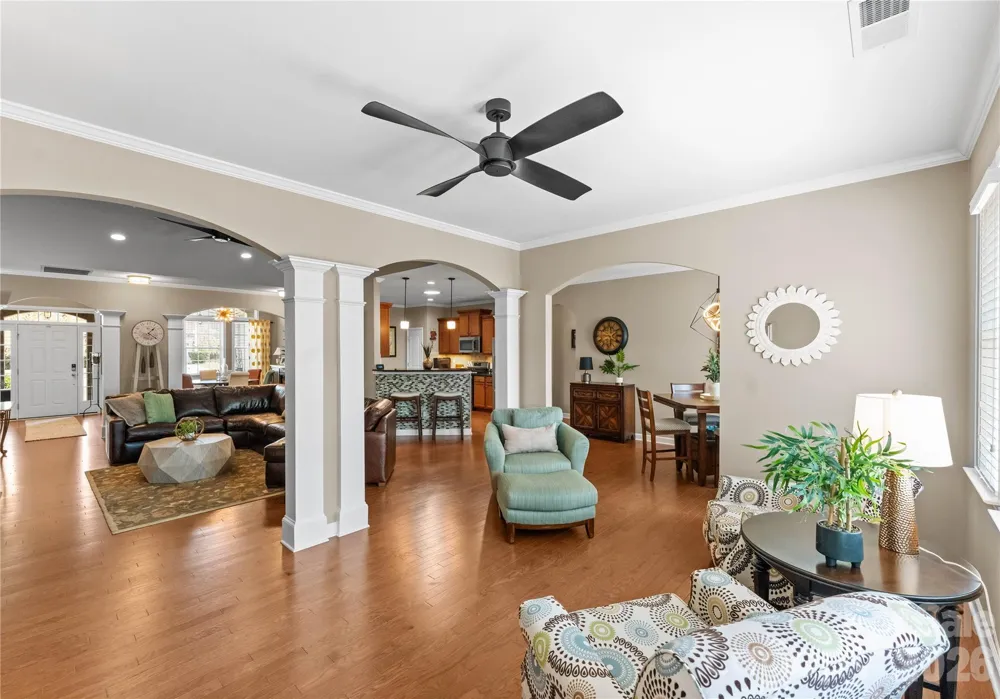
The open-concept living room serves as the heart of the home, featuring a Heatilator fireplace with fan, recessed LED lighting with dimmers, a remote-controlled ceiling fan, and a Nest smart thermostat (2025) for year-round comfort. Just beyond, the light-filled sunroom provides a peaceful space to unwind while overlooking the private backyard.
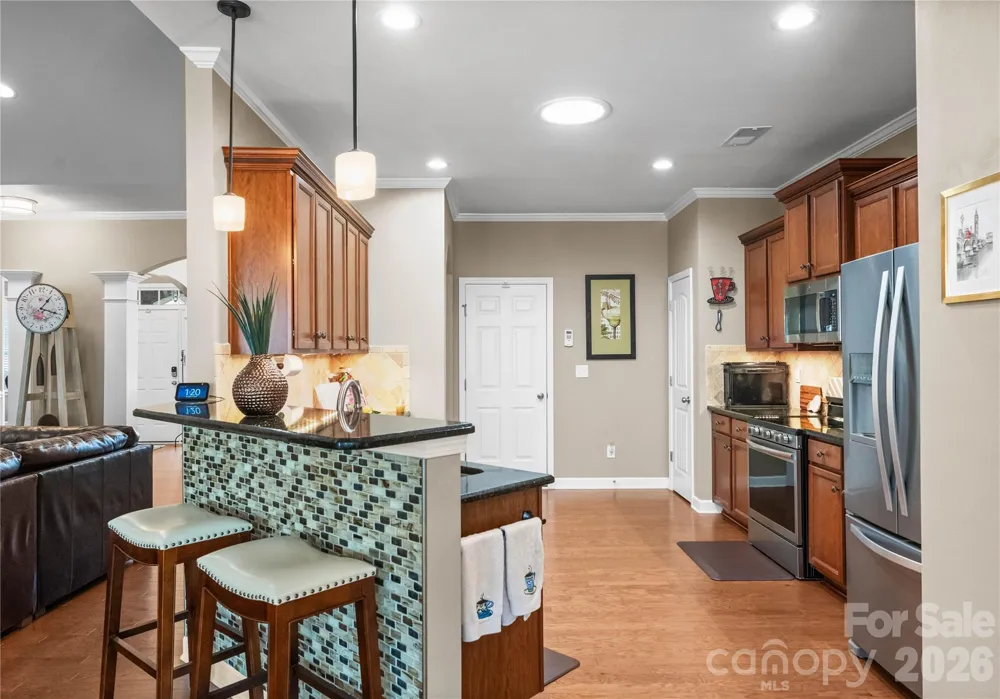
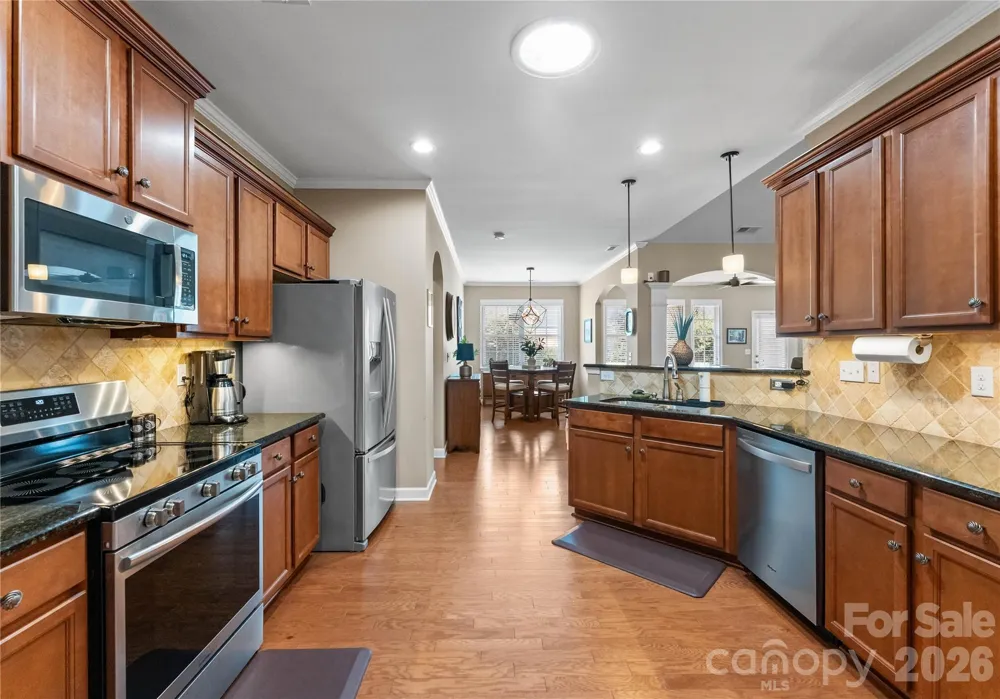
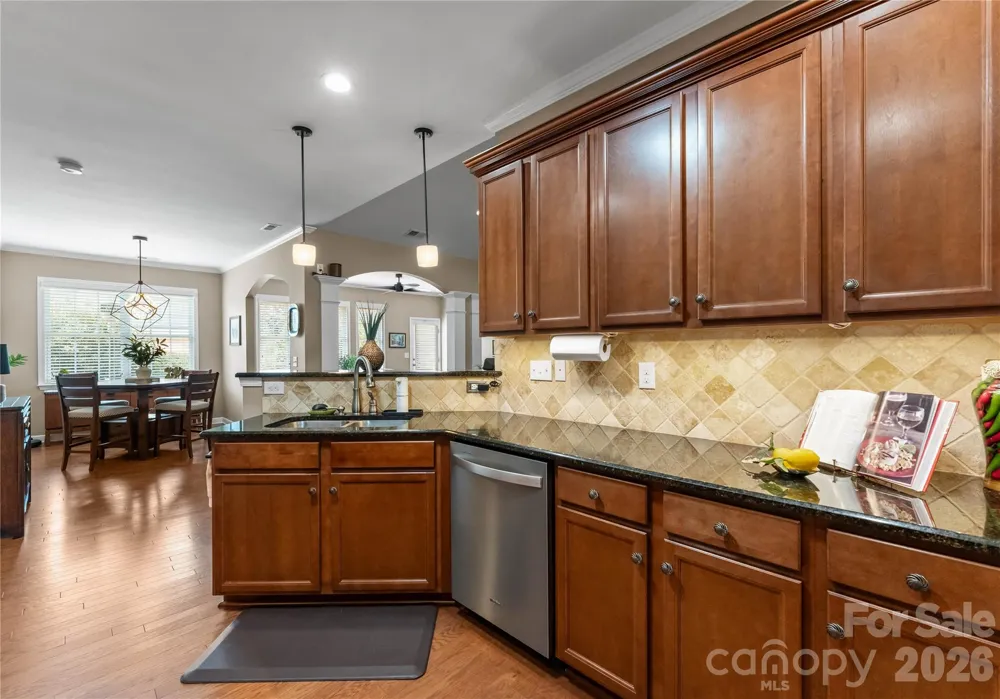
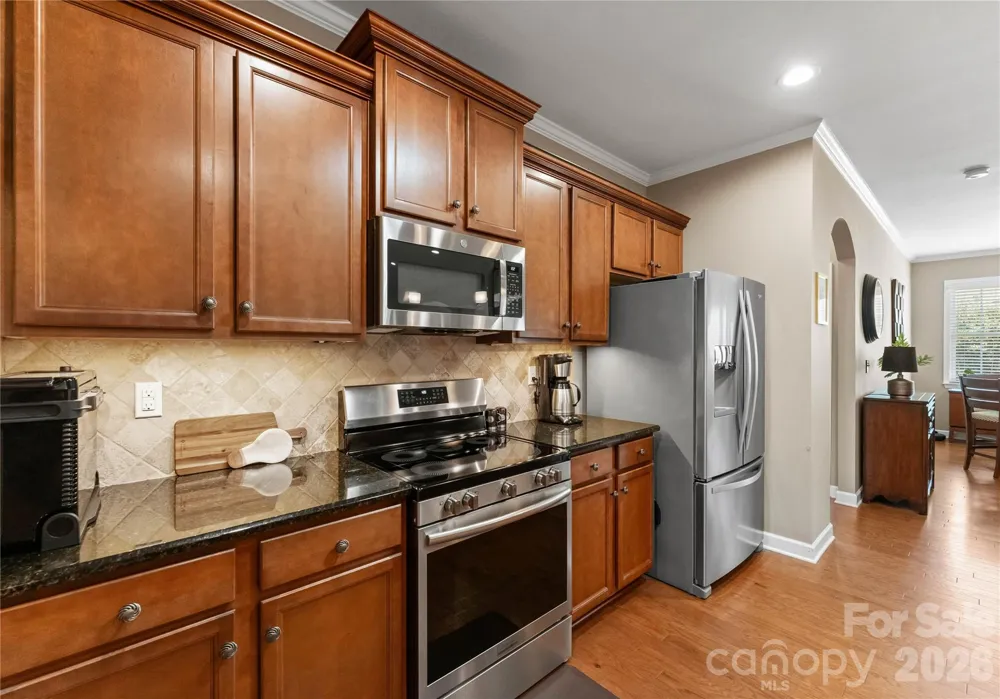
The kitchen is both functional and inviting, offering under-cabinet LED lighting, a solar tube that fills the space with natural light, and a full suite of appliances including a Whirlpool refrigerator, Frigidaire range (2024), dishwasher (2025), GE microwave, and InSinkerator disposal.
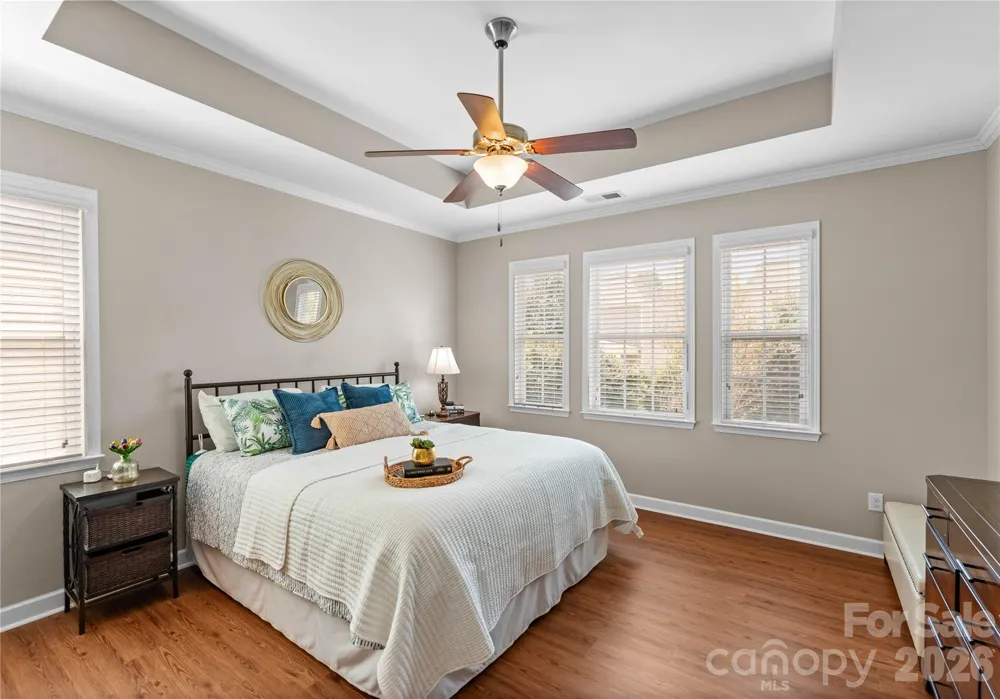
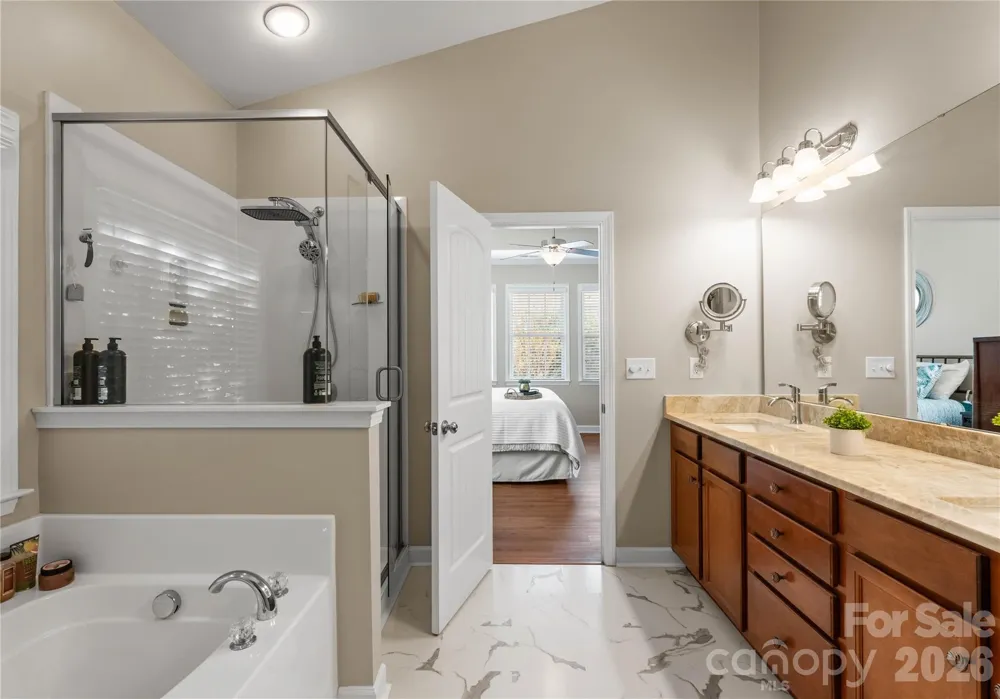
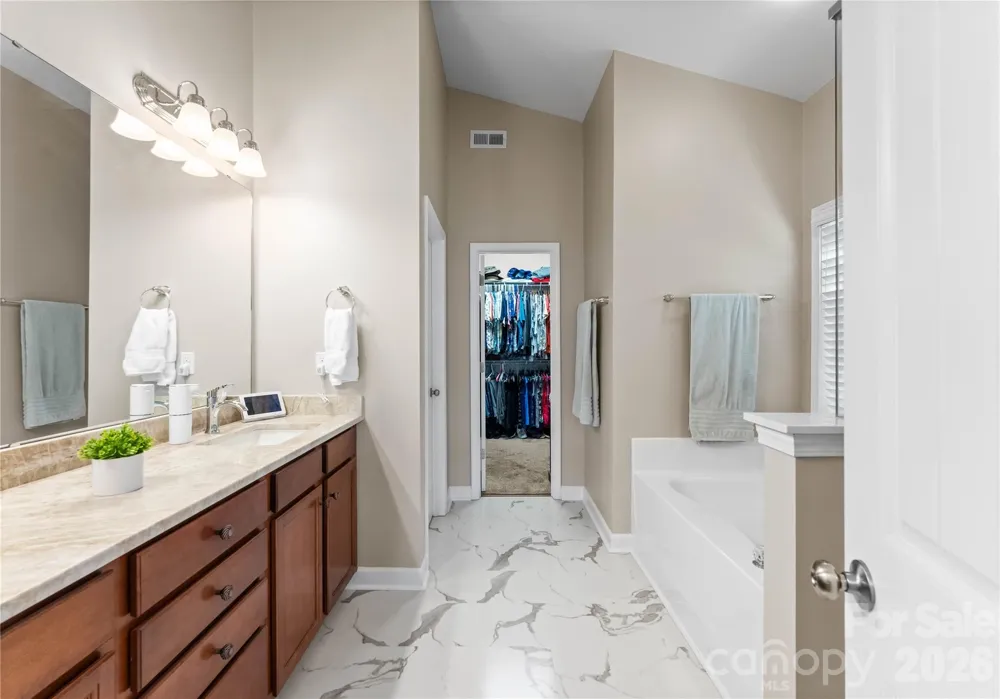
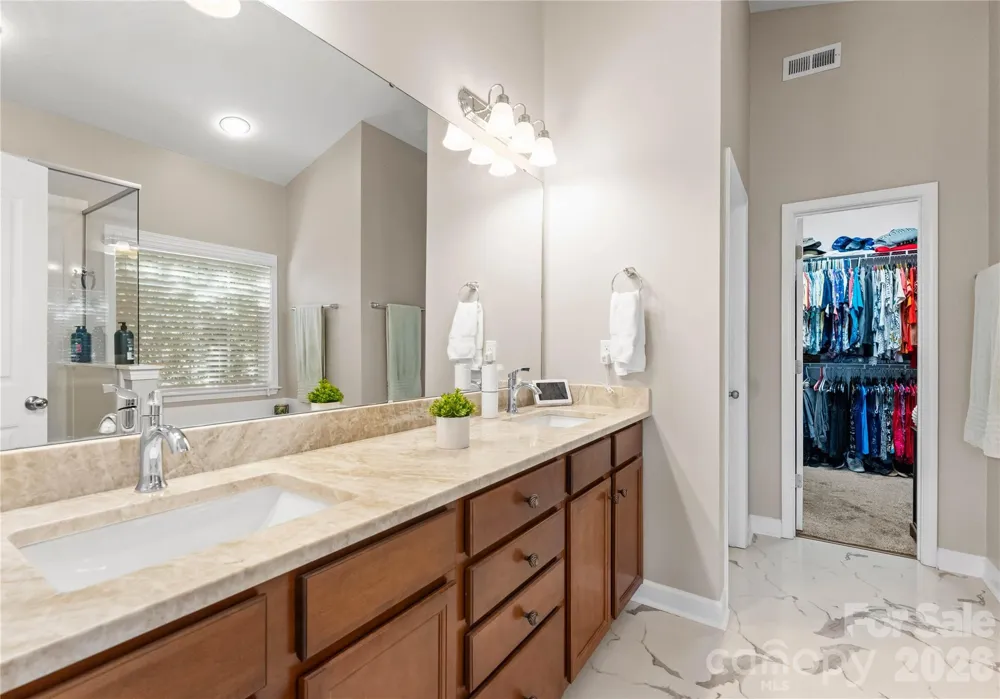
The spacious primary suite is designed as a true owner's retreat with a walk-in closet and a beautifully renovated spa-inspired bathroom featuring Taj Mahal quartzite countertops, updated sinks and faucets, designer lighting, new flooring, a soaking tub, and a walk-in shower.
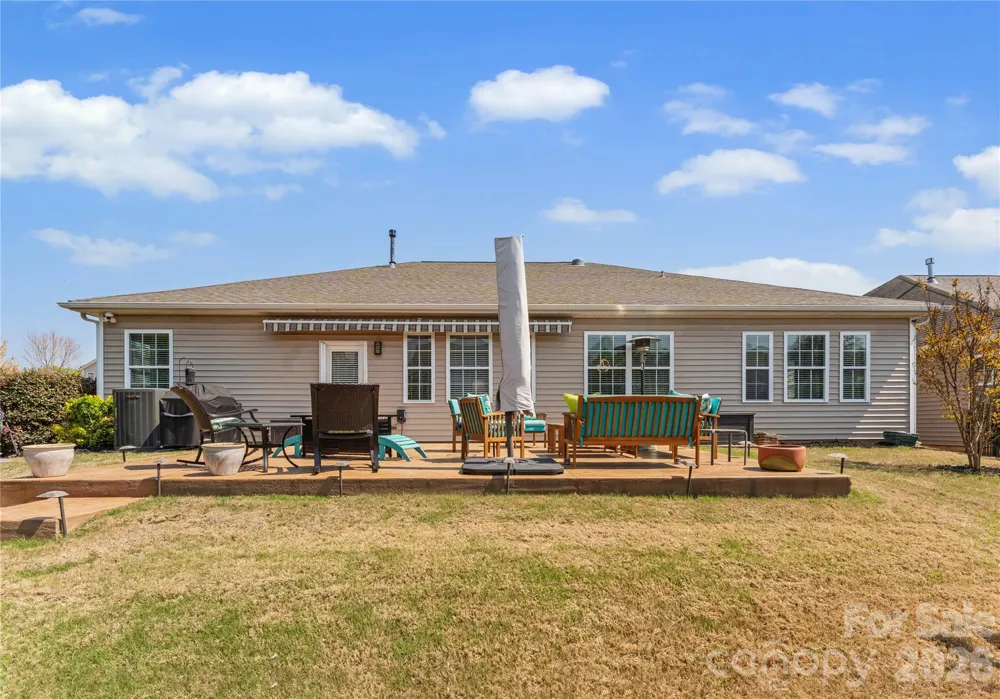
Outdoor living is equally impressive. The oversized stamped concrete patio (26' x 16.5') creates the perfect extension of the home, complete with a Phantom retractable screen door, motorized awning with wind sensor, and professionally installed landscape lighting on an automatic timer—ideal for entertaining, dining outdoors, or simply enjoying peaceful evenings.
Additional upgrades include a Trane XR heat pump and air handler (2025) with a transferable 10-year warranty, updated LED lighting throughout, a MyQ smart garage door opener with keypad access, and smoke and carbon monoxide detectors replaced in 2022.
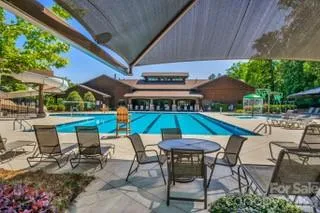
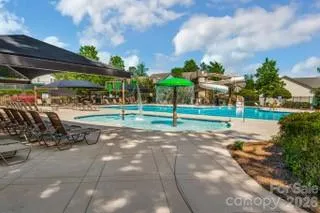
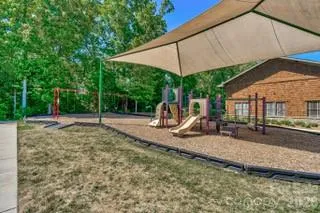
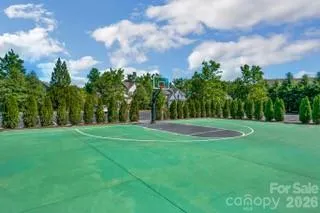
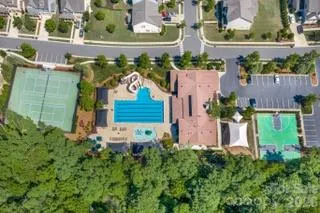
Life in Lake Ridge is about more than owning a beautiful home—it's about enjoying an exceptional lifestyle. Residents have access to resort-style amenities including an Olympic-sized swimming pool, tennis courts, basketball courts, scenic walking trails, and beautifully maintained community spaces. Just minutes away, Nivens Creek Landing provides convenient access to Lake Wylie for boating, kayaking, paddleboarding, jet skiing, and sunset cruises.
Ideally located just minutes from Baxter Village, Kingsley Town Center, Tega Cay Golf Club, dining, shopping, parks, and everyday conveniences, this home also offers an easy commute to Ballantyne in approximately 25 minutes and Charlotte Douglas International Airport in approximately 30 minutes.
Located within the award-winning Fort Mill School District, this exceptional home offers the perfect combination of elegant design, modern updates, and low-maintenance single-level living. Whether you're seeking a lock-and-leave lifestyle, relocating to the Carolinas, or simply looking to enjoy one of the area's most desirable communities, this home is ready to welcome you.
Home back in the market due to buyer financing fell through.
Property Details
- Cooling
- Central Air
- Heating
- Central, Forced Air
- Cooling Features
- Central Air
- Bedrooms
- 3
- Bathrooms
- 2.0
- Full Baths
- 2
- Stories
- 1
- Pool Shared
- 1
- Acres
- 0.0
- Square Feet
- 2477.0
- Lot Size (sqft)
- 0.25
- Parking Features
- Driveway, Attached Garage
- Parking
- 1
- Parking Spaces
- 2
- Parking Type
- Driveway
- Parking Garage Spaces
- 2.0
- Property Type
- Purchase
- Year Built
- 2011
- Foundation
- Slab
- Sewer Information
- Public Sewer
- Utility Source
- City
- Appliances
- Dishwasher, Disposal, Microwave
- Subdivision
- Lake Ridge
- Community Features
- Clubhouse, Outdoor Pool, Playground, Sidewalks, Sport Court, Street Lights, Tennis Court(s), Walking Trails
- Elementary School
- Kings Town
- Middle School
- Gold Hill
- High School
- Fort Mill
- County
- YORK
- Region
- Tega Cay
- Original List Price
- $600,000
- Days on Market (Cumulative)
- 119
- HOA
- 1
- HOA Fees
- 205.0
Location
Legal
Listings courtesy of Canopy MLS as distributed by MLS GRID. Based on information submitted to the MLS GRID as of 2026-04-08T19:48:05Z. All data is obtained from various sources and may not have been verified by broker or MLS GRID. Supplied Open House Information is subject to change without notice. All information should be independently reviewed and verified for accuracy. Properties may or may not be listed by the office/agent presenting the information. Some IDX listings have been excluded from this website.
Provided By
Listed by Sally Awad (#CAR57250)
Listing Office: Premier Sotheby's International Realty (#CAR9659)