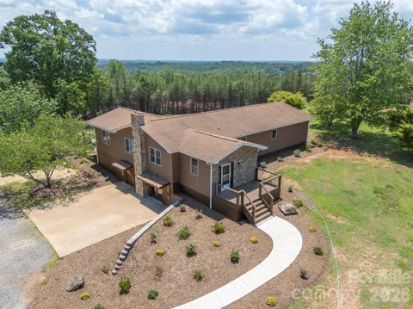
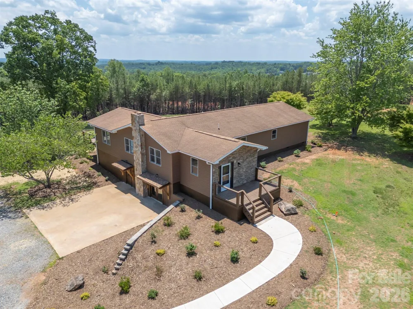
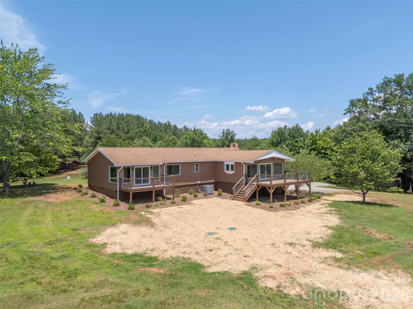
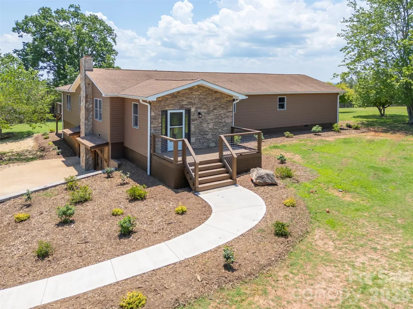
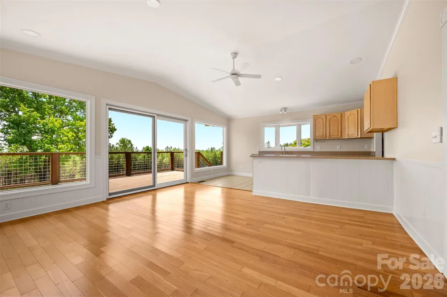
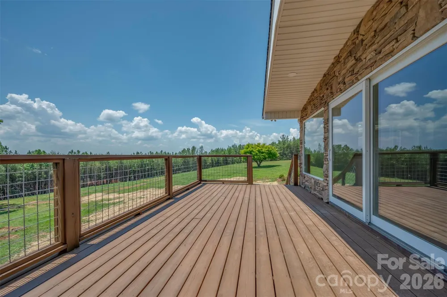
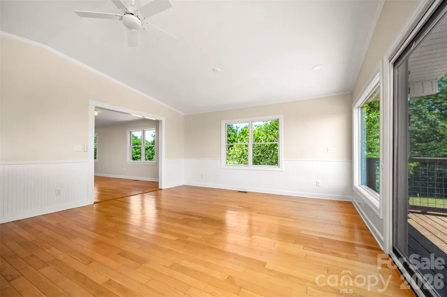
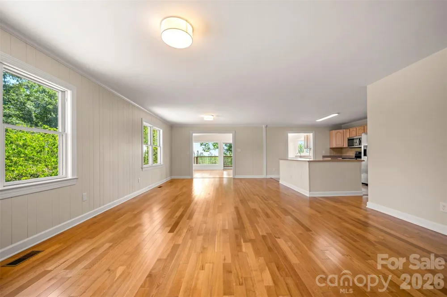
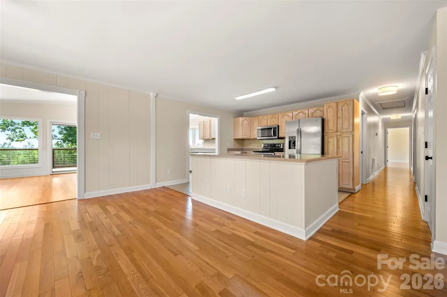
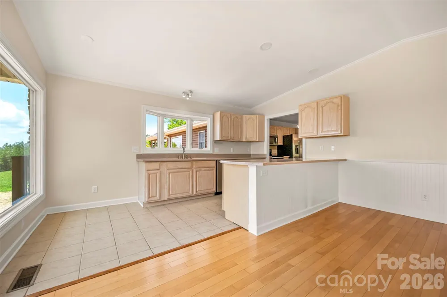
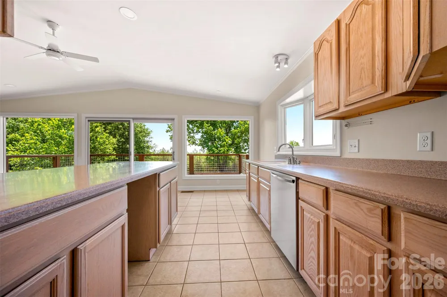
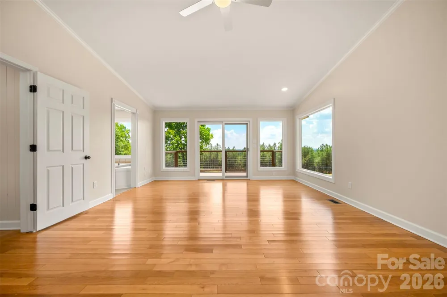
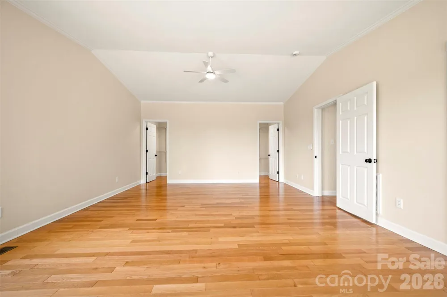
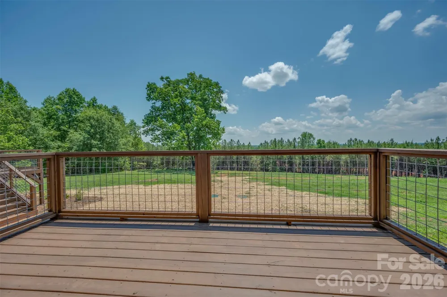
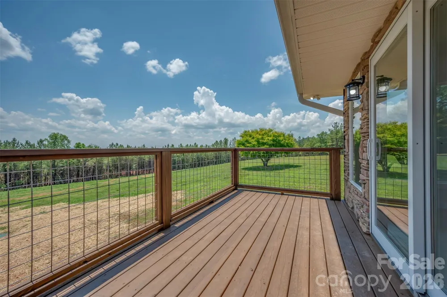
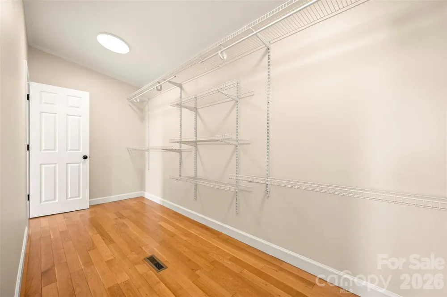
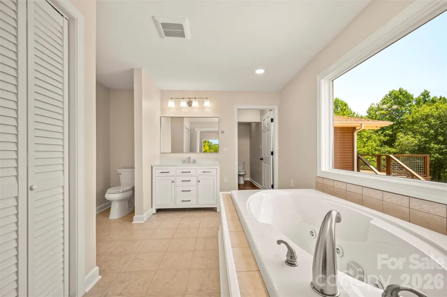
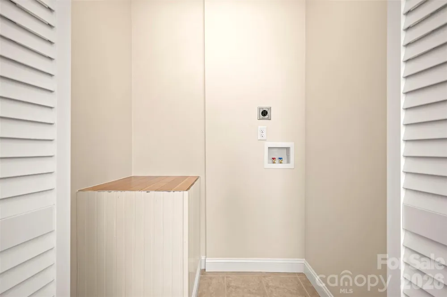
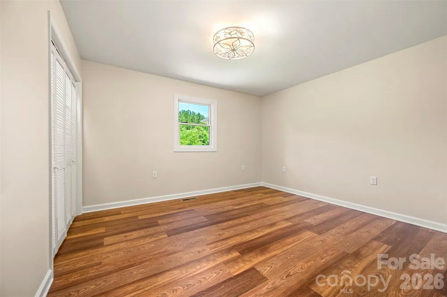
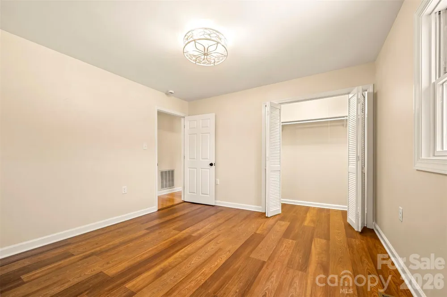
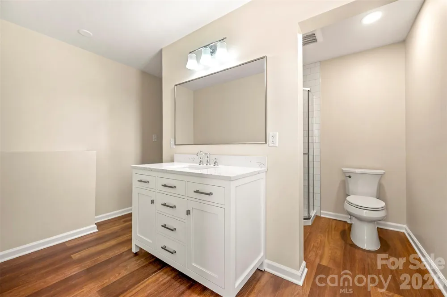
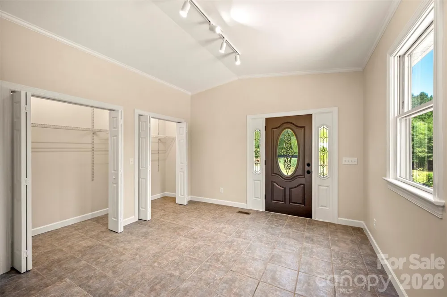
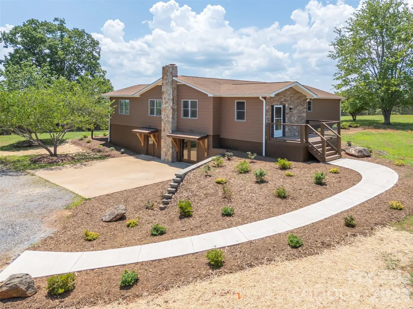
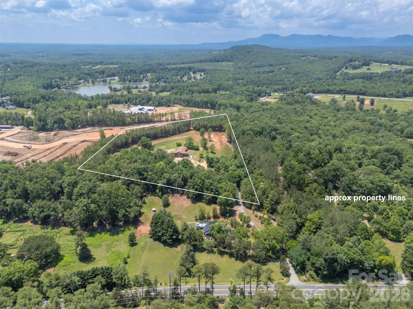
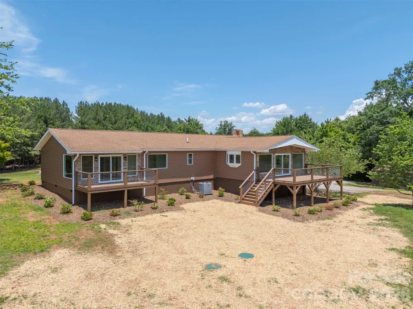
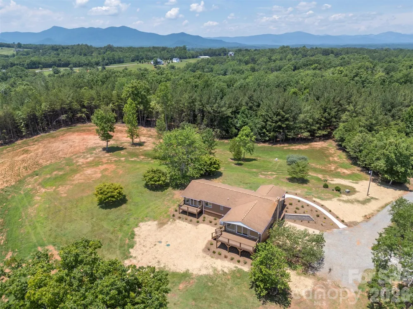
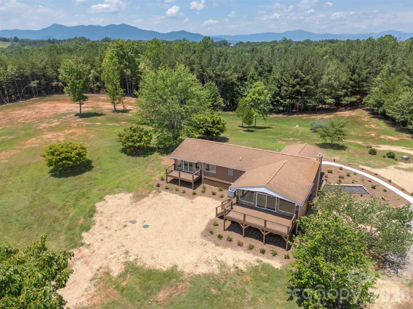
Escape to your own private hobby farm up a long driveway off Highway 9 on 10.09 unrestricted acres, with direct access to the CETA trail system right outside your door. Here, single-level living meets total peace of mind — bring your animals, your hobbies, and your vision, with no covenants or restrictions to hold you back. The home is bright, with large windows and sliding doors that let light and the long-range views in. The dining room/sun room has vaulted ceilings, and so does the main bedroom. The main bedroom also features an extra-large walk-in closet, a new south-facing deck, and its own bathroom with a washer/dryer hook-up.
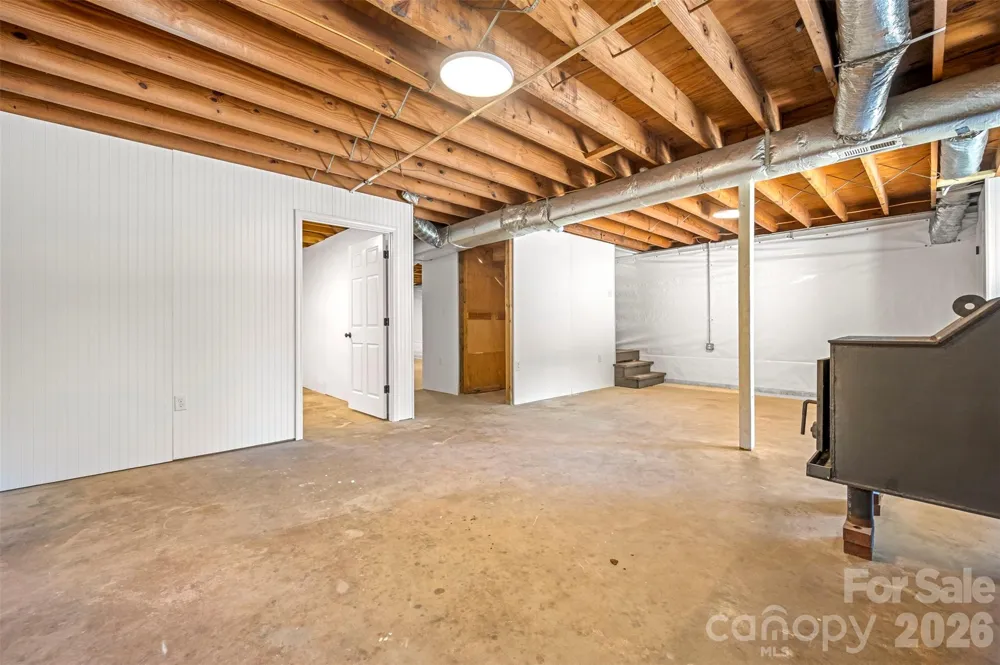
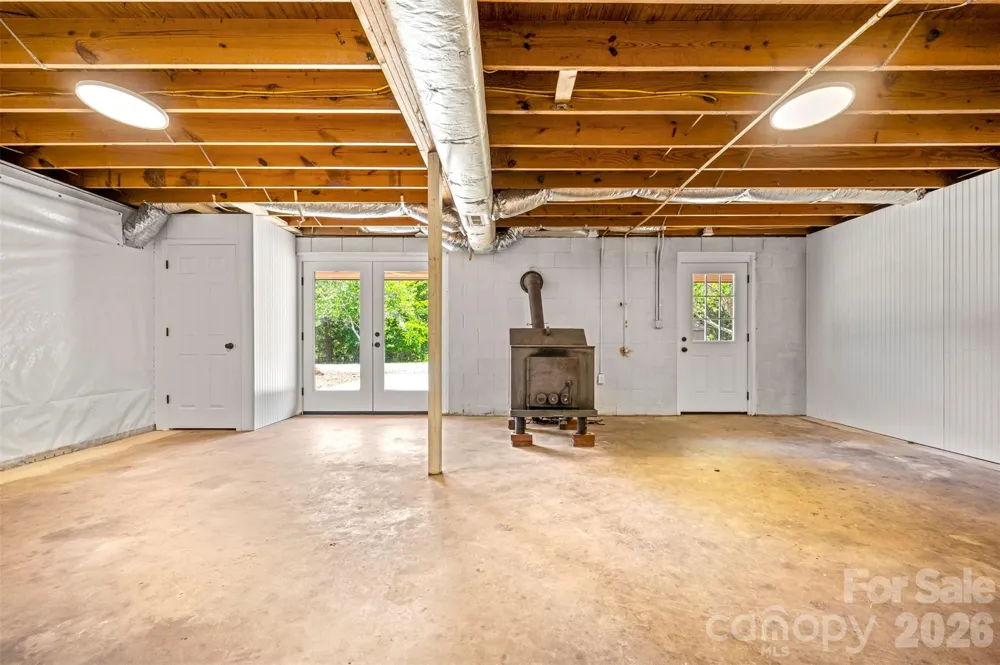
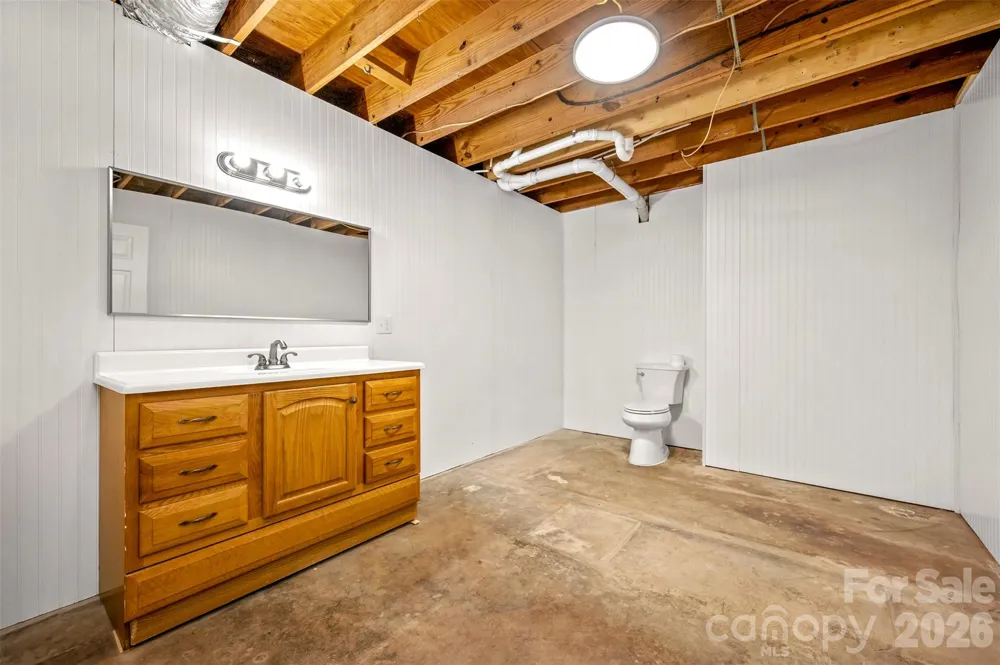
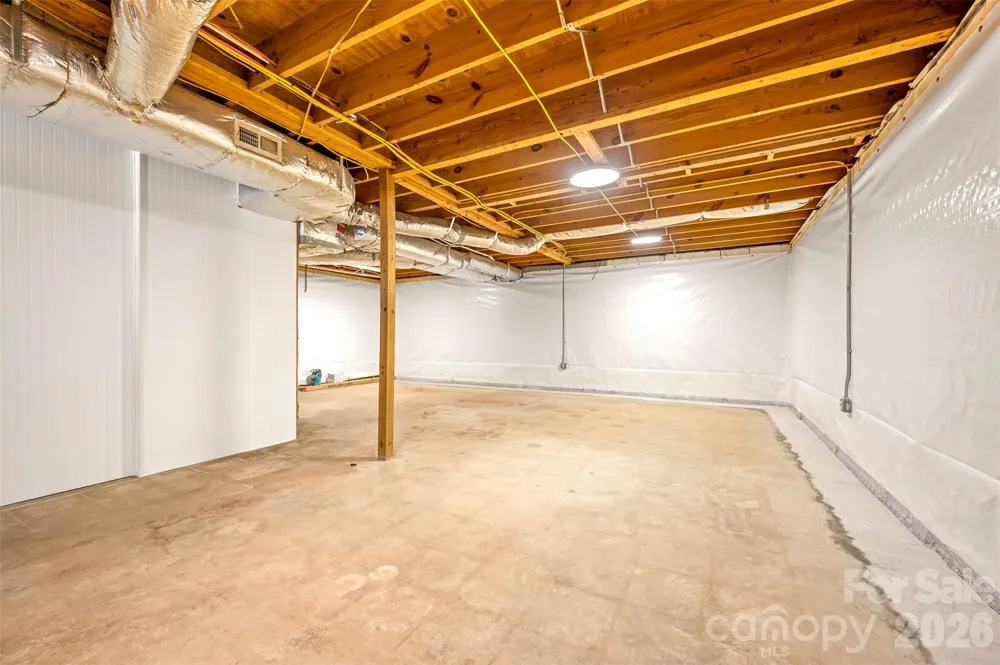
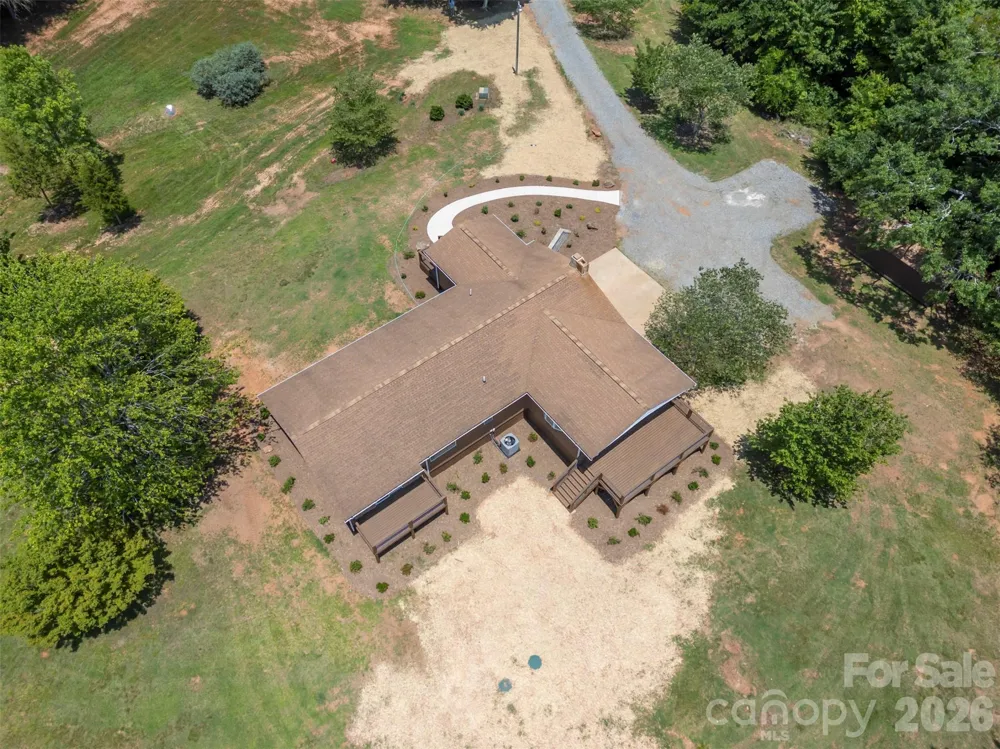
This home has been extensively and thoughtfully updated throughout, starting with the major systems: a new septic system, a new Armstrong heat pump HVAC system, all new plumbing and lighting fixtures, a new hot water heater, a new foundation block wall beneath the dining area, and fresh insulation under the dining room, primary suite, and foyer. The full basement has been completely waterproofed and offers abundant storage, a half bath, and a charming old woodstove for cozy nights in and a new French-door walkout to the yard.
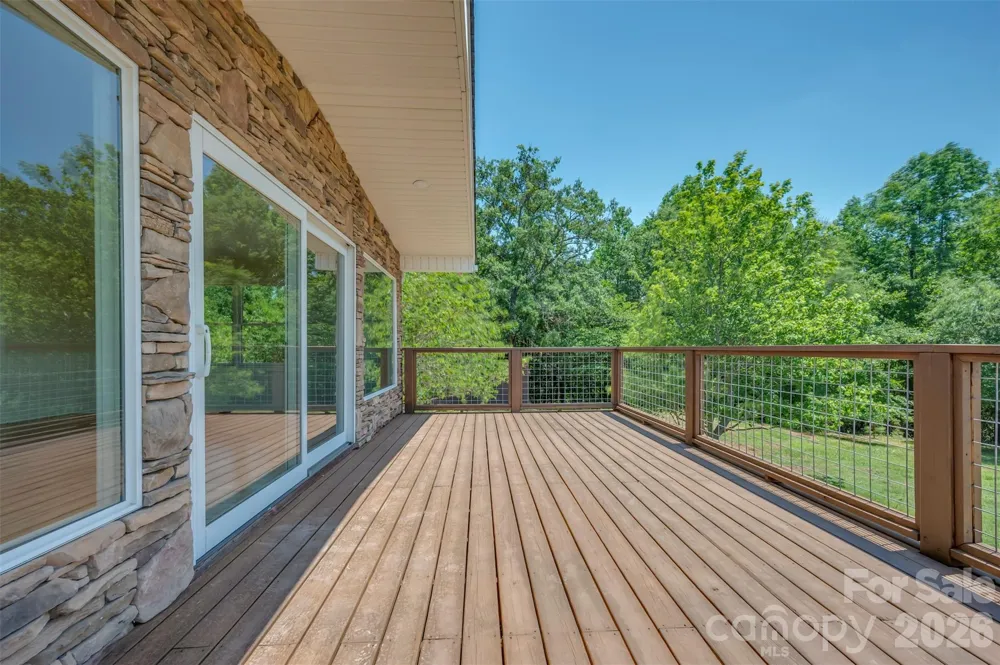
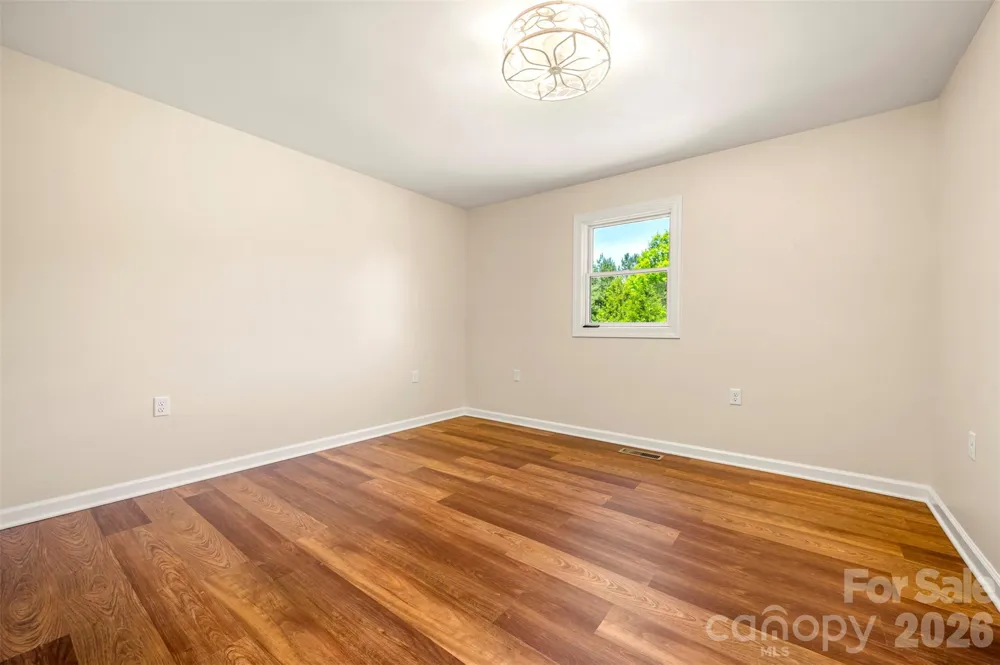
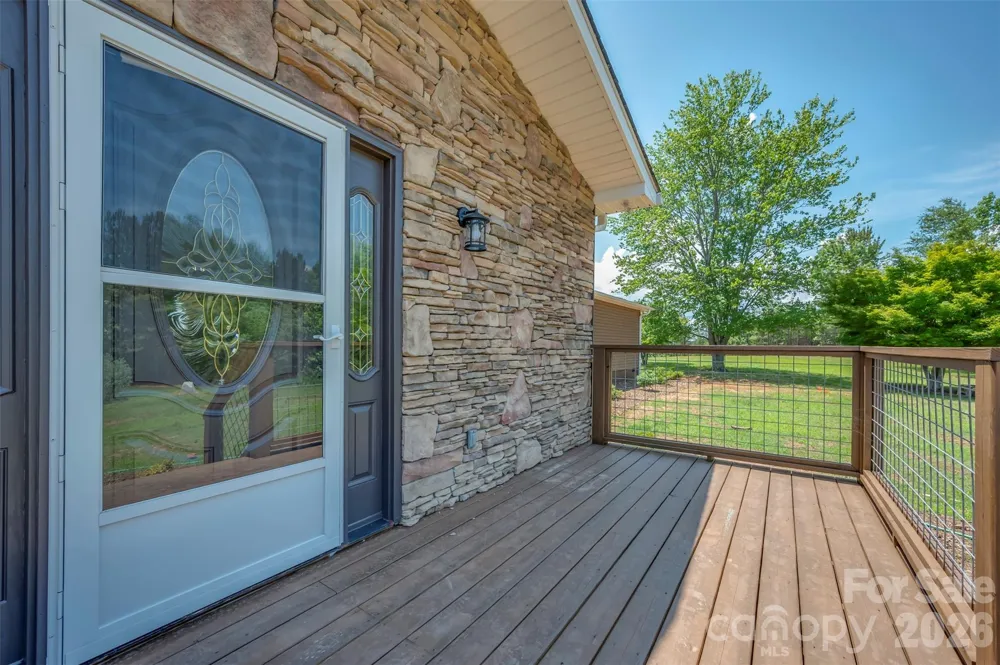
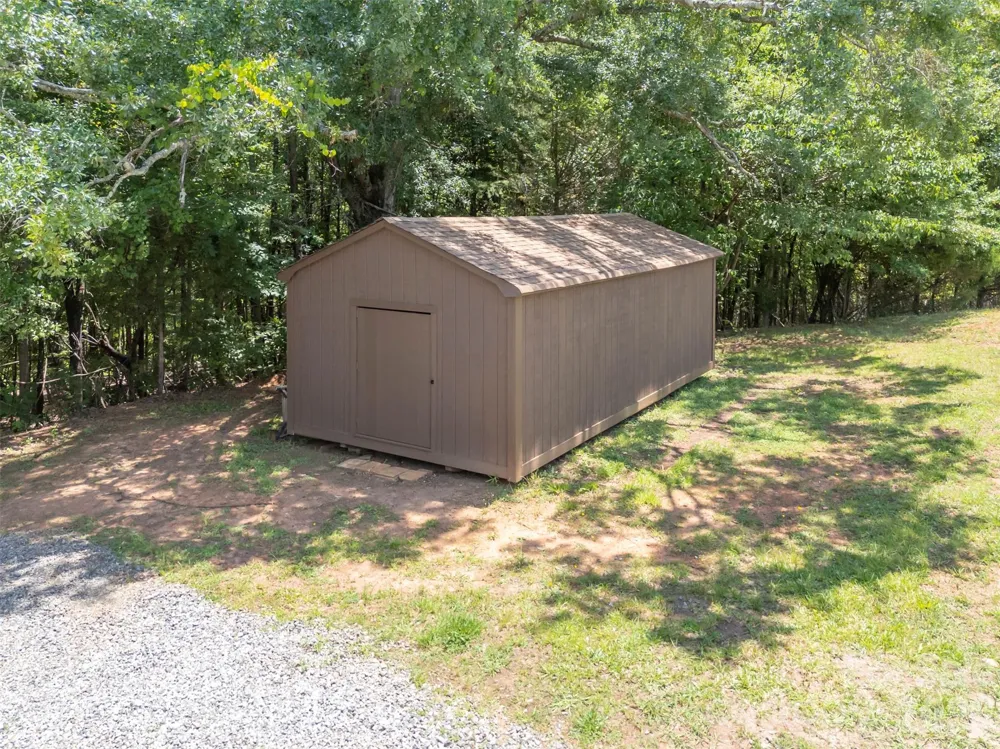
Inside, you'll find a beautifully renovated tile-and-glass shower, new LVP flooring in the guest bedrooms, and fresh interior paint throughout. Outdoors, the property has been just as carefully refreshed, with three brand-new decks and handrails, a new retaining wall, fresh landscaping, and a new sidewalk leading to the home. A fully updated shed — with new siding, paint, and shingles — rounds out the package.
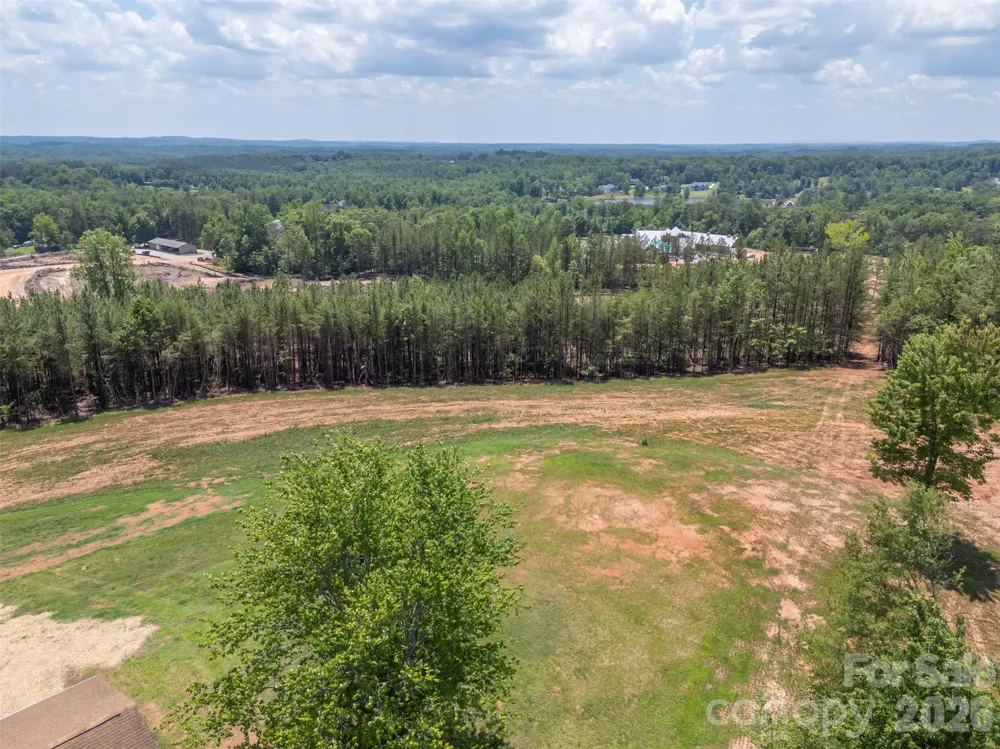
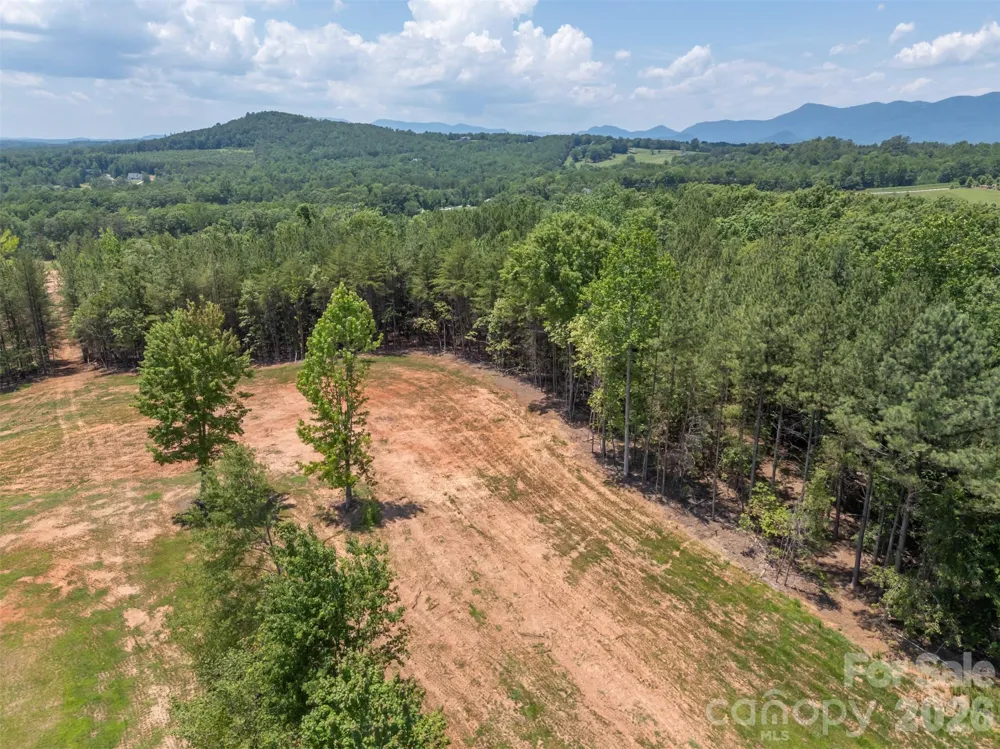
Two additional acres have been cleared, offering plenty of room to roam, garden, or raise animals, while mature blueberry bushes are already established and ready for next season's harvest — chickens optional, but highly recommended. Spend your evenings on one of three decks, watching the kids and dogs play across your own private acreage, or set out on the CETA trail right from home.
Despite the seclusion, convenience is never far away: a store is just one minute from your driveway, and both I-74 and I-26 are within a ten-minute drive for an easy commute.
Property Details
- Interior
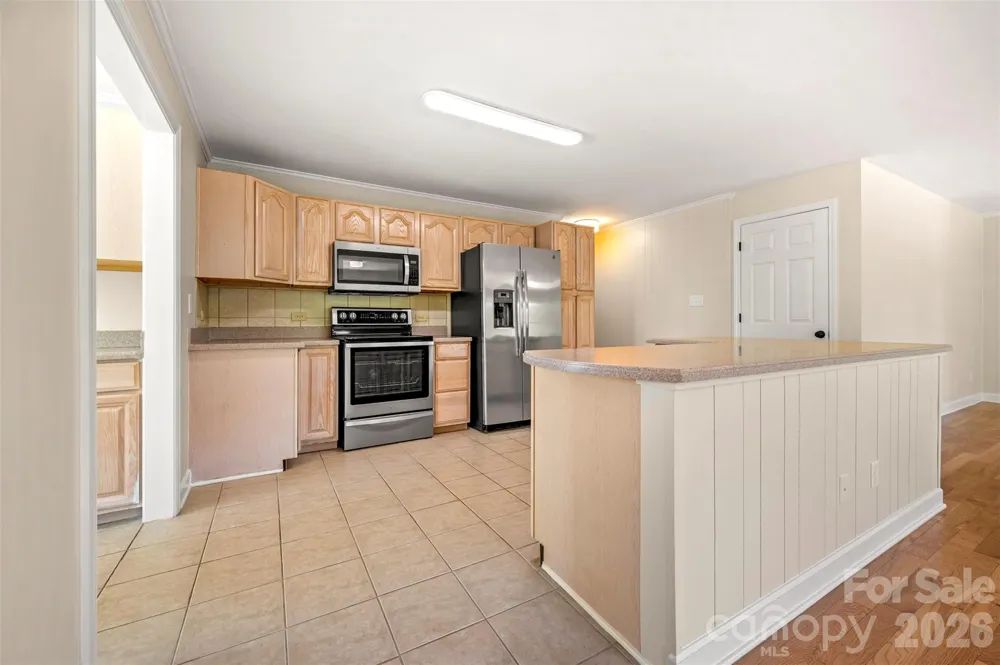
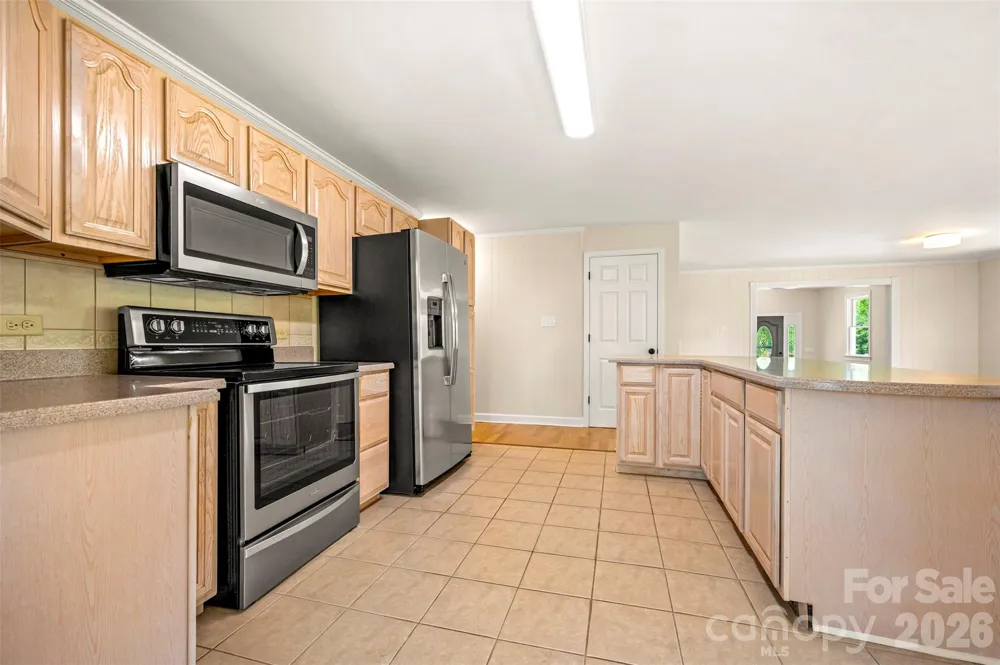
- Entrance Foyer, Kitchen Island, Storage, Walk-In Closet(s)
- Cooling
- Ceiling Fan(s), Electric, Heat Pump
- Heating
- Electric, Heat Pump
- Cooling Features
- Ceiling Fan(s), Electric, Heat Pump
- Bedrooms
- 3
- Bathrooms
- 2.0
- Full Baths
- 2
- View
- Long Range
- Lot Features
- Cleared, Pasture, Private, Rolling Slope, Wooded, Views
- Stories
- 1
- Lot Description
- Cleared, Pasture, Private, Rolling Slope, Wooded, Views
- Acres
- 0.0
- Square Feet
- 2462.0
- Lot Size (sqft)
- 10.09
- Parking Features
- Driveway
- Parking Type
- Driveway
- Property Type
- Purchase
- Basement
- 1
- Basement Description
- Bath/Stubbed, Exterior Entry, Full, Interior Entry, Storage Space, Sump Pump
- Year Built
- 1987
- Foundation
- Basement
- Roof
- Architectural Shingle
- Sewer Information
- Septic Installed
- Utility Source
- Well
- Utility Features
- Electricity Connected, Underground Power Lines
- Appliances
- Dishwasher, Electric Range, Refrigerator
- Subdivision
- none
- Elementary School
- Polk Central
- Middle School
- Polk
- High School
- Polk
- County
- Polk
- Region
- Tryon
- Zoning
- MX
- Original List Price
- $749,000
- Days on Market (Cumulative)
- 73
Location
Legal
Listings courtesy of Canopy MLS as distributed by MLS GRID. Based on information submitted to the MLS GRID as of 2026-06-19T21:15:06Z. All data is obtained from various sources and may not have been verified by broker or MLS GRID. Supplied Open House Information is subject to change without notice. All information should be independently reviewed and verified for accuracy. Properties may or may not be listed by the office/agent presenting the information. Some IDX listings have been excluded from this website.
Provided By
Listed by Barbara Claussen (#CAR561009293)
Listing Office: Claussen Walters LLC (#CARNCM12070)