(704) 641-1008 amir.behdani@gmail.com Behdani Realty Company
Traffic Dashboard
Home
  • Home
  • Search
  • Communities
    • Plaza Midwood
    • South Charlotte Union County
    • Ballantyne
    • SouthPark
    • Eastover
    • Dilworth
    • NoDa
    • University Area
    • South End
    • Cotswold
    • Wesley Heights
  • Buying
    • Buying Info
    • Mortgage Calculator
  • Selling
    • Selling Info
    • Home Valuation
  • About
    • Learn More
    • Meet Amir
    • Our Testimonials
    • Our Short-Term Rentals
  • Contact
Traffic Dashboard
Amir Behdani
(704) 641-1008 amir.behdani@gmail.com
  • Behdani Realty Company
    Charlotte, North Carolina
About
  • Home
  • About
  • Contact
Search
  • Search Properties
Local Guide
  • Search by City
  • Search by Subdivision
  • Search by Zip
  • Search by Area
Legal
  • Privacy
  • Terms
  • DMCA
  • Accessibility
  • Fair Housing
Account
  • Dashboard
  • Logout
  • Login
Amir Behdani | Behdani Realty Company - Footer Logo
©2026 Behdani Realty Company. All rights reserved.
Website built by CloseHack.


Canopy MLS

​Listings courtesy of Canopy MLS as distributed by MLS GRID. Based on information submitted to the MLS GRID as of 2026-08-31 23:36:30. All data is obtained from various sources and may not have been verified by broker or MLS GRID. Supplied Open House Information is subject to change without notice. All information should be independently reviewed and verified for accuracy. Properties may or may not be listed by the office/agent presenting the information. Some IDX listings have been excluded from this website.

Return
  • All Types+ null more
  • House+2 more
  • Price
  • Bed/Bath
  • Size
  • Listed: 2 days
  • Filters
  • Amenities
  • Save
Hot New Listings
No results
Sort
Home / Granite Falls / 5676 MARBLESTONE DRIVE
5676 MARBLESTONE DRIVE Granite Falls, NC 28630 5676 MARBLESTONE DRIVE Granite Falls, NC 28630 5676 MARBLESTONE DRIVE Granite Falls, NC 28630 5676 MARBLESTONE DRIVE Granite Falls, NC 28630 5676 MARBLESTONE DRIVE Granite Falls, NC 28630 5676 MARBLESTONE DRIVE Granite Falls, NC 28630 5676 MARBLESTONE DRIVE Granite Falls, NC 28630 5676 MARBLESTONE DRIVE Granite Falls, NC 28630 5676 MARBLESTONE DRIVE Granite Falls, NC 28630 5676 MARBLESTONE DRIVE Granite Falls, NC 28630 5676 MARBLESTONE DRIVE Granite Falls, NC 28630 5676 MARBLESTONE DRIVE Granite Falls, NC 28630 5676 MARBLESTONE DRIVE Granite Falls, NC 28630 5676 MARBLESTONE DRIVE Granite Falls, NC 28630 5676 MARBLESTONE DRIVE Granite Falls, NC 28630 5676 MARBLESTONE DRIVE Granite Falls, NC 28630 5676 MARBLESTONE DRIVE Granite Falls, NC 28630 5676 MARBLESTONE DRIVE Granite Falls, NC 28630 5676 MARBLESTONE DRIVE Granite Falls, NC 28630 5676 MARBLESTONE DRIVE Granite Falls, NC 28630 5676 MARBLESTONE DRIVE Granite Falls, NC 28630 5676 MARBLESTONE DRIVE Granite Falls, NC 28630 5676 MARBLESTONE DRIVE Granite Falls, NC 28630 5676 MARBLESTONE DRIVE Granite Falls, NC 28630 5676 MARBLESTONE DRIVE Granite Falls, NC 28630 5676 MARBLESTONE DRIVE Granite Falls, NC 28630 5676 MARBLESTONE DRIVE Granite Falls, NC 28630 5676 MARBLESTONE DRIVE Granite Falls, NC 28630 5676 MARBLESTONE DRIVE Granite Falls, NC 28630 5676 MARBLESTONE DRIVE Granite Falls, NC 28630 5676 MARBLESTONE DRIVE Granite Falls, NC 28630 5676 MARBLESTONE DRIVE Granite Falls, NC 28630 5676 MARBLESTONE DRIVE Granite Falls, NC 28630 5676 MARBLESTONE DRIVE Granite Falls, NC 28630 5676 MARBLESTONE DRIVE Granite Falls, NC 28630 View All Photos

$545,000

| Active Under Contract

5676 MARBLESTONE DRIVE

Granite Falls, NC 28630

2,437
Square Feet
4
Beds
3.5
Baths
70
Days on Market
CAR4394597
MLS#
House
Structure
Residential
Zone
Contact

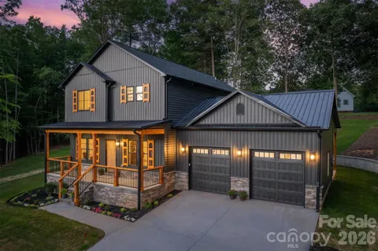
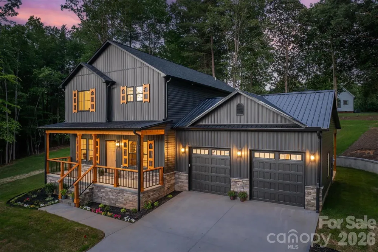
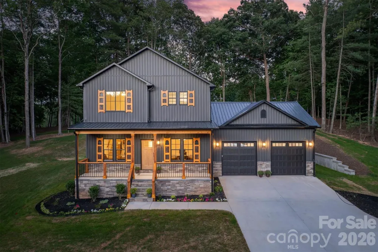
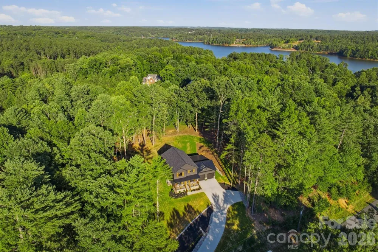
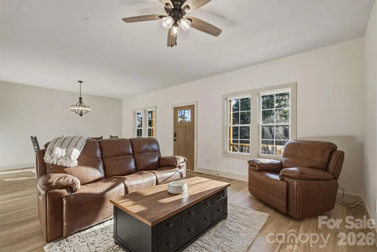
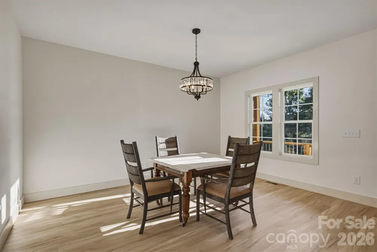
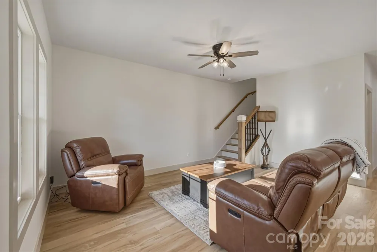
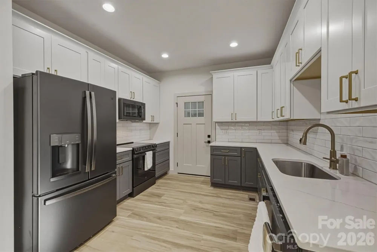
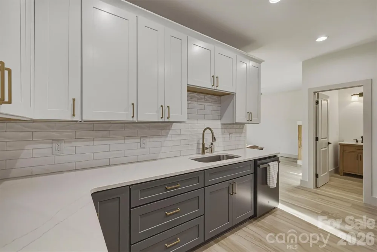
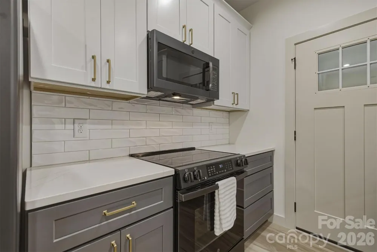
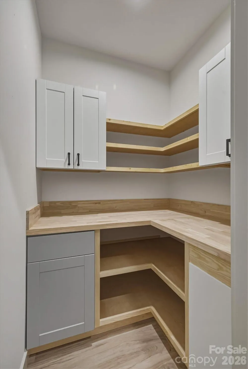
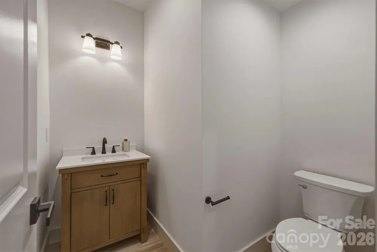
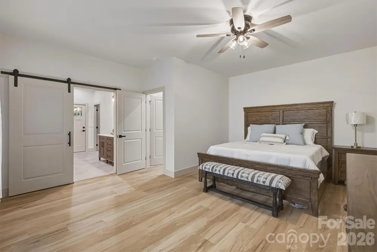
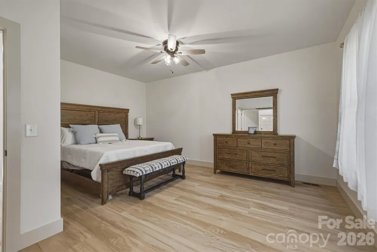
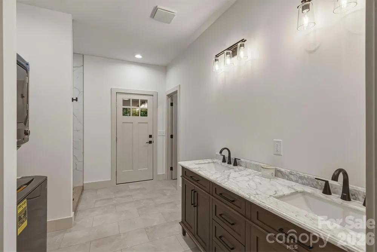
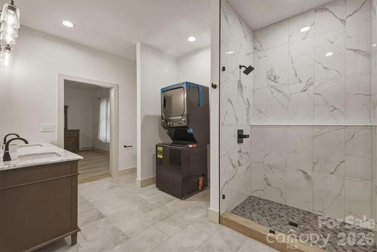
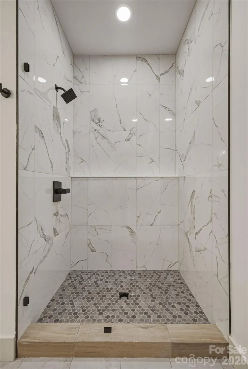
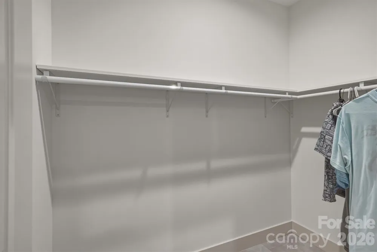
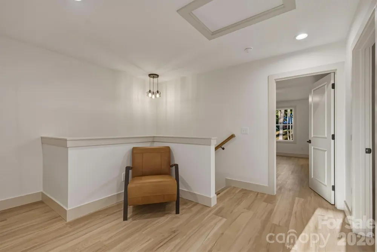
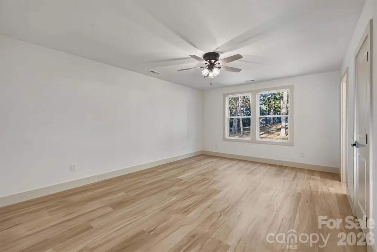
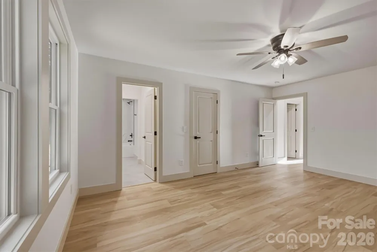
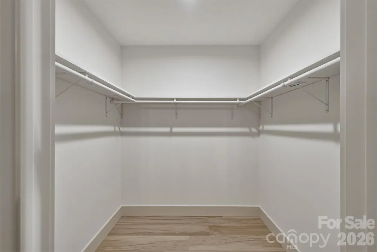
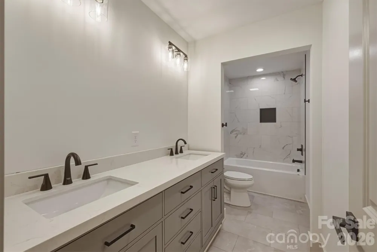
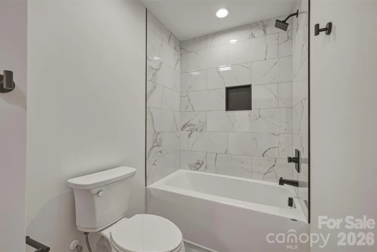
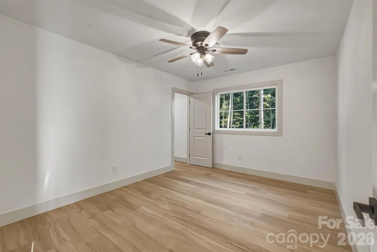
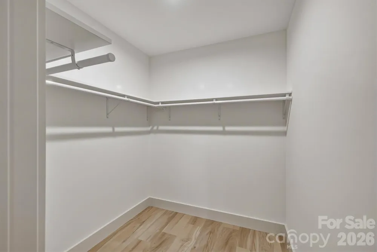
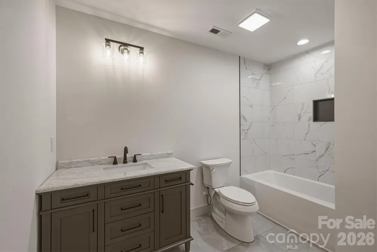
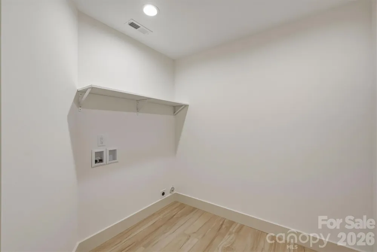
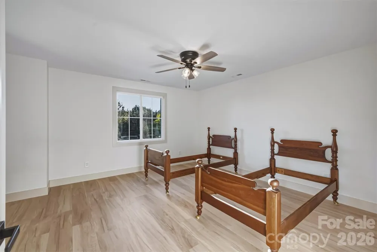
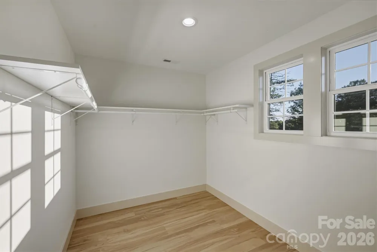
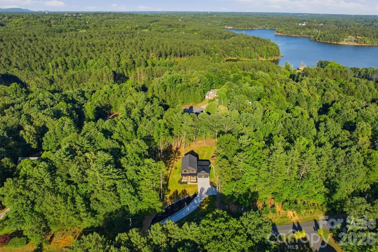
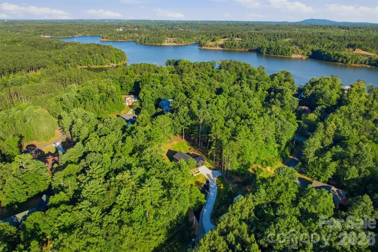
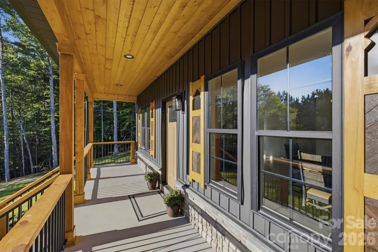
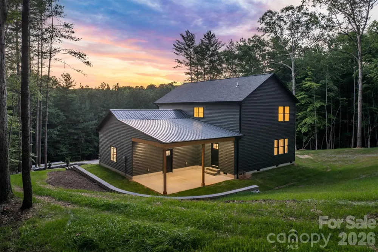
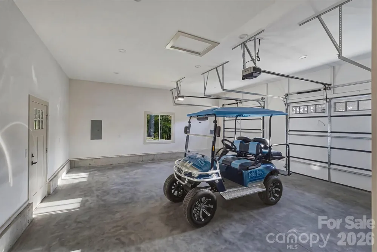
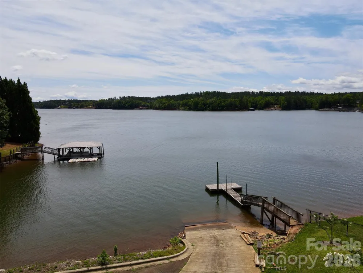
Welcome to 5676 Marblestone Drive, where quality new construction meets convenience and lake-community living. This beautifully designed home offers 2,437 square feet of thoughtfully planned living space with 4 bedrooms, 3.5 bathrooms, and features that are hard to find in today's market. The main level is designed for comfort and functionality, featuring an open living room, dining area, and kitchen, along with a convenient half bath. The spacious primary suite is located on the main floor and includes a walk-in closet, walk-in shower, and private laundry hookups in the primary bathroom for added convenience. Upstairs, you'll find three generously sized bedrooms, all with walk-in closets. One bedroom features its own private full bathroom, while the remaining bedrooms share an additional full bath. A dedicated second-floor laundry room makes everyday living even easier. Additional highlights include an oversized two-car garage, covered rear patio, and a professionally landscaped yard. Located in the desirable Hayes Mill Landing community, residents enjoy access to a neighborhood boat launch, making it easy to spend your days on the water. Don't miss your opportunity to own this brand-new home that combines modern design, functional living spaces, and a fantastic community setting. FYI: If you love this home but the location isn't quite right for you, don't hesitate to schedule a showing. The builder can construct this same floor plan in another location—whether that's on a lot you already own or on one of the builder's available lots. This is a great opportunity to customize the location while still getting a home you love.

Property Details
Interior
Walk-In Closet(s), Walk-In Pantry
Cooling
Ceiling Fan(s), Central Air, Electric, Heat Pump
Heating
Central, Electric, Forced Air, Heat Pump
Cooling Features
Ceiling Fan(s), Central Air, Electric, Heat Pump
Bedrooms
4
Bathrooms
3.5
Full Baths
3
Half Baths
1
Stories
2
Exterior Materials
In-Ground Irrigation
Acres
0.0
Square Feet
2437.0
Lot Size (sqft)
0.85
Parking Features
Driveway, Attached Garage
Parking
1
Parking Spaces
2
Parking Type
Driveway
Parking Garage Spaces
2.0
Property Type
Purchase
Year Built
2025
Foundation
Crawl Space
Roof
Architectural Shingle, Metal
Sewer Information
Septic Installed
Utility Source
Public
Appliances
Dishwasher, Electric Range, Electric Water Heater, Microwave, Refrigerator
Subdivision
Hayes Mill Landing
Community Features
Lake Access
Elementary School
Sawmills
Middle School
Hudson
High School
South Caldwell
County
Caldwell
Region
Granite Falls
Original List Price
$549,999
Days on Market (Cumulative)
70
MLS #
4394597
Location
Legal

Listings courtesy of Canopy MLS as distributed by MLS GRID. Based on information submitted to the MLS GRID as of 2026-08-28T20:21:05Z. All data is obtained from various sources and may not have been verified by broker or MLS GRID. Supplied Open House Information is subject to change without notice. All information should be independently reviewed and verified for accuracy. Properties may or may not be listed by the office/agent presenting the information. Some IDX listings have been excluded from this website.

Provided By
Listed by Bailey Breen (#CARR12853)
Listing Office: True North Realty (#CARR03439)

Amir Behdani | Behdani Realty Company Have a question about this home?

Interested in Purchasing 5676 MARBLESTONE DRIVE?

Get an estimate on monthly payments on this property.

$
years
Down Payment
$
%
Interest Rate
%
Tax Rate
%
$
$annually
$monthly
Estimated Monthly Payment
$0.00
Loan Amount
$0.00