(704) 641-1008 amir.behdani@gmail.com Behdani Realty Company
Traffic Dashboard
Home
  • Home
  • Search
  • Communities
    • Plaza Midwood
    • South Charlotte Union County
    • Ballantyne
    • SouthPark
    • Eastover
    • Dilworth
    • NoDa
    • University Area
    • South End
    • Cotswold
    • Wesley Heights
  • Buying
    • Buying Info
    • Mortgage Calculator
  • Selling
    • Selling Info
    • Home Valuation
  • About
    • Learn More
    • Meet Amir
    • Our Testimonials
    • Our Short-Term Rentals
  • Contact
Traffic Dashboard
Amir Behdani
(704) 641-1008 amir.behdani@gmail.com
  • Behdani Realty Company
    Charlotte, North Carolina
About
  • Home
  • About
  • Contact
Search
  • Search Properties
Local Guide
  • Search by City
  • Search by Subdivision
  • Search by Zip
  • Search by Area
Legal
  • Privacy
  • Terms
  • DMCA
  • Accessibility
  • Fair Housing
Account
  • Dashboard
  • Logout
  • Login
Amir Behdani | Behdani Realty Company - Footer Logo
©2026 Behdani Realty Company. All rights reserved.
Website built by CloseHack.


Canopy MLS

​Listings courtesy of Canopy MLS as distributed by MLS GRID. Based on information submitted to the MLS GRID as of 2026-08-31 22:16:34. All data is obtained from various sources and may not have been verified by broker or MLS GRID. Supplied Open House Information is subject to change without notice. All information should be independently reviewed and verified for accuracy. Properties may or may not be listed by the office/agent presenting the information. Some IDX listings have been excluded from this website.

Return
  • All Types+ null more
  • House+2 more
  • Price
  • Bed/Bath
  • Size
  • Listed: 2 days
  • Filters
  • Amenities
  • Save
Hot New Listings
No results
Sort
Home / Mill Spring / 565 Chestertown Drive
565 Chestertown Drive Mill Spring, NC 28756 565 Chestertown Drive Mill Spring, NC 28756 565 Chestertown Drive Mill Spring, NC 28756 565 Chestertown Drive Mill Spring, NC 28756 565 Chestertown Drive Mill Spring, NC 28756 565 Chestertown Drive Mill Spring, NC 28756 565 Chestertown Drive Mill Spring, NC 28756 565 Chestertown Drive Mill Spring, NC 28756 565 Chestertown Drive Mill Spring, NC 28756 565 Chestertown Drive Mill Spring, NC 28756 565 Chestertown Drive Mill Spring, NC 28756 565 Chestertown Drive Mill Spring, NC 28756 565 Chestertown Drive Mill Spring, NC 28756 565 Chestertown Drive Mill Spring, NC 28756 565 Chestertown Drive Mill Spring, NC 28756 565 Chestertown Drive Mill Spring, NC 28756 565 Chestertown Drive Mill Spring, NC 28756 565 Chestertown Drive Mill Spring, NC 28756 565 Chestertown Drive Mill Spring, NC 28756 565 Chestertown Drive Mill Spring, NC 28756 565 Chestertown Drive Mill Spring, NC 28756 565 Chestertown Drive Mill Spring, NC 28756 565 Chestertown Drive Mill Spring, NC 28756 565 Chestertown Drive Mill Spring, NC 28756 565 Chestertown Drive Mill Spring, NC 28756 565 Chestertown Drive Mill Spring, NC 28756 565 Chestertown Drive Mill Spring, NC 28756 565 Chestertown Drive Mill Spring, NC 28756 565 Chestertown Drive Mill Spring, NC 28756 565 Chestertown Drive Mill Spring, NC 28756 565 Chestertown Drive Mill Spring, NC 28756 565 Chestertown Drive Mill Spring, NC 28756 565 Chestertown Drive Mill Spring, NC 28756 565 Chestertown Drive Mill Spring, NC 28756 565 Chestertown Drive Mill Spring, NC 28756 565 Chestertown Drive Mill Spring, NC 28756 565 Chestertown Drive Mill Spring, NC 28756 565 Chestertown Drive Mill Spring, NC 28756 565 Chestertown Drive Mill Spring, NC 28756 565 Chestertown Drive Mill Spring, NC 28756 565 Chestertown Drive Mill Spring, NC 28756 565 Chestertown Drive Mill Spring, NC 28756 565 Chestertown Drive Mill Spring, NC 28756 565 Chestertown Drive Mill Spring, NC 28756 565 Chestertown Drive Mill Spring, NC 28756 565 Chestertown Drive Mill Spring, NC 28756 565 Chestertown Drive Mill Spring, NC 28756 View All Photos

$1,850,000

| Active

565 Chestertown Drive

Mill Spring, NC 28756

4,724
Square Feet
5
Beds
5.5
Baths
159
Days on Market
CAR4361743
MLS#
House
Structure
Residential
Zone
Contact

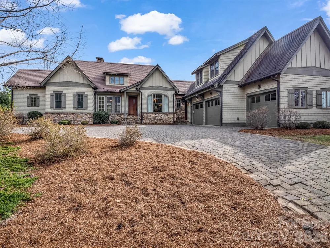
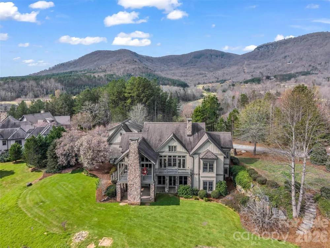
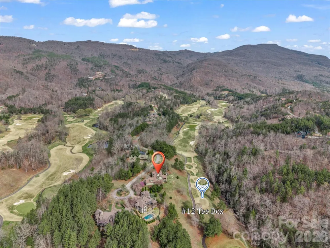
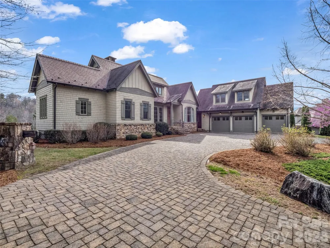
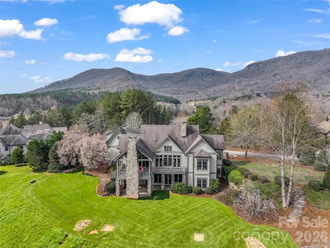
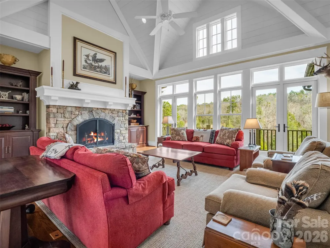
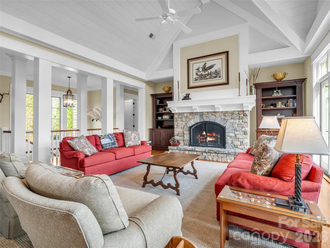
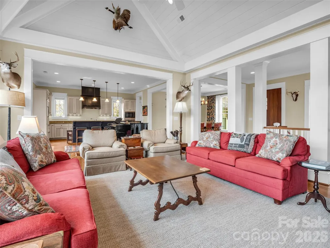
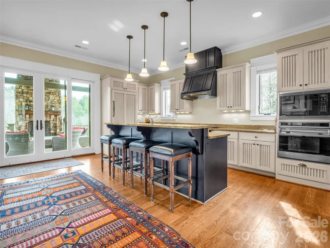
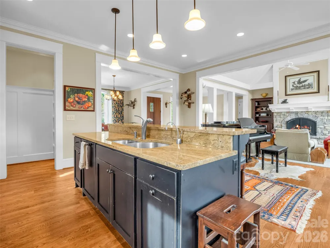
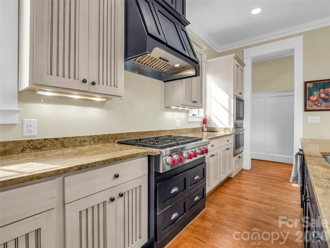
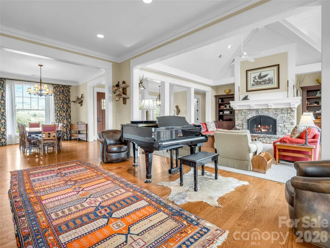
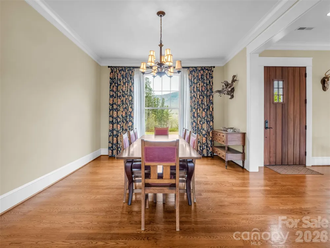
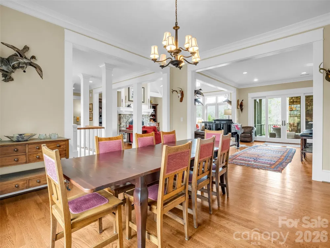
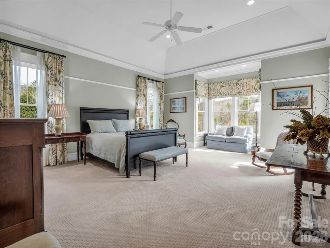
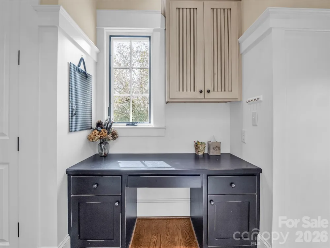
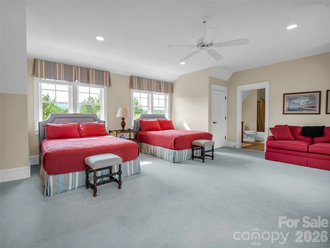
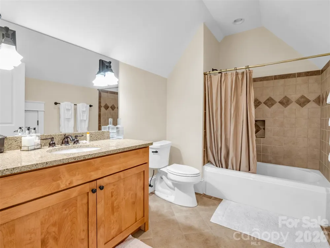
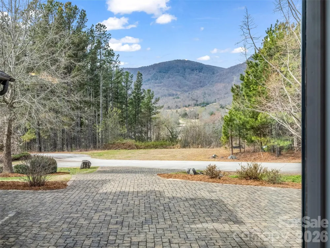
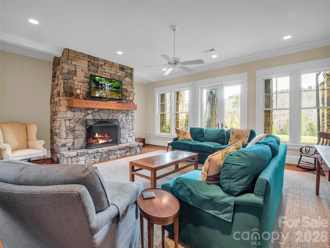
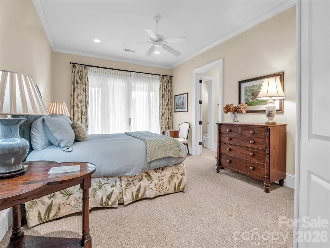
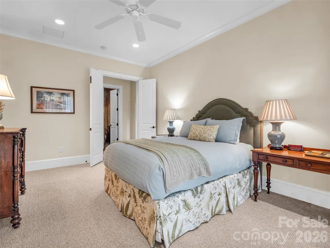
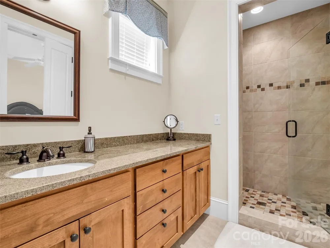
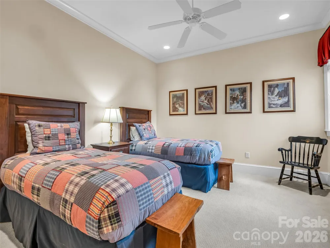
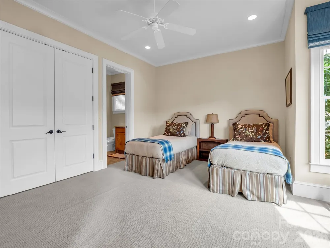
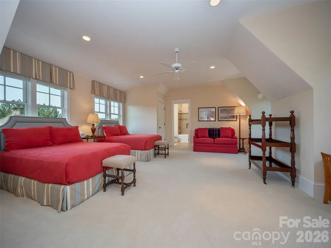
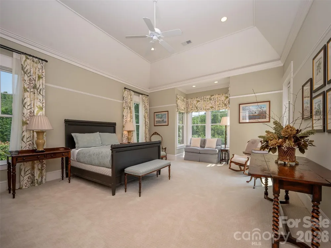
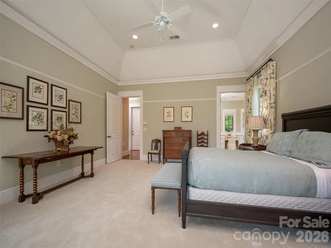
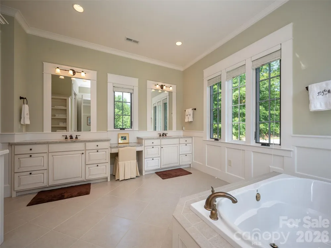
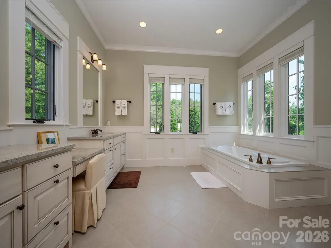
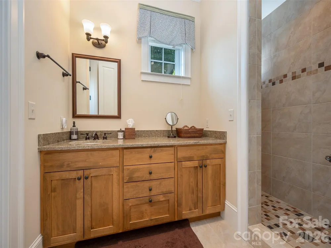
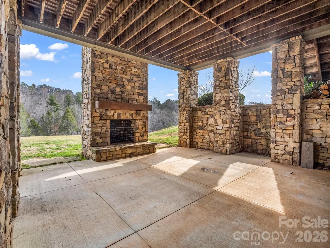
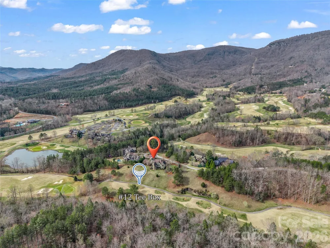
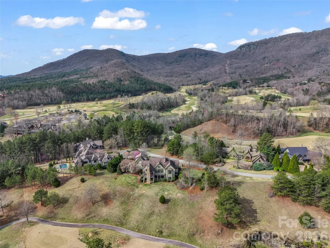
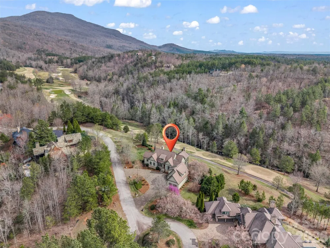
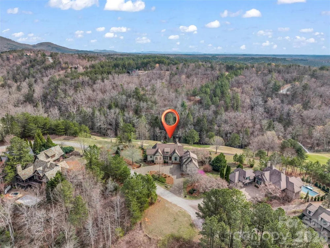
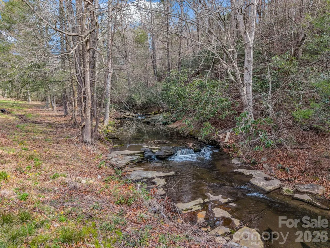
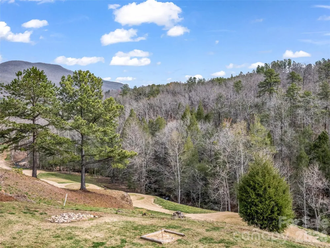
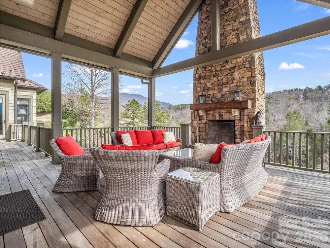
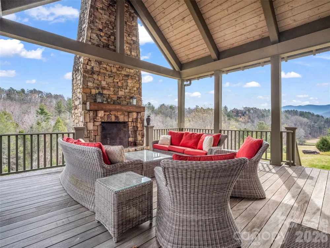
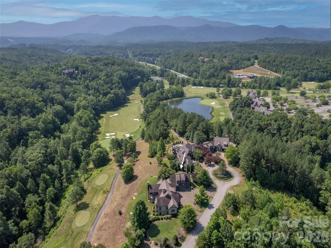
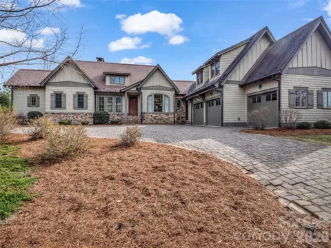
Set within the coveted Reserve section of Brights Creek, this luxury residence captures some of the most sought-after views in Brights Creek; an extraordinary offering that brings together sweeping mountain vistas, golf course, and breathtaking natural beauty all within one remarkable property. Expansive windows and thoughtfully positioned outdoor living space. Home exudes elevated mountain elegance, generous living spaces, and a warm yet sophisticated ambiance throughout. Four stone fireplaces; two interior one in each living area and two enhancing the outdoor spaces create inviting settings, whether hosting guests or savoring quiet evenings under the stars. Located behind the gates of Brights Creek, with a 24-hr manned gate, owners have the opportunity to enjoy an unparalleled lifestyle with optional club membership, including a Tom Fazio-designed championship golf course, outdoor heated saltwater pool, fitness center, bowling alley, and social spaces, along with tennis, pickleball, a premier equestrian center and two dining options. Mountain luxury at its finest where views, design, and lifestyle converge.

Property Details
Interior
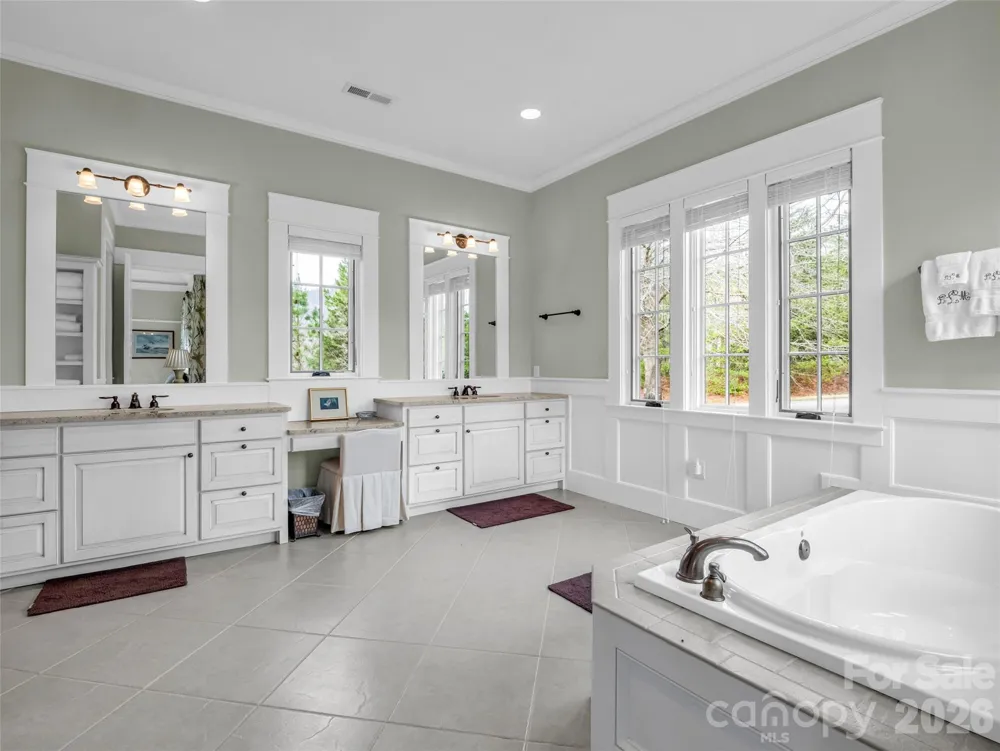
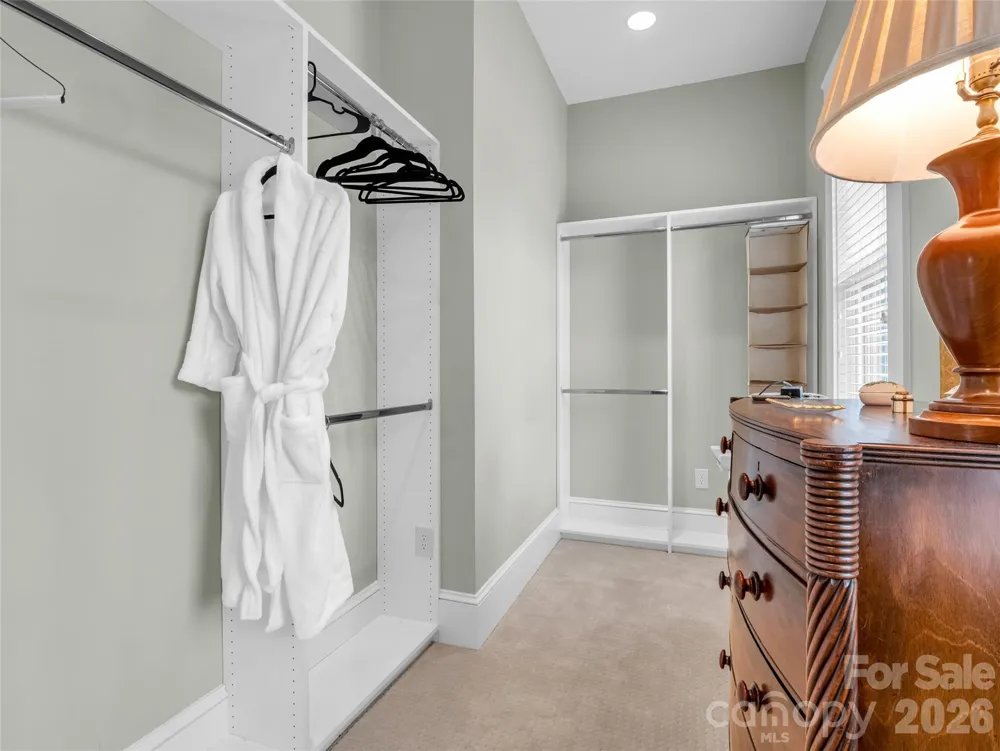
Built-in Features, Entrance Foyer, Garden Tub, Kitchen Island, Pantry, Walk-In Closet(s)
Cooling
Heat Pump, Zoned
Heating
Heat Pump
Cooling Features
Heat Pump, Zoned
Bedrooms
5
Bathrooms
5.5
Full Baths
5
Half Baths
1
View
Mountain(s),Year Round
Lot Features
On Golf Course, Views
Stories
1 Story/F.R.O.G.
Lot Description
On Golf Course, Views
Acres
0.0
Square Feet
4724.0
Lot Size (sqft)
0.5
Parking Features
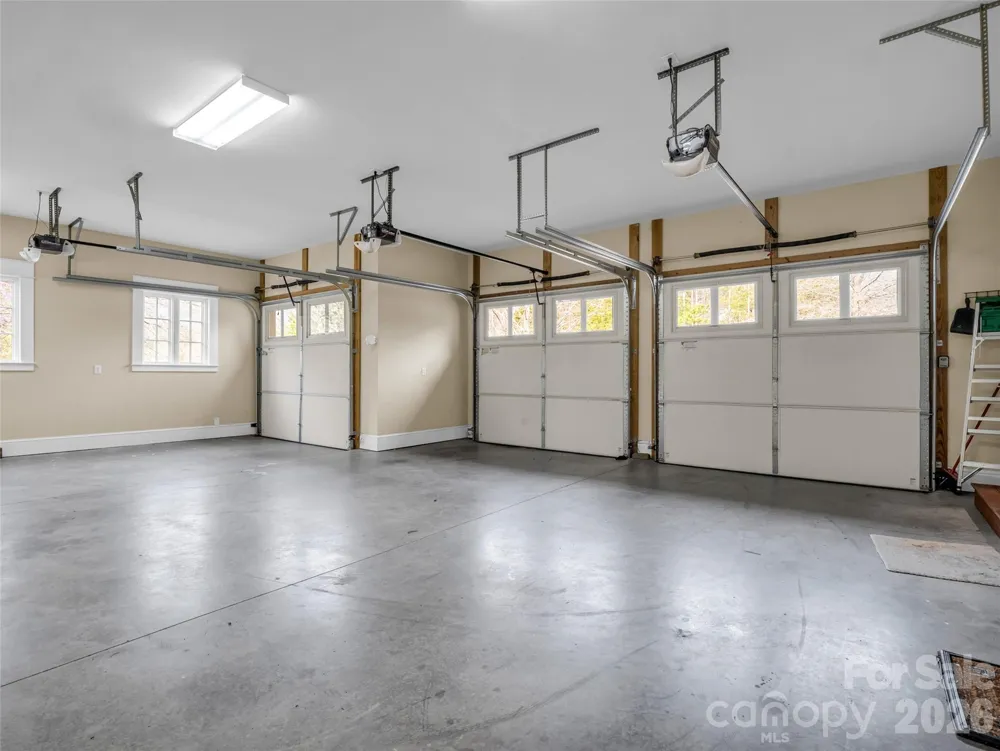
Circular Driveway, Attached Garage
Parking
1
Parking Spaces
3.0
Parking Type
Driveway
Parking Garage Spaces
3.0
Property Type
Purchase
Basement
1
Basement Description
Finished
Basement Finished
1
Year Built
2006
Foundation
Basement
Roof
Other - See Remarks
Sewer Information
Other - See Remarks
Utility Source
Community Well
Utility Features
Cable Available, Fiber Optics, Natural Gas, Underground Power Lines, Underground Utilities
Appliances
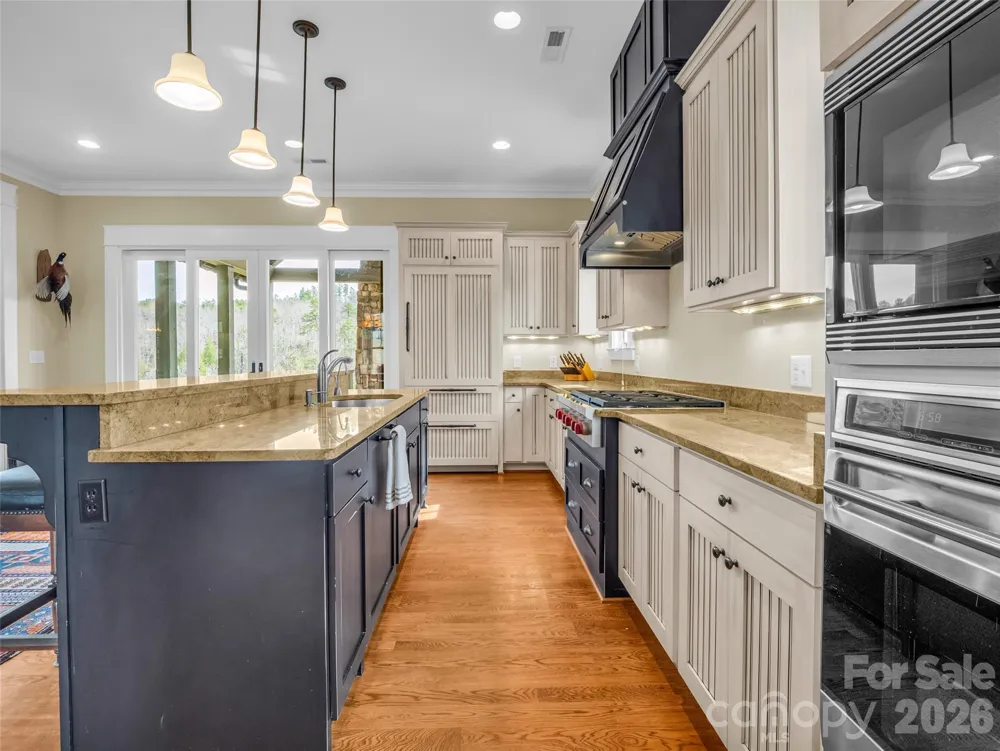
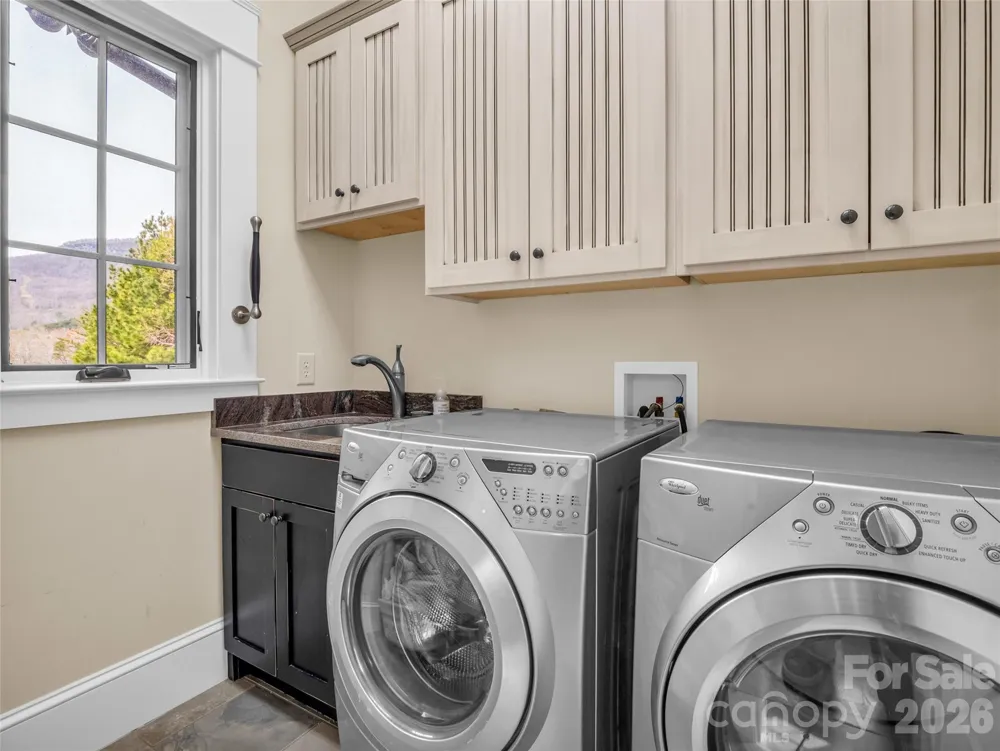
Dishwasher, Gas Range, Microwave, Oven, Refrigerator, Tankless Water Heater
Subdivision
Brights Creek
Community Features
Clubhouse, Fitness Center, Gated, Golf, Pond, Stable(s), Tennis Court(s), Walking Trails
Elementary School
Unspecified
Middle School
Polk
High School
Polk
County
Polk
Region
Mill Spring
Original List Price
$1,850,000
Days on Market (Cumulative)
159
HOA
1
HOA Fees
657.43
MLS #
4361743
Location
Legal

Listings courtesy of Canopy MLS as distributed by MLS GRID. Based on information submitted to the MLS GRID as of 2026-03-26T09:02:13Z. All data is obtained from various sources and may not have been verified by broker or MLS GRID. Supplied Open House Information is subject to change without notice. All information should be independently reviewed and verified for accuracy. Properties may or may not be listed by the office/agent presenting the information. Some IDX listings have been excluded from this website.

Provided By
Listed by Heather Chambers (#CARrealhch)
Listing Office: Howard Hanna Beverly-Hanks (#CARNCM10053)

Amir Behdani | Behdani Realty Company Have a question about this home?

Interested in Purchasing 565 Chestertown Drive?

Get an estimate on monthly payments on this property.

$
years
Down Payment
$
%
Interest Rate
%
Tax Rate
%
$
$annually
$monthly
Estimated Monthly Payment
$0.00
Loan Amount
$0.00