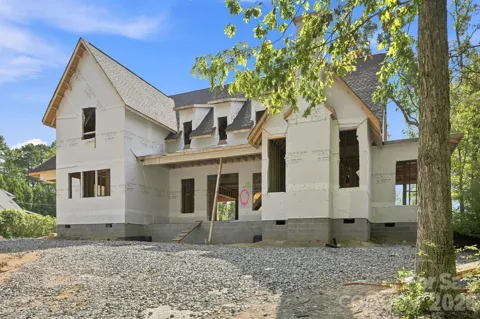
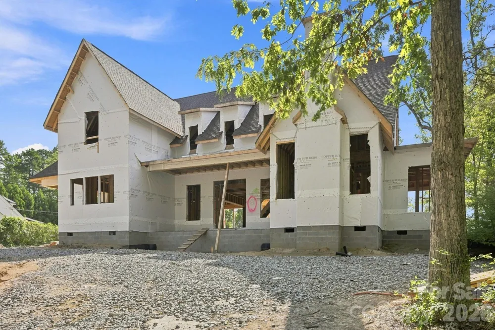
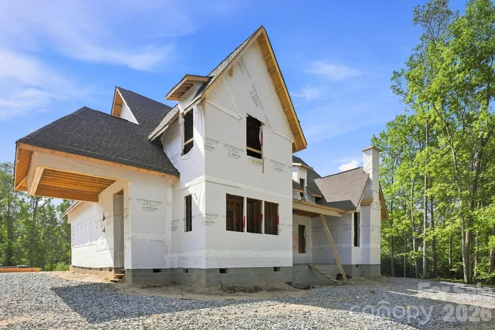
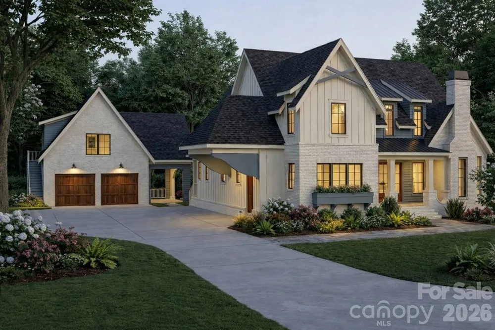
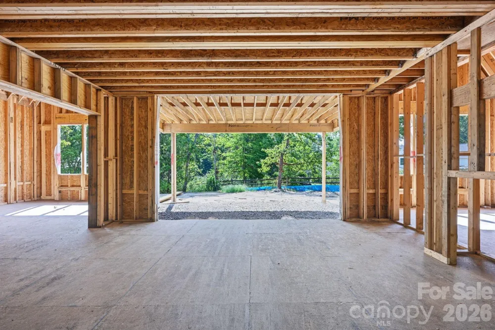
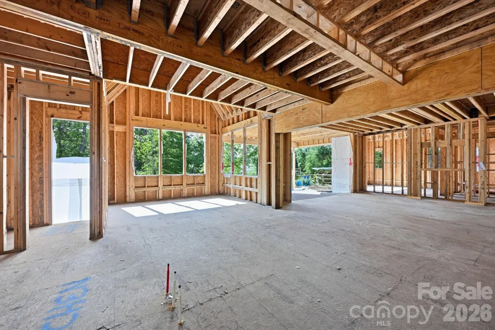
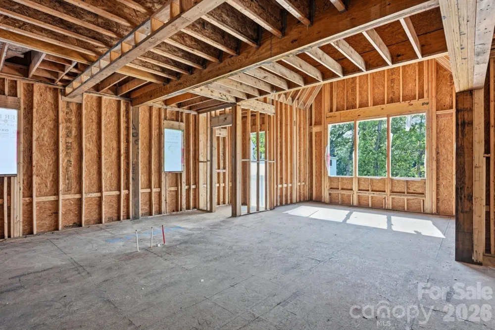
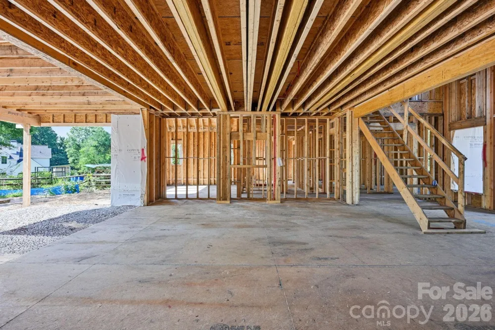
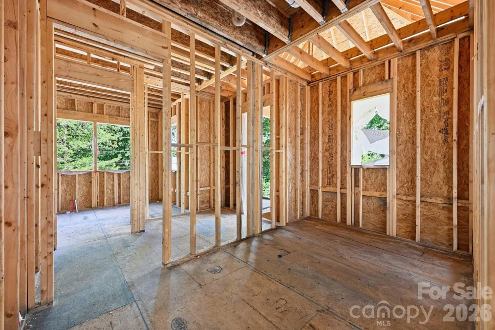
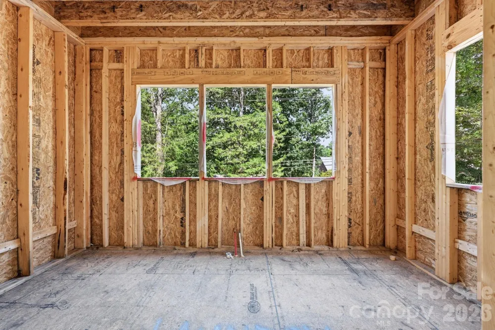
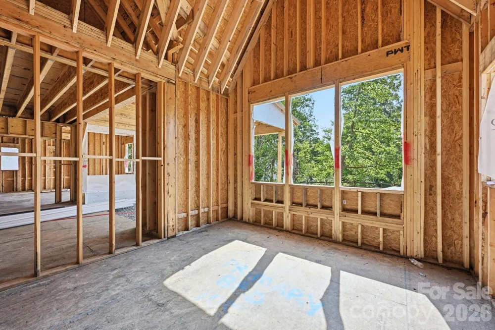
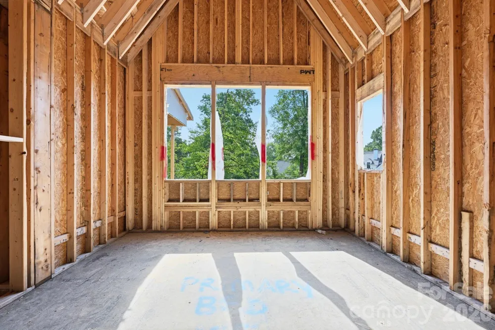
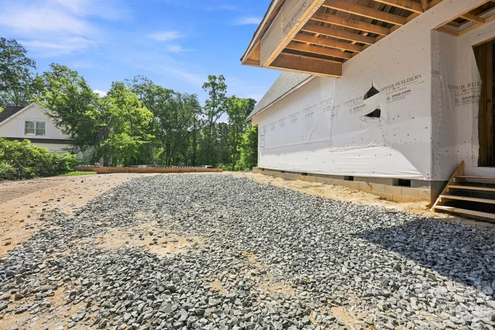
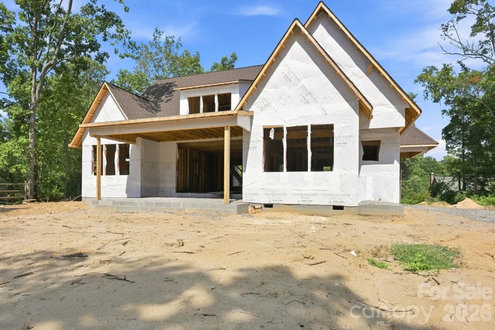
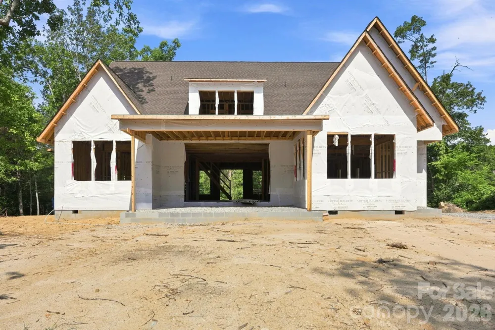
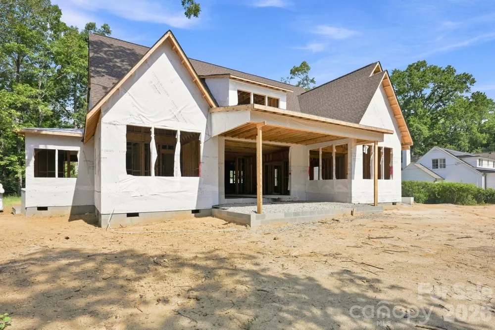
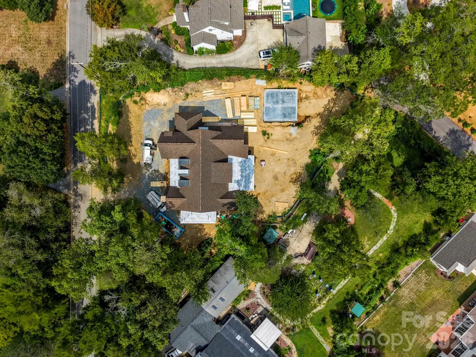
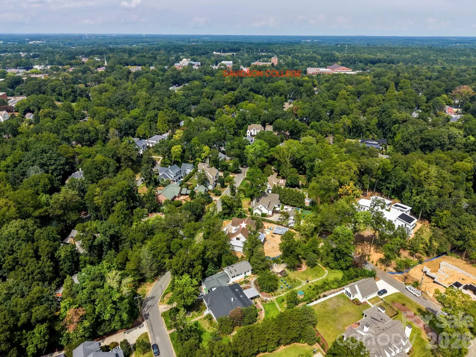
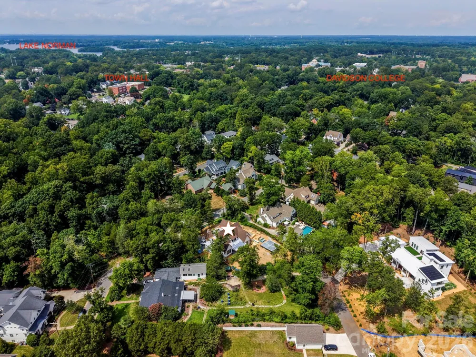
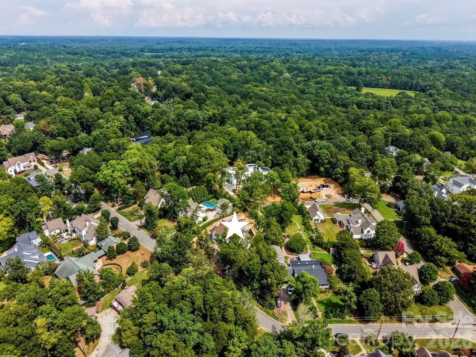
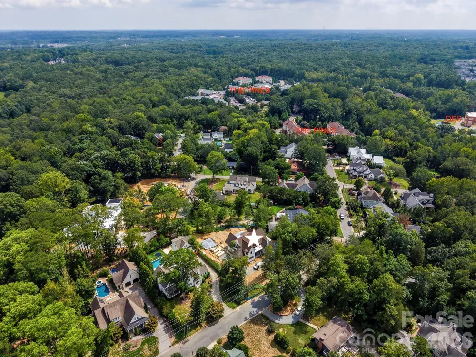
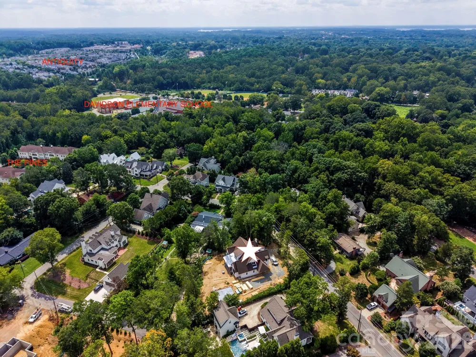
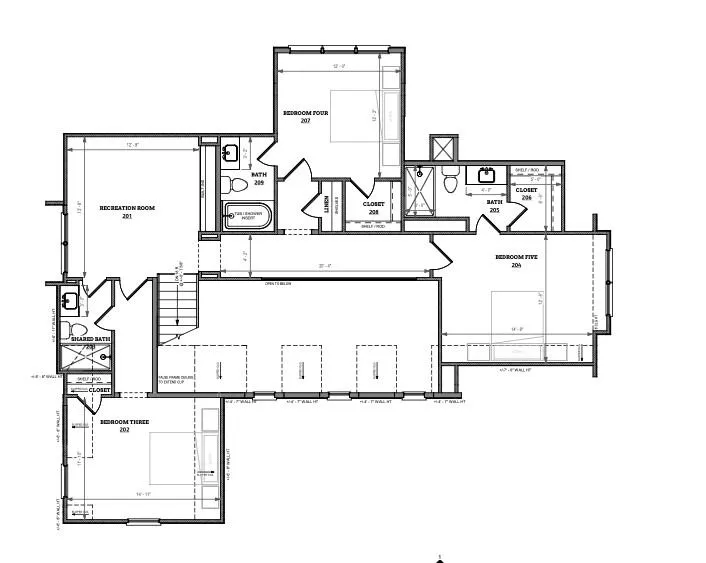
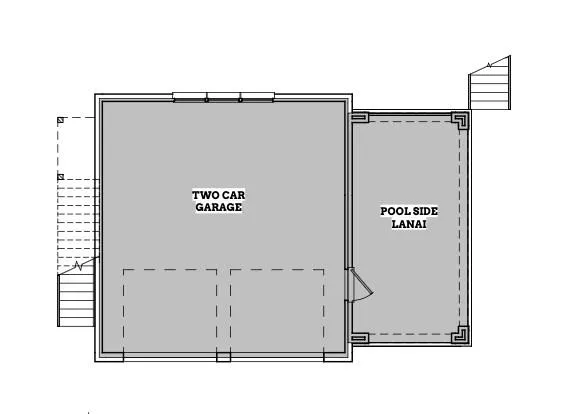
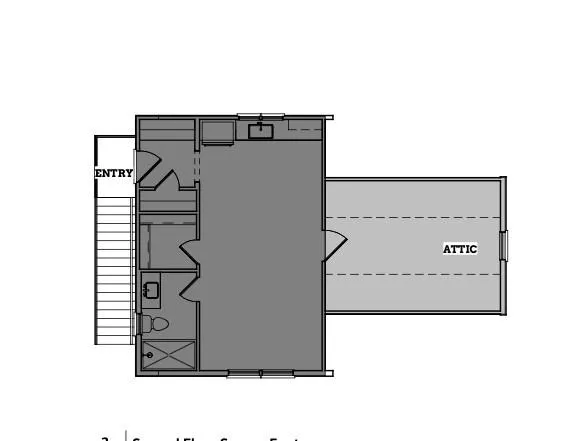
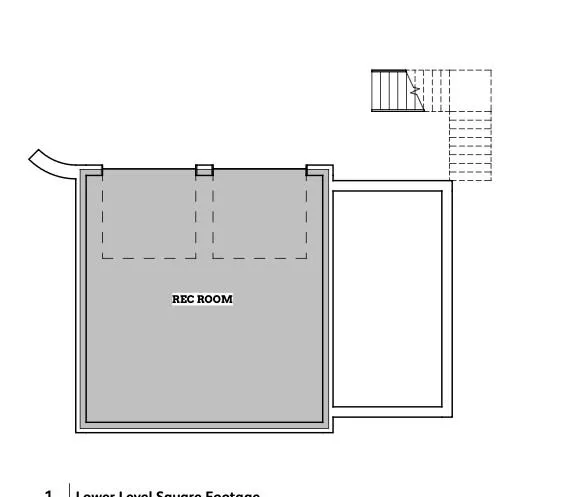
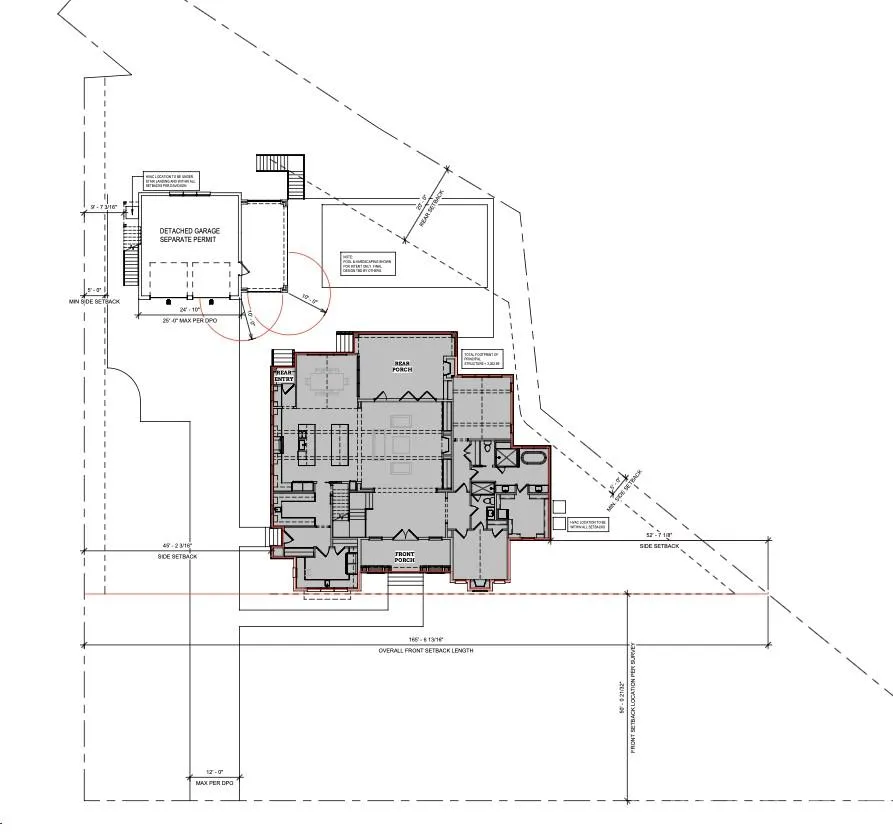
Rare opportunity to own a fully custom home on one of Davidson’s most desirable streets. Located at 541 Greenway Street, this thoughtfully designed residence by a local award-winning builder blends timeless architecture with modern livability on large and private lot.
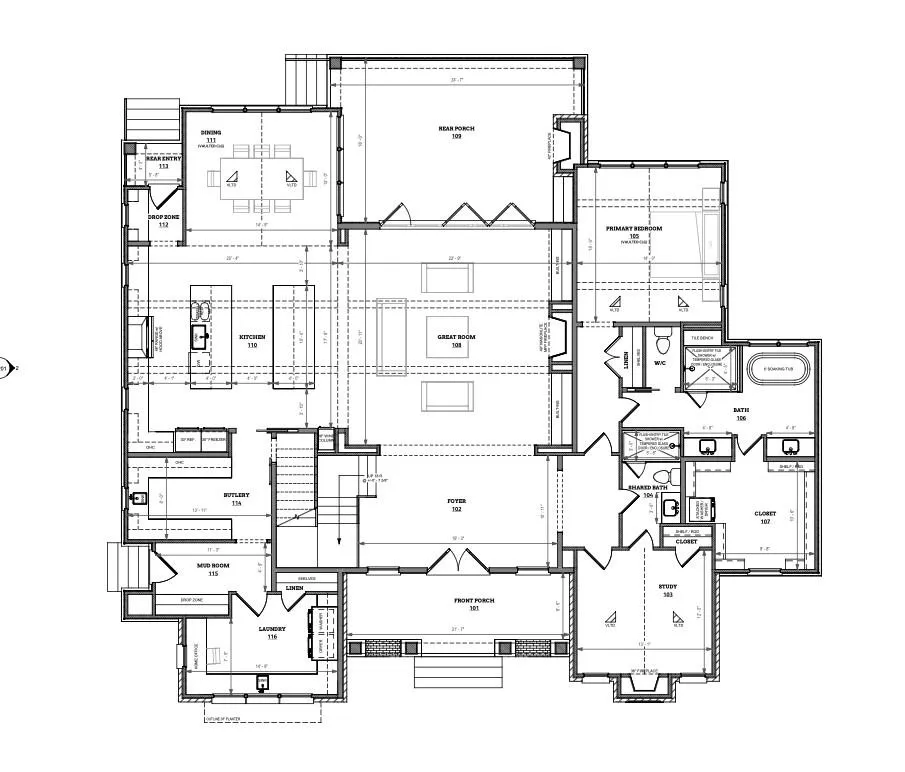
This 5-bedroom, 5 full bath home offers approximately 3,990 square feet of heated living space with a highly functional, design-forward layout . The main level features a vaulted great room, designer kitchen with large island and premium appliances, butler’s pantry, and seamless access to a covered rear porch with fireplace overlooking the planned pool and outdoor living area.
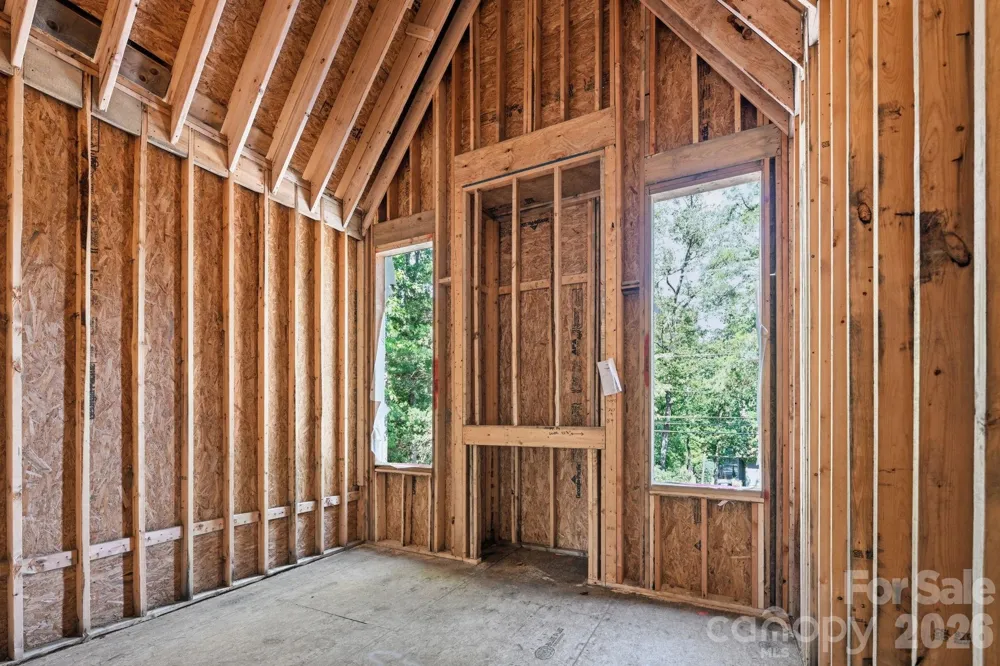
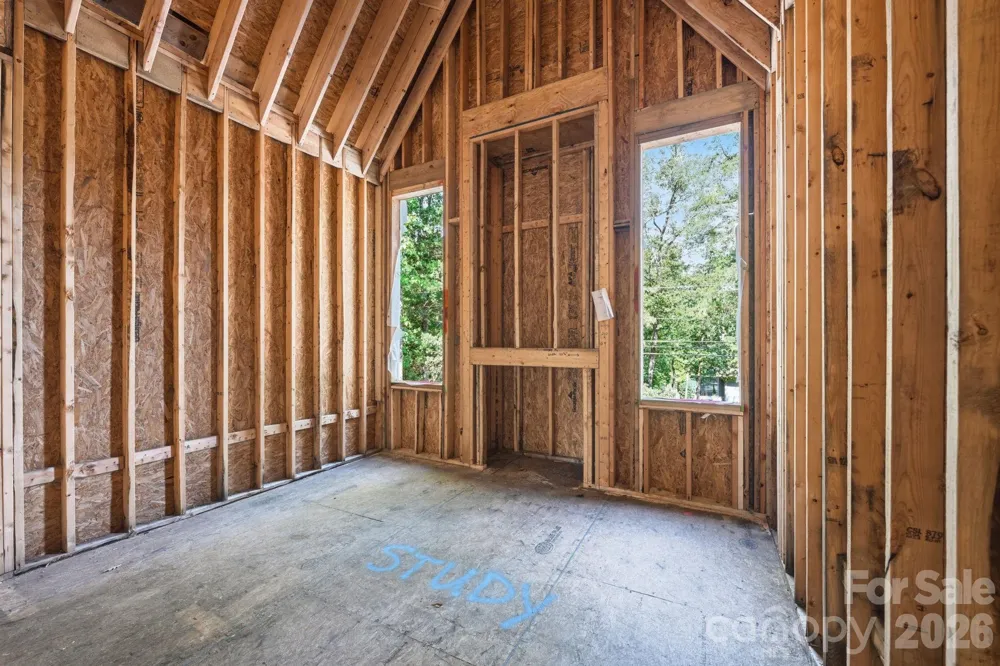
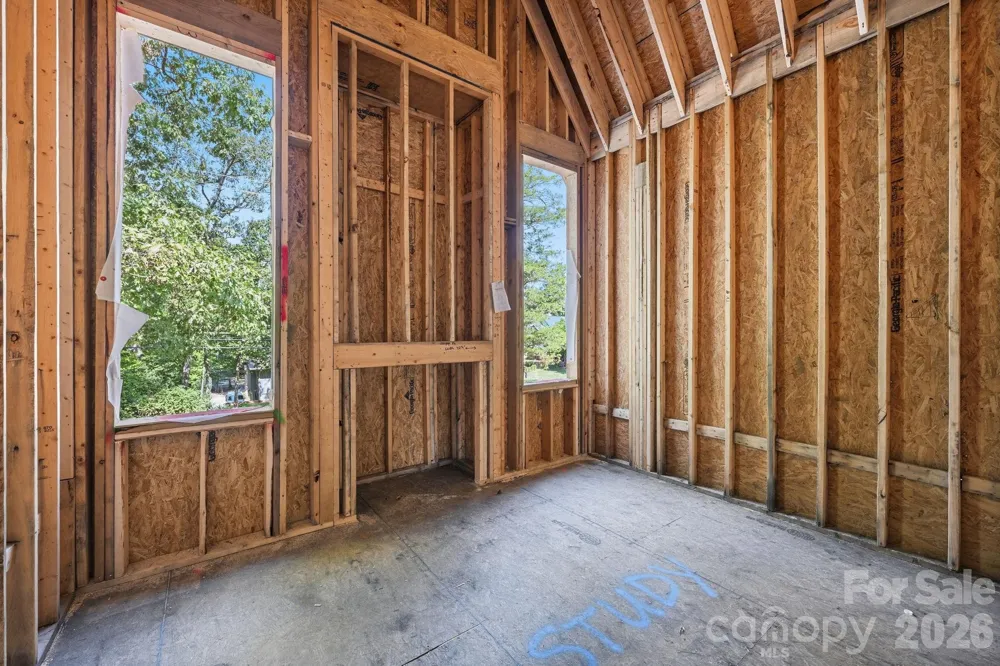
The main-level primary suite offers a private retreat with a spa-style bath, soaking tub, walk-in shower, and generous closet. A dedicated study/second bedroom, mudroom, and drop zone provide flexibility for everyday living.
Upstairs includes three additional bedrooms each with en-suite full bath, and a spacious recreation room, ideal for guests or family living.
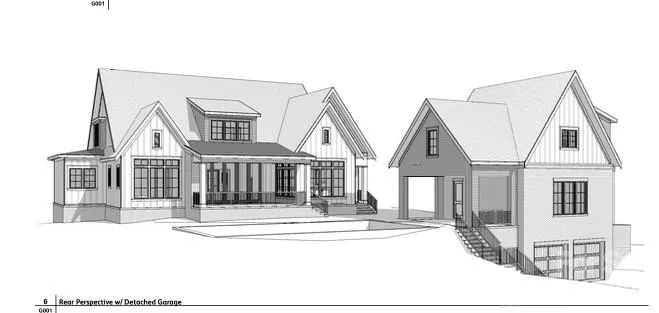
A true highlight of the property is the detached three-story garage, offering exceptional versatility with an additional 1063 feet of heated living space. This structure includes a finished lower-level recreation room, two-car garage, and a fully finished apartment/in-law suite above, perfect for guests, office space, or long-term stays . Additional walk-in storage provides ample space for organization.
High-end finishes throughout are expected to include hardwood flooring, custom millwork, designer lighting, windows, and multiple indoor and outdoor fireplaces .
Enjoy the best of Davidson living just moments from downtown shops, dining, and greenway access, while still benefiting from the privacy and quality of new construction.
Buyer may have opportunity to make select design choices depending on timing.
Property Details
- Interior
- Drop Zone, Kitchen Island, Open Floorplan, Pantry, Storage, Walk-In Closet(s), Walk-In Pantry
- Cooling
- Central Air
- Heating
- Central
- Cooling Features
- Central Air
- Bedrooms
- 5
- Bathrooms
- 5.0
- Full Baths
- 5
- Lot Features
- Private
- Stories
- 2
- Lot Description
- Private
- Pool
- 1
- Pool Description
- In Ground
- Pool Features
- In Ground
- Acres
- 0.0
- Square Feet
- 3990.0
- Lot Size (sqft)
- 0.56
- Parking Features
- Driveway, Detached Garage
- Parking
- 1
- Parking Spaces
- 2
- Parking Type
- Driveway
- Parking Garage Spaces
- 2.0
- Property Type
- Purchase
- Year Built
- 2026
- Foundation
- Crawl Space
- Roof
- Architectural Shingle
- Sewer Information
- County Sewer
- Utility Source
- County Water
- Appliances
- Dishwasher, Oven, Refrigerator
- Elementary School
- Davidson
- Middle School
- Bailey
- High School
- William Amos Hough
- County
- Mecklenburg
- Region
- Davidson
- Zoning
- VI
- Original List Price
- $3,750,000
- Days on Market (Cumulative)
- 153
Location
Legal
Listings courtesy of Canopy MLS as distributed by MLS GRID. Based on information submitted to the MLS GRID as of 2026-08-28T22:46:05Z. All data is obtained from various sources and may not have been verified by broker or MLS GRID. Supplied Open House Information is subject to change without notice. All information should be independently reviewed and verified for accuracy. Properties may or may not be listed by the office/agent presenting the information. Some IDX listings have been excluded from this website.
Provided By
Listed by Michael Orlando (#CAR51132)
Listing Office: TSG Residential (#CAR1570)