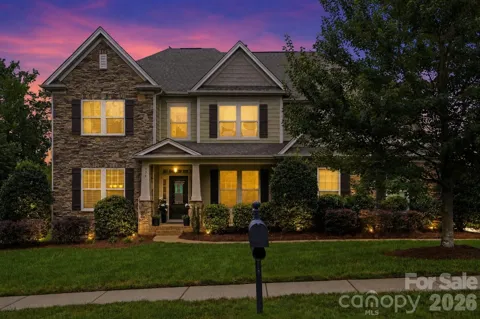
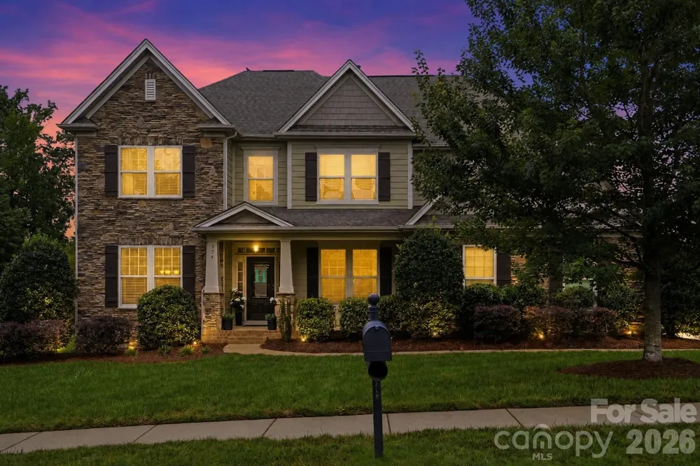
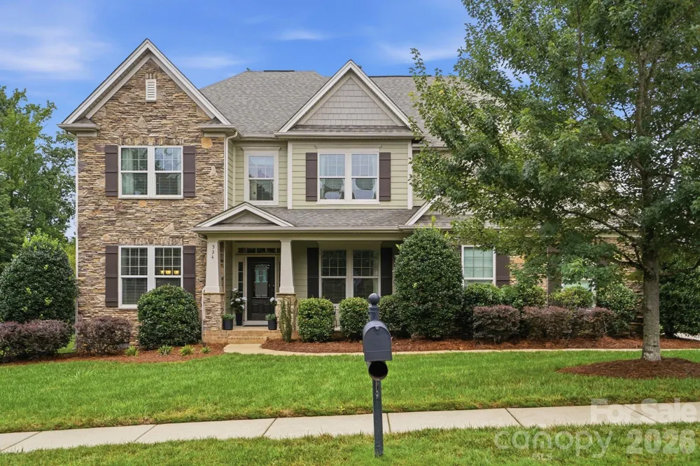
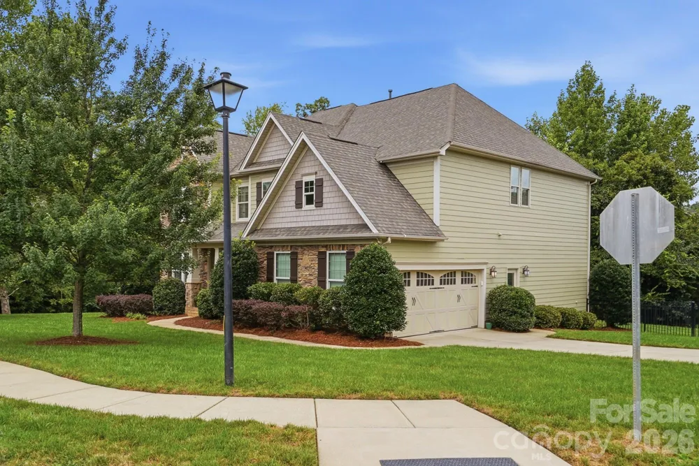
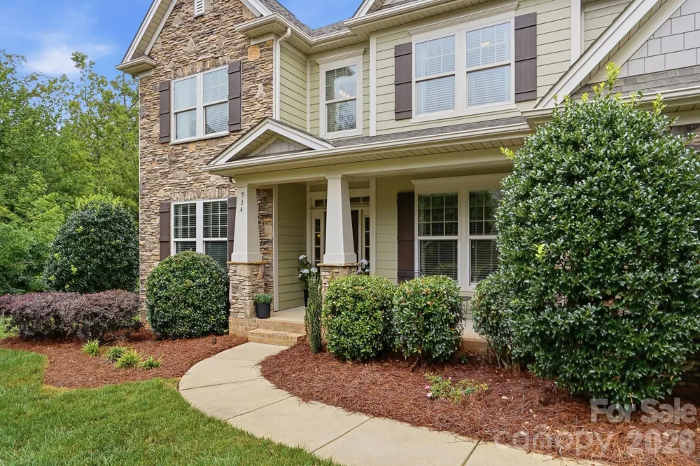
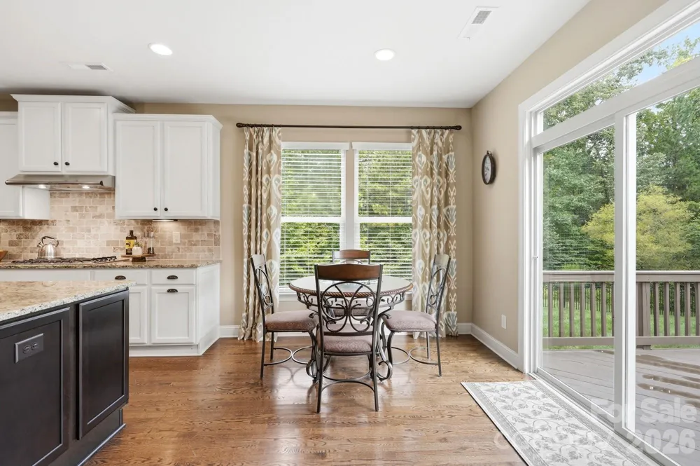
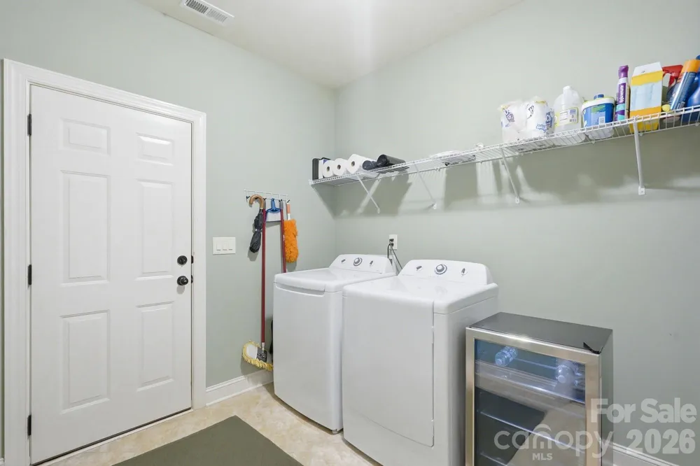
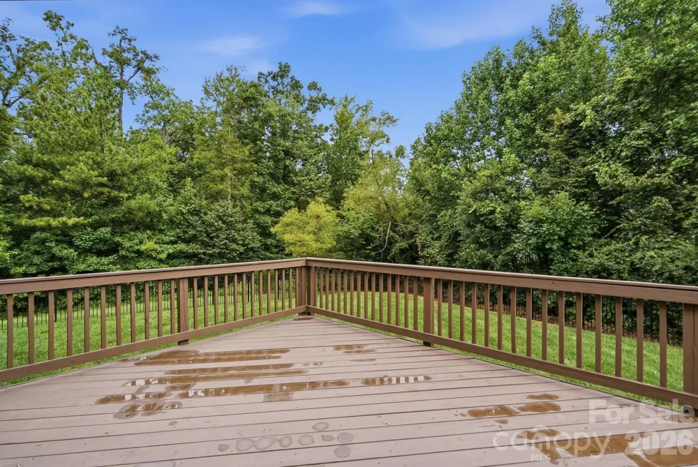
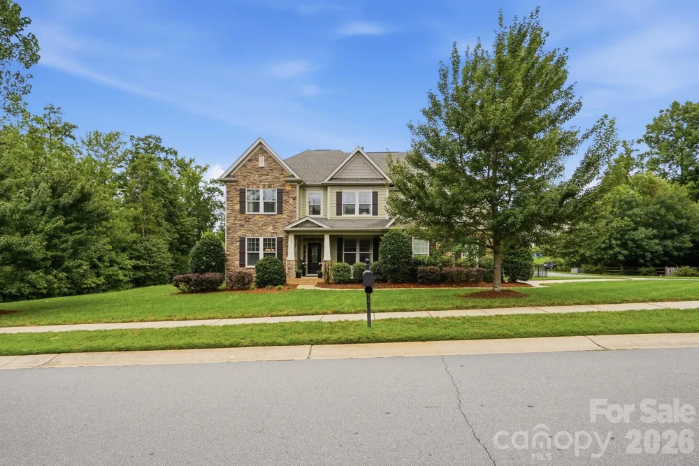
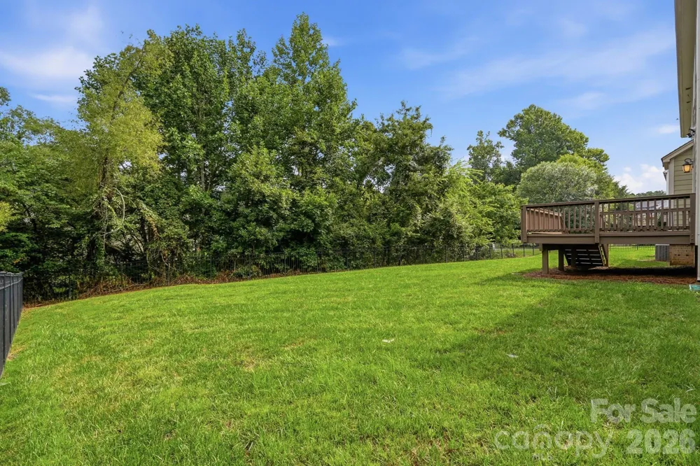
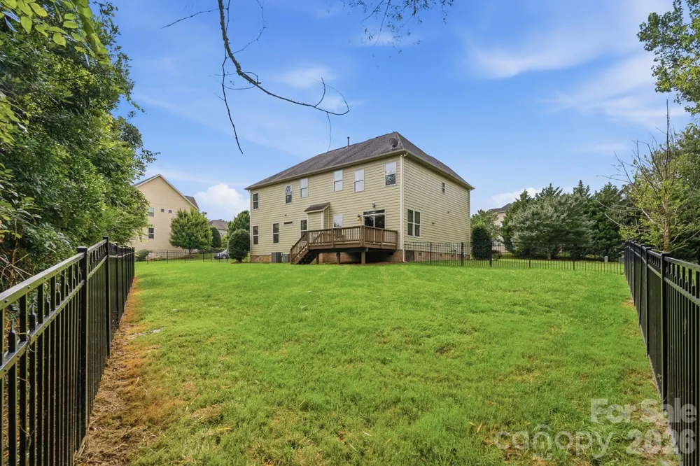
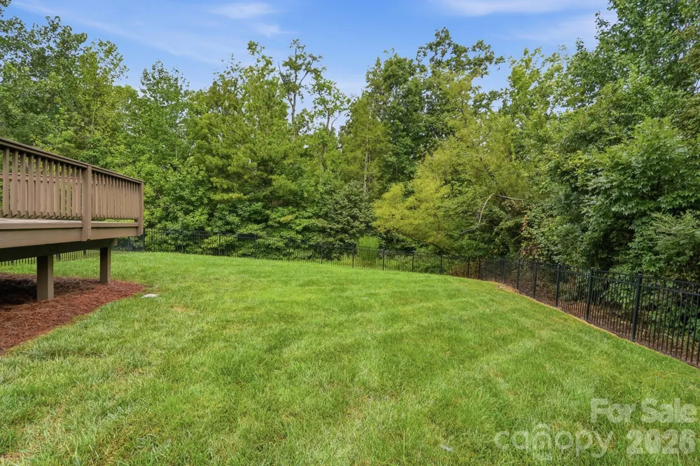
Welcome to 534 Iron Horse Lane, a former Bonterra model home in desirable Cedarvale Farms thoughtfully designed to showcase exquisite craftsmanship throughout. Situated on a spacious, level corner lot with a fully fenced backyard, this home backs up to peaceful woods on two sides, giving you a wonderful sense of privacy. Worth mentioning - the exterior was recently painted and the back deck has been redone in recent years as well as recently stained. The oversized backyard is fenced and level - great space for play or a pool!
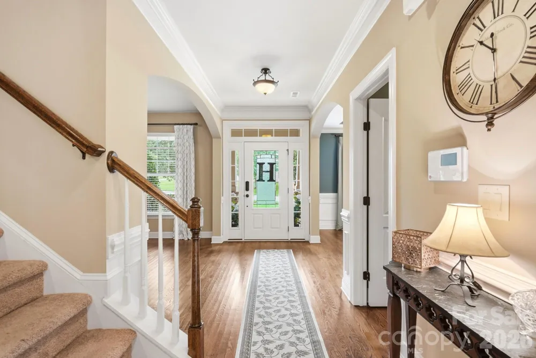
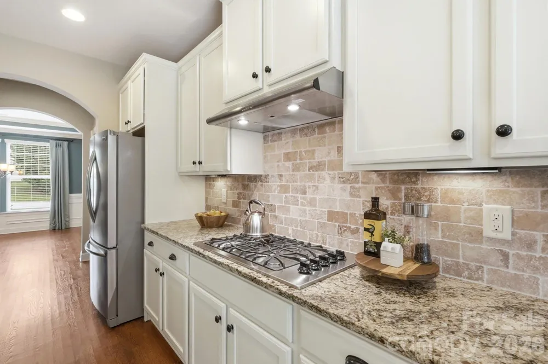
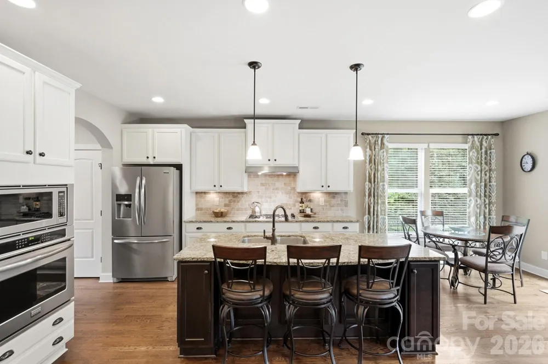
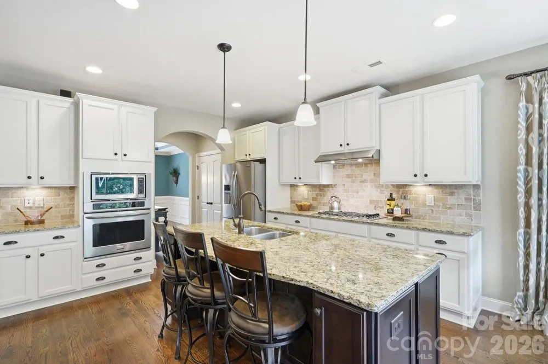
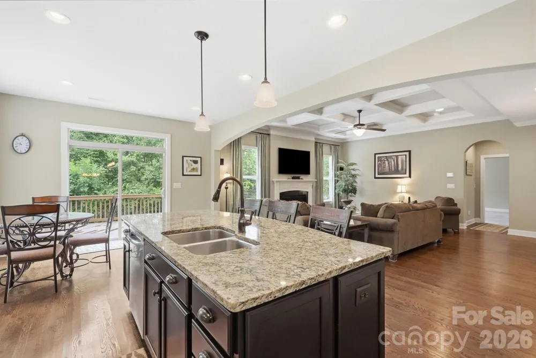
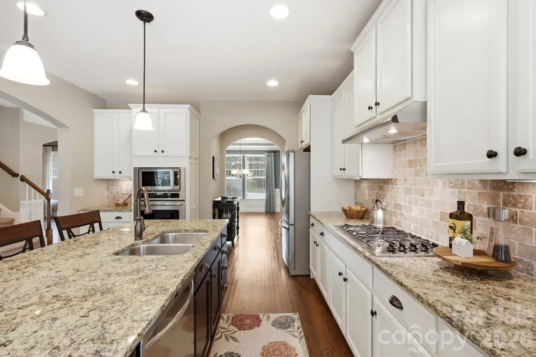
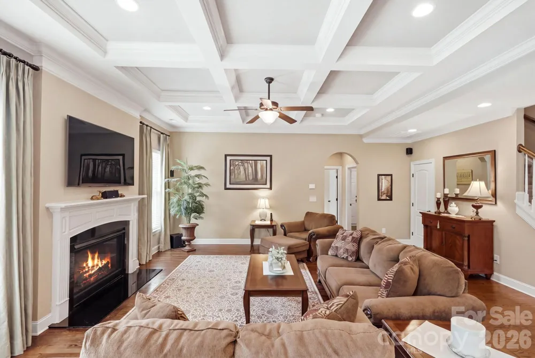
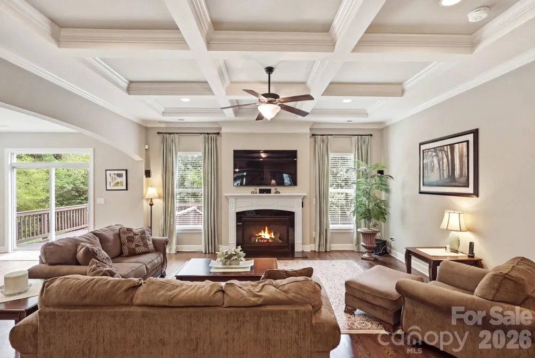
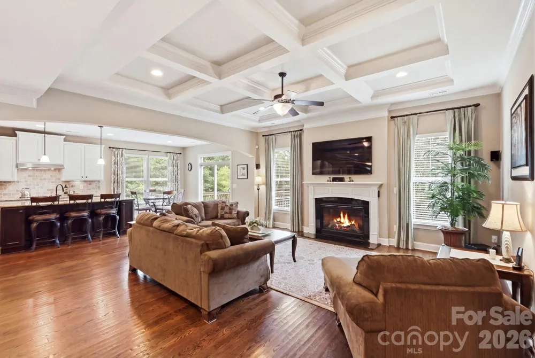
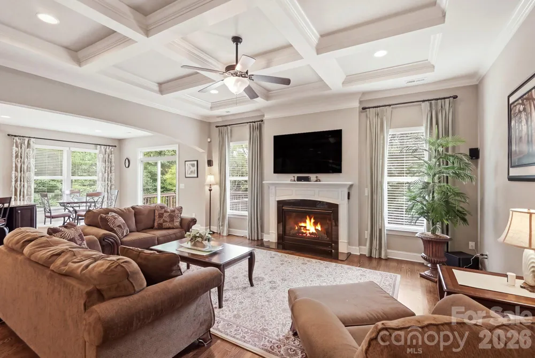
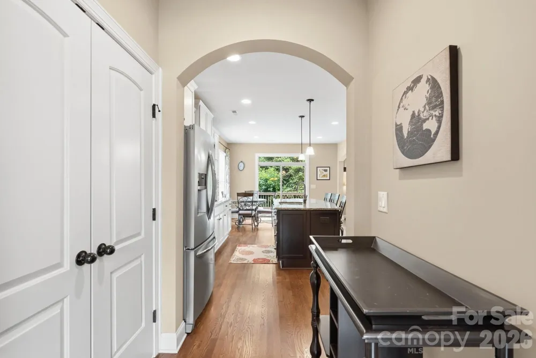
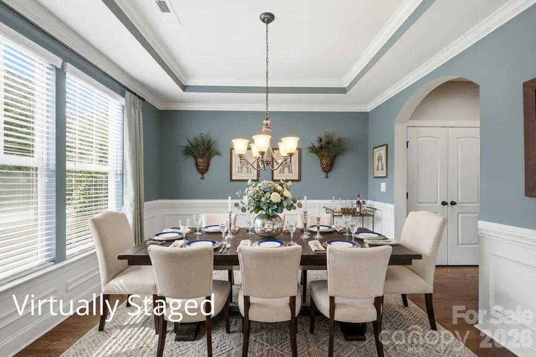
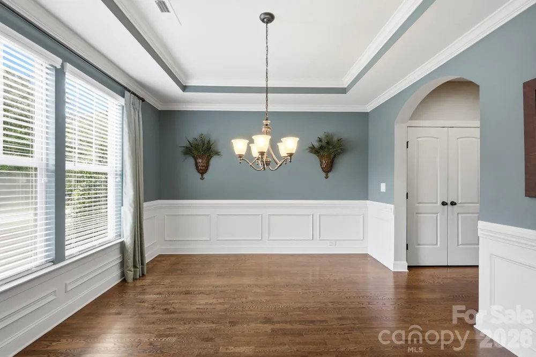
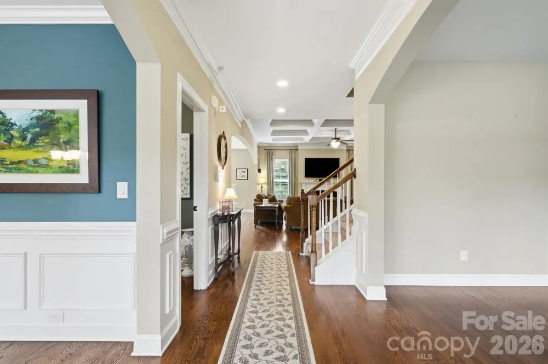
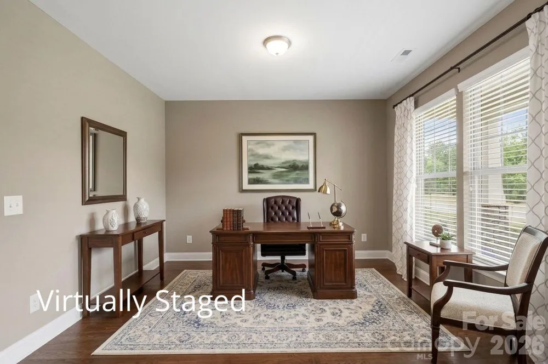
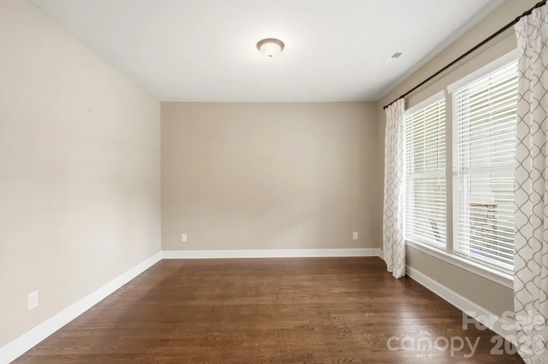
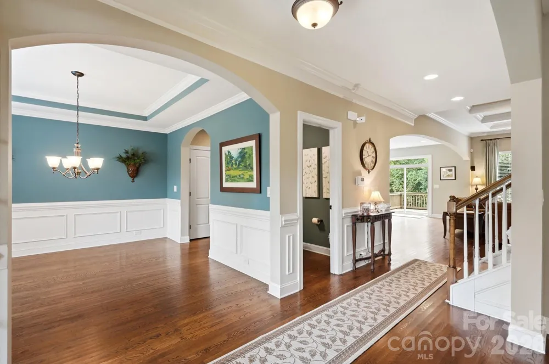
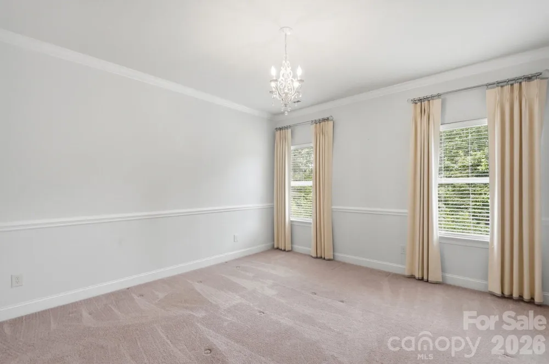
From the moment you step onto the classic rocking chair front porch, you will notice the high-end details: real hardwood floors, elegant architectural archways, and extensive trim work—including tray and coffered ceilings, crown molding, wainscoting, chair rails, and custom woodwork spanning both levels. The main floor features a formal dining room, a dedicated home study, and a convenient main-level ensuite bedroom ideal for guests or multi-generational living. At the heart of the home, the chef's kitchen boasts upgraded cabinet finishes, custom pull-out shelving, and an effortless flow into the main living spaces and back deck. Step outside to enjoy a lush, green lawn kept effortless year-round by the WiFi-enabled full irrigation system.
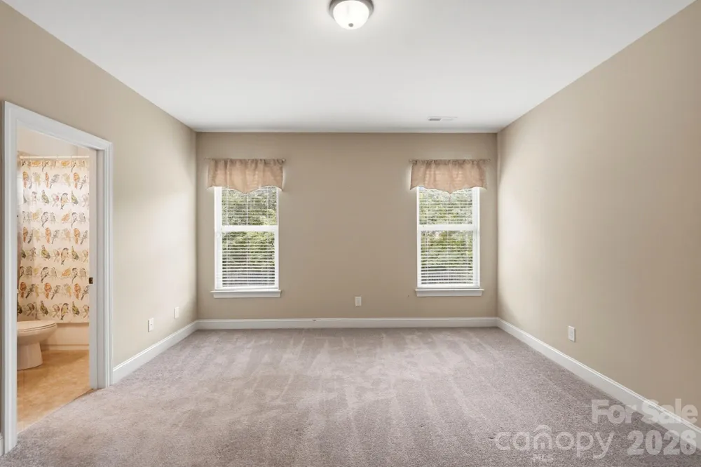
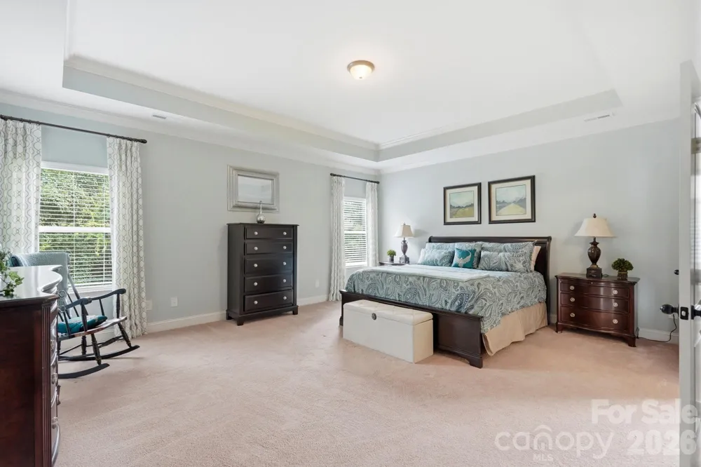
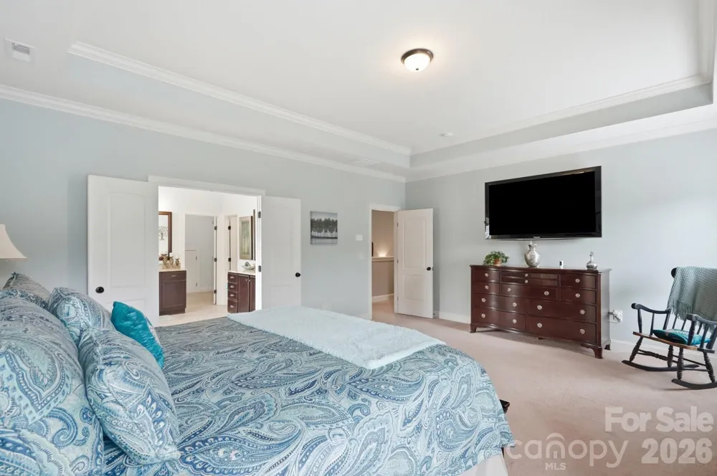
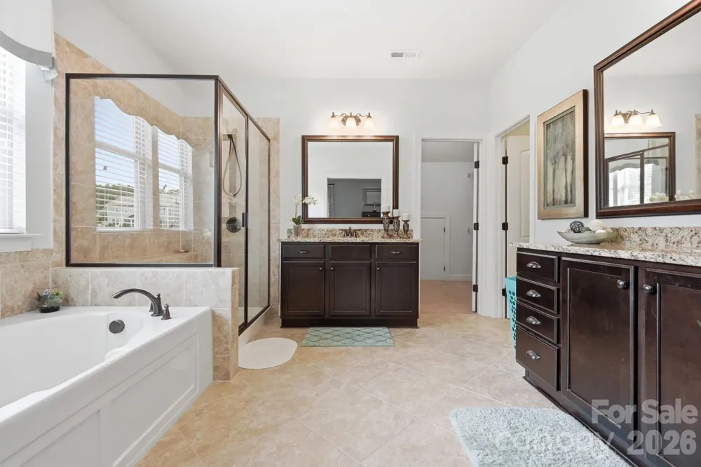
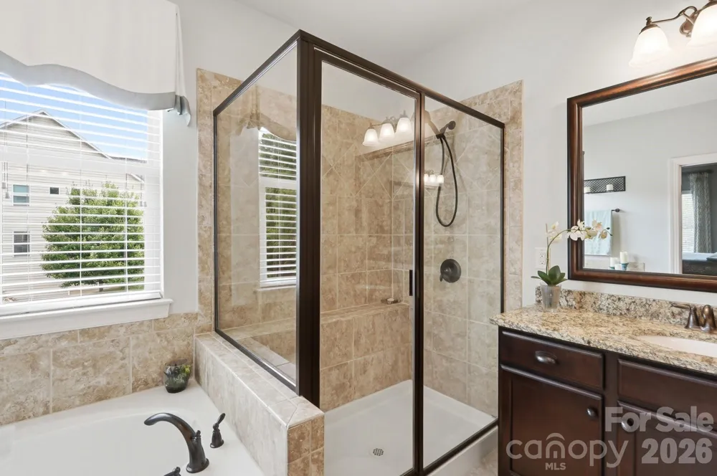
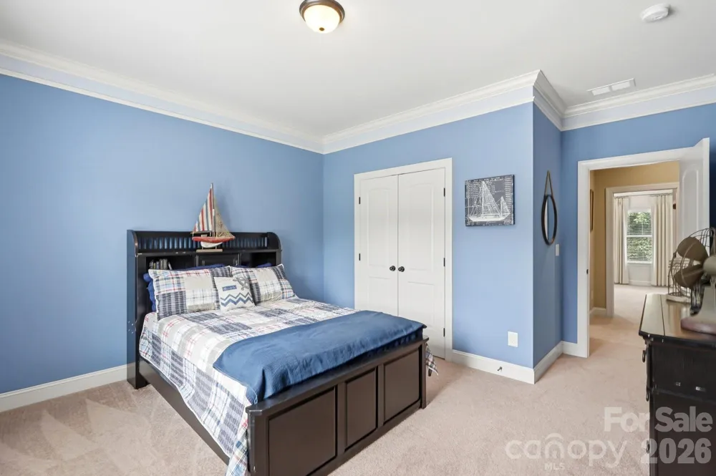
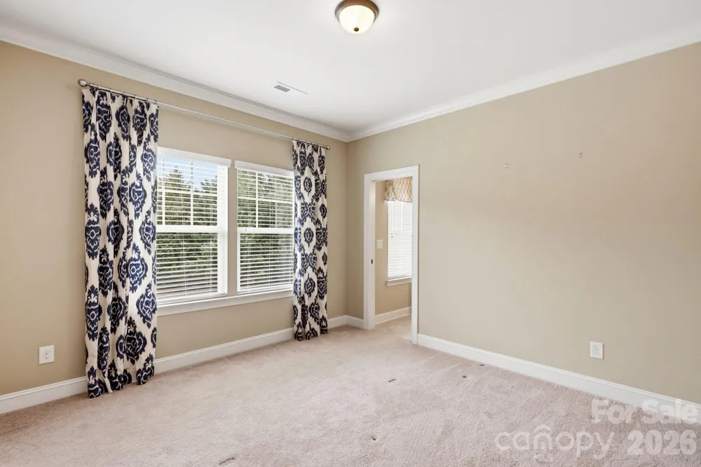
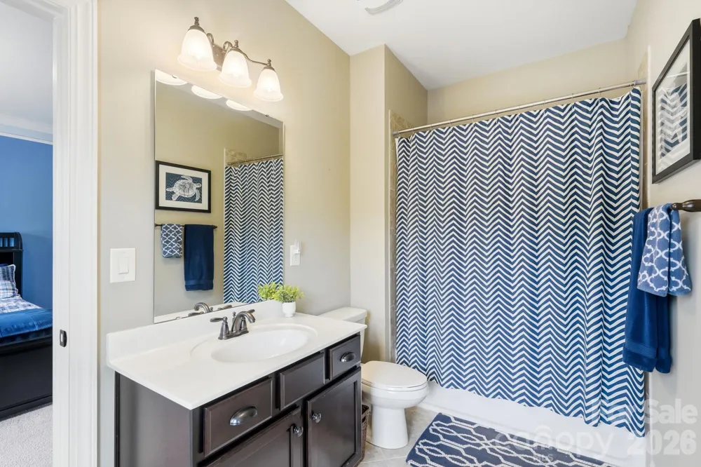
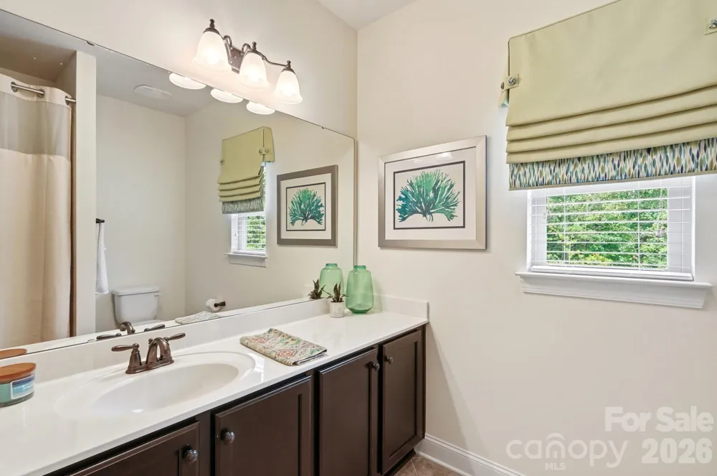
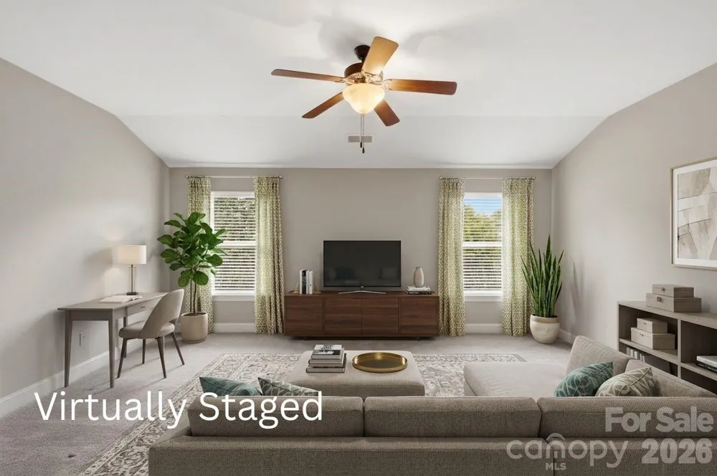
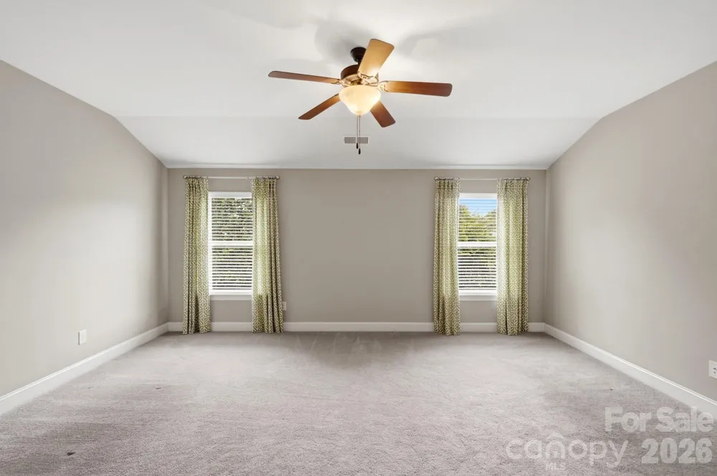
Upstairs, you will find four additional spacious bedrooms and three full baths. The impressive primary suite complete with a tray ceiling and an oversized spa-like bath as well as a large walk in closet. Also located upstairs is the versatile bonus room which offers flexible living space perfect for a media room, play area, or second lounge.
Located in highly sought-after Cabarrus County school districts, Cedarvale Farms offers access to fantastic community amenities, including a pool, social committee, catch-and-release fishing pond, sidewalks, gazebo, and playground. Enjoy the convenience of being less than 10 minutes from the new Publix and Novant Medical Center, with quick drives to Locust, Concord, Mint Hill and Harrisburg for shopping and dining; and an easy commute to Uptown Charlotte or I-485.
Property Details
- Cooling
- Central Air
- Heating
- Forced Air, Heat Pump
- Cooling Features
- Central Air
- Bedrooms
- 5
- Bathrooms
- 4.5
- Full Baths
- 4
- Half Baths
- 1
- Lot Features
- Corner Lot, Level
- Stories
- 2
- Lot Description
- Corner Lot, Level
- Exterior Materials
- In-Ground Irrigation
- Pool Shared
- 1
- Acres
- 0.0
- Square Feet
- 3758.0
- Lot Size (sqft)
- 0.38
- Parking Features
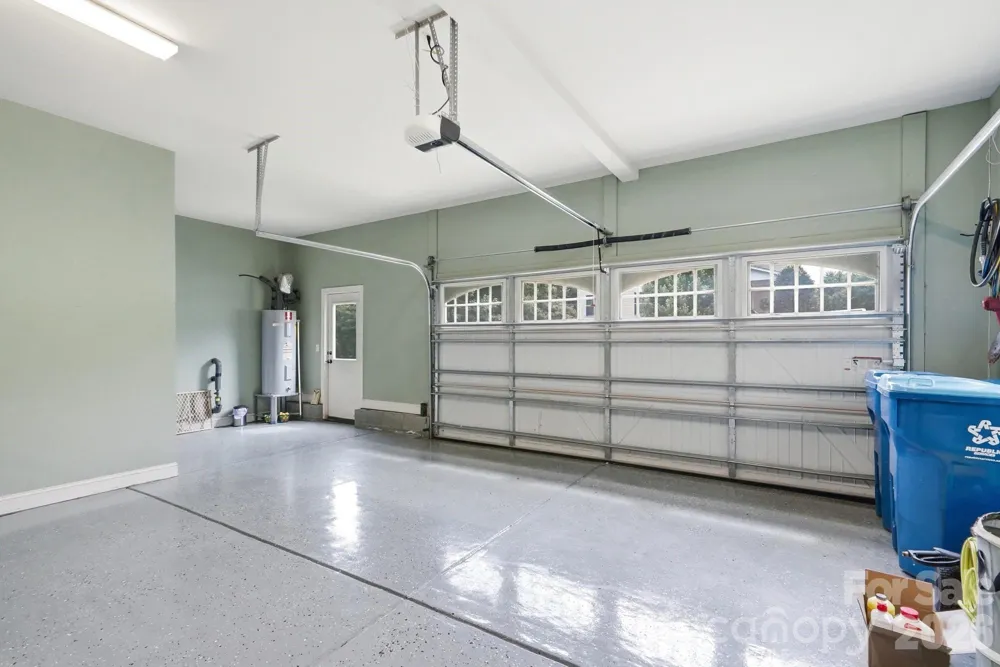
- Attached Garage, Garage Door Opener, Garage Faces Side
- Parking
- 1
- Parking Type
- Garage
- Parking Garage Spaces
- 2.0
- Property Type
- Purchase
- Year Built
- 2014
- Foundation
- Crawl Space
- Sewer Information
- Public Sewer
- Utility Source
- City
- Utility Features
- Cable Available, Cable Connected, Electricity Connected, Natural Gas, Underground Power Lines, Underground Utilities, Wired Inte
- Appliances
- Dishwasher, Disposal, Electric Oven, Exhaust Fan, Exhaust Hood, Gas Cooktop, Ice Maker, Microwave, Oven, Plumbed For Ice Maker,
- Subdivision
- Cedarvale Farms
- Community Features
- Outdoor Pool, Picnic Area, Playground, Pond, Sidewalks, Street Lights
- Elementary School
- Bethel
- Middle School
- Hickory Ridge
- High School
- Hickory Ridge
- County
- Cabarrus
- Region
- Midland
- Original List Price
- $665,000
- Days on Market (Cumulative)
- 26
- HOA
- 1
- HOA Fees
- 667.0
Location
Legal
Listings courtesy of Canopy MLS as distributed by MLS GRID. Based on information submitted to the MLS GRID as of 2026-08-05T10:16:05Z. All data is obtained from various sources and may not have been verified by broker or MLS GRID. Supplied Open House Information is subject to change without notice. All information should be independently reviewed and verified for accuracy. Properties may or may not be listed by the office/agent presenting the information. Some IDX listings have been excluded from this website.
Provided By
Listed by Erica Blazer (#CAR82966)
Listing Office: Keller Williams Ballantyne Area (#CAR9149)