(704) 641-1008 amir.behdani@gmail.com Behdani Realty Company
Traffic Dashboard
Home
  • Home
  • Search
  • Communities
    • Plaza Midwood
    • South Charlotte Union County
    • Ballantyne
    • SouthPark
    • Eastover
    • Dilworth
    • NoDa
    • University Area
    • South End
    • Cotswold
    • Wesley Heights
  • Buying
    • Buying Info
    • Mortgage Calculator
  • Selling
    • Selling Info
    • Home Valuation
  • About
    • Learn More
    • Meet Amir
    • Our Testimonials
    • Our Short-Term Rentals
  • Contact
Traffic Dashboard
Amir Behdani
(704) 641-1008 amir.behdani@gmail.com
  • Behdani Realty Company
    Charlotte, North Carolina
About
  • Home
  • About
  • Contact
Search
  • Search Properties
Local Guide
  • Search by City
  • Search by Subdivision
  • Search by Zip
  • Search by Area
Legal
  • Privacy
  • Terms
  • DMCA
  • Accessibility
  • Fair Housing
Account
  • Dashboard
  • Logout
  • Login
Amir Behdani | Behdani Realty Company - Footer Logo
©2026 Behdani Realty Company. All rights reserved.
Website built by CloseHack.


Canopy MLS

​Listings courtesy of Canopy MLS as distributed by MLS GRID. Based on information submitted to the MLS GRID as of 2026-08-31 22:16:34. All data is obtained from various sources and may not have been verified by broker or MLS GRID. Supplied Open House Information is subject to change without notice. All information should be independently reviewed and verified for accuracy. Properties may or may not be listed by the office/agent presenting the information. Some IDX listings have been excluded from this website.

Return
  • All Types+ null more
  • House+2 more
  • Price
  • Bed/Bath
  • Size
  • Listed: 2 days
  • Filters
  • Amenities
  • Save
Hot New Listings
No results
Sort
Home / Mint Hill / 5321 Saddlewood Lane
5321 Saddlewood Lane Mint Hill, NC 28227 5321 Saddlewood Lane Mint Hill, NC 28227 5321 Saddlewood Lane Mint Hill, NC 28227 5321 Saddlewood Lane Mint Hill, NC 28227 5321 Saddlewood Lane Mint Hill, NC 28227 5321 Saddlewood Lane Mint Hill, NC 28227 5321 Saddlewood Lane Mint Hill, NC 28227 5321 Saddlewood Lane Mint Hill, NC 28227 5321 Saddlewood Lane Mint Hill, NC 28227 5321 Saddlewood Lane Mint Hill, NC 28227 5321 Saddlewood Lane Mint Hill, NC 28227 5321 Saddlewood Lane Mint Hill, NC 28227 5321 Saddlewood Lane Mint Hill, NC 28227 5321 Saddlewood Lane Mint Hill, NC 28227 5321 Saddlewood Lane Mint Hill, NC 28227 5321 Saddlewood Lane Mint Hill, NC 28227 5321 Saddlewood Lane Mint Hill, NC 28227 5321 Saddlewood Lane Mint Hill, NC 28227 5321 Saddlewood Lane Mint Hill, NC 28227 5321 Saddlewood Lane Mint Hill, NC 28227 5321 Saddlewood Lane Mint Hill, NC 28227 5321 Saddlewood Lane Mint Hill, NC 28227 5321 Saddlewood Lane Mint Hill, NC 28227 5321 Saddlewood Lane Mint Hill, NC 28227 5321 Saddlewood Lane Mint Hill, NC 28227 5321 Saddlewood Lane Mint Hill, NC 28227 5321 Saddlewood Lane Mint Hill, NC 28227 5321 Saddlewood Lane Mint Hill, NC 28227 5321 Saddlewood Lane Mint Hill, NC 28227 5321 Saddlewood Lane Mint Hill, NC 28227 5321 Saddlewood Lane Mint Hill, NC 28227 5321 Saddlewood Lane Mint Hill, NC 28227 5321 Saddlewood Lane Mint Hill, NC 28227 5321 Saddlewood Lane Mint Hill, NC 28227 5321 Saddlewood Lane Mint Hill, NC 28227 5321 Saddlewood Lane Mint Hill, NC 28227 5321 Saddlewood Lane Mint Hill, NC 28227 5321 Saddlewood Lane Mint Hill, NC 28227 5321 Saddlewood Lane Mint Hill, NC 28227 5321 Saddlewood Lane Mint Hill, NC 28227 5321 Saddlewood Lane Mint Hill, NC 28227 5321 Saddlewood Lane Mint Hill, NC 28227 5321 Saddlewood Lane Mint Hill, NC 28227 5321 Saddlewood Lane Mint Hill, NC 28227 5321 Saddlewood Lane Mint Hill, NC 28227 5321 Saddlewood Lane Mint Hill, NC 28227 5321 Saddlewood Lane Mint Hill, NC 28227 View All Photos

$770,000

| Active

5321 Saddlewood Lane

Mint Hill, NC 28227

4,219
Square Feet
4
Beds
3.5
Baths
28
Days on Market
CAR4403037
MLS#
House
Structure
Residential
Zone
Contact

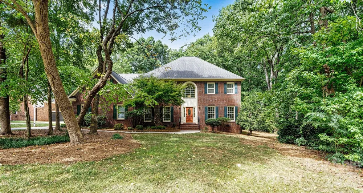
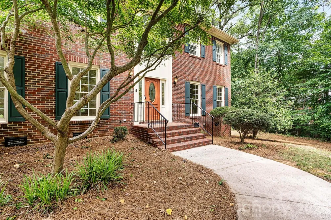
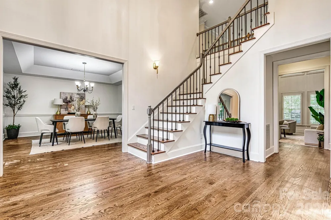
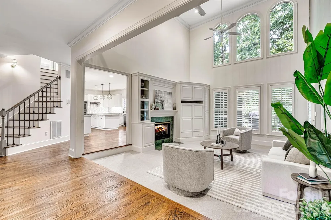
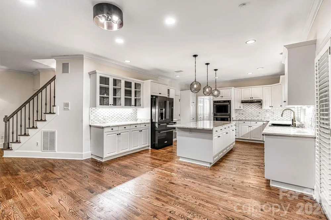
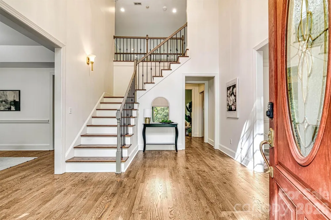
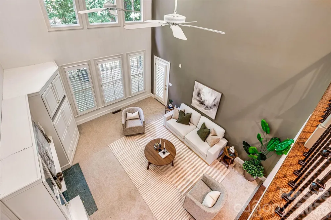
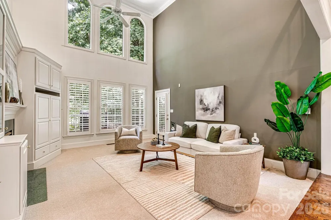
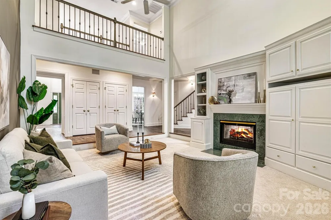
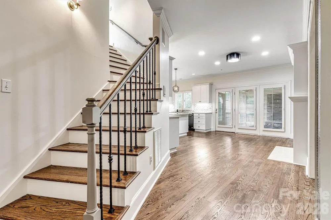
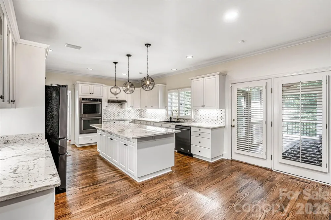
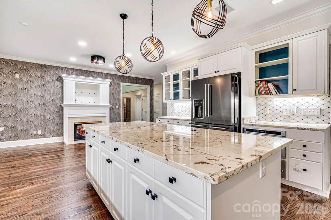
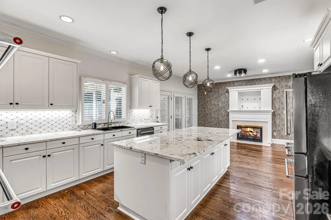
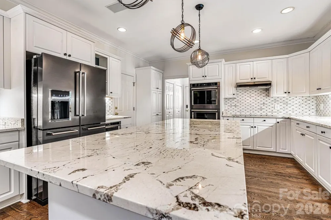
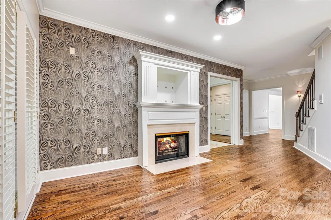
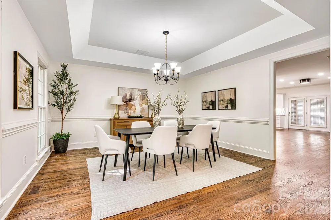
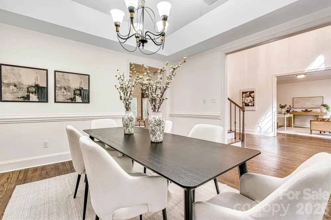
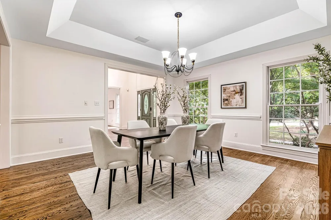
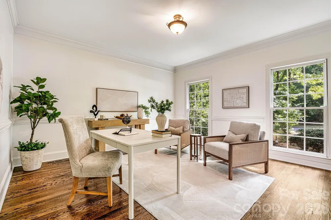
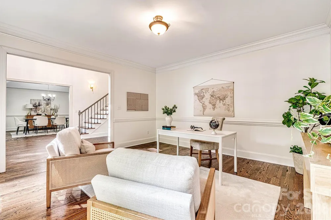
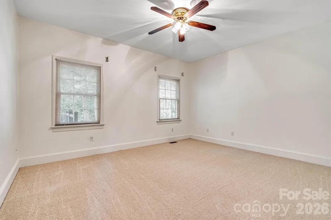
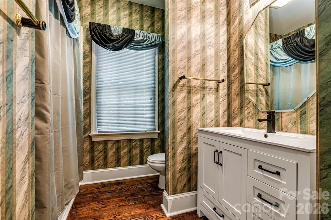
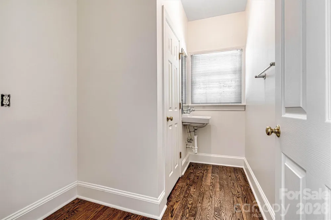
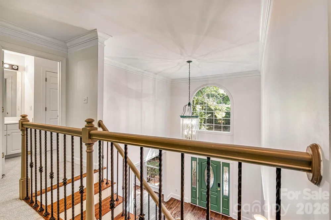
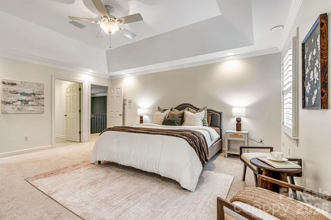
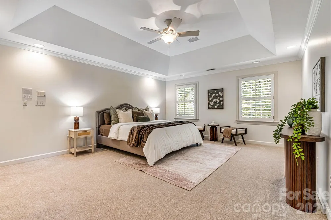
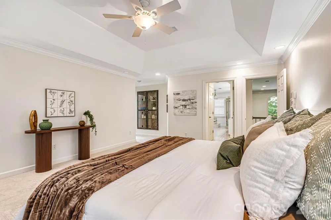
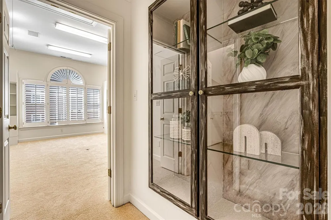
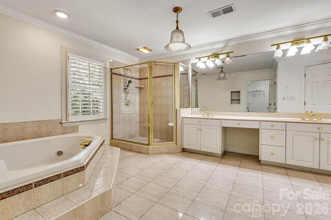
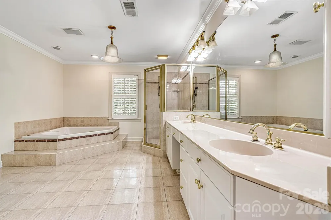
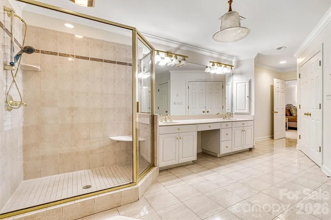
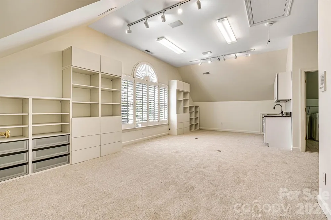
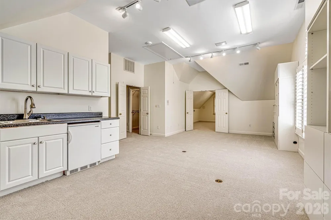
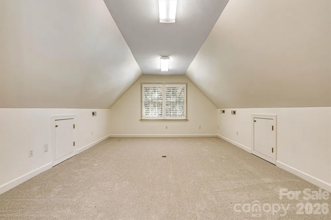
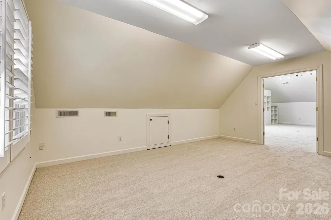
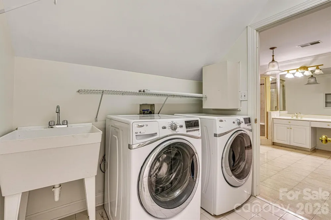
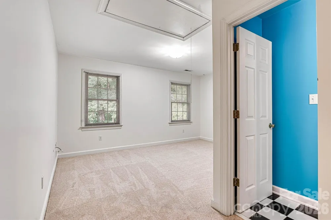
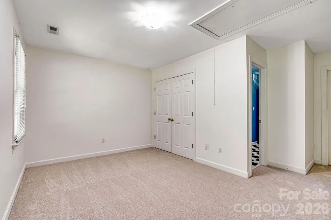
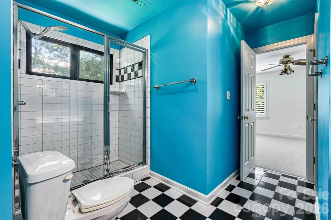
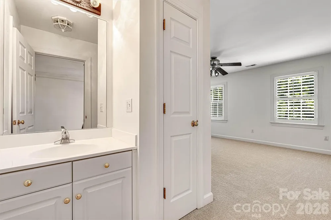
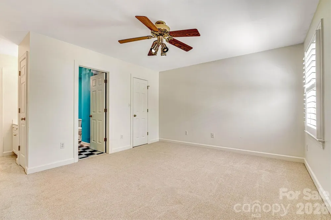
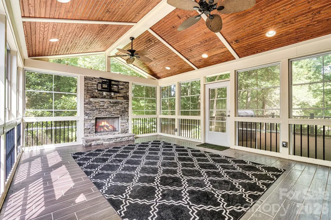
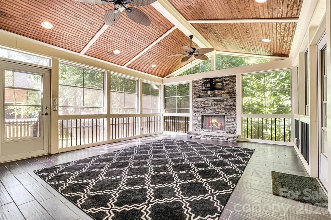
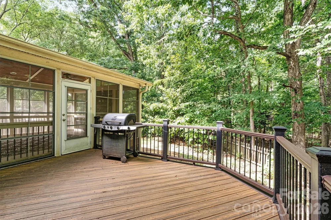
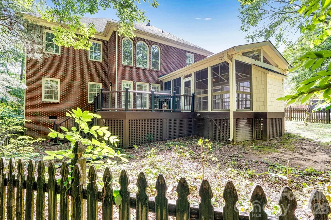
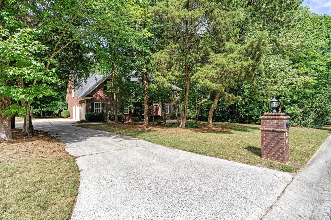
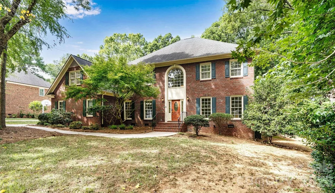
If you're looking for a spacious FULL BRICK home in Mint Hill with a 3-car garage, nearly half an acre, a fenced backyard, home office, Bonus Room and incredible outdoor living, this Hidden Hills home checks all the boxes! With over 4,200 heated square feet, 4 bedrooms and 3.5 baths, this move-in ready home offers plenty of space to spread out, work from home and entertain. The renovated Kitchen features granite countertops, upgraded appliances including induction cooktop, abundant cabinetry w/pull-out shelving, a large center island and warming drawer. A see-through fireplace connects the Breakfast Nook and Family Room, creating a warm, inviting space for everyday living. Refinished HARDWOOD floors, fresh neutral paint, recently replaced carpet and plantation shutters add to the move-in ready appeal. The flexible floor plan includes a formal Dining Room, dedicated Office/Study and two beautiful staircases. The spacious Primary Suite offers a tray ceiling, large walk-in closet and ensuite bath with double vanities, jetted soaking tub and separate walk-in shower. Upstairs, you'll also find a Flex Room plus an oversized Bonus Room with custom built-ins, wet bar, sink and beverage refrigerator, perfect for a media room, game room, second office or entertaining space. One of the home's standout features is the custom screened porch with vinyl windows and a stacked stone fireplace, creating an outdoor living space you can enjoy throughout the year. It overlooks the private fenced backyard, while the adjoining Trex deck offers even more room for grilling, relaxing and entertaining. Additional features include a side-load 3-car garage, Laundry Room with utility sink, central vacuum, abundant storage, architectural shingle roof and OPTIONAL HOA. Located in Hidden Hills, an established Mint Hill neighborhood known for larger homes and spacious lots, this property offers the space, privacy and features that can be hard to find in newer communities. Seller is offering up to $600 toward a home warranty with an acceptable offer. Transferable termite bond in place.

Property Details
Interior
Attic Stairs Pulldown, Breakfast Bar, Built-in Features, Central Vacuum, Entrance Foyer, Garden Tub, Kitchen Island, Pantry, Spl
Cooling
Ceiling Fan(s), Central Air
Heating
Forced Air, Natural Gas
Cooling Features
Ceiling Fan(s), Central Air
Bedrooms
4
Bathrooms
3.5
Full Baths
3
Half Baths
1
Stories
2
Acres
0.0
Square Feet
4219.0
Lot Size (sqft)
0.49
Parking Features
Driveway, Attached Garage, Garage Faces Side
Parking
1
Parking Type
Driveway
Parking Garage Spaces
3.0
Property Type
Purchase
Year Built
1996
Foundation
Crawl Space
Roof
Architectural Shingle
Sewer Information
Public Sewer
Utility Source
City
Utility Features
Electricity Connected, Natural Gas
Appliances
Bar Fridge, Dishwasher, Double Oven, Dryer, Exhaust Hood, Gas Water Heater, Induction Cooktop, Microwave, Refrigerator, Wall Ove
Subdivision
Hidden Hills
Elementary School
Mint Hill
Middle School
Northeast
High School
Independence
County
Mecklenburg
Region
Mint Hill
Zoning
R
Original List Price
$770,000
Days on Market (Cumulative)
28
HOA
1
HOA Fees
130.0
MLS #
4403037
Location
Legal

Listings courtesy of Canopy MLS as distributed by MLS GRID. Based on information submitted to the MLS GRID as of 2026-08-27T19:42:05Z. All data is obtained from various sources and may not have been verified by broker or MLS GRID. Supplied Open House Information is subject to change without notice. All information should be independently reviewed and verified for accuracy. Properties may or may not be listed by the office/agent presenting the information. Some IDX listings have been excluded from this website.

Provided By
Listed by Emilie Davis (#CAR54897)
Listing Office: EXP Realty LLC Mooresville (#CAR372902)

Amir Behdani | Behdani Realty Company Have a question about this home?

Interested in Purchasing 5321 Saddlewood Lane?

Get an estimate on monthly payments on this property.

$
years
Down Payment
$
%
Interest Rate
%
Tax Rate
%
$
$annually
$monthly
Estimated Monthly Payment
$0.00
Loan Amount
$0.00