(704) 641-1008 amir.behdani@gmail.com Behdani Realty Company
Traffic Dashboard
Home
  • Home
  • Search
  • Communities
    • Plaza Midwood
    • South Charlotte Union County
    • Ballantyne
    • SouthPark
    • Eastover
    • Dilworth
    • NoDa
    • University Area
    • South End
    • Cotswold
    • Wesley Heights
  • Buying
    • Buying Info
    • Mortgage Calculator
  • Selling
    • Selling Info
    • Home Valuation
  • About
    • Learn More
    • Meet Amir
    • Our Testimonials
    • Our Short-Term Rentals
  • Contact
Traffic Dashboard
Amir Behdani
(704) 641-1008 amir.behdani@gmail.com
  • Behdani Realty Company
    Charlotte, North Carolina
About
  • Home
  • About
  • Contact
Search
  • Search Properties
Local Guide
  • Search by City
  • Search by Subdivision
  • Search by Zip
  • Search by Area
Legal
  • Privacy
  • Terms
  • DMCA
  • Accessibility
  • Fair Housing
Account
  • Dashboard
  • Logout
  • Login
Amir Behdani | Behdani Realty Company - Footer Logo
©2026 Behdani Realty Company. All rights reserved.
Website built by CloseHack.


Canopy MLS

​Listings courtesy of Canopy MLS as distributed by MLS GRID. Based on information submitted to the MLS GRID as of 2026-08-31 22:16:34. All data is obtained from various sources and may not have been verified by broker or MLS GRID. Supplied Open House Information is subject to change without notice. All information should be independently reviewed and verified for accuracy. Properties may or may not be listed by the office/agent presenting the information. Some IDX listings have been excluded from this website.

Return
  • All Types+ null more
  • House+2 more
  • Price
  • Bed/Bath
  • Size
  • Listed: 2 days
  • Filters
  • Amenities
  • Save
Hot New Listings
No results
Sort
Home / Jonesville / 531 Westbrook Street
531 Westbrook Street Jonesville, NC 28642 531 Westbrook Street Jonesville, NC 28642 531 Westbrook Street Jonesville, NC 28642 531 Westbrook Street Jonesville, NC 28642 531 Westbrook Street Jonesville, NC 28642 531 Westbrook Street Jonesville, NC 28642 531 Westbrook Street Jonesville, NC 28642 531 Westbrook Street Jonesville, NC 28642 531 Westbrook Street Jonesville, NC 28642 531 Westbrook Street Jonesville, NC 28642 531 Westbrook Street Jonesville, NC 28642 531 Westbrook Street Jonesville, NC 28642 531 Westbrook Street Jonesville, NC 28642 531 Westbrook Street Jonesville, NC 28642 531 Westbrook Street Jonesville, NC 28642 531 Westbrook Street Jonesville, NC 28642 531 Westbrook Street Jonesville, NC 28642 531 Westbrook Street Jonesville, NC 28642 531 Westbrook Street Jonesville, NC 28642 531 Westbrook Street Jonesville, NC 28642 531 Westbrook Street Jonesville, NC 28642 531 Westbrook Street Jonesville, NC 28642 531 Westbrook Street Jonesville, NC 28642 531 Westbrook Street Jonesville, NC 28642 531 Westbrook Street Jonesville, NC 28642 531 Westbrook Street Jonesville, NC 28642 531 Westbrook Street Jonesville, NC 28642 531 Westbrook Street Jonesville, NC 28642 531 Westbrook Street Jonesville, NC 28642 531 Westbrook Street Jonesville, NC 28642 531 Westbrook Street Jonesville, NC 28642 531 Westbrook Street Jonesville, NC 28642 531 Westbrook Street Jonesville, NC 28642 531 Westbrook Street Jonesville, NC 28642 531 Westbrook Street Jonesville, NC 28642 531 Westbrook Street Jonesville, NC 28642 531 Westbrook Street Jonesville, NC 28642 531 Westbrook Street Jonesville, NC 28642 531 Westbrook Street Jonesville, NC 28642 531 Westbrook Street Jonesville, NC 28642 531 Westbrook Street Jonesville, NC 28642 531 Westbrook Street Jonesville, NC 28642 531 Westbrook Street Jonesville, NC 28642 531 Westbrook Street Jonesville, NC 28642 531 Westbrook Street Jonesville, NC 28642 531 Westbrook Street Jonesville, NC 28642 531 Westbrook Street Jonesville, NC 28642 531 Westbrook Street Jonesville, NC 28642 View All Photos

$625,000

| Active

531 Westbrook Street

Jonesville, NC 28642

3,173
Square Feet
4
Beds
3.5
Baths
17
Days on Market
CAR4413218
MLS#
House
Structure
Residential
Zone
Contact

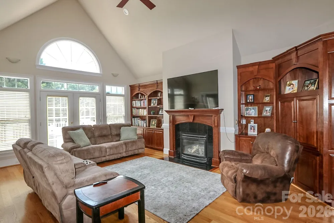
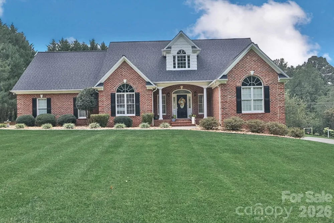
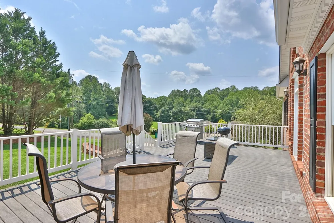
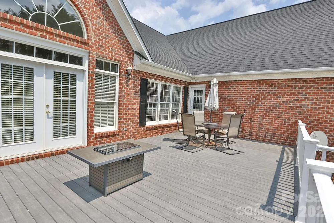
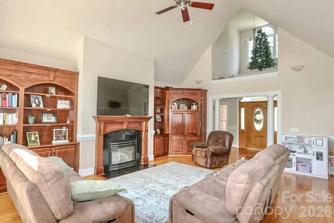
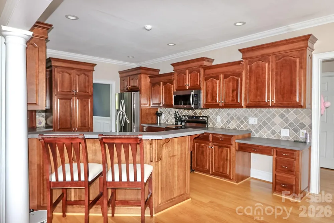
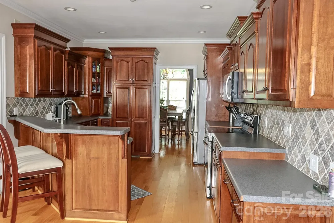
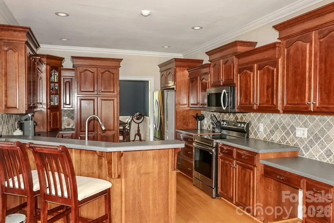
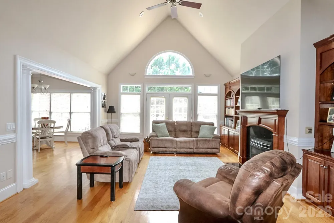
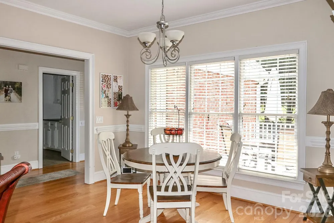
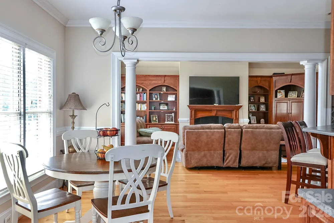
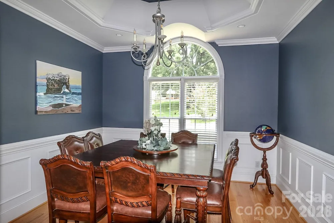
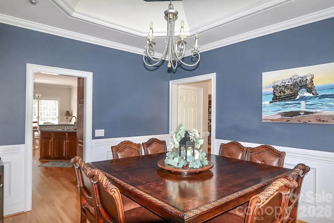
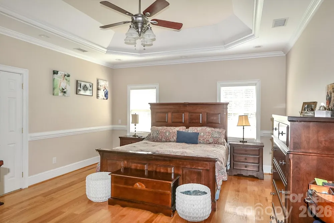
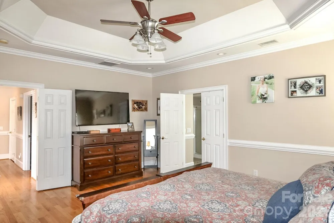
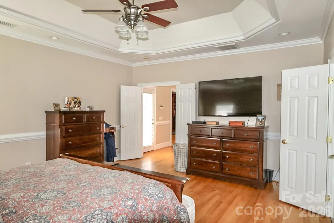
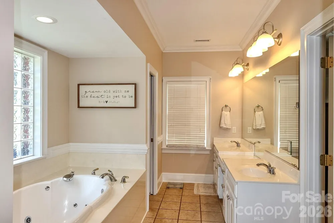
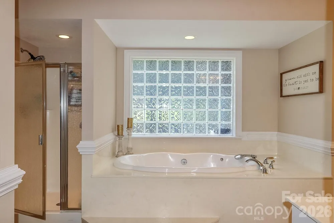
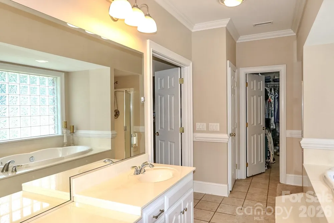
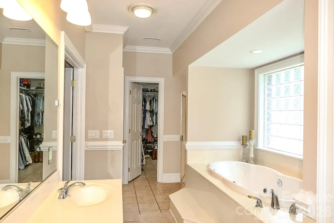
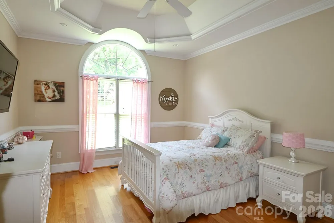
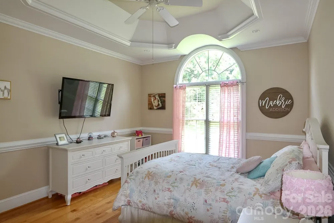
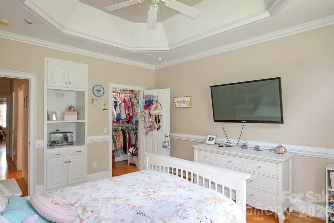
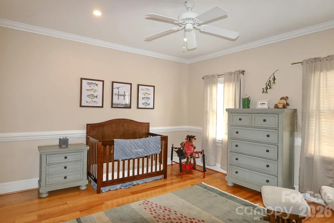
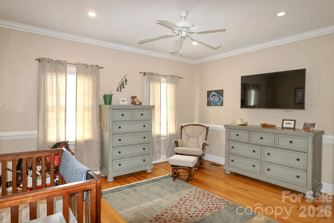
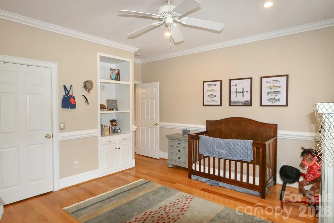
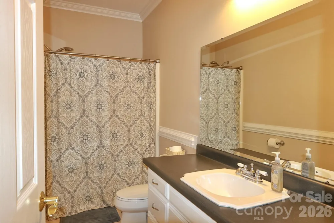
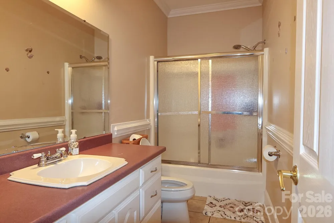
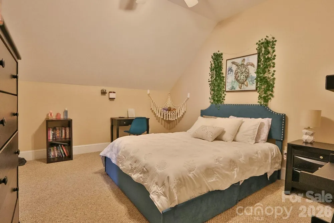
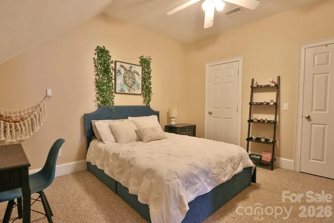
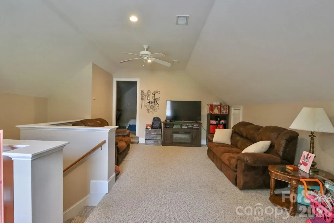
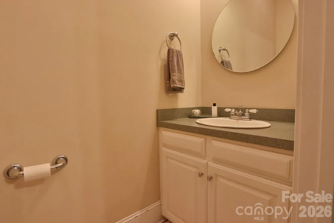
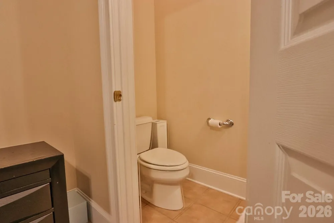
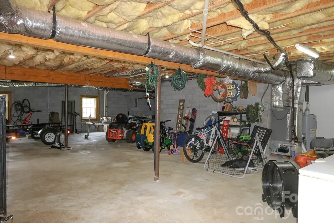
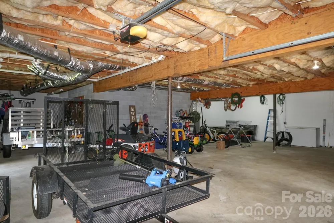
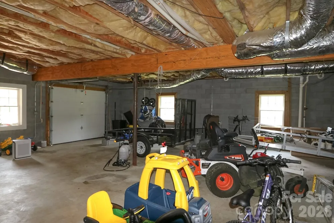
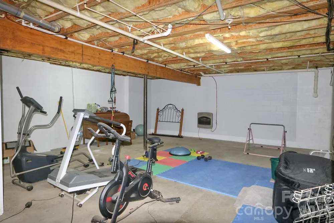
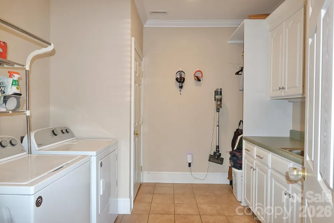
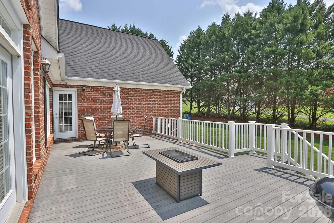
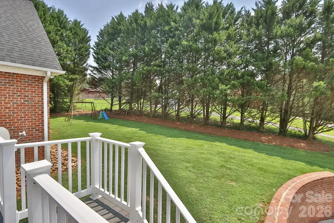
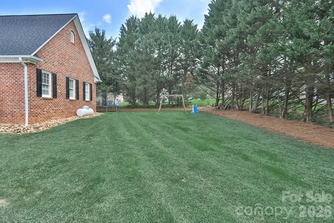
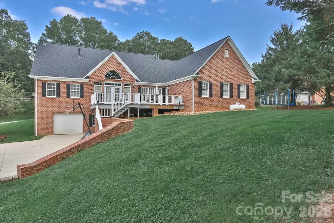
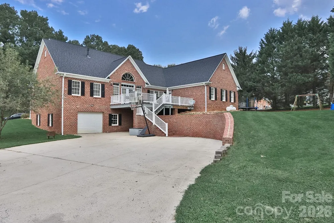
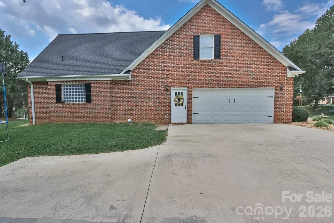
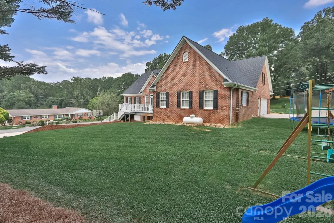
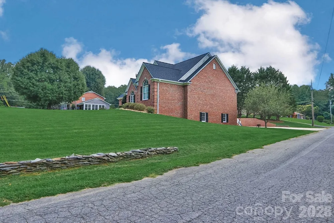
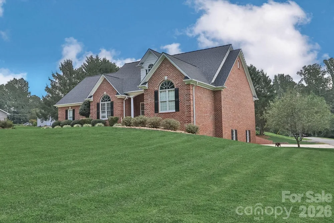
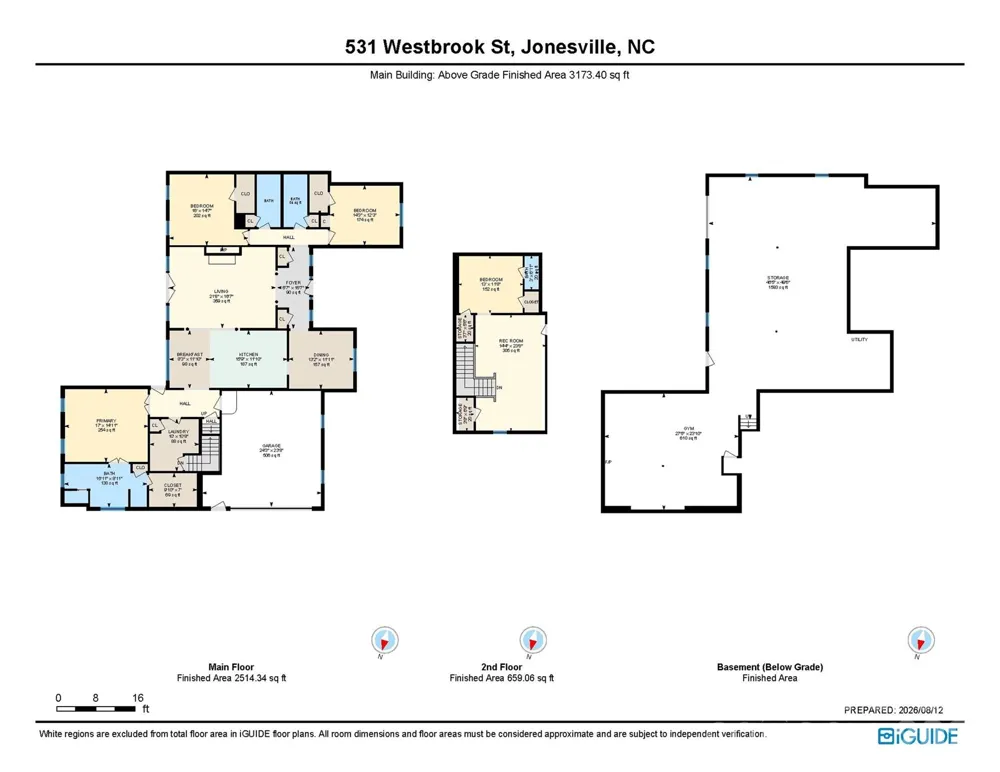
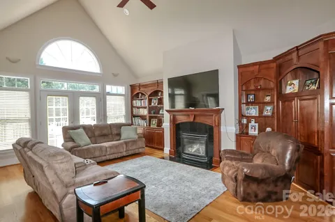
A MUST SEE - Welcome to this beautiful 4BR/3.5BA brick home nestled in an established and quiet Jonesville neighborhood. Offering a spacious and versatile floor plan, this home features a large kitchen with breakfast seating, stainless steel appliances and plenty of space for everyday gatherings, along with a formal dining room for entertaining. Thoughtful details throughout include hardwood floors, crown molding, custom built-ins and beautiful trayed and vaulted ceilings. The inviting living room is centered around a cozy gas log fireplace and opens to a large back deck, extending your living and entertaining space outdoors. Three spacious bedrooms are conveniently located on the main level, including the primary suite with a bathtub/separate shower, dual vanity and large walk-in closet. A main-level laundry room adds everyday convenience. Upstairs, you'll find a 4th bedroom w/a half bath plus a large bonus space perfect for a playroom, home office, hobby room or additional living area. A 2-car main-level garage provides easy access, while the full unfinished basement includes an additional 1-car garage and offers plenty of potential for storage, a workshop, recreation space or future expansion. Enjoy relaxing on the covered front porch, plus the convenience of an invisible pet fence. Recent 2026 updates include a new roof & new HVAC unit. Conveniently located near I77, downtown Elkin & area wineries including Midnight Magdalena Vineyards & Dynamis Estate Wines. Schedule a tour today!

Property Details
Interior
Attic Stairs Pulldown, Breakfast Bar, Built-in Features, Walk-In Closet(s)
Cooling
Central Air
Heating
Heat Pump
Cooling Features
Central Air
Bedrooms
4
Bathrooms
3.5
Full Baths
3
Half Baths
1
Lot Features
Corner Lot
Stories
1 Story/F.R.O.G.
Lot Description
Corner Lot
Acres
0.0
Square Feet
3173.0
Lot Size (sqft)
0.59
Parking Features
Basement, Driveway, Attached Garage
Parking
1
Parking Type
Driveway
Parking Garage Spaces
3.0
Property Type
Purchase
Basement
1
Basement Description
Unfinished
Basement Finished
1
Year Built
2001
Foundation
Basement
Roof
Composition
Sewer Information
Public Sewer
Utility Source
Public
Appliances
Dishwasher, Microwave
Subdivision
Lake View
Elementary School
Jonesville
Middle School
Starmount
High School
Starmount
County
YADKIN
Region
Jonesville
Original List Price
$625,000
Days on Market (Cumulative)
17
MLS #
4413218
Location
Legal

Listings courtesy of Canopy MLS as distributed by MLS GRID. Based on information submitted to the MLS GRID as of 2026-08-28T15:33:07Z. All data is obtained from various sources and may not have been verified by broker or MLS GRID. Supplied Open House Information is subject to change without notice. All information should be independently reviewed and verified for accuracy. Properties may or may not be listed by the office/agent presenting the information. Some IDX listings have been excluded from this website.

Provided By
Listed by Jeff Nicholson (#CAR64074)
Listing Office: NorthGroup Real Estate LLC (#CAR13080)

Amir Behdani | Behdani Realty Company Have a question about this home?

Interested in Purchasing 531 Westbrook Street?

Get an estimate on monthly payments on this property.

$
years
Down Payment
$
%
Interest Rate
%
Tax Rate
%
$
$annually
$monthly
Estimated Monthly Payment
$0.00
Loan Amount
$0.00