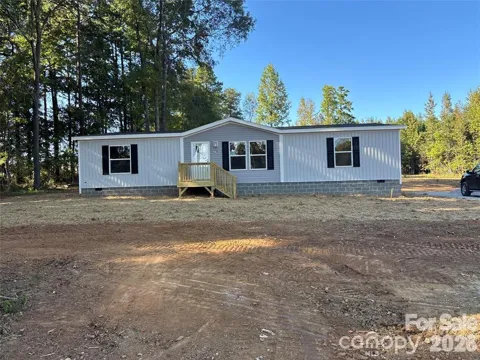
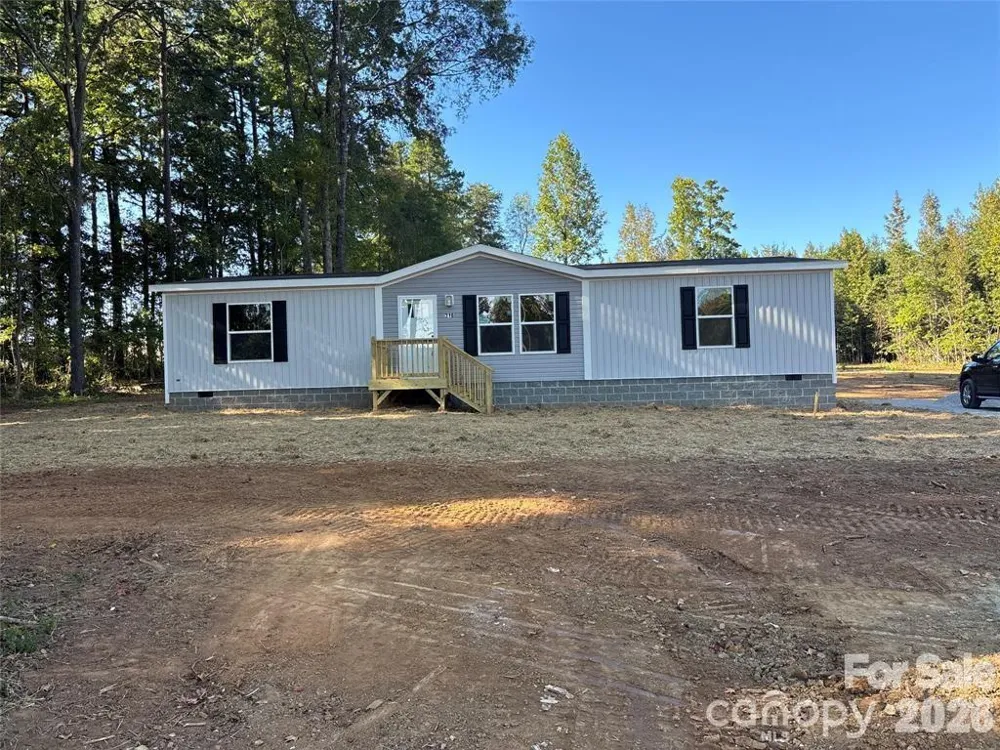
Brand new construction built in 2026! This beautiful three bedroom, two bath home offers modern comfort and peaceful country living on just under half-acre lot. Situated on a quiet dead-end road, you'll love the privacy and relaxed rural setting while still enjoying convenient access to nearby cities including Statesville, Mocksville, Yadkinville and Cleveland with easy interstate access for commuting.
Step inside to an inviting open floor plan featuring a spacious kitchen complete with appliances, a large center island, tons of cabinets, walk in pantry, and a dedicated dining area-perfect for entertaining and everyday living.
The generous primary suite offers a relaxing retreat with a en suite bath featuring dual sinks and a soaking tub. Additional highlights include walk-in closets, abundant natural light, and a functional layout designed for comfort and convenience. Eligible for 100% financing with a USDA Loan.
No HOA! Spacious rear deck great for those summer get togethers.Close to shopping, dining and medical facilities.
Enjoy the level yard with endless possibilities for outdoor living, gardening, or simply soaking in the peaceful surroundings. A one-year manufacturer warranty is included for added peace of mind. Down payment assistance may be available for qualified buyers, making home ownership more attainable than ever.
Property Details
- Interior
- Kitchen Island, Open Floorplan, Split Bedroom, Walk-In Closet(s), Walk-In Pantry, Wet Bar
- Cooling
- Ceiling Fan(s), Central Air, Electric
- Heating
- Electric
- Cooling Features
- Ceiling Fan(s), Central Air, Electric
- Bedrooms
- 3
- Bathrooms
- 2.0
- Full Baths
- 2
- Lot Features
- Level
- Stories
- 1
- Lot Description
- Level
- Acres
- 0.0
- Square Feet
- 1440.0
- Lot Size (sqft)
- 0.46
- Parking Features
- Driveway
- Parking Type
- Driveway
- Property Type
- Purchase
- Year Built
- 2026
- Foundation
- Crawl Space
- Roof
- Composition
- Sewer Information
- Septic Installed
- Utility Source
- County Water
- Utility Features
- Electricity Connected
- Appliances
- Dishwasher, Electric Oven, Electric Range, Oven, Plumbed For Ice Maker, Refrigerator, Self Cleaning Oven
- Elementary School
- Unspecified
- Middle School
- Unspecified
- High School
- Unspecified
- County
- Iredell
- Region
- Harmony
- Original List Price
- $250,000
- Days on Market (Cumulative)
- 86
Location
Legal
Listings courtesy of Canopy MLS as distributed by MLS GRID. Based on information submitted to the MLS GRID as of 2026-05-22T09:03:21Z. All data is obtained from various sources and may not have been verified by broker or MLS GRID. Supplied Open House Information is subject to change without notice. All information should be independently reviewed and verified for accuracy. Properties may or may not be listed by the office/agent presenting the information. Some IDX listings have been excluded from this website.
Provided By
Listed by Drew Maher (#CAR31302)
Listing Office: DM Properties & Associates (#CAR10219)