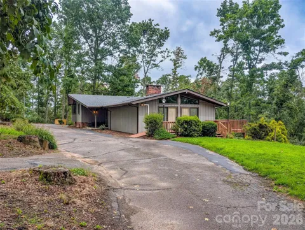
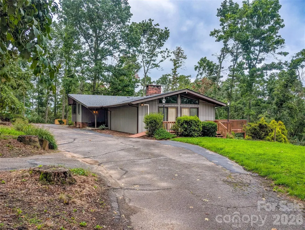
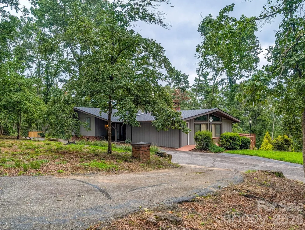
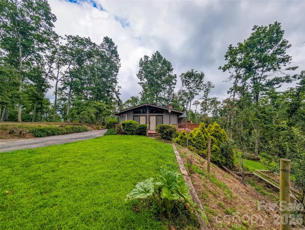
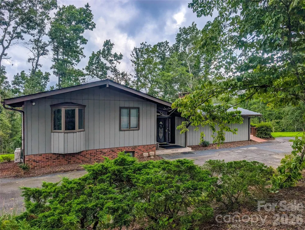
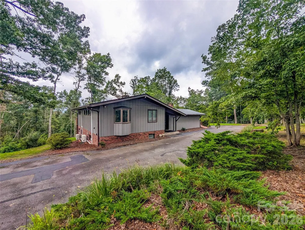
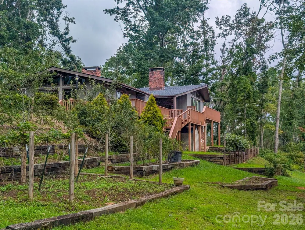
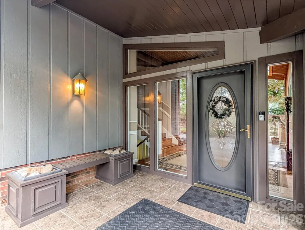
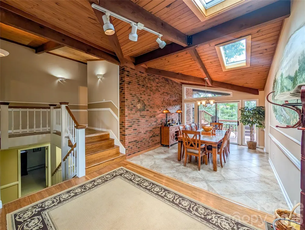
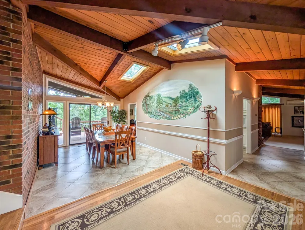
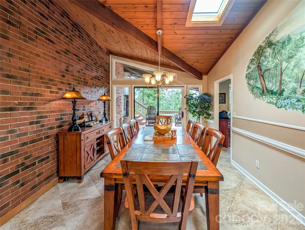
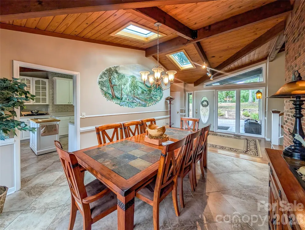
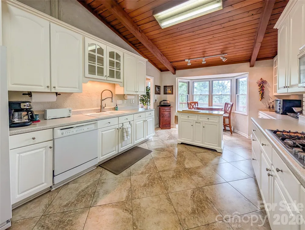
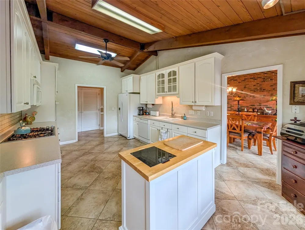
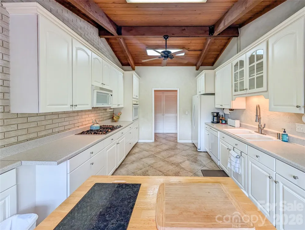
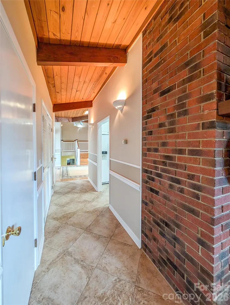
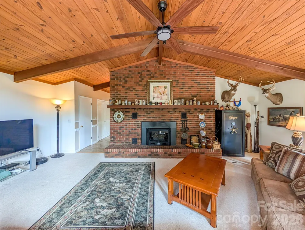
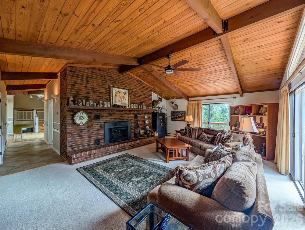
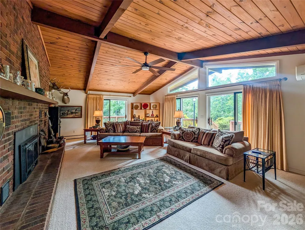
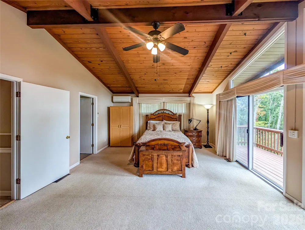
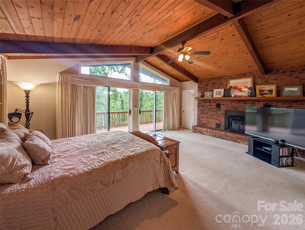
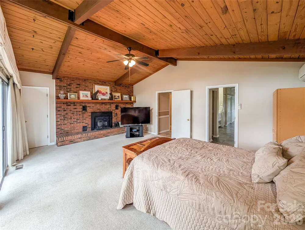
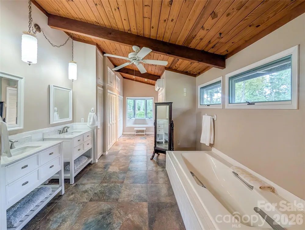
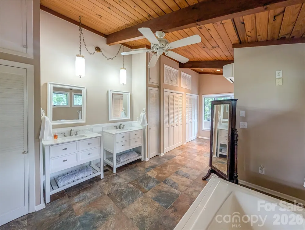
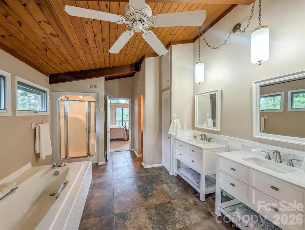
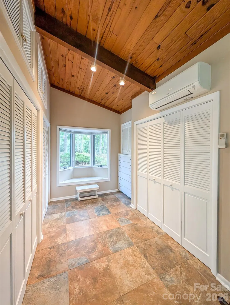
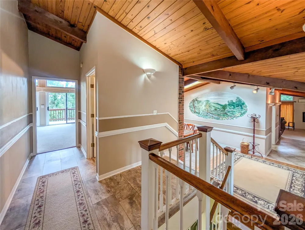
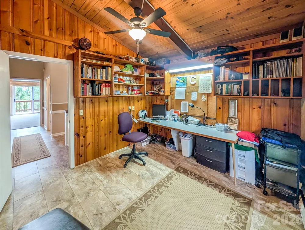
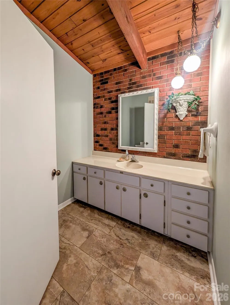
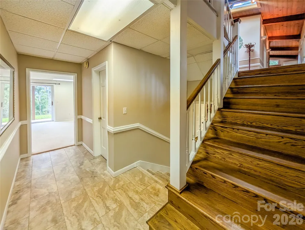
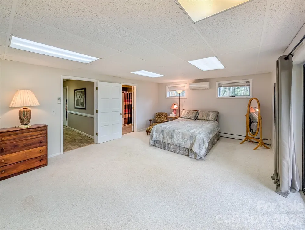
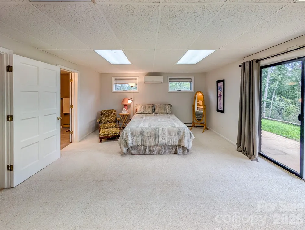
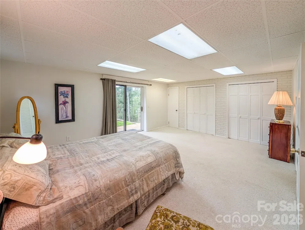
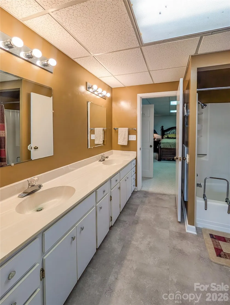
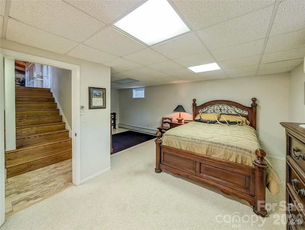
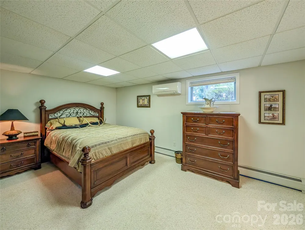
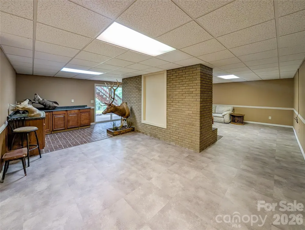
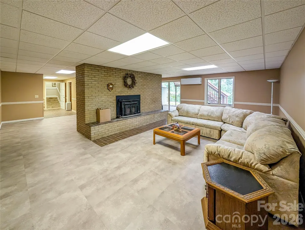
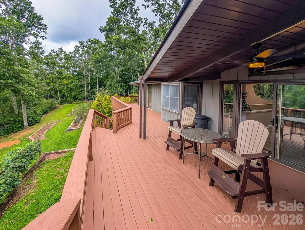
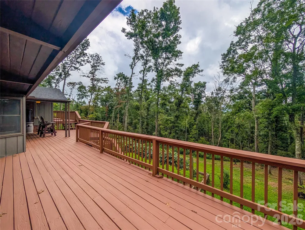
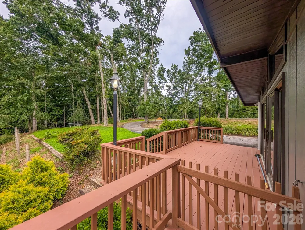
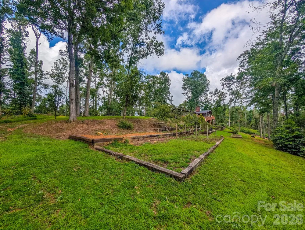
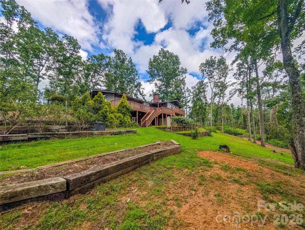
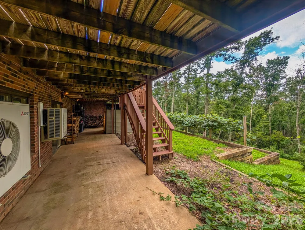
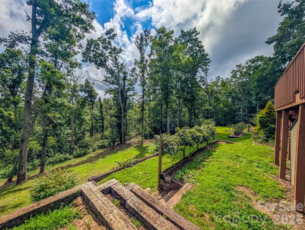
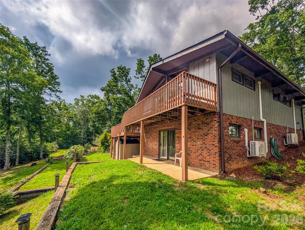
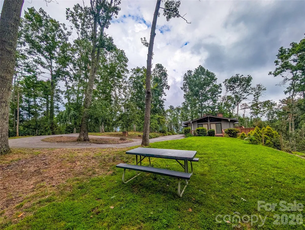
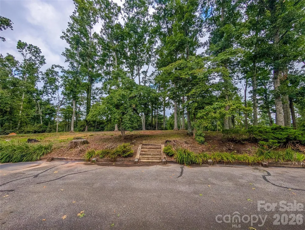
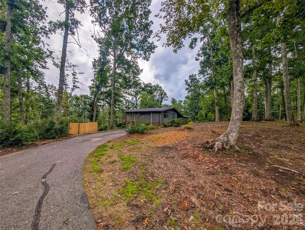
SPACIOUS Tri-Level HOME on 5.41 PRIVATE Wooded Acres is MOVE-IN Ready and conveniently located just outside Spruce Pine! Discover the perfect blend of privacy, comfort, and space in this beautifully restored 3BR/2.5BA Home w/circular driveway with direct access to state paved road. Offering approx. 4,000 sq ft, this exceptional property is designed for both everyday living and entertaining. Step inside to a welcoming foyer that leads to dining, kitchen and living rooms. The spacious living room features beamed cathedral ceiling, large brick fireplace w/gas logs and blower plus full mantel. Three sliding doors open to an expansive deck. The fully equipped kitchen with center island, breakfast bay area, and an abundance of solid wood cabinets w/glass-front accents offers ample space for making the perfect meal or relaxing with a cup of coffee. The adjoining dining room with beamed ceiling plus skylights showcases brick accent wall plus attractive wall mural. The sliding doors open to wraparound deck which extends to dining area w/deck heater for year round enjoyment. The upper level offers a spacious primary suite with vaulted ceiling, brick fireplace w/Buck Stove insert and sliding doors to a private deck overlooking the peaceful back yard. The large primary bath w/vaulted ceiling features a soaking tub, separate shower, double vanity, and generous built-in cabinetry & closets. Convenient laundry area in primary bath includes washer/dryer. Office w/vaulted ceiling, rich wood paneling and shelving is located just off main entry. A nearby powder room adds convenience. The finished lower level offers even more living space with large family room w/fireplace and opens to patio, two bedrooms, one with patio access, jack n jill bath and storage closet. The flex space with large closet area currently is used for workshop. The family room with 3rd large brick fireplace w/insert has access to lower patio, back yard & garden areas. Outside storage off patio convenient to back yard where fruit trees and annual plantings for future enjoyment. Additional features include zoned circulating hot water oil heat plus 6 energy efficient mini-split heating and air conditioning systems providing year-round comfort.. A superb value!
Property Details
- Interior
- Entrance Foyer, Garden Tub, Kitchen Island, Pantry, Split Bedroom, Storage, Other - See Remarks
- Cooling
- Ceiling Fan(s), Ductless, Electric
- Heating
- Baseboard, Central, Ductless, Electric, Hot Water, Oil, Propane, Radiant
- Cooling Features
- Ceiling Fan(s), Ductless, Electric
- Bedrooms
- 3
- Bathrooms
- 2.5
- Full Baths
- 2
- Half Baths
- 1
- View
- Mountain(s)
- Lot Features
- Orchard(s), Private, Rolling Slope, Wooded
- Stories
- Split Level
- Lot Description
- Orchard(s), Private, Rolling Slope, Wooded
- Exterior Materials
- Storage, Other - See Remarks
- Acres
- 0.0
- Square Feet
- 4094.0
- Lot Size (sqft)
- 5.41
- Parking Features
- Circular Driveway, Driveway
- Parking Type
- Driveway
- Property Type
- Purchase
- Basement
- 1
- Basement Description
- Daylight, Exterior Entry, Finished, Storage Space, Walk-Out Access, Other
- Basement Finished
- 1
- Year Built
- 1976
- Foundation
- Basement
- Roof
- Composition
- Sewer Information
- Septic Installed
- Utility Source
- Well
- Utility Features
- Cable Connected, Electricity Connected, Other - See Remarks
- Appliances
- Dishwasher, Dryer, Gas Cooktop, Microwave, Refrigerator, Wall Oven, Washer, Other
- Subdivision
- none
- Elementary School
- Unspecified
- Middle School
- Unspecified
- High School
- Mitchell
- County
- Mitchell
- Region
- Spruce Pine
- Original List Price
- $625,000
- Days on Market (Cumulative)
- 23
Location
Legal
Listings courtesy of Canopy MLS as distributed by MLS GRID. Based on information submitted to the MLS GRID as of 2026-08-09T03:20:05Z. All data is obtained from various sources and may not have been verified by broker or MLS GRID. Supplied Open House Information is subject to change without notice. All information should be independently reviewed and verified for accuracy. Properties may or may not be listed by the office/agent presenting the information. Some IDX listings have been excluded from this website.
Provided By
Listed by Amy Troutman (#CARcamtatr)
Listing Office: Carolina Mountain Realty, Inc. (#CARNCM2610)