(704) 641-1008 amir.behdani@gmail.com Behdani Realty Company
Traffic Dashboard
Home
  • Home
  • Search
  • Communities
    • Plaza Midwood
    • South Charlotte Union County
    • Ballantyne
    • SouthPark
    • Eastover
    • Dilworth
    • NoDa
    • University Area
    • South End
    • Cotswold
    • Wesley Heights
  • Buying
    • Buying Info
    • Mortgage Calculator
  • Selling
    • Selling Info
    • Home Valuation
  • About
    • Learn More
    • Meet Amir
    • Our Testimonials
    • Our Short-Term Rentals
  • Contact
Traffic Dashboard
Amir Behdani
(704) 641-1008 amir.behdani@gmail.com
  • Behdani Realty Company
    Charlotte, North Carolina
About
  • Home
  • About
  • Contact
Search
  • Search Properties
Local Guide
  • Search by City
  • Search by Subdivision
  • Search by Zip
  • Search by Area
Legal
  • Privacy
  • Terms
  • DMCA
  • Accessibility
  • Fair Housing
Account
  • Dashboard
  • Logout
  • Login
Amir Behdani | Behdani Realty Company - Footer Logo
©2026 Behdani Realty Company. All rights reserved.
Website built by CloseHack.


Canopy MLS

​Listings courtesy of Canopy MLS as distributed by MLS GRID. Based on information submitted to the MLS GRID as of 2026-08-31 22:16:34. All data is obtained from various sources and may not have been verified by broker or MLS GRID. Supplied Open House Information is subject to change without notice. All information should be independently reviewed and verified for accuracy. Properties may or may not be listed by the office/agent presenting the information. Some IDX listings have been excluded from this website.

Return
  • All Types+ null more
  • House+2 more
  • Price
  • Bed/Bath
  • Size
  • Listed: 2 days
  • Filters
  • Amenities
  • Save
Hot New Listings
No results
Sort
Home / Fort Mill / 5120 Moselle Avenue
5120 Moselle Avenue Fort Mill, SC 29707 5120 Moselle Avenue Fort Mill, SC 29707 5120 Moselle Avenue Fort Mill, SC 29707 5120 Moselle Avenue Fort Mill, SC 29707 5120 Moselle Avenue Fort Mill, SC 29707 5120 Moselle Avenue Fort Mill, SC 29707 5120 Moselle Avenue Fort Mill, SC 29707 5120 Moselle Avenue Fort Mill, SC 29707 5120 Moselle Avenue Fort Mill, SC 29707 5120 Moselle Avenue Fort Mill, SC 29707 5120 Moselle Avenue Fort Mill, SC 29707 5120 Moselle Avenue Fort Mill, SC 29707 5120 Moselle Avenue Fort Mill, SC 29707 5120 Moselle Avenue Fort Mill, SC 29707 5120 Moselle Avenue Fort Mill, SC 29707 5120 Moselle Avenue Fort Mill, SC 29707 5120 Moselle Avenue Fort Mill, SC 29707 5120 Moselle Avenue Fort Mill, SC 29707 5120 Moselle Avenue Fort Mill, SC 29707 5120 Moselle Avenue Fort Mill, SC 29707 5120 Moselle Avenue Fort Mill, SC 29707 5120 Moselle Avenue Fort Mill, SC 29707 5120 Moselle Avenue Fort Mill, SC 29707 5120 Moselle Avenue Fort Mill, SC 29707 5120 Moselle Avenue Fort Mill, SC 29707 5120 Moselle Avenue Fort Mill, SC 29707 5120 Moselle Avenue Fort Mill, SC 29707 5120 Moselle Avenue Fort Mill, SC 29707 5120 Moselle Avenue Fort Mill, SC 29707 5120 Moselle Avenue Fort Mill, SC 29707 5120 Moselle Avenue Fort Mill, SC 29707 5120 Moselle Avenue Fort Mill, SC 29707 5120 Moselle Avenue Fort Mill, SC 29707 5120 Moselle Avenue Fort Mill, SC 29707 5120 Moselle Avenue Fort Mill, SC 29707 5120 Moselle Avenue Fort Mill, SC 29707 5120 Moselle Avenue Fort Mill, SC 29707 5120 Moselle Avenue Fort Mill, SC 29707 5120 Moselle Avenue Fort Mill, SC 29707 5120 Moselle Avenue Fort Mill, SC 29707 5120 Moselle Avenue Fort Mill, SC 29707 5120 Moselle Avenue Fort Mill, SC 29707 5120 Moselle Avenue Fort Mill, SC 29707 View All Photos

$639,900

| Active

5120 Moselle Avenue

Fort Mill, SC 29707

2,794
Square Feet
4
Beds
3
Baths
72
Days on Market
CAR4392758
MLS#
House
Structure
Residential
Zone
Contact

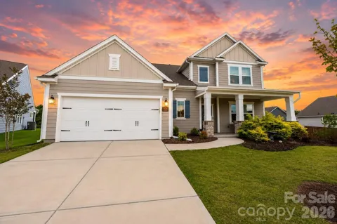
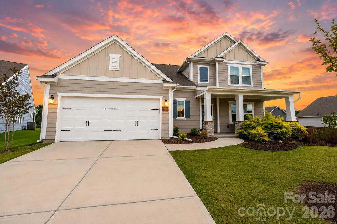

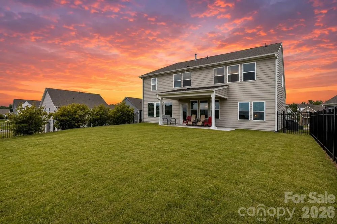
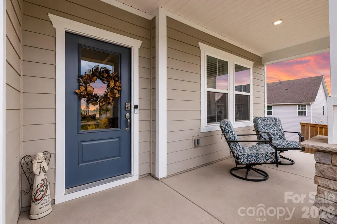
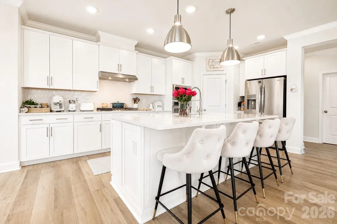
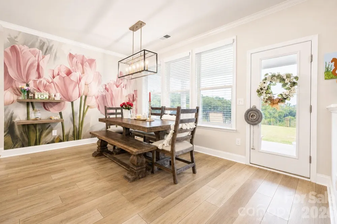
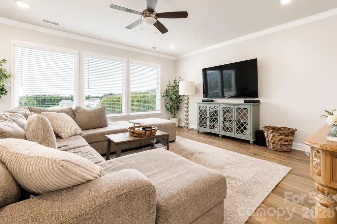
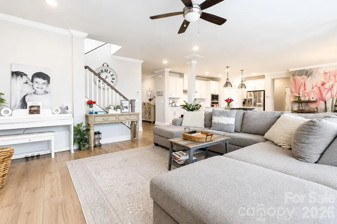
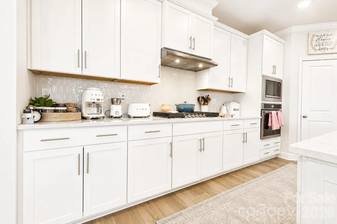
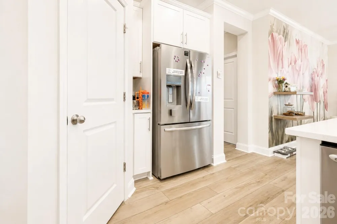
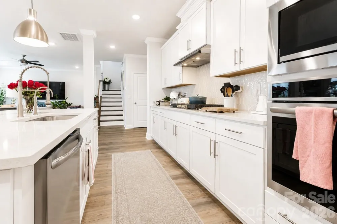
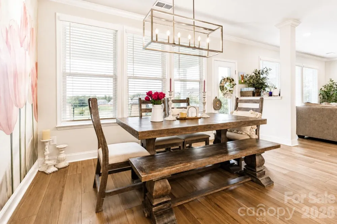
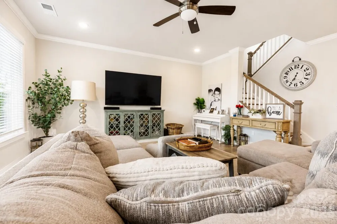
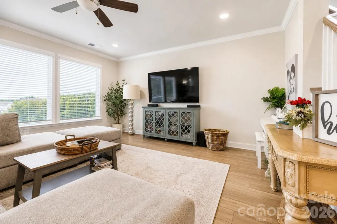
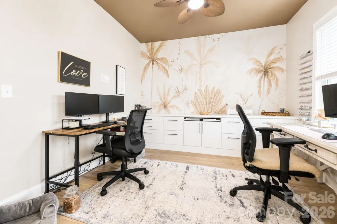
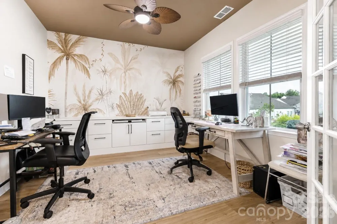
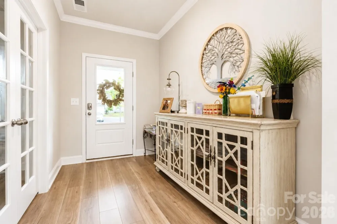
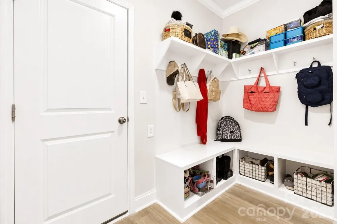
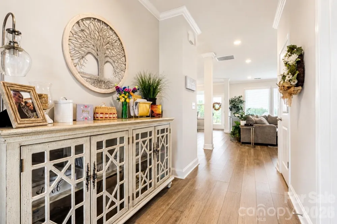
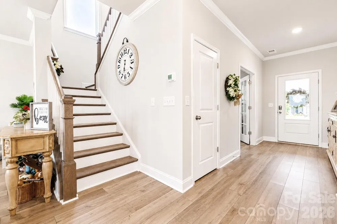
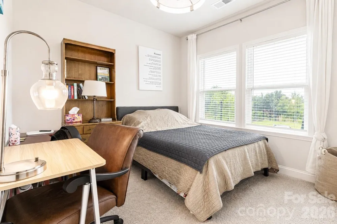
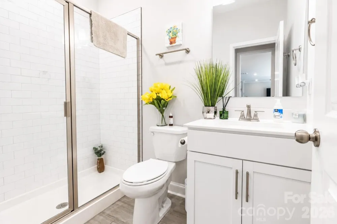
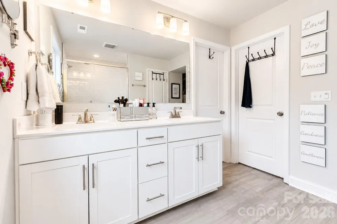
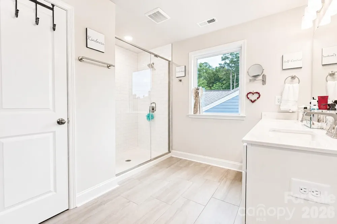
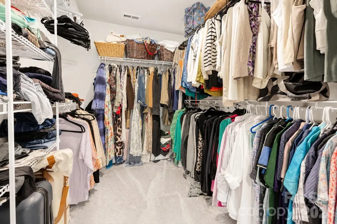
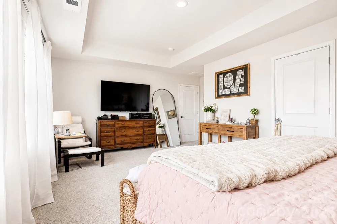
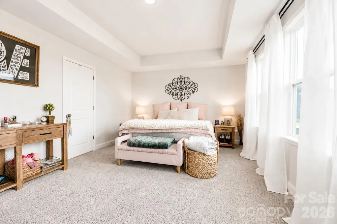
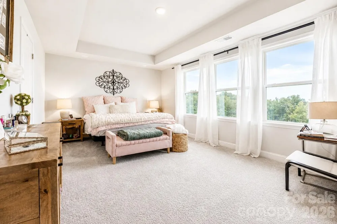
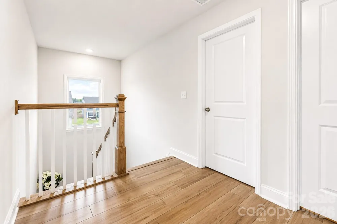
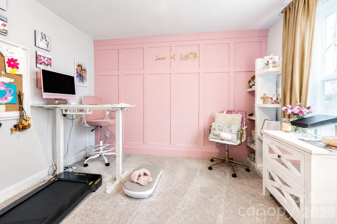
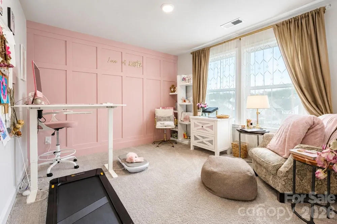
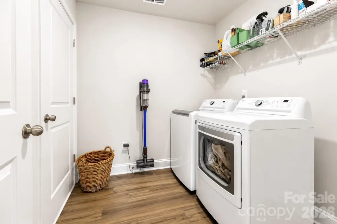
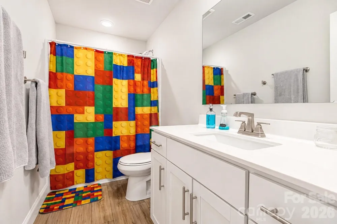
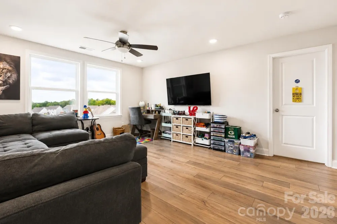
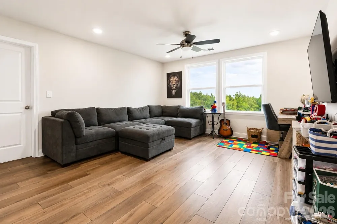
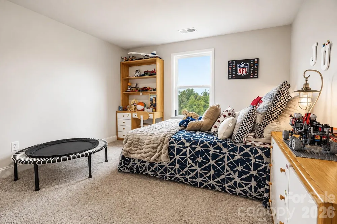
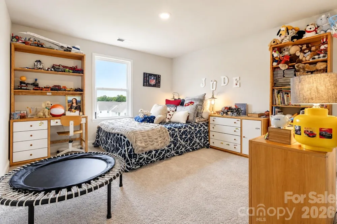
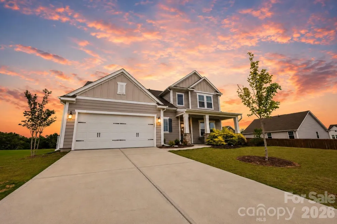
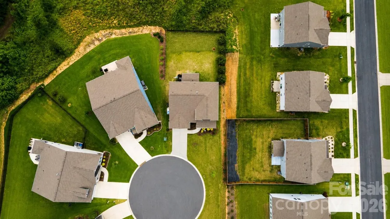
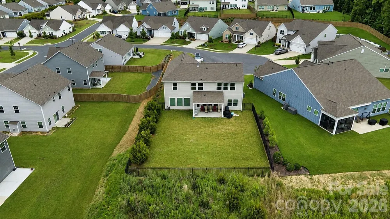
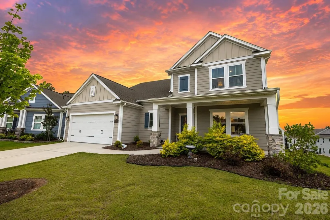
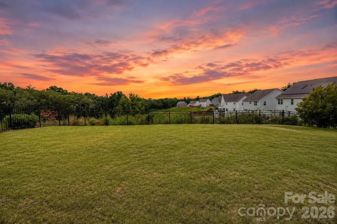
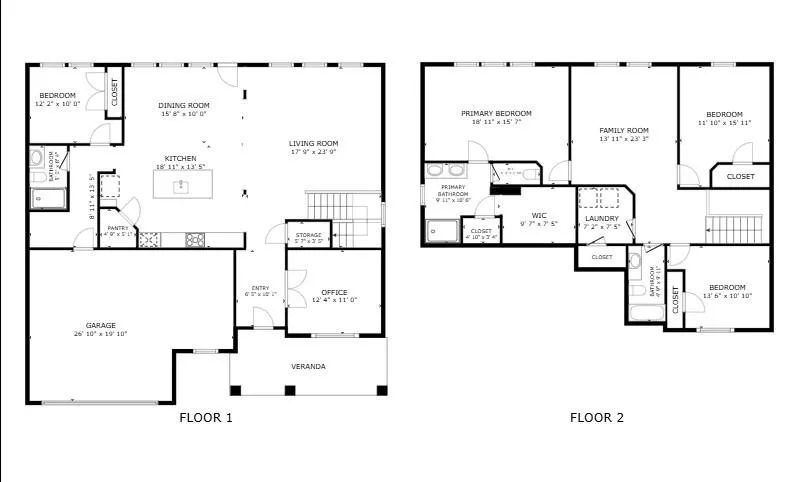
Nestled on a quiet cul-de-sac lot high on a hill with the most gorgeous sunsets with no rear neighbors, this beautifully designed home offers privacy, stunning sunrise and sunset views, and exceptional indoor-outdoor living. Boasting nearly 2,800 square feet, this 4-bedroom, 3-bath residence features an open-concept floor plan filled with natural light, luxury vinyl plank flooring, and stylish finishes throughout. The gourmet kitchen is the heart of the home, showcasing white cabinetry, quartz countertops, stainless steel appliances, a large center island, walk-in pantry, and abundant prep space—perfect for entertaining and everyday living. The spacious main level includes a private guest suite and dedicated study, providing flexibility for guests, remote work, or multi-generational living. Upstairs, you’ll find a generous primary retreat with a spa-like bath and walk-in closet, two additional bedrooms, a versatile playroom or man cave, and convenient second-floor laundry. Additional highlights include a built-in drop zone, oversized storage areas, pull-down attic access, a two and a half car garage, covered rear porch, and energy-efficient construction. Enjoy community amenities including a resort-style pool, playground, and scenic surroundings. Conveniently located near top-rated schools, shopping, dining, and major commuter routes, this move-in-ready home offers the perfect blend of comfort, functionality, and modern style. Experience the best of Indian Land living at 5120 Moselle Avenue—where thoughtful design meets everyday luxury!

Property Details
Interior
Attic Stairs Pulldown, Attic Walk In, Drop Zone, Entrance Foyer, Kitchen Island, Open Floorplan, Walk-In Closet(s), Walk-In Pant
Cooling
Ceiling Fan(s), Central Air, Heat Pump
Heating
Central, Natural Gas
Cooling Features
Ceiling Fan(s), Central Air, Heat Pump
Bedrooms
4
Bathrooms
3.0
Full Baths
3
Lot Features
Cul-De-Sac
Stories
2
Lot Description
Cul-De-Sac
Pool Shared
1
Acres
0.0
Square Feet
2794.0
Lot Size (sqft)
0.23
Parking Features
Driveway, Garage Door Opener, Garage Faces Front, Keypad Entry
Parking
1
Parking Spaces
2
Parking Type
Driveway
Parking Garage Spaces
2.0
Property Type
Purchase
Year Built
2023
Foundation
Slab
Sewer Information
County Sewer
Utility Source
County Water
Utility Features
Electricity Connected, Natural Gas
Appliances
Dishwasher, Disposal, Gas Cooktop, Gas Water Heater, Microwave, Refrigerator, Wall Oven
Subdivision
Ansley Park
Community Features
Clubhouse, Outdoor Pool, Playground, Sidewalks, Street Lights
Elementary School
Indian Land
Middle School
Indian Land
High School
Indian Land
County
Lancaster
Region
Fort Mill
Original List Price
$650,000
Days on Market (Cumulative)
72
HOA
1
HOA Fees
398.5
MLS #
4392758
Location
Legal

Listings courtesy of Canopy MLS as distributed by MLS GRID. Based on information submitted to the MLS GRID as of 2026-06-15T00:08:05Z. All data is obtained from various sources and may not have been verified by broker or MLS GRID. Supplied Open House Information is subject to change without notice. All information should be independently reviewed and verified for accuracy. Properties may or may not be listed by the office/agent presenting the information. Some IDX listings have been excluded from this website.

Provided By
Listed by Don Gomez (#CAR58631)
Listing Office: C-A-RE Realty (#CAR5863)

Amir Behdani | Behdani Realty Company Have a question about this home?

Interested in Purchasing 5120 Moselle Avenue?

Get an estimate on monthly payments on this property.

$
years
Down Payment
$
%
Interest Rate
%
Tax Rate
%
$
$annually
$monthly
Estimated Monthly Payment
$0.00
Loan Amount
$0.00