(704) 641-1008 amir.behdani@gmail.com Behdani Realty Company
Traffic Dashboard
Home
  • Home
  • Search
  • Communities
    • Plaza Midwood
    • South Charlotte Union County
    • Ballantyne
    • SouthPark
    • Eastover
    • Dilworth
    • NoDa
    • University Area
    • South End
    • Cotswold
    • Wesley Heights
  • Buying
    • Buying Info
    • Mortgage Calculator
  • Selling
    • Selling Info
    • Home Valuation
  • About
    • Learn More
    • Meet Amir
    • Our Testimonials
    • Our Short-Term Rentals
  • Contact
Traffic Dashboard
Amir Behdani
(704) 641-1008 amir.behdani@gmail.com
  • Behdani Realty Company
    Charlotte, North Carolina
About
  • Home
  • About
  • Contact
Search
  • Search Properties
Local Guide
  • Search by City
  • Search by Subdivision
  • Search by Zip
  • Search by Area
Legal
  • Privacy
  • Terms
  • DMCA
  • Accessibility
  • Fair Housing
Account
  • Dashboard
  • Logout
  • Login
Amir Behdani | Behdani Realty Company - Footer Logo
©2026 Behdani Realty Company. All rights reserved.
Website built by CloseHack.


Canopy MLS

​Listings courtesy of Canopy MLS as distributed by MLS GRID. Based on information submitted to the MLS GRID as of 2026-09-01 00:36:42. All data is obtained from various sources and may not have been verified by broker or MLS GRID. Supplied Open House Information is subject to change without notice. All information should be independently reviewed and verified for accuracy. Properties may or may not be listed by the office/agent presenting the information. Some IDX listings have been excluded from this website.

Return
  • All Types+ null more
  • House+2 more
  • Price
  • Bed/Bath
  • Size
  • Listed: 2 days
  • Filters
  • Amenities
  • Save
Hot New Listings
No results
Sort
Home / Waxhaw / 5104 Brynmar Drive
5104 Brynmar Drive Waxhaw, NC 28173 5104 Brynmar Drive Waxhaw, NC 28173 5104 Brynmar Drive Waxhaw, NC 28173 5104 Brynmar Drive Waxhaw, NC 28173 5104 Brynmar Drive Waxhaw, NC 28173 5104 Brynmar Drive Waxhaw, NC 28173 5104 Brynmar Drive Waxhaw, NC 28173 5104 Brynmar Drive Waxhaw, NC 28173 5104 Brynmar Drive Waxhaw, NC 28173 5104 Brynmar Drive Waxhaw, NC 28173 5104 Brynmar Drive Waxhaw, NC 28173 5104 Brynmar Drive Waxhaw, NC 28173 5104 Brynmar Drive Waxhaw, NC 28173 5104 Brynmar Drive Waxhaw, NC 28173 5104 Brynmar Drive Waxhaw, NC 28173 5104 Brynmar Drive Waxhaw, NC 28173 5104 Brynmar Drive Waxhaw, NC 28173 5104 Brynmar Drive Waxhaw, NC 28173 5104 Brynmar Drive Waxhaw, NC 28173 5104 Brynmar Drive Waxhaw, NC 28173 5104 Brynmar Drive Waxhaw, NC 28173 5104 Brynmar Drive Waxhaw, NC 28173 5104 Brynmar Drive Waxhaw, NC 28173 5104 Brynmar Drive Waxhaw, NC 28173 5104 Brynmar Drive Waxhaw, NC 28173 5104 Brynmar Drive Waxhaw, NC 28173 5104 Brynmar Drive Waxhaw, NC 28173 5104 Brynmar Drive Waxhaw, NC 28173 5104 Brynmar Drive Waxhaw, NC 28173 5104 Brynmar Drive Waxhaw, NC 28173 5104 Brynmar Drive Waxhaw, NC 28173 5104 Brynmar Drive Waxhaw, NC 28173 5104 Brynmar Drive Waxhaw, NC 28173 5104 Brynmar Drive Waxhaw, NC 28173 5104 Brynmar Drive Waxhaw, NC 28173 5104 Brynmar Drive Waxhaw, NC 28173 5104 Brynmar Drive Waxhaw, NC 28173 5104 Brynmar Drive Waxhaw, NC 28173 5104 Brynmar Drive Waxhaw, NC 28173 5104 Brynmar Drive Waxhaw, NC 28173 5104 Brynmar Drive Waxhaw, NC 28173 5104 Brynmar Drive Waxhaw, NC 28173 5104 Brynmar Drive Waxhaw, NC 28173 5104 Brynmar Drive Waxhaw, NC 28173 5104 Brynmar Drive Waxhaw, NC 28173 5104 Brynmar Drive Waxhaw, NC 28173 5104 Brynmar Drive Waxhaw, NC 28173 5104 Brynmar Drive Waxhaw, NC 28173 View All Photos

$1,100,000

| Active

5104 Brynmar Drive

Waxhaw, NC 28173

6,067
Square Feet
6
Beds
5.5
Baths
24
Days on Market
CAR4408350
MLS#
House
Structure
Residential
Zone
Contact

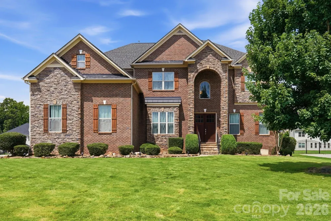
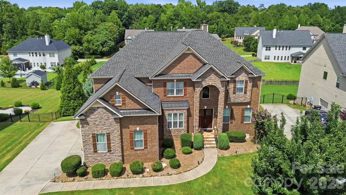
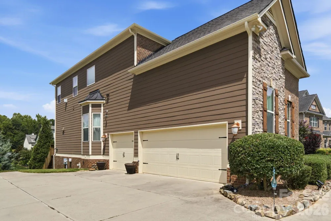
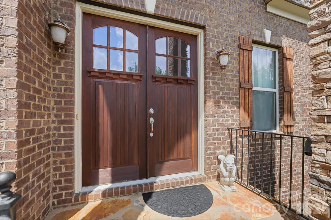
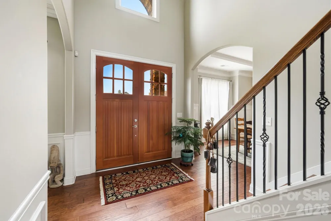
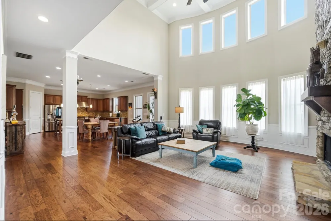
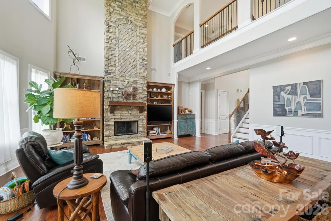
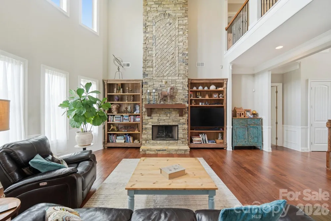
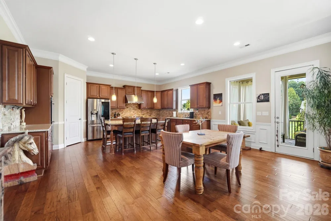
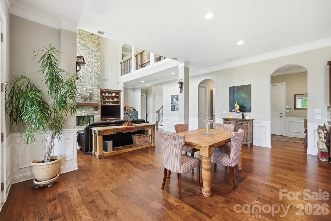
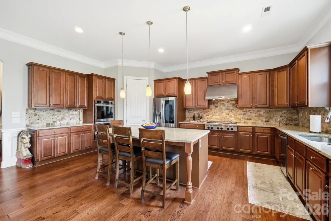
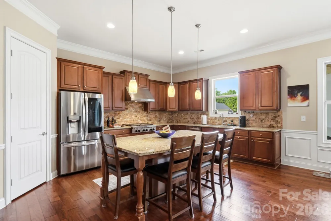
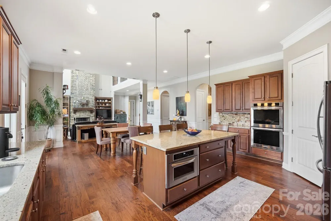
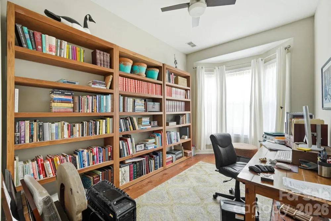
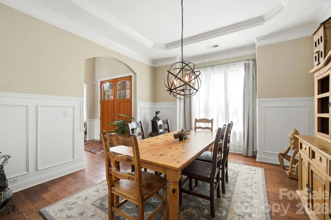
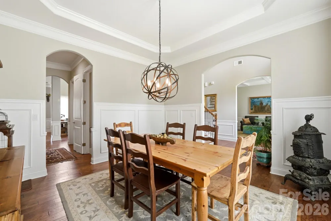
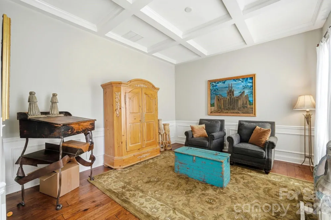
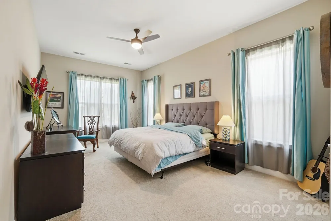
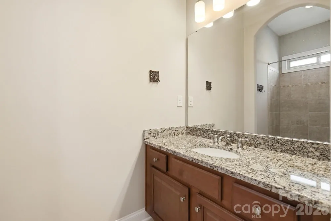
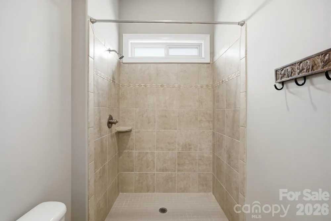
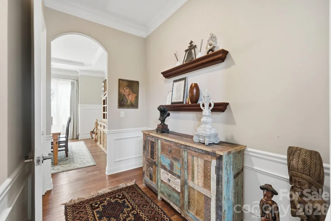
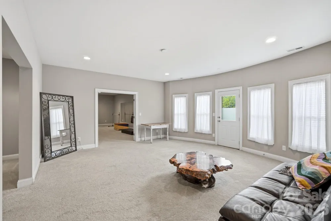
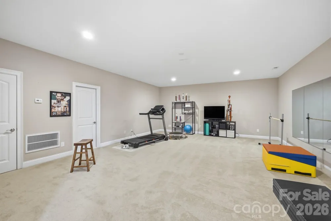
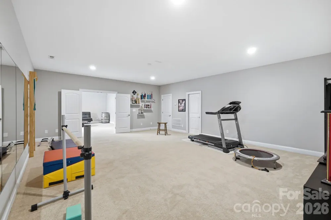
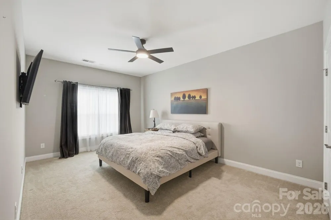
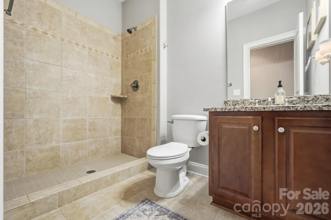
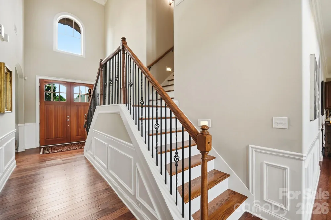
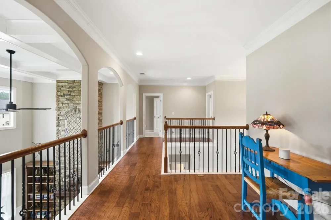
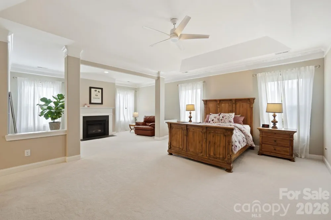
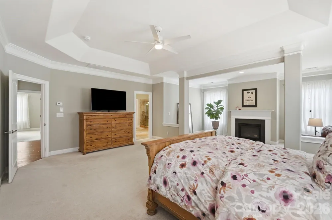
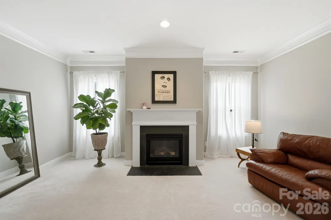
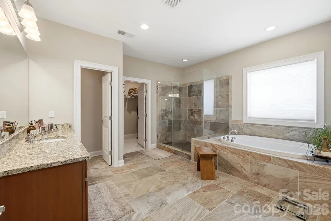
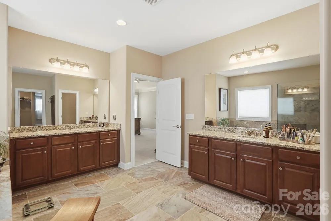
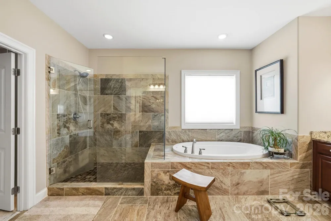
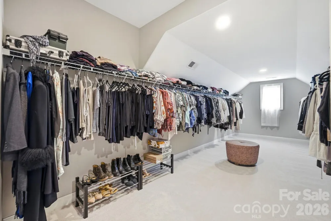
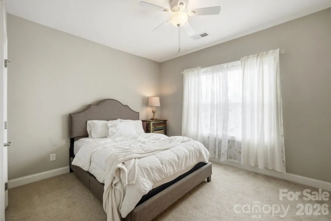
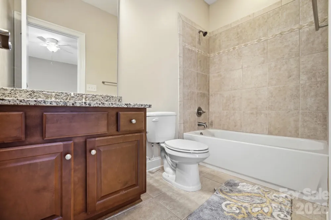
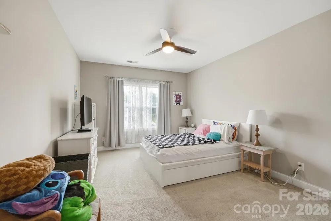
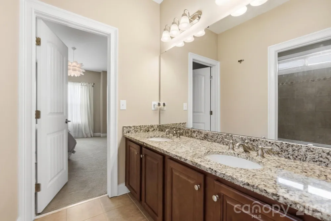
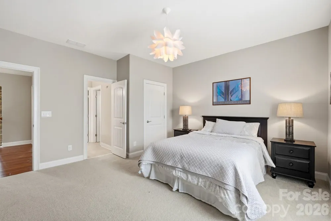
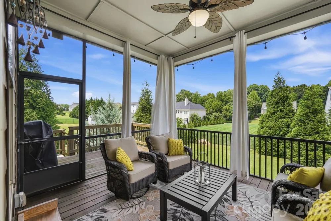
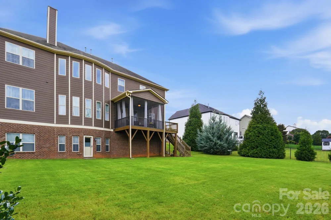
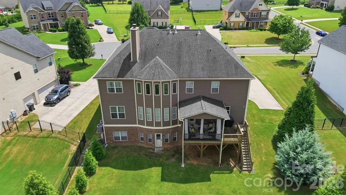
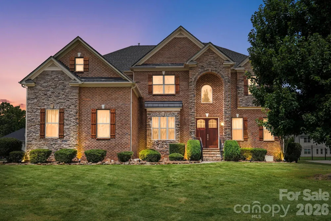
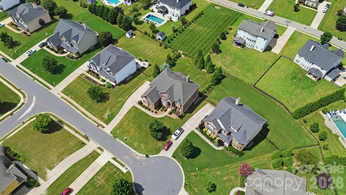
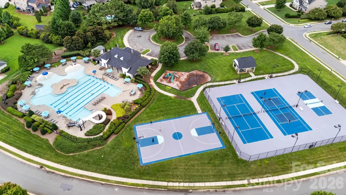
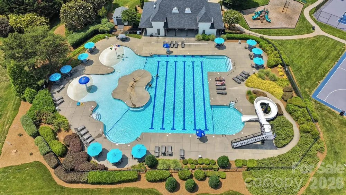
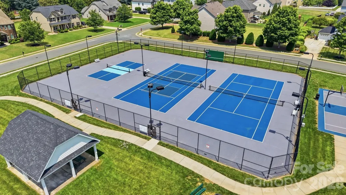
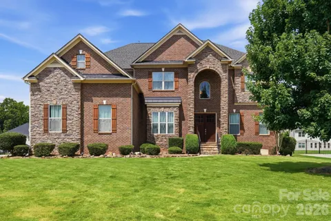
Gorgeous 6 bedroom/5.5 bathroom home in desirable Briarcrest community with formal living room, great room, rec room, bonus room & office! This over 6,000 sq. ft. home offers many beautiful details throughout including coffered ceilings in the dining room, 5" engineered hardwoods, two-story great room with coffered ceiling, 2-story stone fireplace and lots of windows, 10' ceilings on main floor with 8' doors, granite in all bathrooms. The kitchen offers a large island, tile backsplash, granite counters, Kitchen Aid appliances including 6-burner cooktop, double ovens, microwave in island and walk-in pantry. Huge butler pantry. The first floor also offers an ensuite (bedroom & bathroom) plus an office tucked away for privacy and a half bathroom. The second floor offers another ensuite plus two bedrooms with a connecting bathroom. The large primary bedroom has a sitting area with gas fireplace plus oversized bathroom with large walk in shower, dual vanities and a dream walk-in closet. Laundry room is on second floor. The finished basement offers a rec room and oversized bonus room that could be used for a media room, gym, bar or whatever you want plus a bedroom and full bathroom. This home offers over 1,000 sq. ft. of unfinished space in the basement that could be finished in the future or used for storage. The "shop area" has a utility sink. Exterior has double front doors, brick and stone front plus brick basement exterior, 3-car garage and exterior has recently been painted. Newer tankless water heater. Quiet cul-de-sac, large lot, screened in porch with and additional uncovered space. Community amenities include an outdoor pool, clubhouse, basketball court, tennis & pickleball courts, playground, picnic area, walking trail and dog park. Desirable Cuthbertson schools. No city taxes. Hurry, you don't want to miss this one.

Property Details
Interior
Entrance Foyer, Garden Tub, Kitchen Island, Open Floorplan, Storage, Walk-In Closet(s), Walk-In Pantry
Cooling
Electric
Heating
Natural Gas
Cooling Features
Electric
Bedrooms
6
Bathrooms
5.5
Full Baths
5
Half Baths
1
Lot Features
Cul-De-Sac
Stories
2
Lot Description
Cul-De-Sac
Exterior Materials
In-Ground Irrigation
Acres
0.0
Square Feet
6067.0
Lot Size (sqft)
0.39
Parking Features
Garage Faces Side
Parking
1
Parking Type
Garage
Parking Garage Spaces
3.0
Property Type
Purchase
Basement
1
Basement Description
Basement Shop, Exterior Entry, Partially Finished, Walk-Out Access
Basement Finished
1
Year Built
2014
Foundation
Basement
Roof
Architectural Shingle
Sewer Information
County Sewer
Utility Source
County Water
Utility Features
Cable Available, Fiber Optics, Natural Gas
Appliances
Gas Cooktop, Microwave, Oven, Tankless Water Heater
Subdivision
Briarcrest North
Elementary School
Wesley Chapel
Middle School
Cuthbertson
High School
Cuthbertson
County
Union
Region
Waxhaw
Zoning
AF8
Original List Price
$1,100,000
Days on Market (Cumulative)
24
HOA
1
HOA Fees
385.0
MLS #
4408350
Location
Legal

Listings courtesy of Canopy MLS as distributed by MLS GRID. Based on information submitted to the MLS GRID as of 2026-07-29T00:43:05Z. All data is obtained from various sources and may not have been verified by broker or MLS GRID. Supplied Open House Information is subject to change without notice. All information should be independently reviewed and verified for accuracy. Properties may or may not be listed by the office/agent presenting the information. Some IDX listings have been excluded from this website.

Provided By
Listed by Krista Cutler (#CAR55225)
Listing Office: NorthGroup Real Estate LLC (#CAR13080)

Amir Behdani | Behdani Realty Company Have a question about this home?

Interested in Purchasing 5104 Brynmar Drive?

Get an estimate on monthly payments on this property.

$
years
Down Payment
$
%
Interest Rate
%
Tax Rate
%
$
$annually
$monthly
Estimated Monthly Payment
$0.00
Loan Amount
$0.00