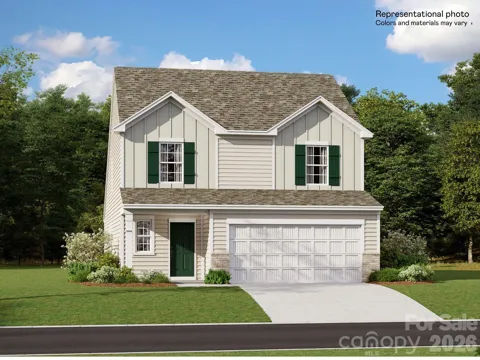
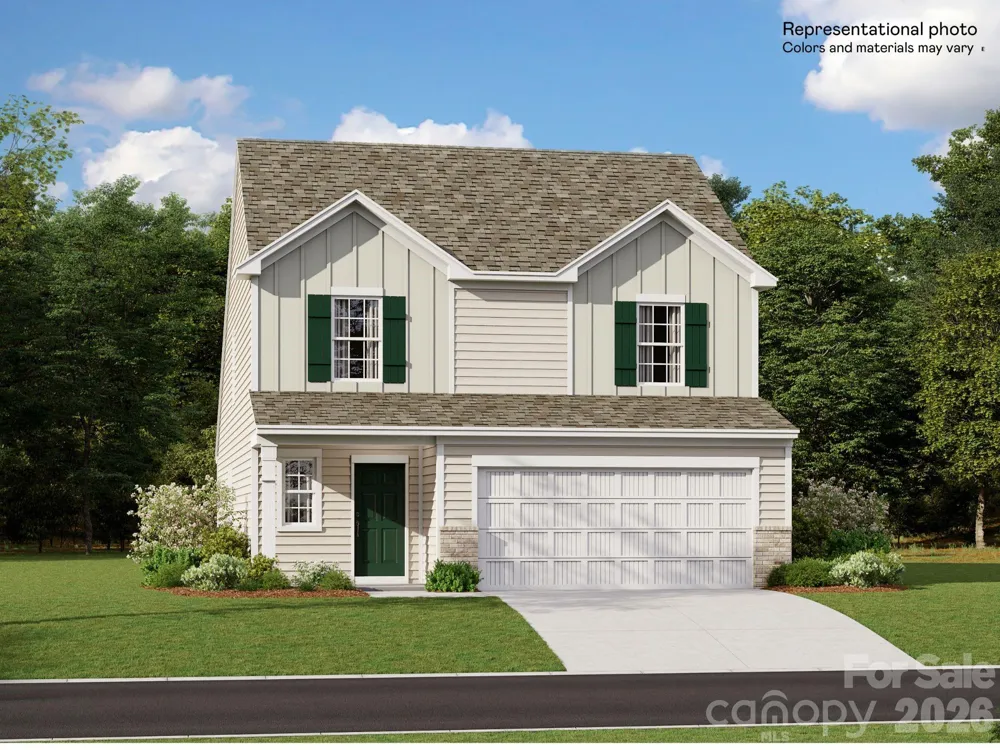
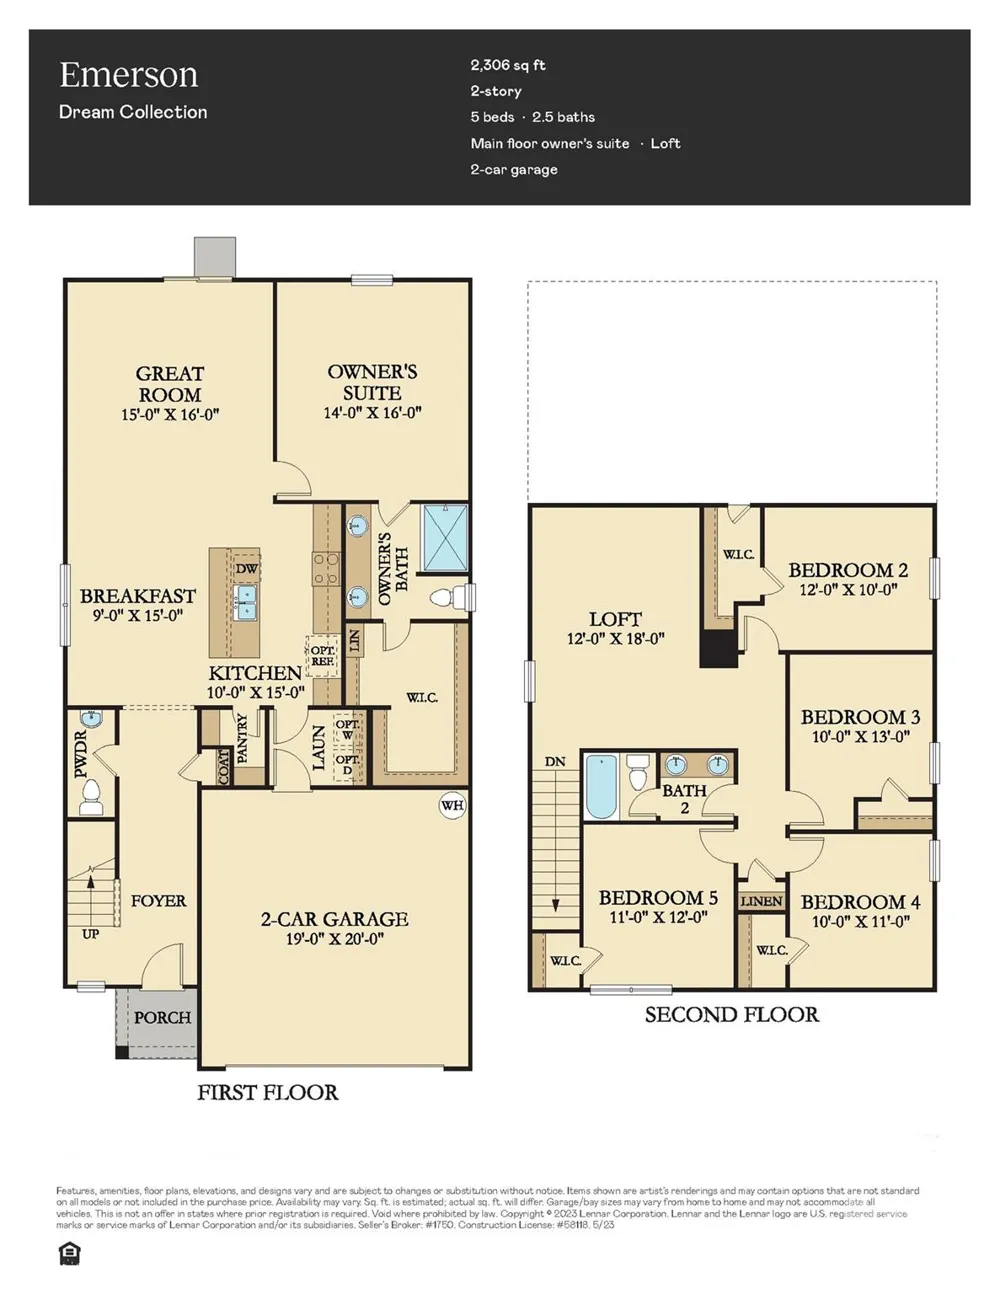
The Emerson is designed with space and convenience in mind, offering 5 bedrooms, 2.5 bathrooms, and an open-concept floor plan that's perfect for everyday living and entertaining. The spacious primary suite is conveniently located on the first floor and features a large walk-in closet and private bath.
The kitchen is the heart of the home with quartz countertops, stainless steel appliances, a gas cooktop, and plenty of cabinet space, all flowing seamlessly into the dining and family rooms. Luxury vinyl plank flooring extends throughout the main level and stairs, adding both style and durability. Upstairs, you'll find four additional bedrooms and a versatile loft, providing plenty of room for family, guests, or a home office. The home also includes a gas tankless water heater for added energy efficiency.
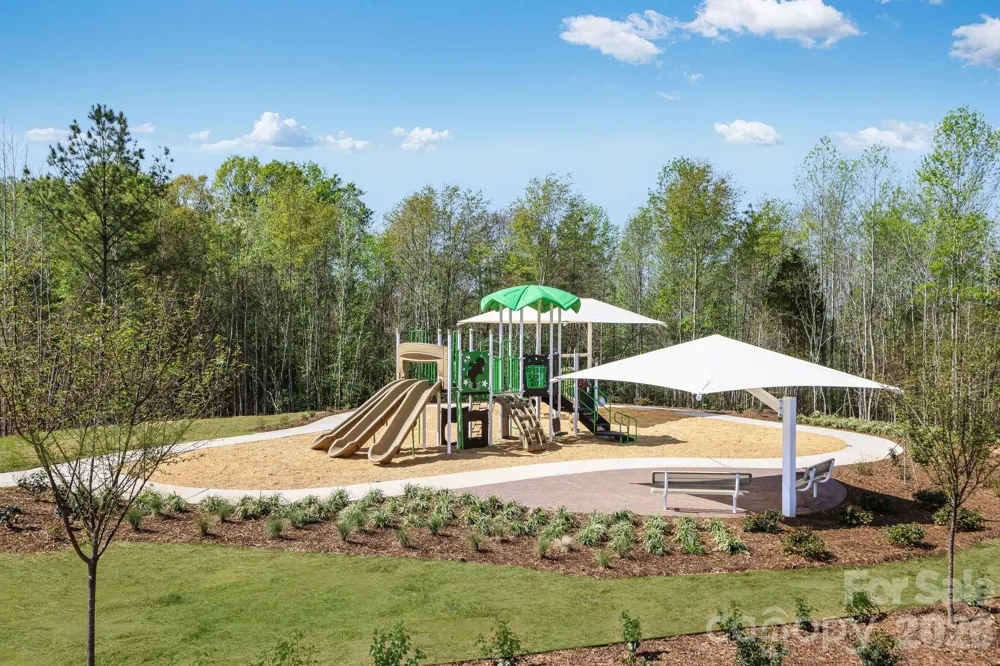
Located in Cleveland Hill, you'll be just minutes from shopping, restaurants, grocery stores, and everyday conveniences, giving you the perfect combination of a peaceful neighborhood and easy access to everything you need.
Property Details
- Interior
- Attic Stairs Pulldown, Breakfast Bar, Open Floorplan, Pantry, Walk-In Closet(s)
- Cooling
- Ceiling Fan(s)
- Heating
- Natural Gas
- Cooling Features
- Ceiling Fan(s)
- Bedrooms
- 5
- Bathrooms
- 2.5
- Full Baths
- 2
- Half Baths
- 1
- Stories
- 2
- Acres
- 0.0
- Square Feet
- 2307.0
- Lot Size (sqft)
- 0.25
- Parking Features
- Attached Garage
- Parking
- 1
- Parking Type
- Garage
- Parking Garage Spaces
- 2.0
- Property Type
- Purchase
- Year Built
- 2026
- Foundation
- Slab
- Sewer Information
- Public Sewer
- Utility Source
- City
- Utility Features
- Electricity Connected, Natural Gas, Underground Utilities
- Appliances
- Dishwasher, Disposal, Gas Cooktop, Ice Maker, Microwave, Tankless Water Heater
- Subdivision
- Cleveland Hill
- Elementary School
- Unspecified
- Middle School
- Crest
- High School
- Crest
- County
- Cleveland
- Region
- Shelby
- Original List Price
- $312,499
- Days on Market (Cumulative)
- 29
- HOA
- 1
- HOA Fees
- 92.0
Location
Legal
Listings courtesy of Canopy MLS as distributed by MLS GRID. Based on information submitted to the MLS GRID as of 2026-08-02T20:19:05Z. All data is obtained from various sources and may not have been verified by broker or MLS GRID. Supplied Open House Information is subject to change without notice. All information should be independently reviewed and verified for accuracy. Properties may or may not be listed by the office/agent presenting the information. Some IDX listings have been excluded from this website.
Provided By
Listed by Lisa Bennett (#CAR61056)
Listing Office: Lennar Sales Corp (#CAR1750)