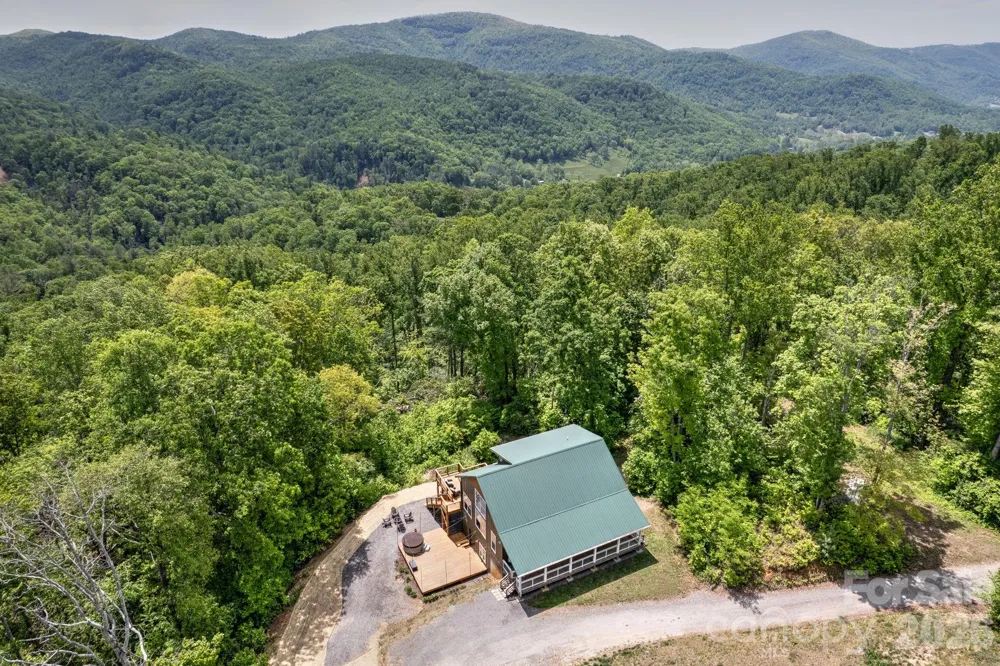
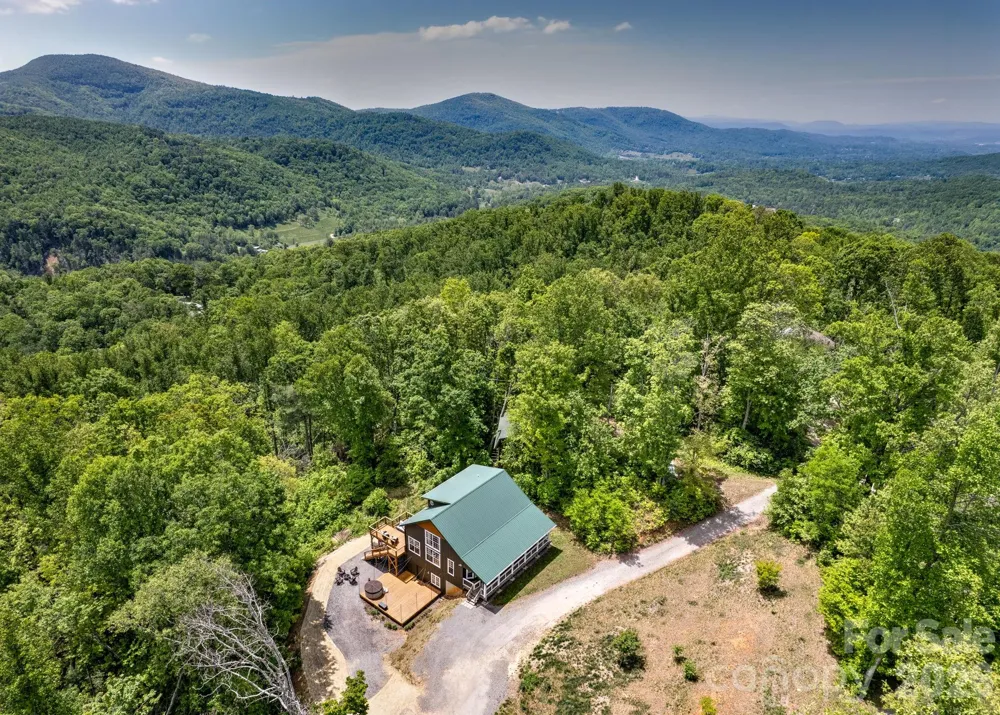
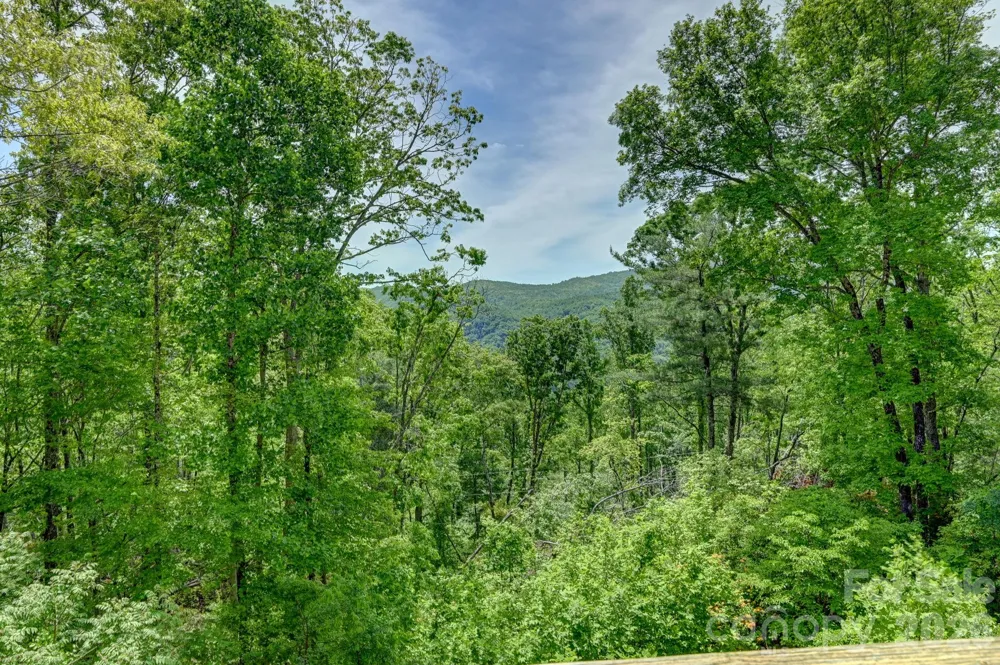
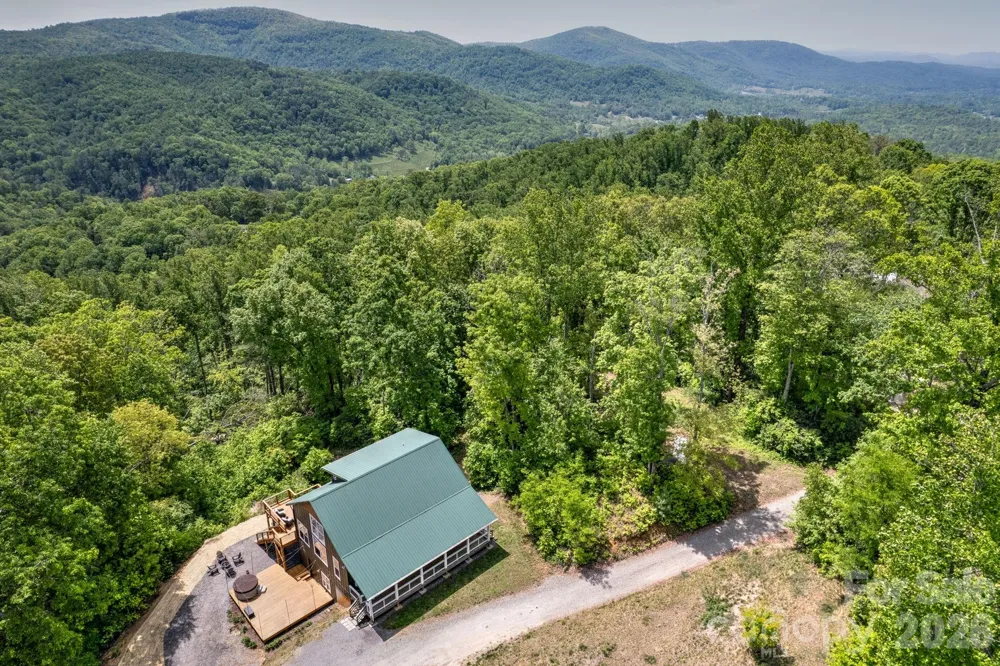
Perched above it all. Connected to everything. From the moment you step out of the car, when the Blue Ridge opens up in every direction and you understand exactly what this place is. Not just a house. A vantage point. A destination. A retreat that happens to sit just minutes from one of the most beloved cities in the South and with 3.2 private acres, it feels a world away.
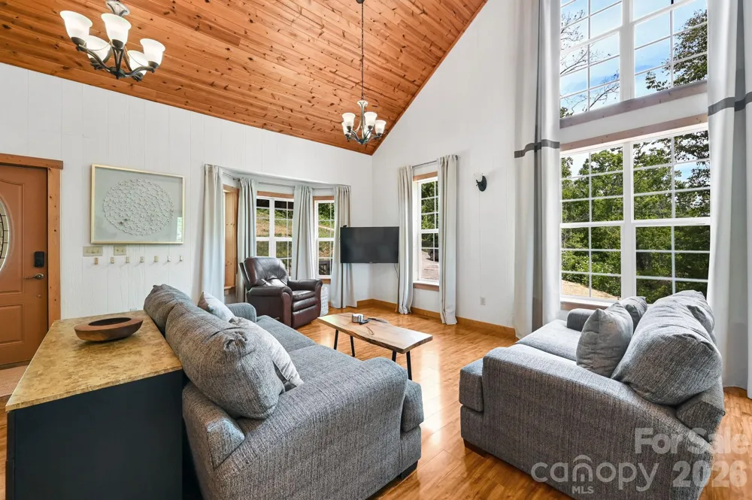
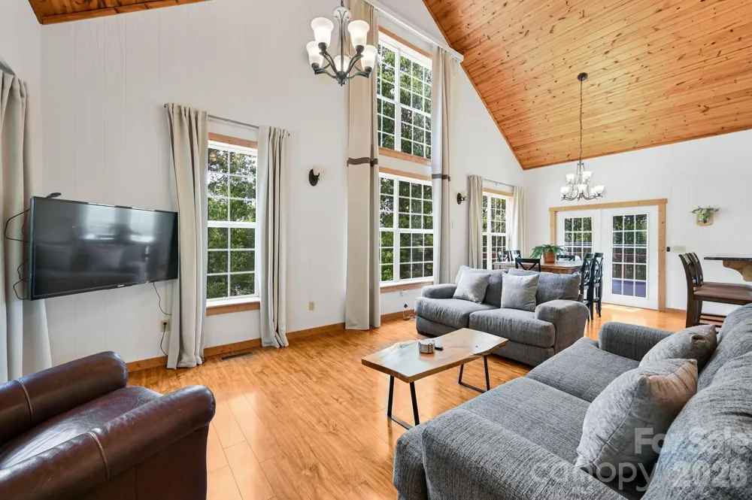
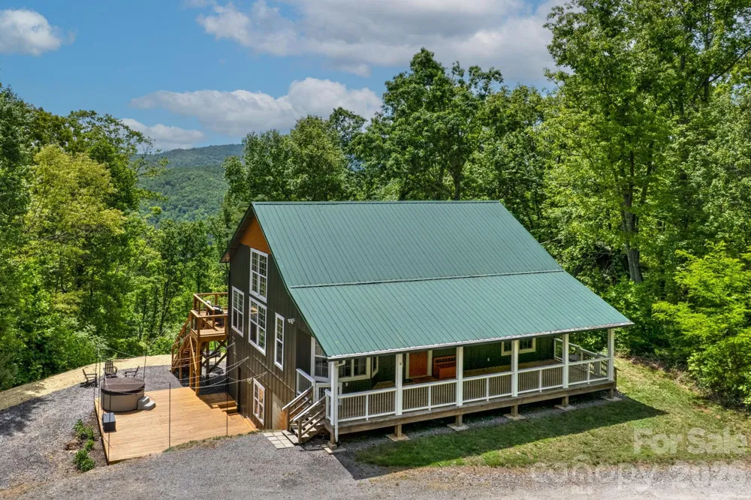
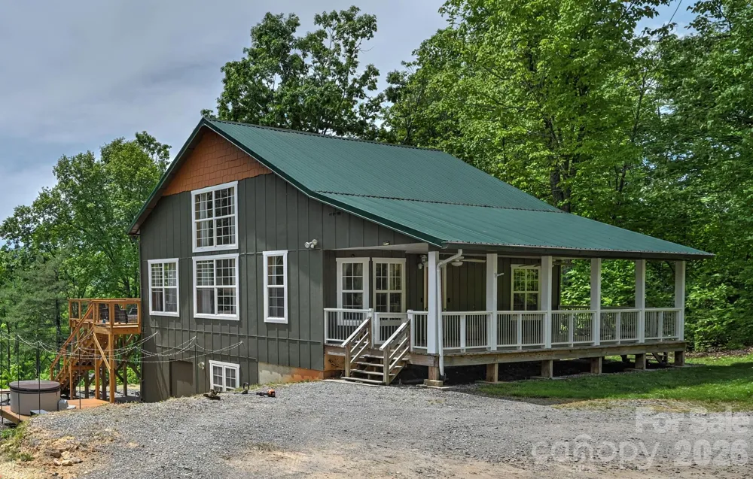
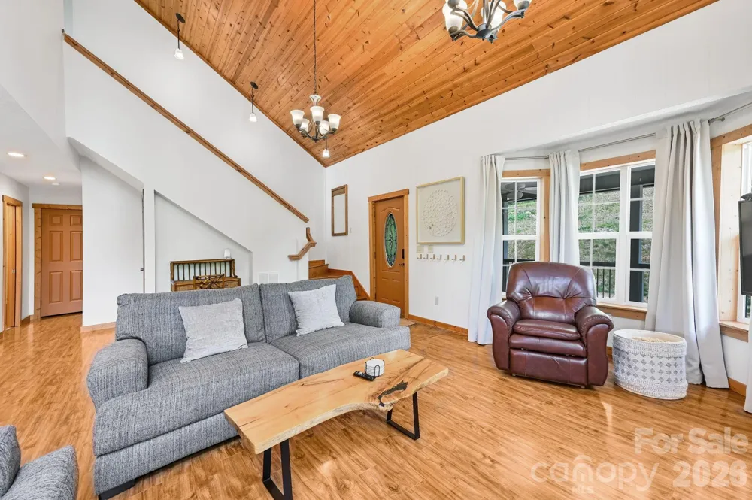
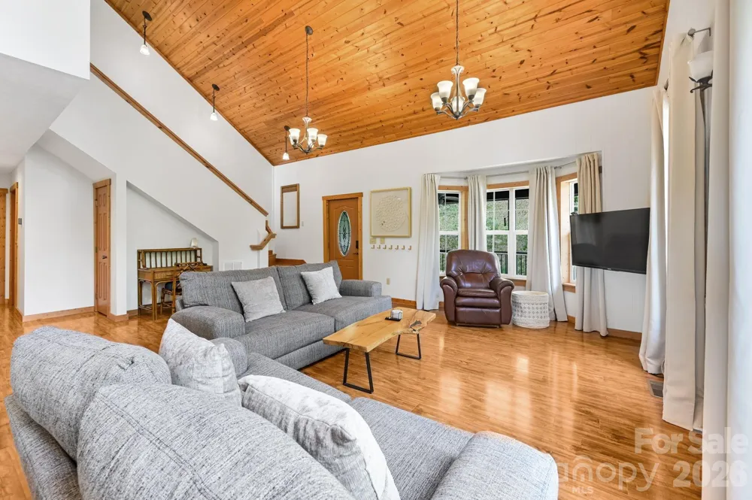
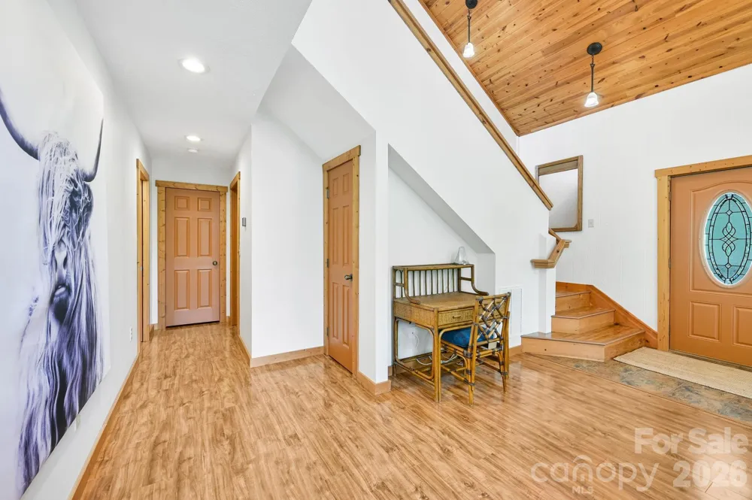
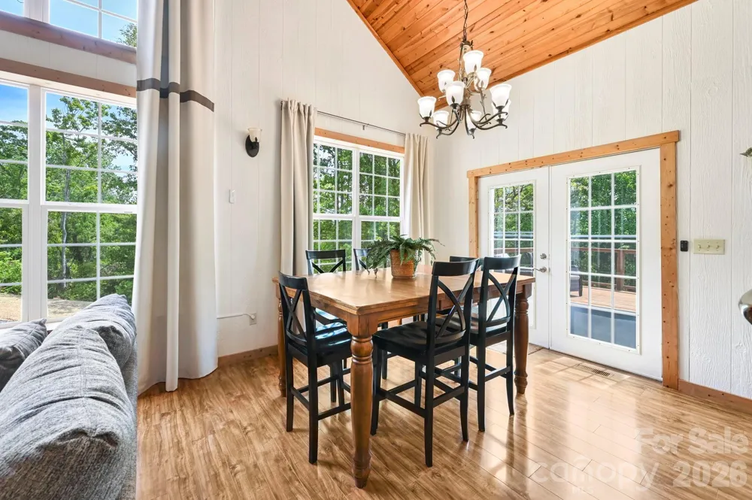
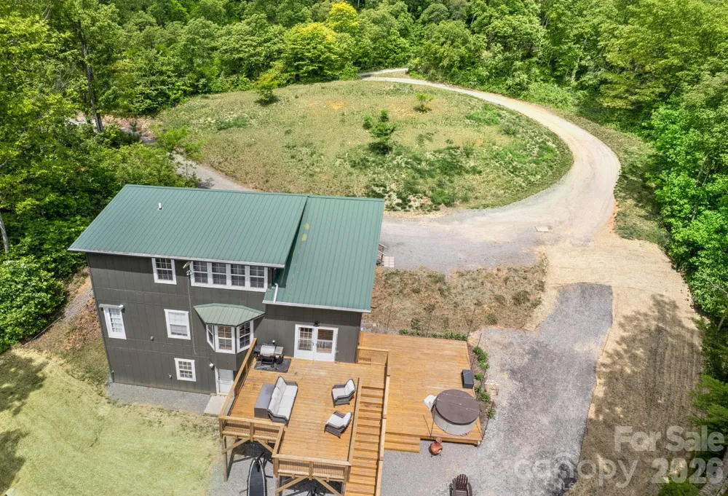
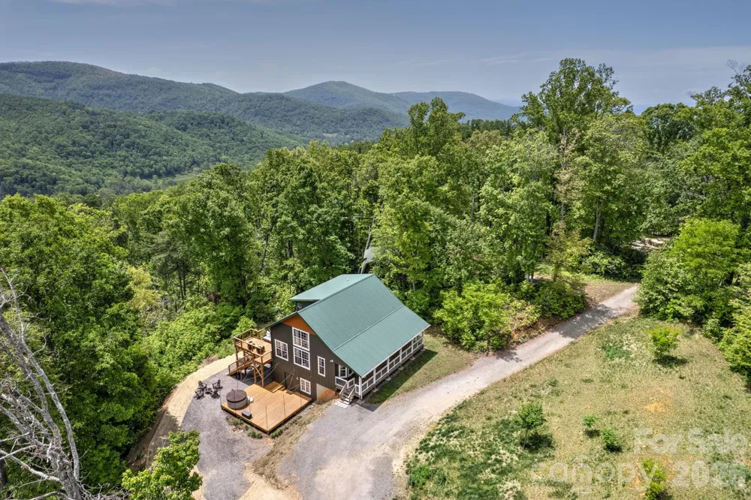
Built with a sharp eye for mountain modern living, this two-story modern cottage-style home announces itself with a striking dark exterior, forest-green metal roof, and the kind of confident, clean lines that look right at home against a backdrop of endless ridgelines. Inside, soaring cathedral ceilings clad in warm pine tongue-and-groove draw your eye upward then the wall of windows pulls it right back outside, where layers of green canopy give way to the Blue Ridge beyond. The great room is generous and gathering-ready, with room for everyone to spread out under the glow of chandelier light and the warmth of wood overhead. Hardwood floors, open sightlines, and French doors leading to the deck make the inside and outside feel like one continuous living space.
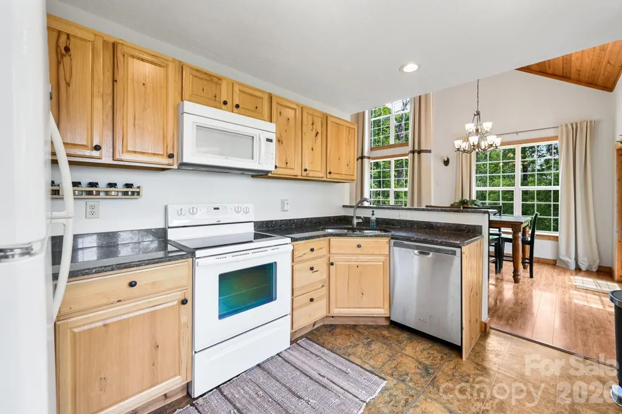
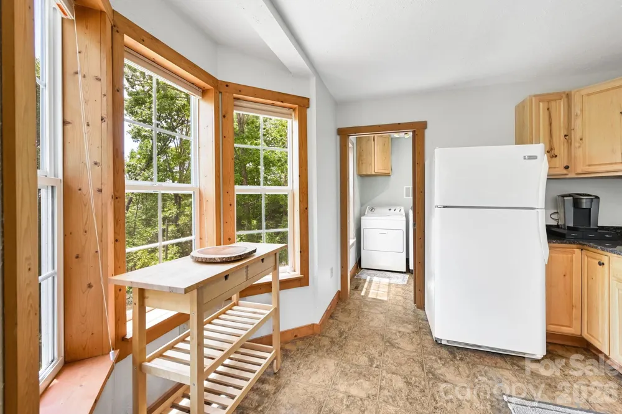
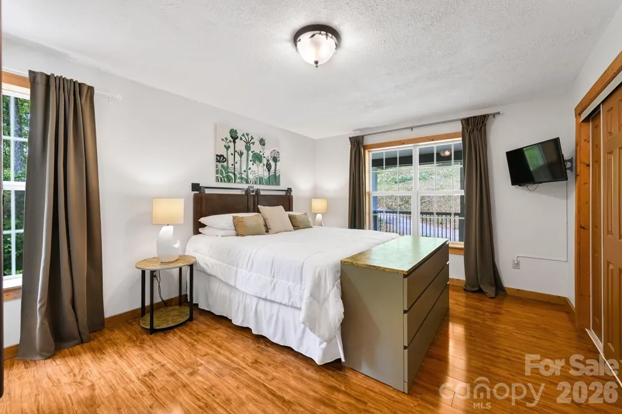
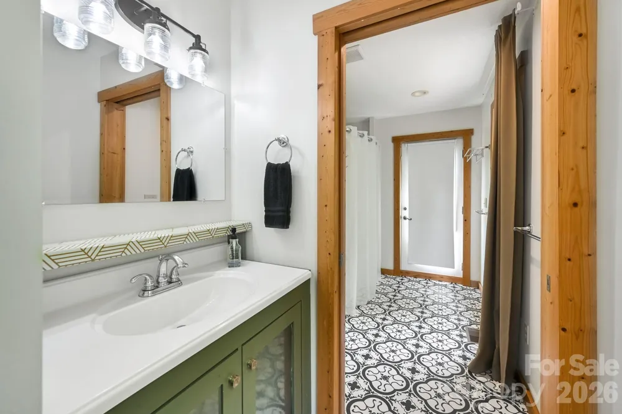
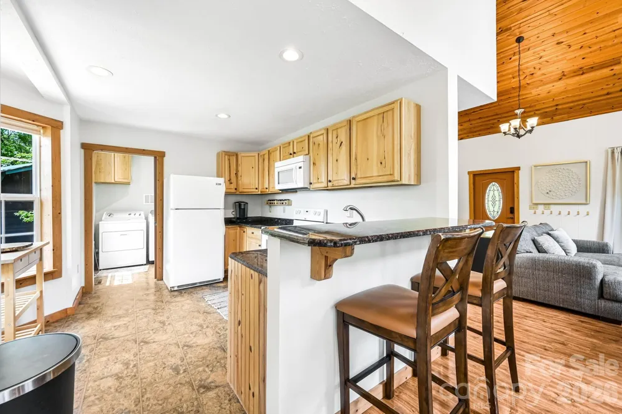
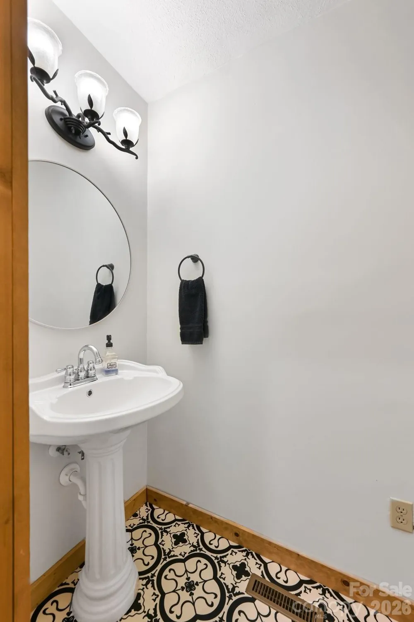
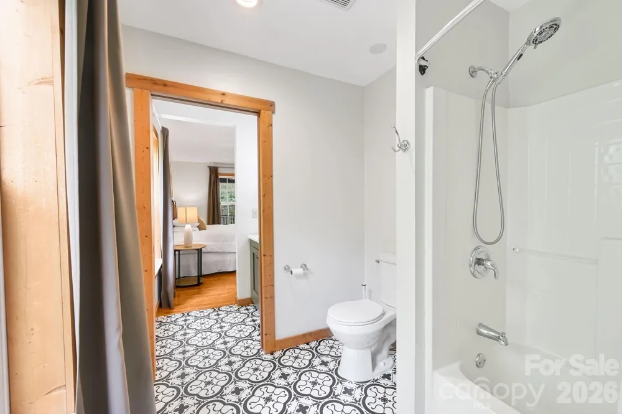
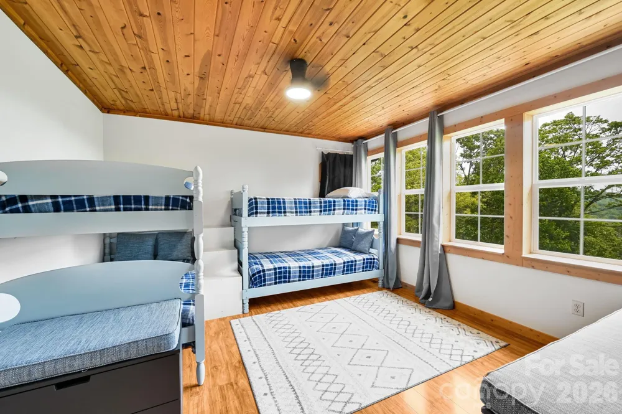
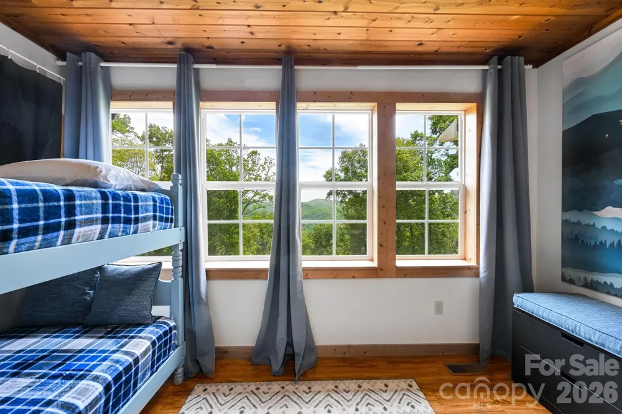
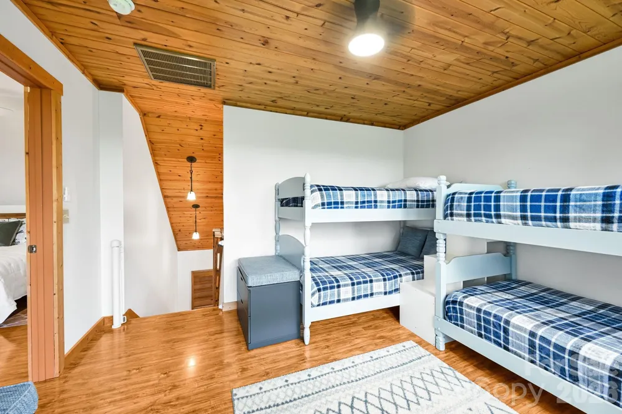
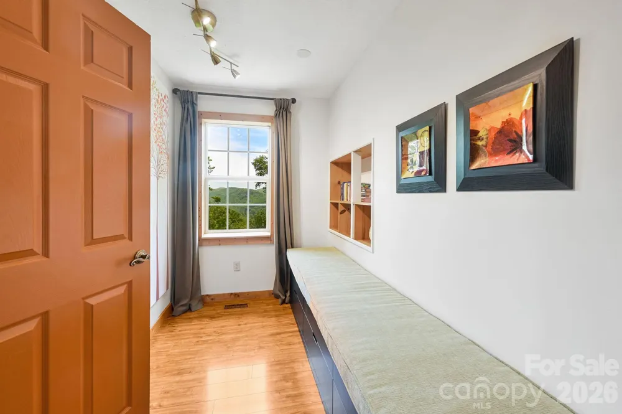
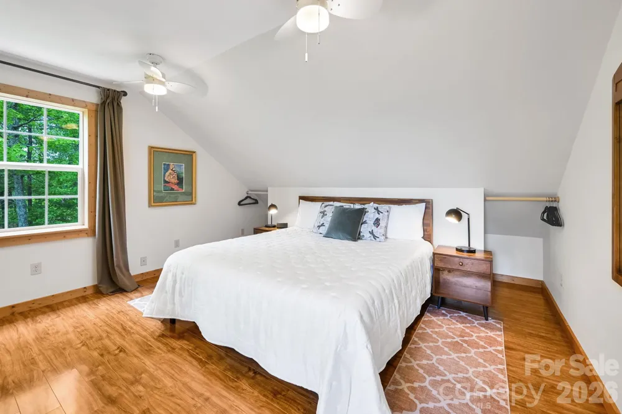
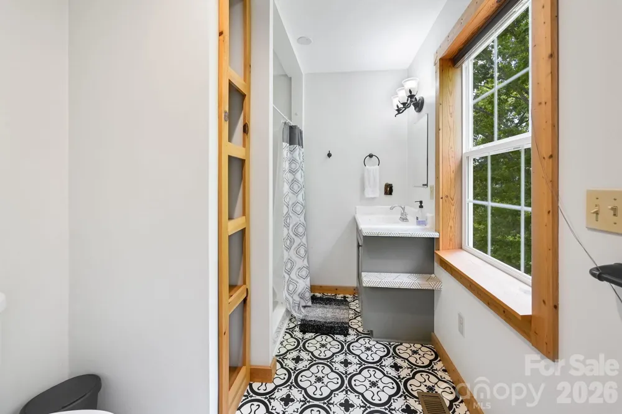
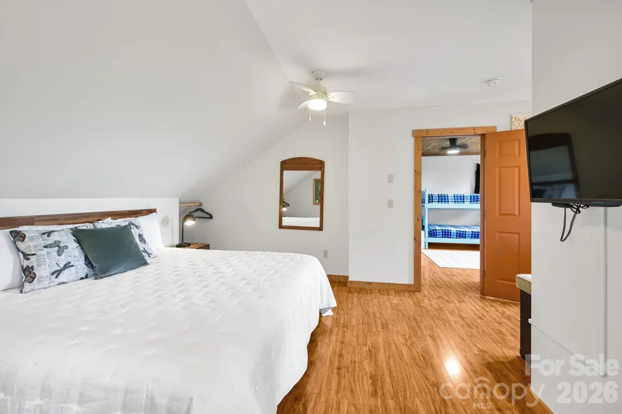
The kitchen is open to the great room and flows naturally to a breakfast bar for everyday living or entertaining a full house of guests. The primary suite occupies its own private corner of the main floor, with a full ensuite bath and generous closet space. Upstairs, a lofted second bedroom and additional full bath offer quiet separation, ideal for guests, a home office, or the flexibility a mountain property like this invites.
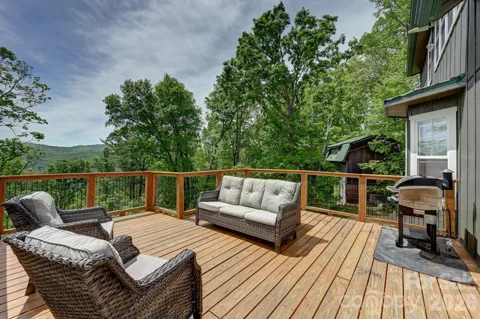
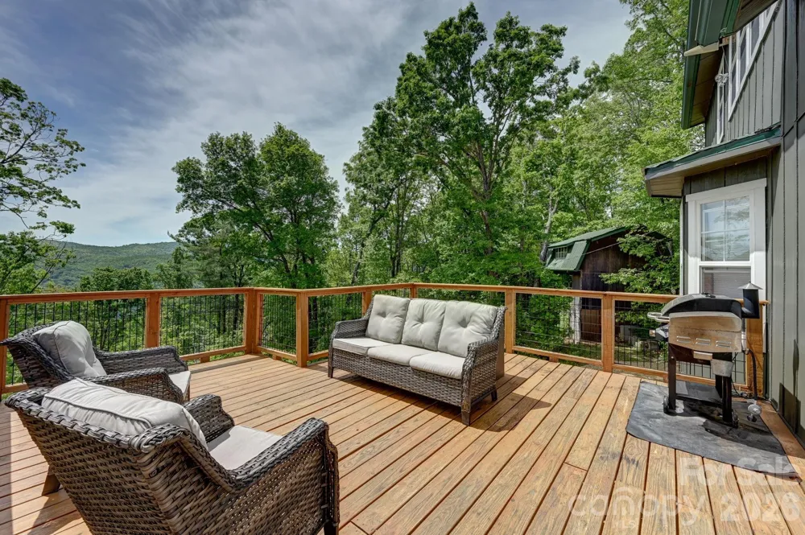
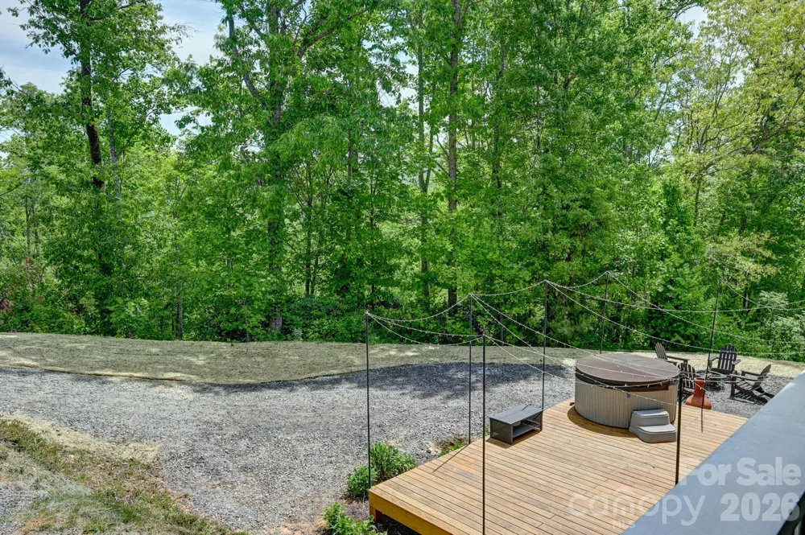
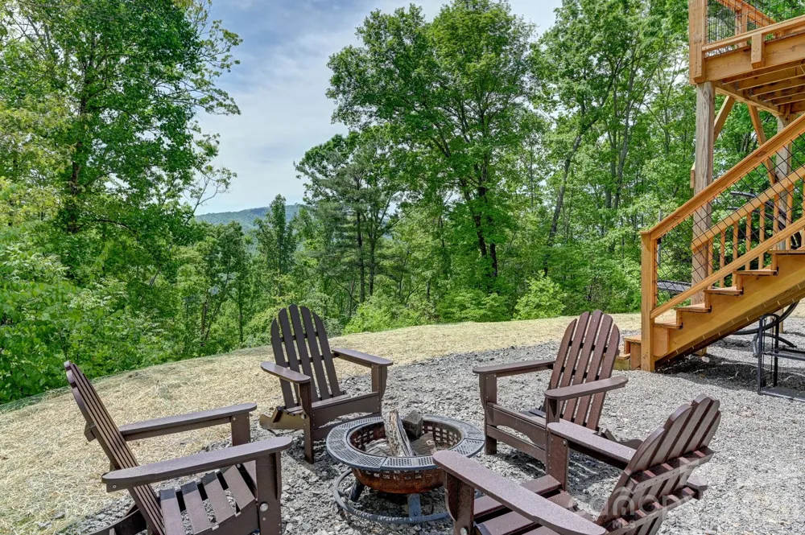
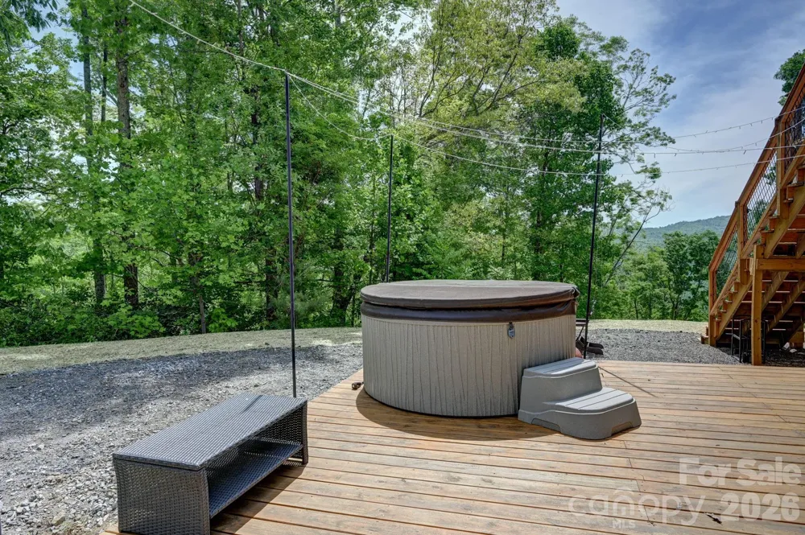
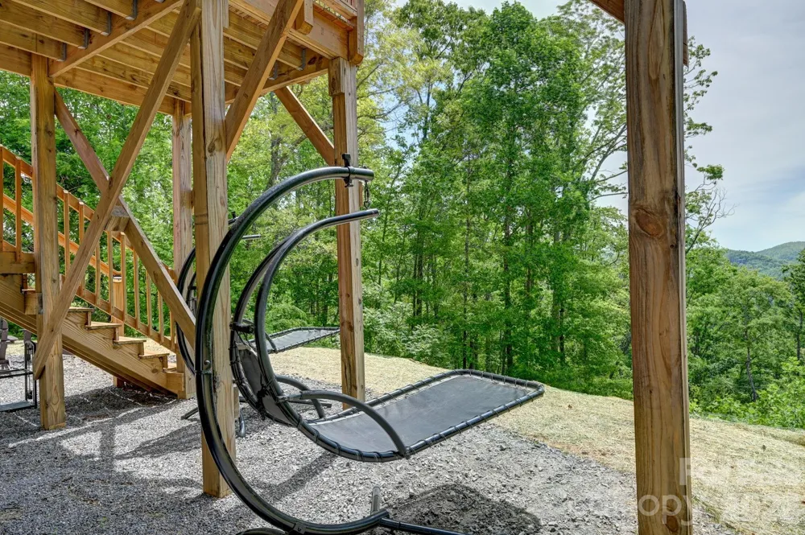
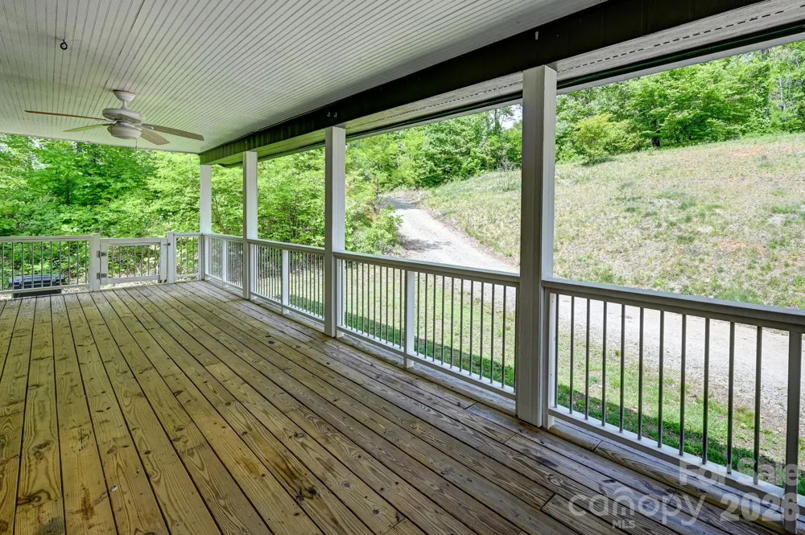
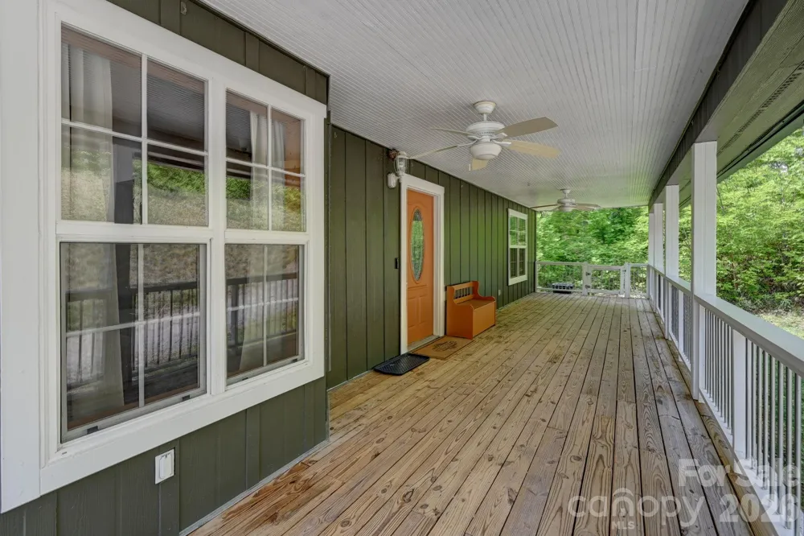
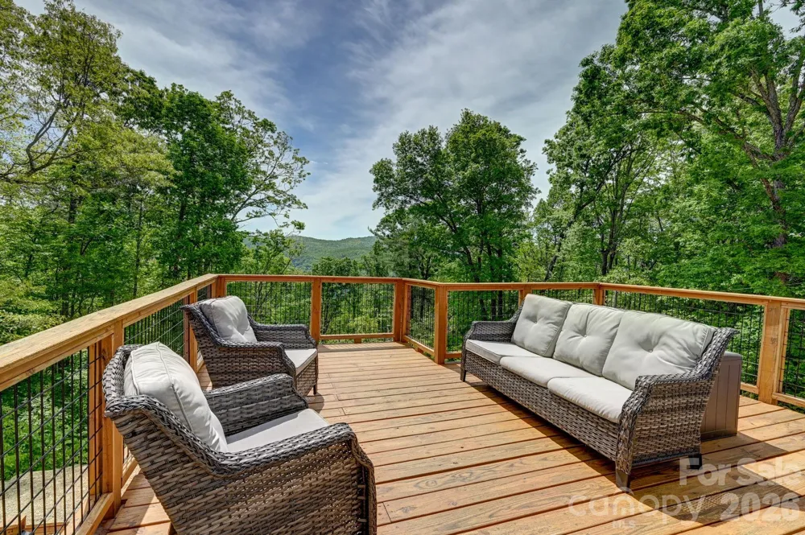
Step outside and the property delivers in every direction. A large, freshly built wooden deck with lounge seating and a grill is made for slow evenings under the string lights. A private hot tub sits just off the deck, the perfect end to a day on the trails. Beneath the elevated deck, a hanging lounge chair suspended amid the timber framing offers one of the more unique spots on the property: shaded, breezy, and pointed directly at the mountains. The cleared, gently sloping grounds offer generous open space, room to breathe, to gather around a fire pit, or simply stand still and take it all in.
With its privacy, outdoor amenities, and proximity to Asheville, this property has strong short-term rental appeal for buyers looking to offset costs or invest in the WNC market.
The moment you turn up your mountain road, the city falls away. What's left is birdsong, wind through hardwoods, and the feeling that you've arrived home.
Property Details
- Interior
- Breakfast Bar, Open Floorplan
- Cooling
- Ceiling Fan(s), Central Air, Electric
- Heating
- Electric
- Cooling Features
- Ceiling Fan(s), Central Air, Electric
- Bedrooms
- 2
- Bathrooms
- 2.5
- Full Baths
- 2
- Half Baths
- 1
- View
- Long Range,Mountain(s),Winter,Year Round
- Lot Features
- Cleared, Green Area, Hilly, Level, Private, Rolling Slope, Views
- Stories
- 2
- Lot Description
- Cleared, Green Area, Hilly, Level, Private, Rolling Slope, Views
- Exterior Materials
- Above Ground Hot Tub / Spa, Fire Pit, Hot Tub
- Acres
- 0.0
- Square Feet
- 1769.0
- Lot Size (sqft)
- 3.2
- Parking Features
- Circular Driveway, Driveway, RV Access/Parking
- Parking Type
- Driveway
- Property Type
- Purchase
- Basement
- 1
- Basement Description
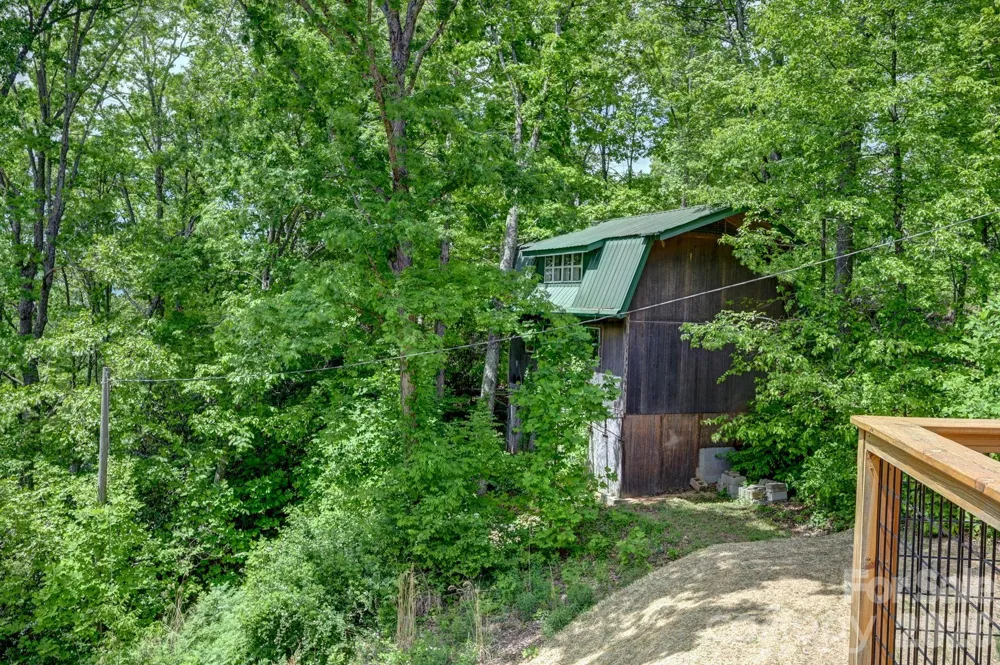
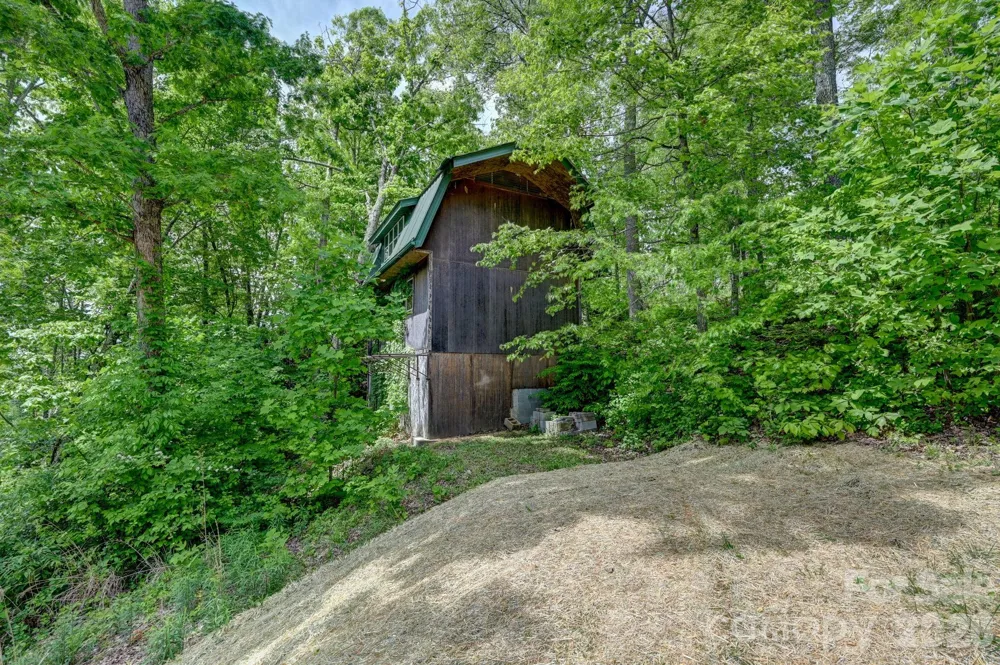
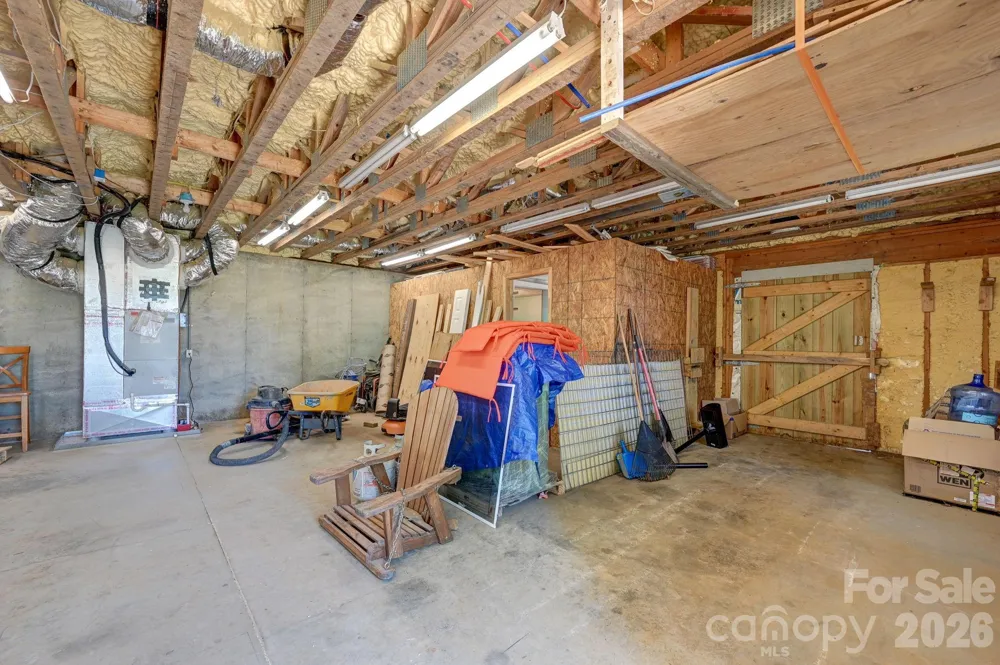
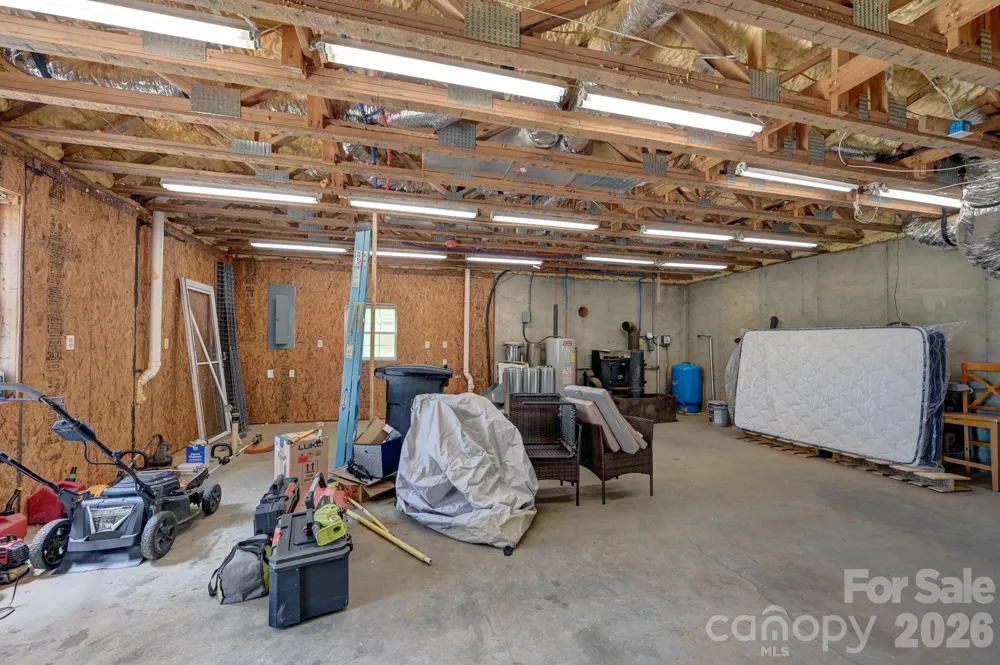
- Basement Shop, Bath/Stubbed, Daylight, Exterior Entry, Storage Space, Walk-Out Access
- Year Built
- 2008
- Foundation
- Basement
- Roof
- Metal
- Sewer Information
- Septic Installed
- Utility Source
- Well
- Utility Features
- Cable Available, Electricity Connected, Fiber Optics, Wired Internet Available
- Appliances
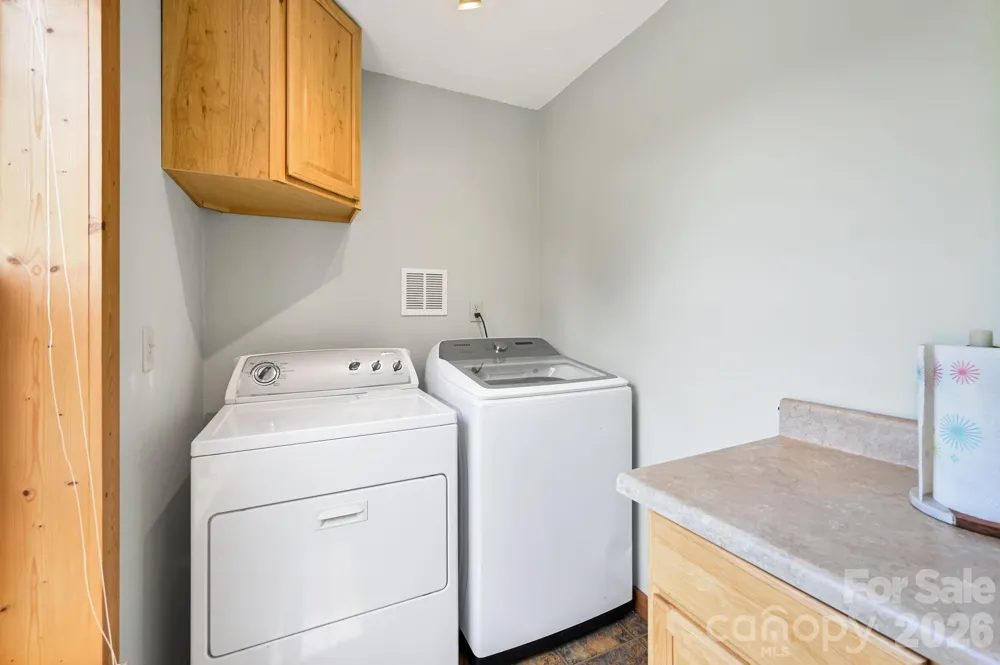
- Dishwasher, Dryer, Electric Cooktop, Electric Oven, Electric Water Heater, Exhaust Fan, Exhaust Hood, Oven, Refrigerator, Washer
- Subdivision
- Burney Mountain
- Elementary School
- Unspecified
- Middle School
- Unspecified
- High School
- Unspecified
- County
- Henderson
- Region
- Fletcher
- Original List Price
- $545,000
- Days on Market (Cumulative)
- 115
- HOA
- 1
- HOA Fees
- 300.0
Location
Legal
Listings courtesy of Canopy MLS as distributed by MLS GRID. Based on information submitted to the MLS GRID as of 2026-05-08T19:31:06Z. All data is obtained from various sources and may not have been verified by broker or MLS GRID. Supplied Open House Information is subject to change without notice. All information should be independently reviewed and verified for accuracy. Properties may or may not be listed by the office/agent presenting the information. Some IDX listings have been excluded from this website.
Provided By
Listed by Tom Metcalf (#CARtmetcalf)
Listing Office: Realty ONE Group Pivot Asheville (#CARR01278)