(704) 641-1008 amir.behdani@gmail.com Behdani Realty Company
Traffic Dashboard
Home
  • Home
  • Search
  • Communities
    • Plaza Midwood
    • South Charlotte Union County
    • Ballantyne
    • SouthPark
    • Eastover
    • Dilworth
    • NoDa
    • University Area
    • South End
    • Cotswold
    • Wesley Heights
  • Buying
    • Buying Info
    • Mortgage Calculator
  • Selling
    • Selling Info
    • Home Valuation
  • About
    • Learn More
    • Meet Amir
    • Our Testimonials
    • Our Short-Term Rentals
  • Contact
Traffic Dashboard
Amir Behdani
(704) 641-1008 amir.behdani@gmail.com
  • Behdani Realty Company
    Charlotte, North Carolina
About
  • Home
  • About
  • Contact
Search
  • Search Properties
Local Guide
  • Search by City
  • Search by Subdivision
  • Search by Zip
  • Search by Area
Legal
  • Privacy
  • Terms
  • DMCA
  • Accessibility
  • Fair Housing
Account
  • Dashboard
  • Logout
  • Login
Amir Behdani | Behdani Realty Company - Footer Logo
©2026 Behdani Realty Company. All rights reserved.
Website built by CloseHack.


Canopy MLS

​Listings courtesy of Canopy MLS as distributed by MLS GRID. Based on information submitted to the MLS GRID as of 2026-08-31 23:36:30. All data is obtained from various sources and may not have been verified by broker or MLS GRID. Supplied Open House Information is subject to change without notice. All information should be independently reviewed and verified for accuracy. Properties may or may not be listed by the office/agent presenting the information. Some IDX listings have been excluded from this website.

Return
  • All Types+ null more
  • House+2 more
  • Price
  • Bed/Bath
  • Size
  • Listed: 2 days
  • Filters
  • Amenities
  • Save
Hot New Listings
No results
Sort
Home / Denver / 4843 Looking Glass Trail
4843 Looking Glass Trail Denver, NC 28037 4843 Looking Glass Trail Denver, NC 28037 4843 Looking Glass Trail Denver, NC 28037 4843 Looking Glass Trail Denver, NC 28037 4843 Looking Glass Trail Denver, NC 28037 4843 Looking Glass Trail Denver, NC 28037 4843 Looking Glass Trail Denver, NC 28037 4843 Looking Glass Trail Denver, NC 28037 4843 Looking Glass Trail Denver, NC 28037 4843 Looking Glass Trail Denver, NC 28037 4843 Looking Glass Trail Denver, NC 28037 4843 Looking Glass Trail Denver, NC 28037 4843 Looking Glass Trail Denver, NC 28037 4843 Looking Glass Trail Denver, NC 28037 4843 Looking Glass Trail Denver, NC 28037 4843 Looking Glass Trail Denver, NC 28037 4843 Looking Glass Trail Denver, NC 28037 4843 Looking Glass Trail Denver, NC 28037 4843 Looking Glass Trail Denver, NC 28037 4843 Looking Glass Trail Denver, NC 28037 4843 Looking Glass Trail Denver, NC 28037 4843 Looking Glass Trail Denver, NC 28037 4843 Looking Glass Trail Denver, NC 28037 4843 Looking Glass Trail Denver, NC 28037 4843 Looking Glass Trail Denver, NC 28037 4843 Looking Glass Trail Denver, NC 28037 4843 Looking Glass Trail Denver, NC 28037 4843 Looking Glass Trail Denver, NC 28037 4843 Looking Glass Trail Denver, NC 28037 4843 Looking Glass Trail Denver, NC 28037 4843 Looking Glass Trail Denver, NC 28037 4843 Looking Glass Trail Denver, NC 28037 4843 Looking Glass Trail Denver, NC 28037 4843 Looking Glass Trail Denver, NC 28037 4843 Looking Glass Trail Denver, NC 28037 4843 Looking Glass Trail Denver, NC 28037 4843 Looking Glass Trail Denver, NC 28037 4843 Looking Glass Trail Denver, NC 28037 4843 Looking Glass Trail Denver, NC 28037 4843 Looking Glass Trail Denver, NC 28037 4843 Looking Glass Trail Denver, NC 28037 4843 Looking Glass Trail Denver, NC 28037 4843 Looking Glass Trail Denver, NC 28037 4843 Looking Glass Trail Denver, NC 28037 4843 Looking Glass Trail Denver, NC 28037 4843 Looking Glass Trail Denver, NC 28037 View All Photos

$475,000

| Active

4843 Looking Glass Trail

Denver, NC 28037

1,677
Square Feet
2
Beds
2
Baths
205
Days on Market
CAR4401107
MLS#
House
Structure
Residential
Zone
Contact

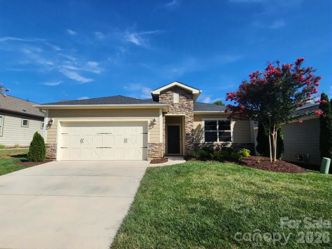
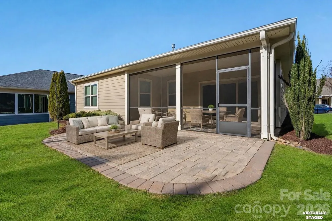
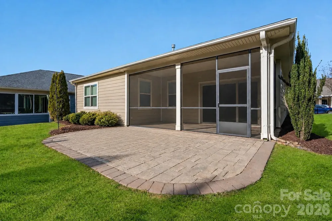
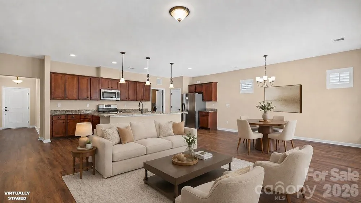
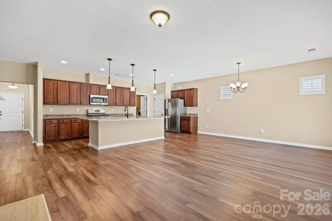
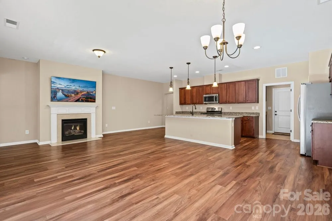
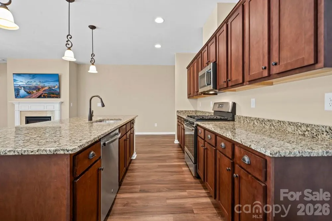
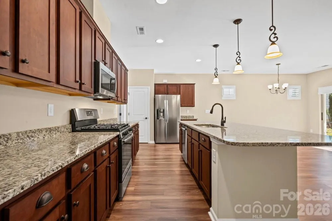
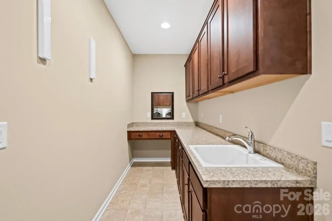
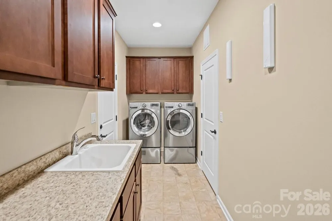
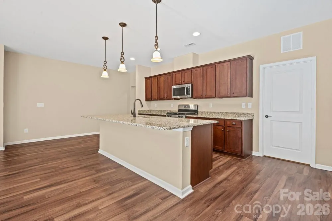
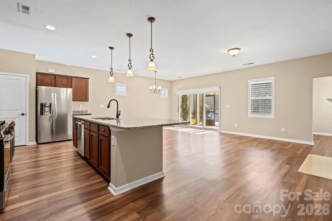
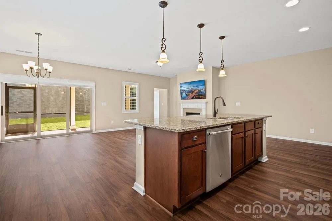
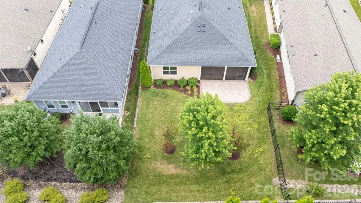
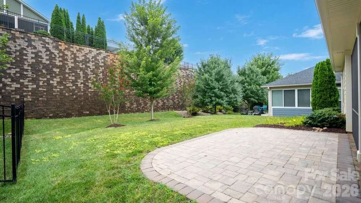
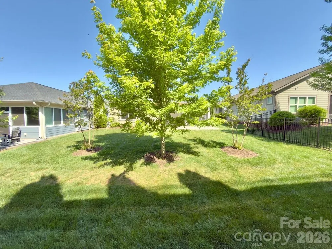
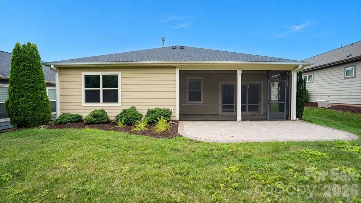
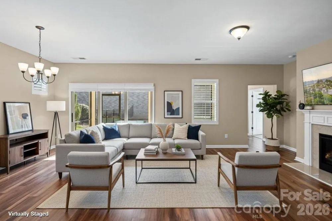
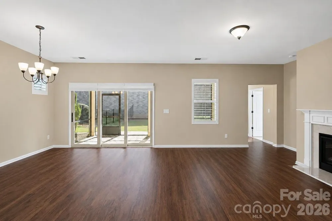
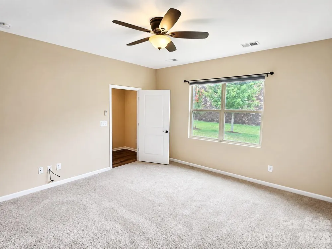
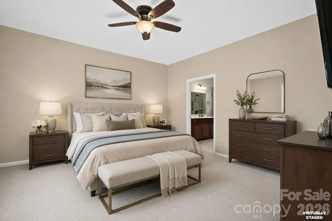
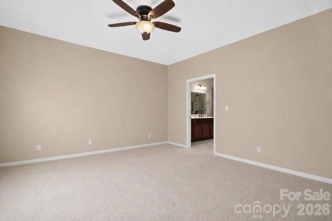
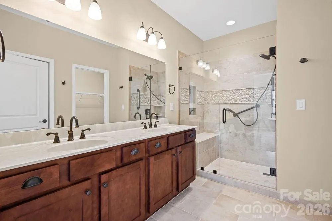
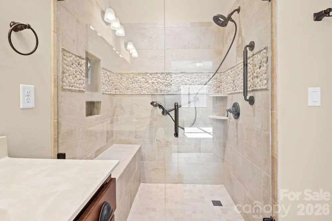
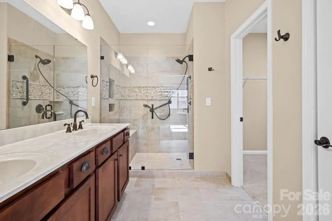
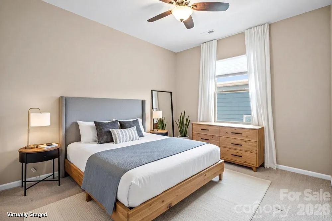
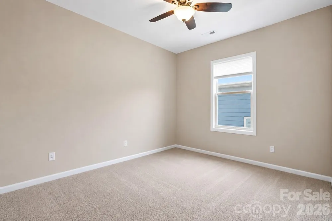
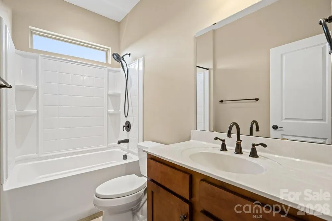
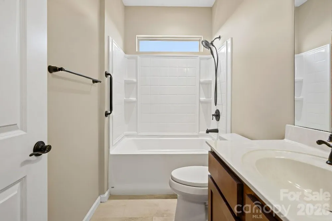
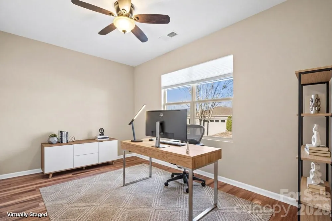
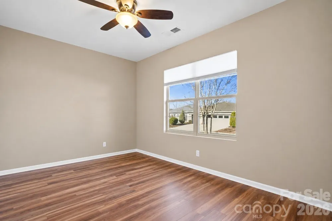
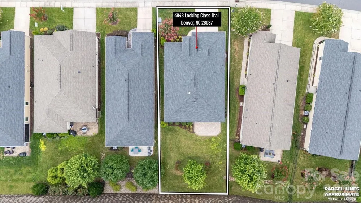
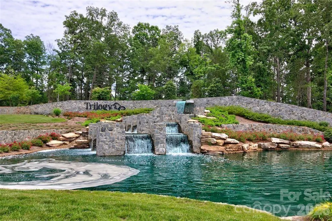
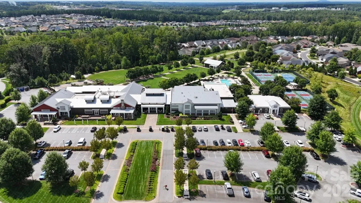
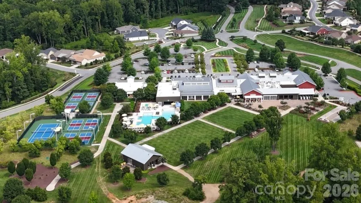
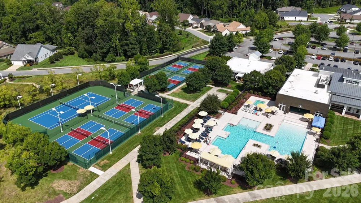
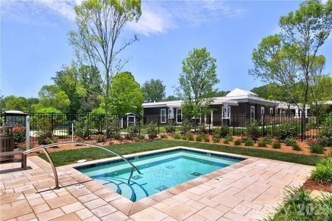
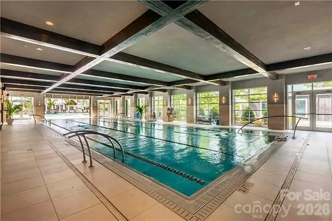
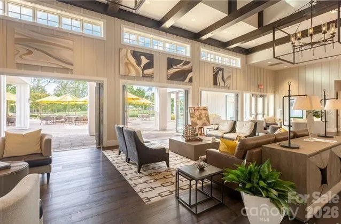
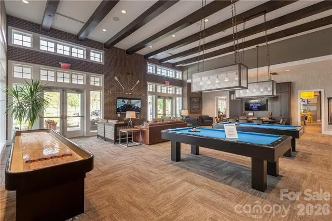
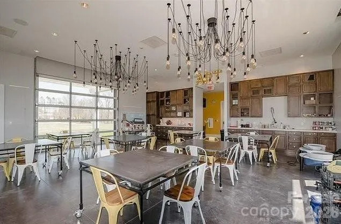
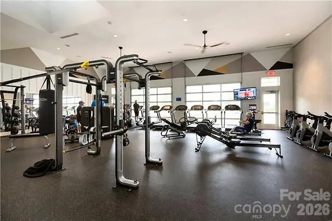
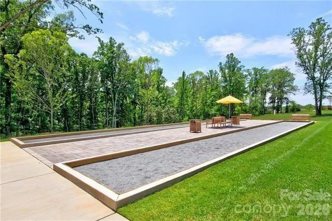
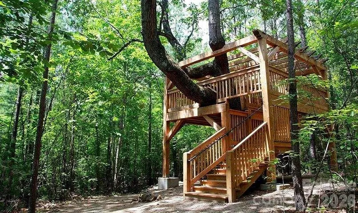
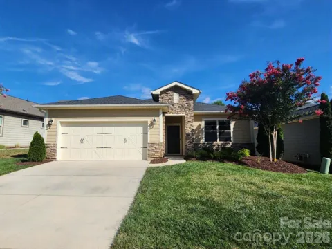
This thoughtfully designed Affirm floor plan blends architectural upgrades, effortless main-level transitions, and exciting in and outdoor entertaining spaces. Every detail delivers a lock-and-leave lifestyle without sacrificing flexibility. Well maintained, this open concept multi use plan features an amazing kitchen with abundant storage and counter space, refrigerator, gas range and huge island complete with solid surface counter tops. Adjacent dining area for large gatherings flows thru the sliding wall of glass to the covered screened Lanai that has an extended paver patio for added entertaining options. Great room is highlighted with a gas log fireplace. Optional extended laundry room offers an abundance of storage, desk work area, additional counter space and a utility sink. Primary retreat and en-suite bath with dual sink vanity, tiled shower and walk in closet. Added bonus: office/den flex room with privacy doors offers imaginative use of the space for your creative endeavors. Additional guest bedroom with central bath. Blinds throughout. 2 car garage offers excellent storage for all those mementos you just can't part with. Trilogy is a 5-Star Active Resort Community: Club House/in and outdoor Swimming Pools/Tennis/Pickle Ball/Restaurant & Bar/Freedom Boat Club/Nature Trails/Fitness Center/Art Studio. Your resort style dream home is waiting for you today!

Property Details
Interior
Attic Stairs Pulldown, Breakfast Bar, Entrance Foyer, Kitchen Island, Open Floorplan, Pantry, Split Bedroom, Walk-In Closet(s)
Cooling
Central Air
Heating
Central, Forced Air, Natural Gas
Cooling Features
Central Air
Bedrooms
2
Bathrooms
2.0
Full Baths
2
Lot Features
Level
Stories
1
Lot Description
Level
Pool Shared
1
Acres
0.0
Square Feet
1677.0
Lot Size (sqft)
0.18
Parking Features
Attached Garage, Garage Door Opener
Parking
1
Parking Spaces
2
Parking Type
Garage
Parking Garage Spaces
2.0
Property Type
Purchase
Year Built
2018
Foundation
Slab
Roof
Architectural Shingle
Sewer Information
County Sewer
Utility Source
County Water
Appliances
Dishwasher, Disposal, Exhaust Fan, Gas Range, Gas Water Heater, Microwave, Refrigerator
Subdivision
Trilogy Lake Norman
Senior Community
1
Community Features
Fifty Five and Older, Clubhouse, Concierge, Dog Park, Fitness Center, Game Court, Gated, Hot Tub, Indoor Pool, Outdoor Pool, Pic
Elementary School
Catawba Springs
Middle School
East Lincoln
High School
East Lincoln
County
Lincoln
Region
Denver
Original List Price
$475,000
Days on Market (Cumulative)
205
HOA
1
HOA Fees
539.8
MLS #
4401107
Location
Legal

Listings courtesy of Canopy MLS as distributed by MLS GRID. Based on information submitted to the MLS GRID as of 2026-07-14T22:15:05Z. All data is obtained from various sources and may not have been verified by broker or MLS GRID. Supplied Open House Information is subject to change without notice. All information should be independently reviewed and verified for accuracy. Properties may or may not be listed by the office/agent presenting the information. Some IDX listings have been excluded from this website.

Provided By
Listed by David Henderson (#CAR92159)
Listing Office: Southern Homes of the Carolinas, Inc (#CAR6457)

Amir Behdani | Behdani Realty Company Have a question about this home?

Interested in Purchasing 4843 Looking Glass Trail?

Get an estimate on monthly payments on this property.

$
years
Down Payment
$
%
Interest Rate
%
Tax Rate
%
$
$annually
$monthly
Estimated Monthly Payment
$0.00
Loan Amount
$0.00